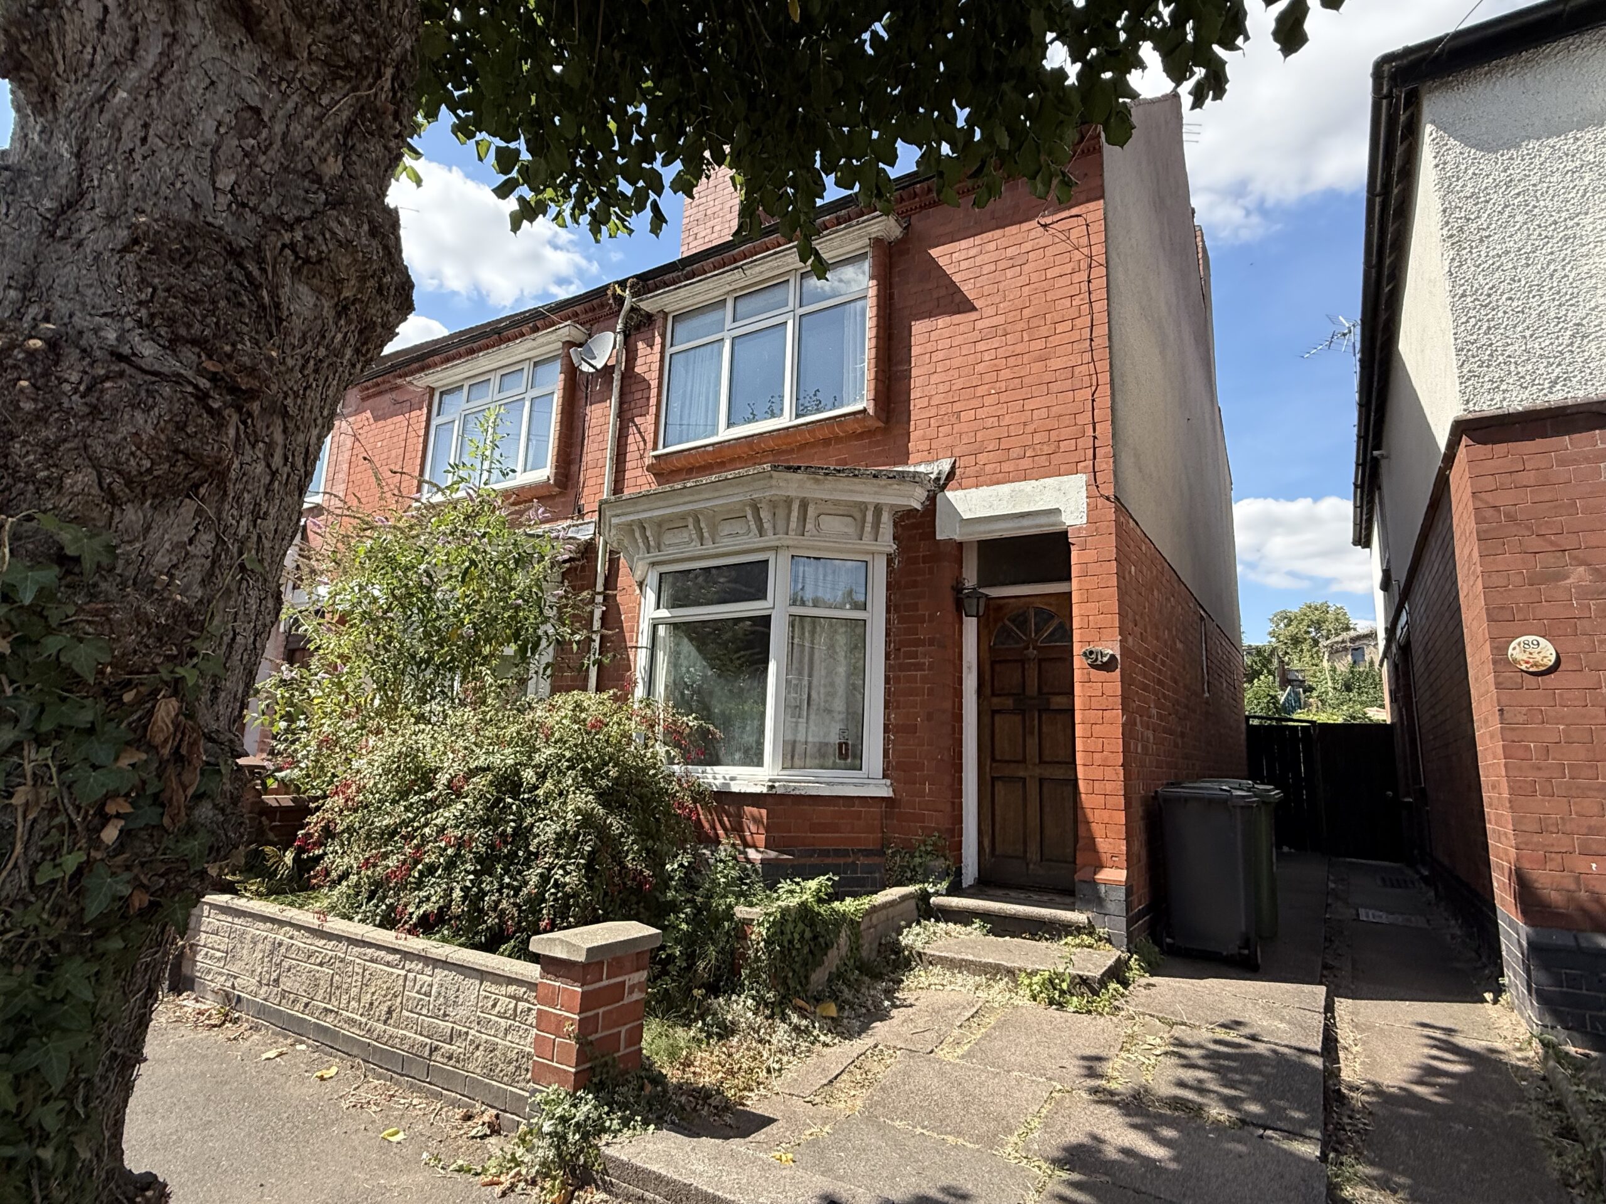
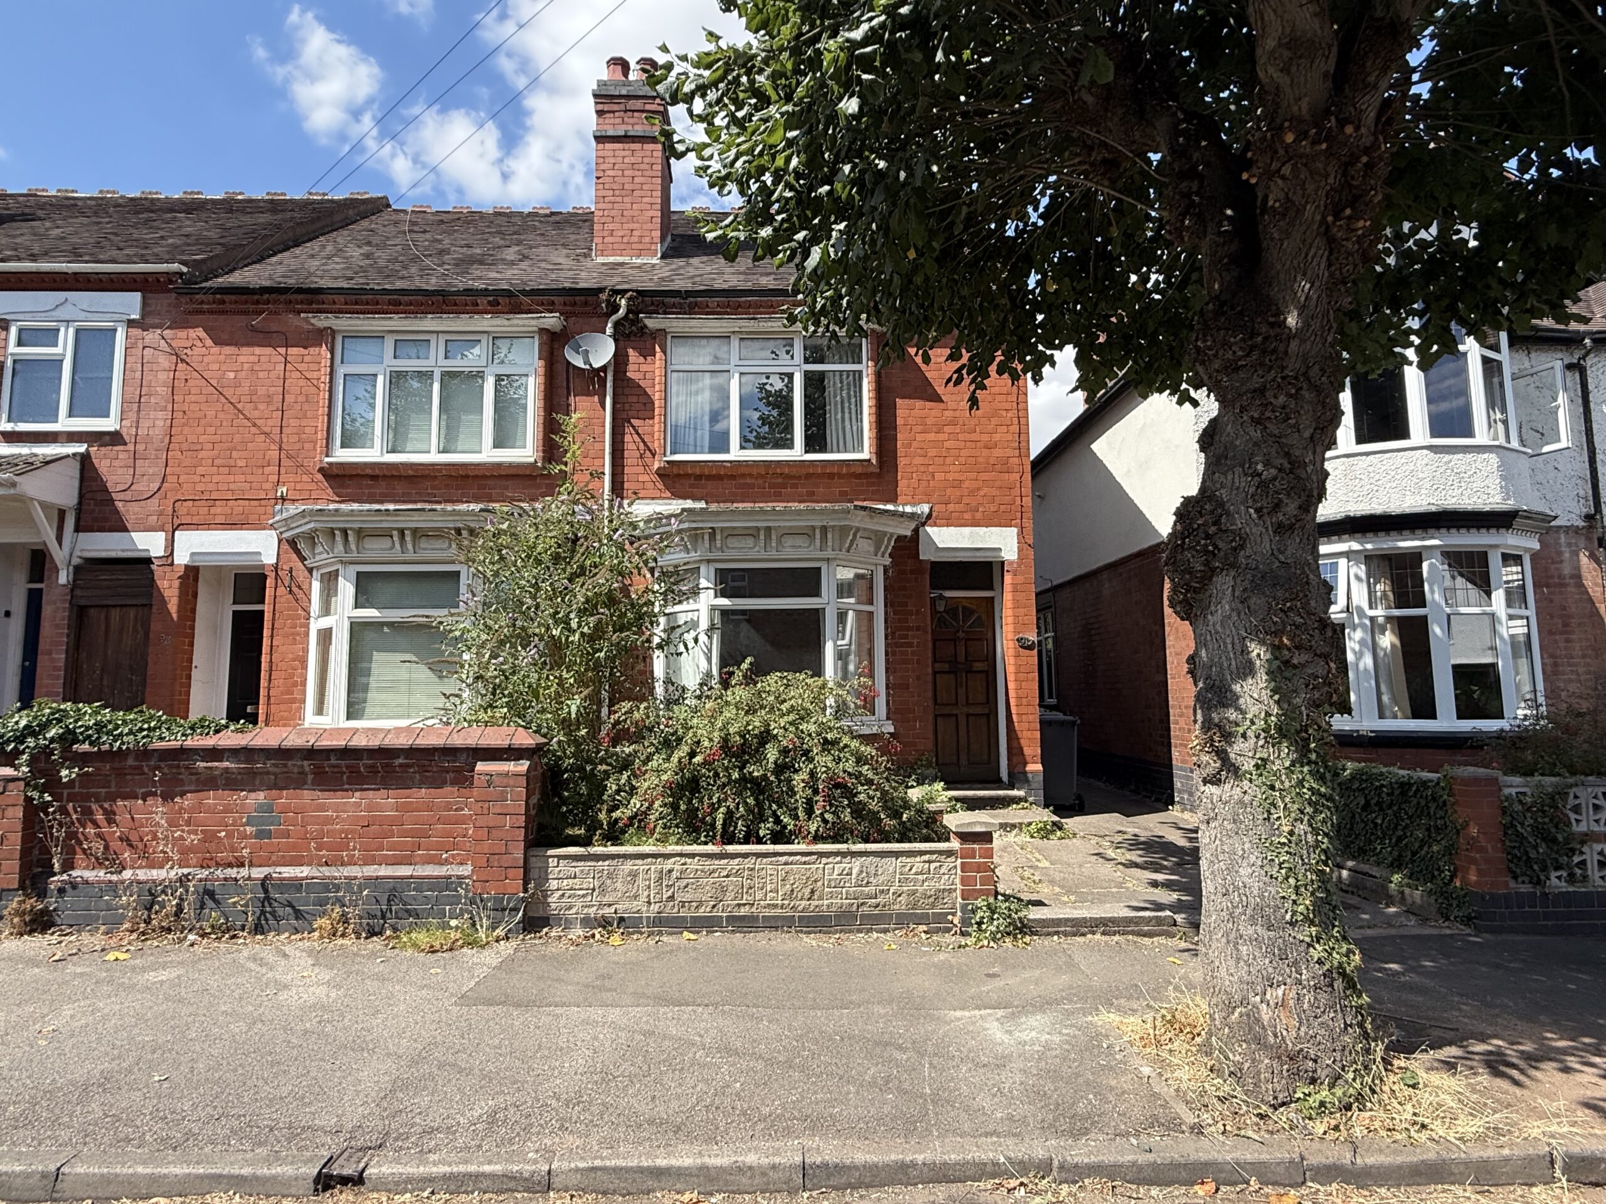
A generously proportioned three-bedroom end-of-terrace property, occupying a pleasant position within this popular tree-lined road and conveniently located within easy reach of Nuneaton town centre.
Offered for sale with no upward chain, the property provides an excellent opportunity for a purchaser looking for a home with scope for modernisation and improvement throughout. The accommodation is well proportioned and offers considerable potential to create a spacious family home or investment property.
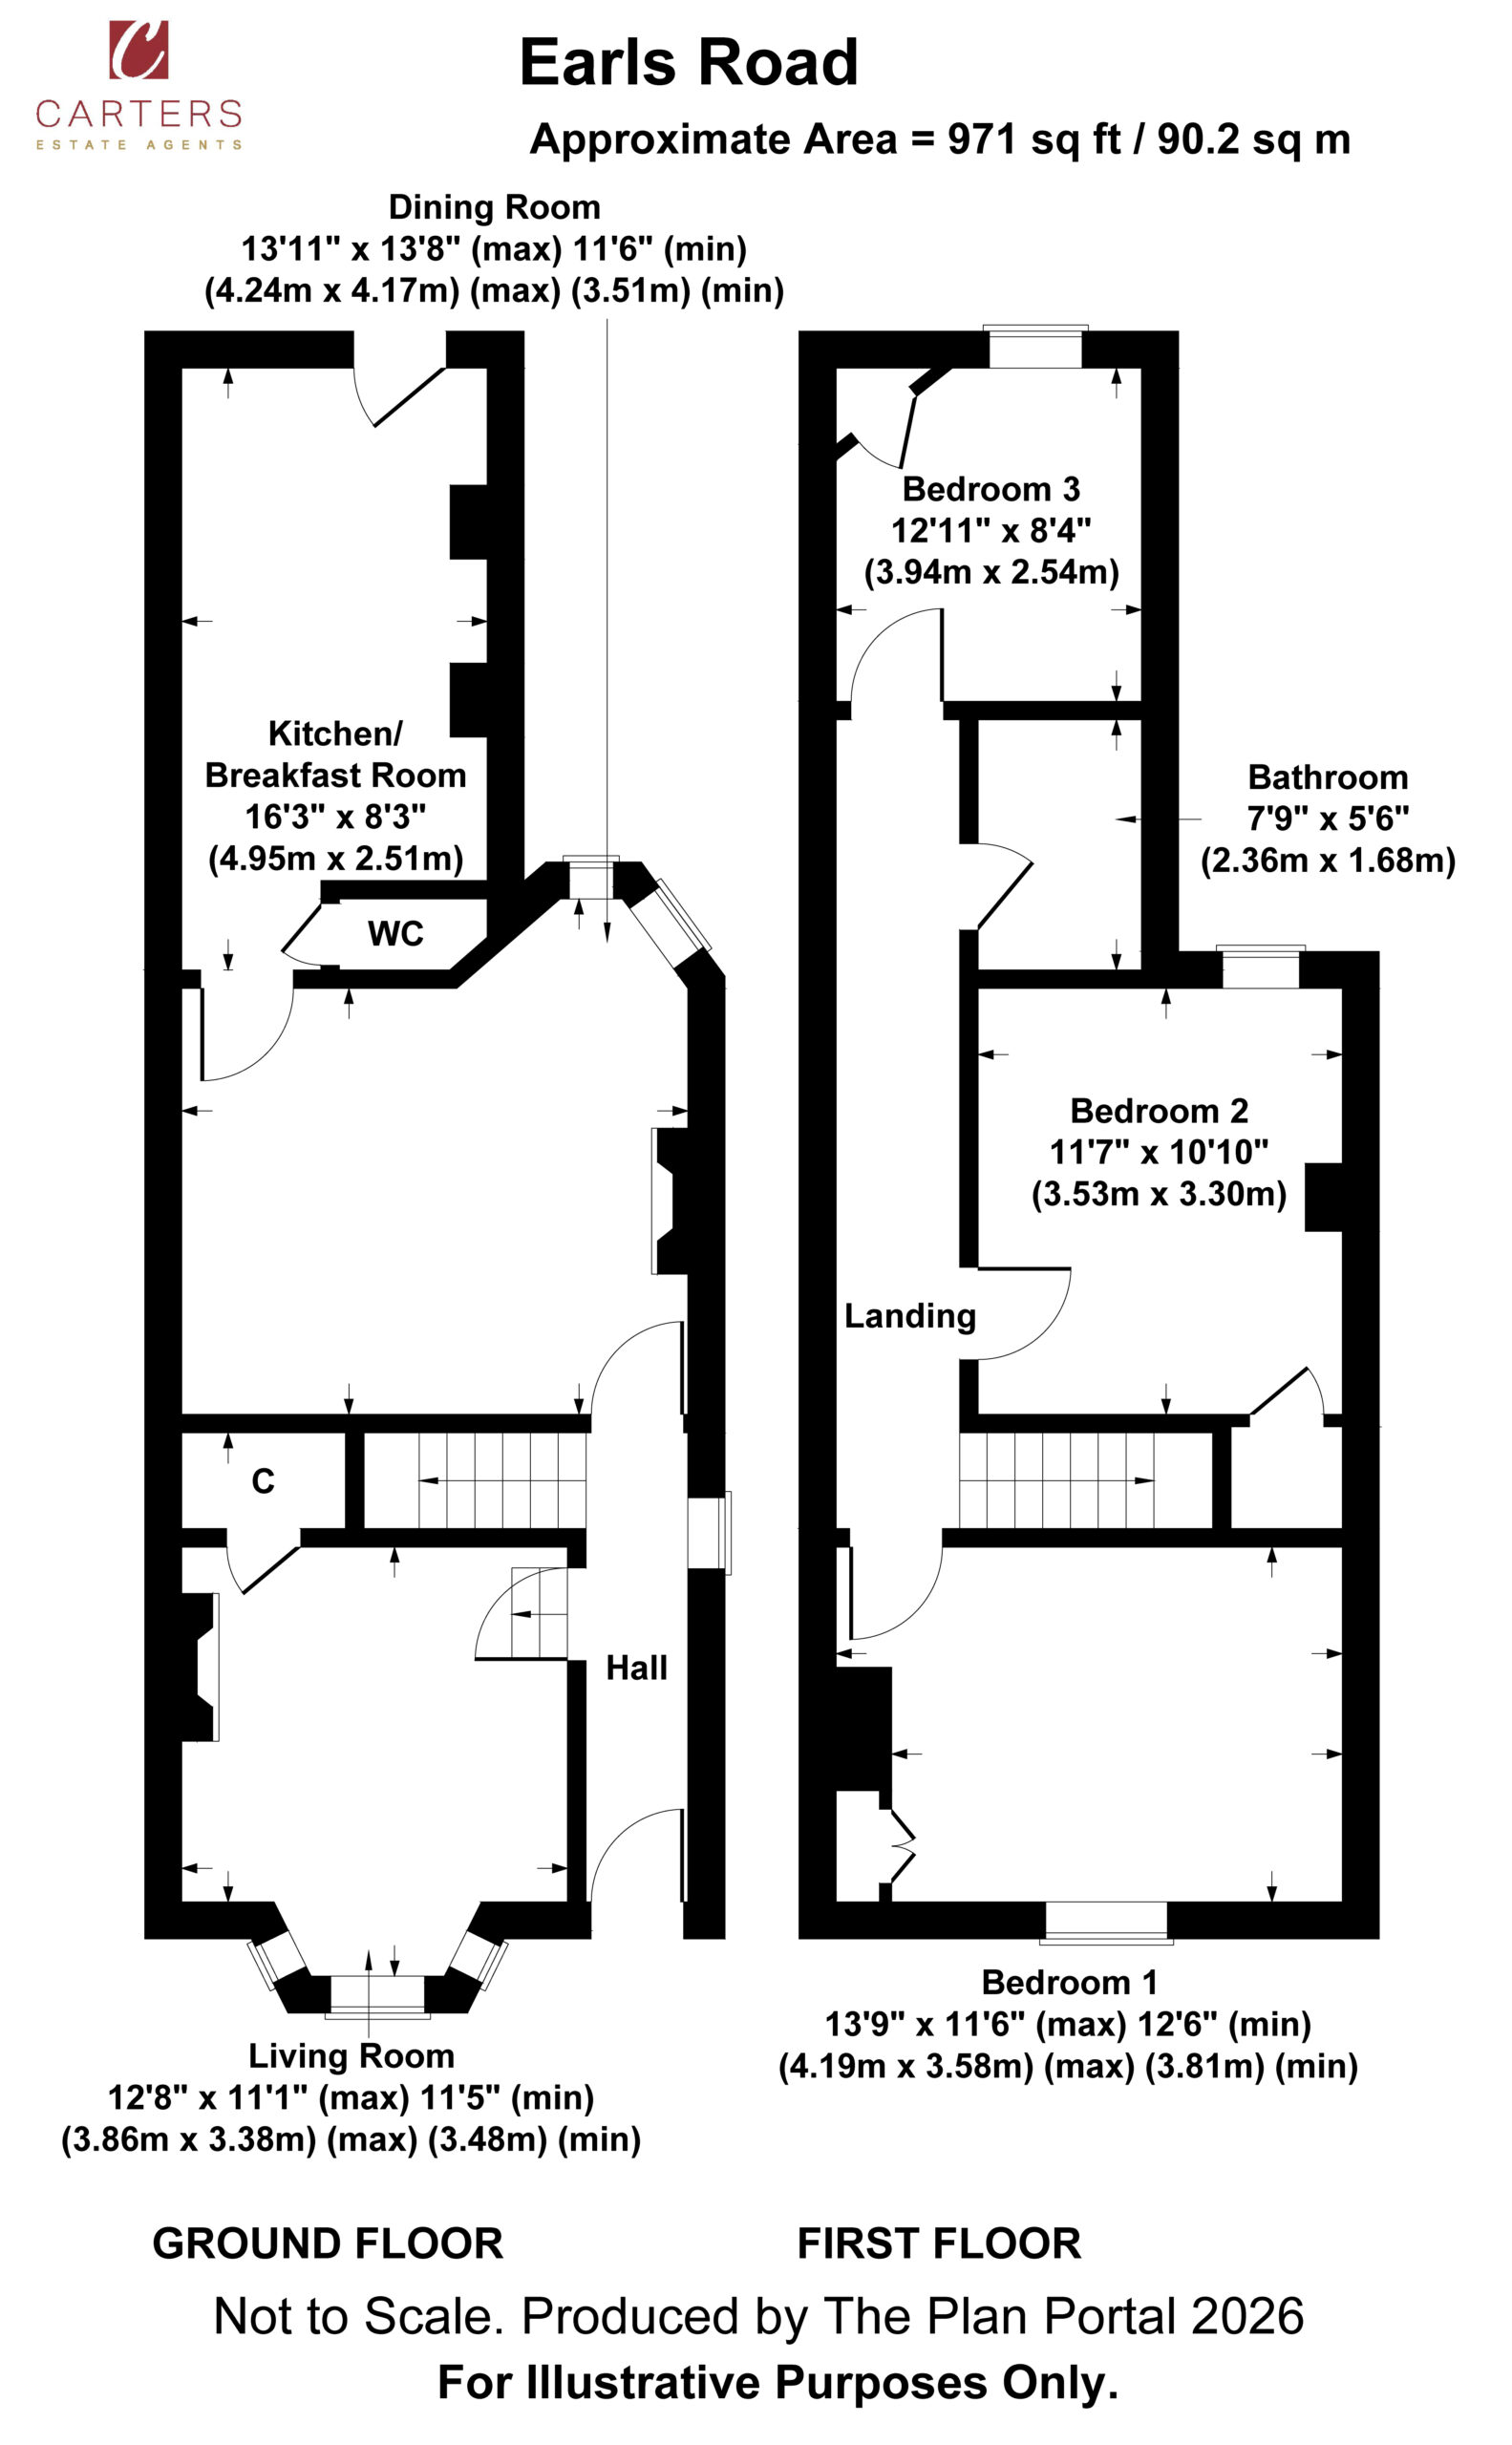
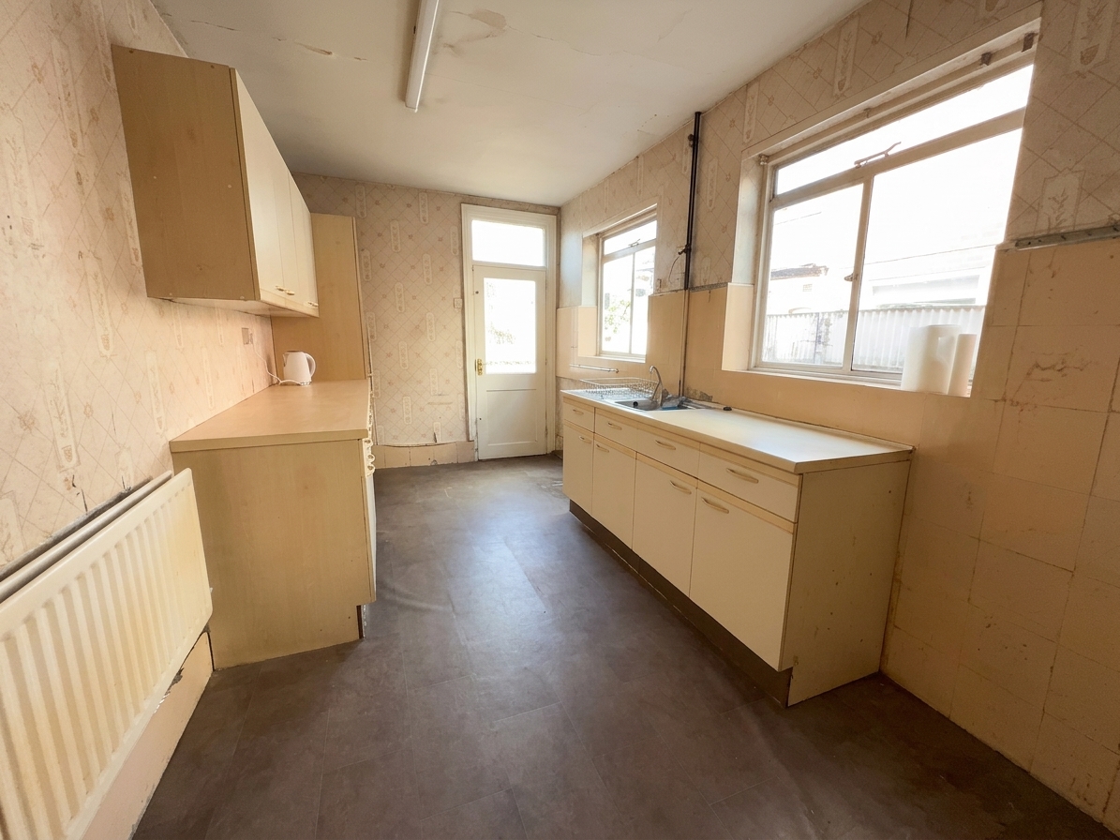
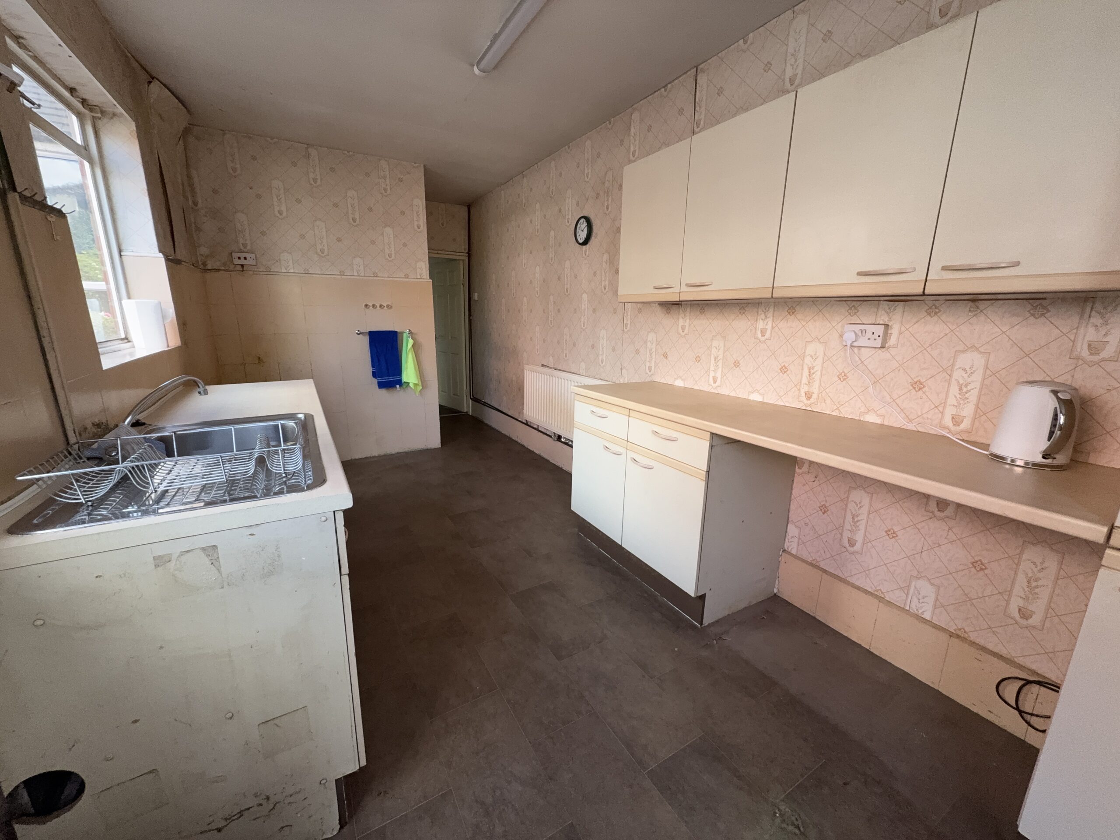
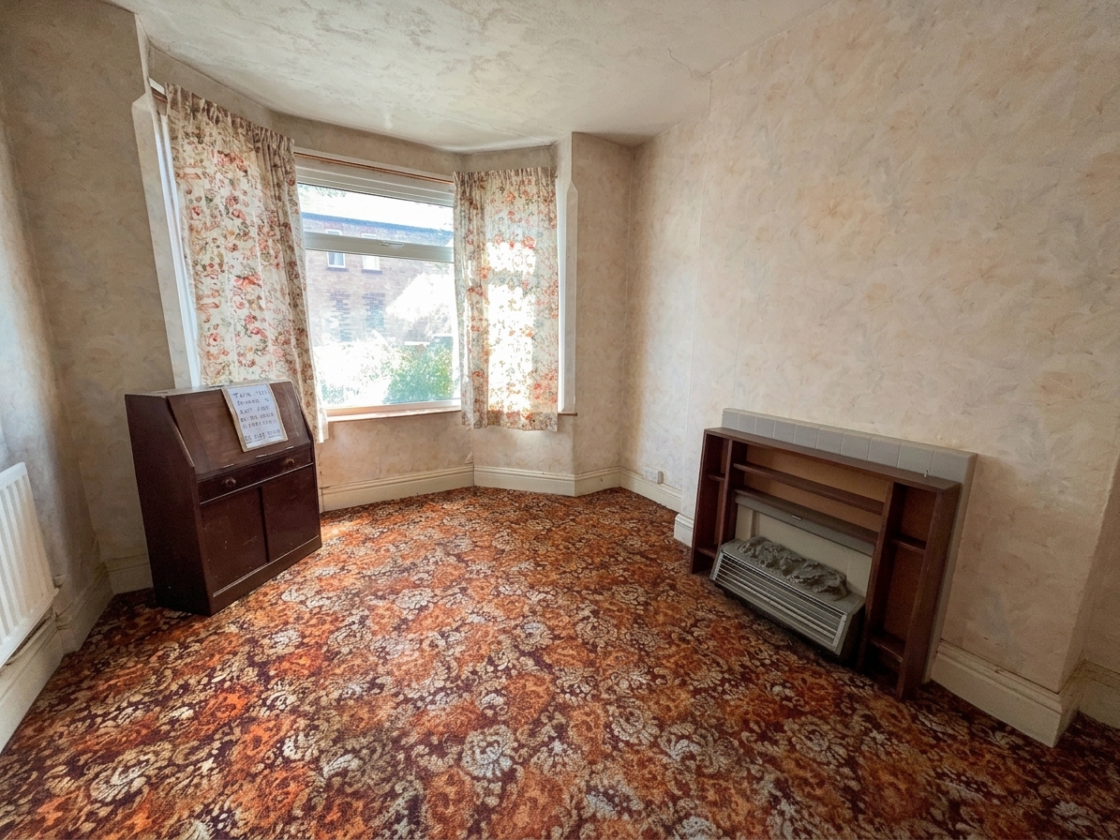
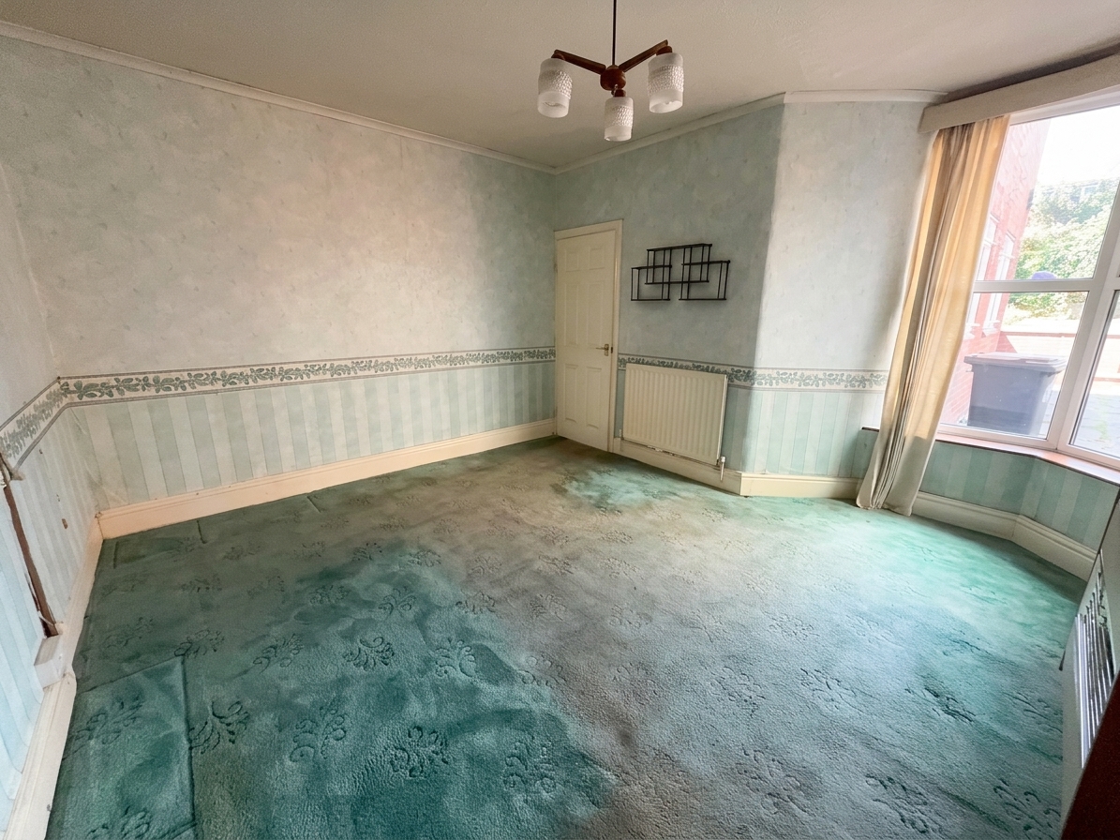
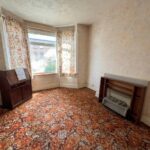
On entering the property, the welcoming entrance hall provides access to the principal reception rooms. To the front is a generous living room with bay window, while a second substantial reception room provides further versatile living space. To the rear is a particularly spacious breakfast kitchen, offering excellent scope for a future reconfiguration and modern fitted kitchen, additionally a guests cloak/WC completes the ground floor.
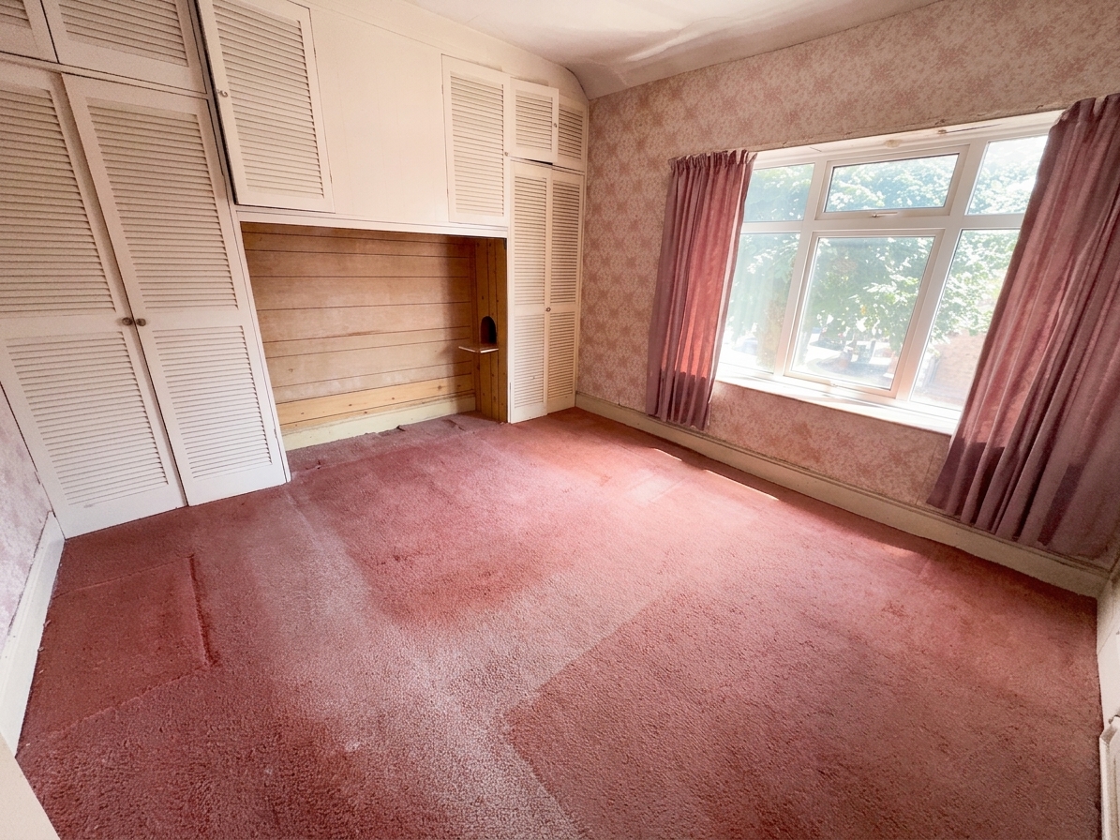
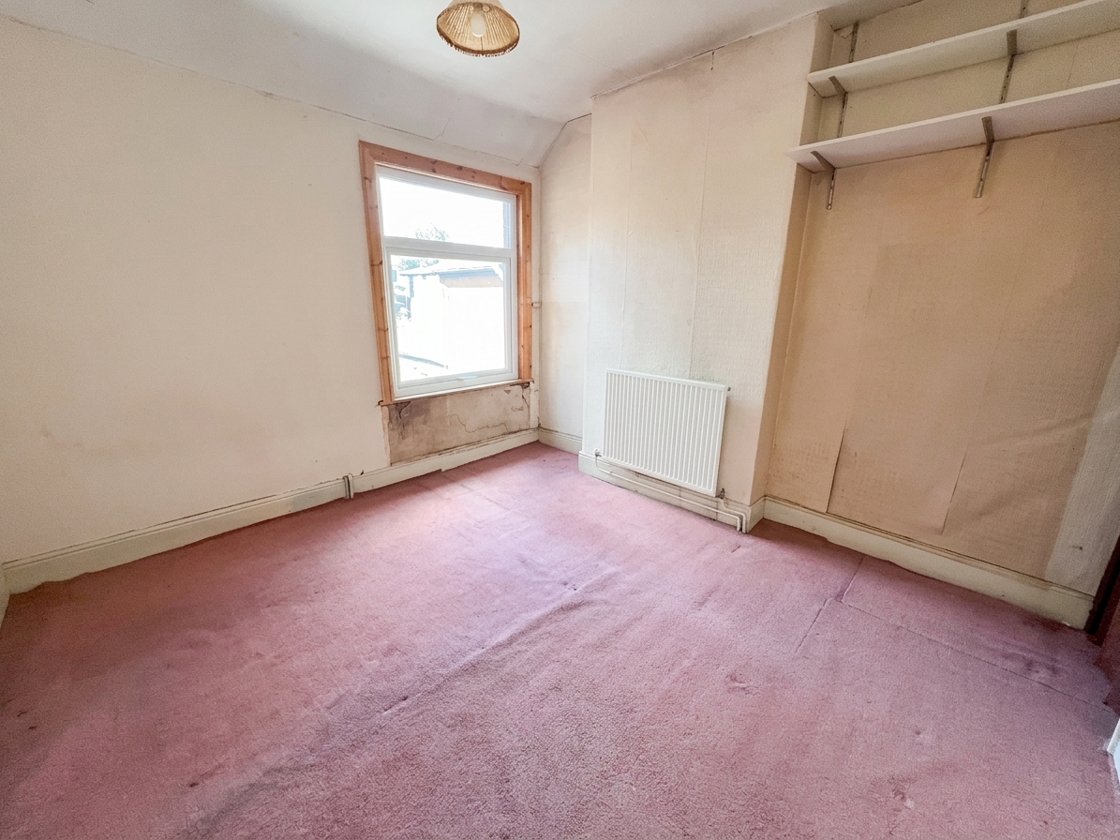
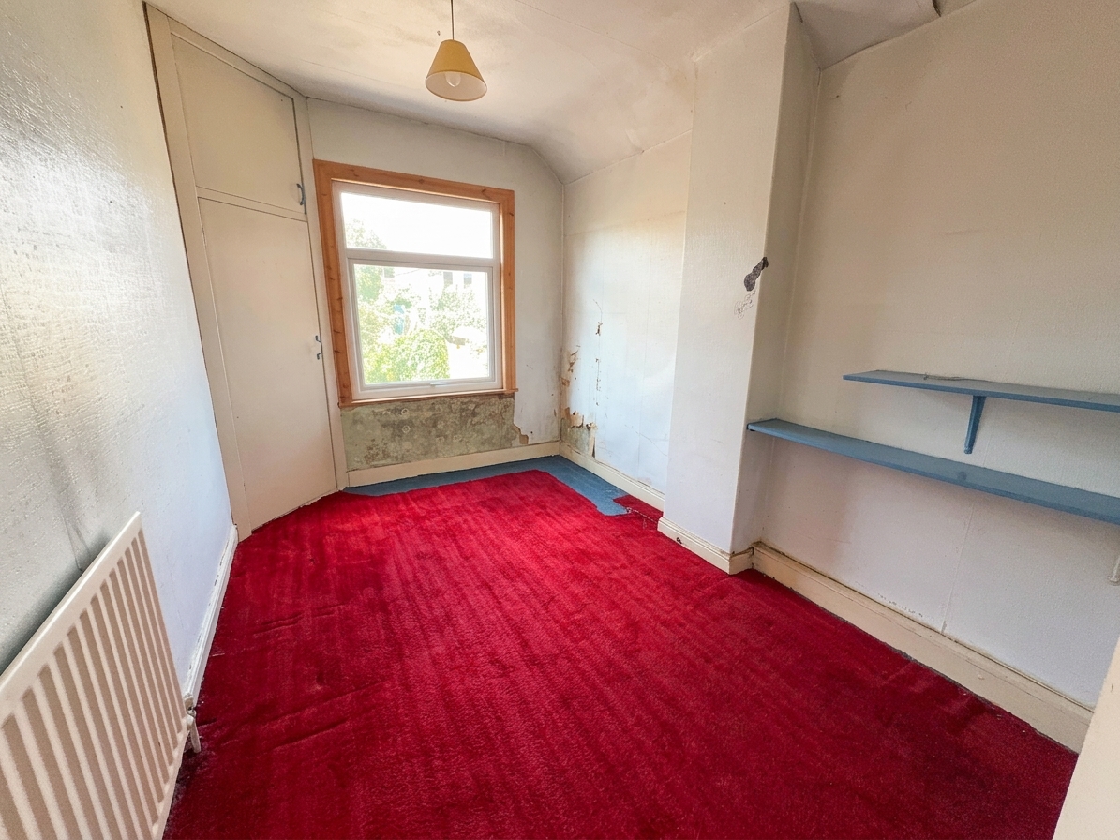
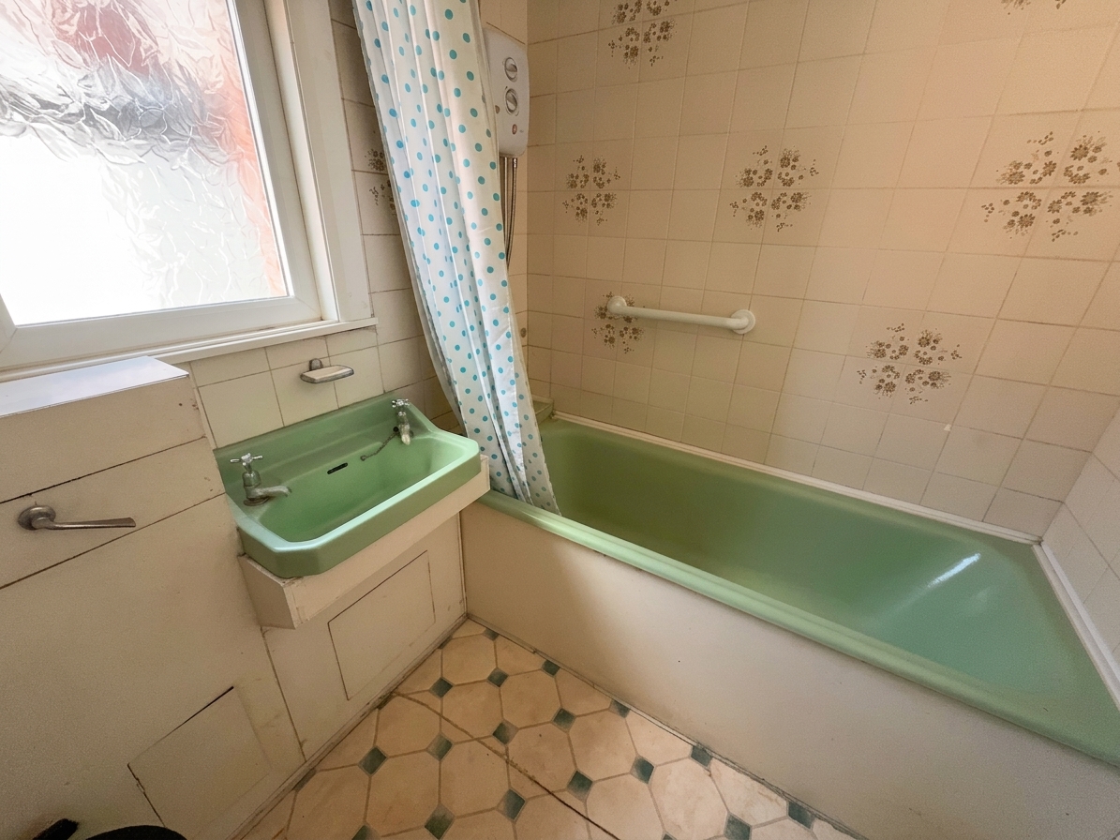
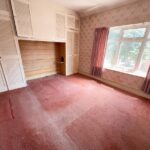
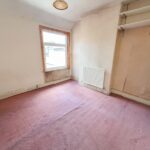
To the first floor are three well-proportioned double bedrooms, all offering good levels of space, together with a family bathroom currently fitted with a coloured suite.
Outside, the property has a front forecourt enclosed by a dwarf brick wall, with a pathway leading to the entrance and gated side access through to the rear.
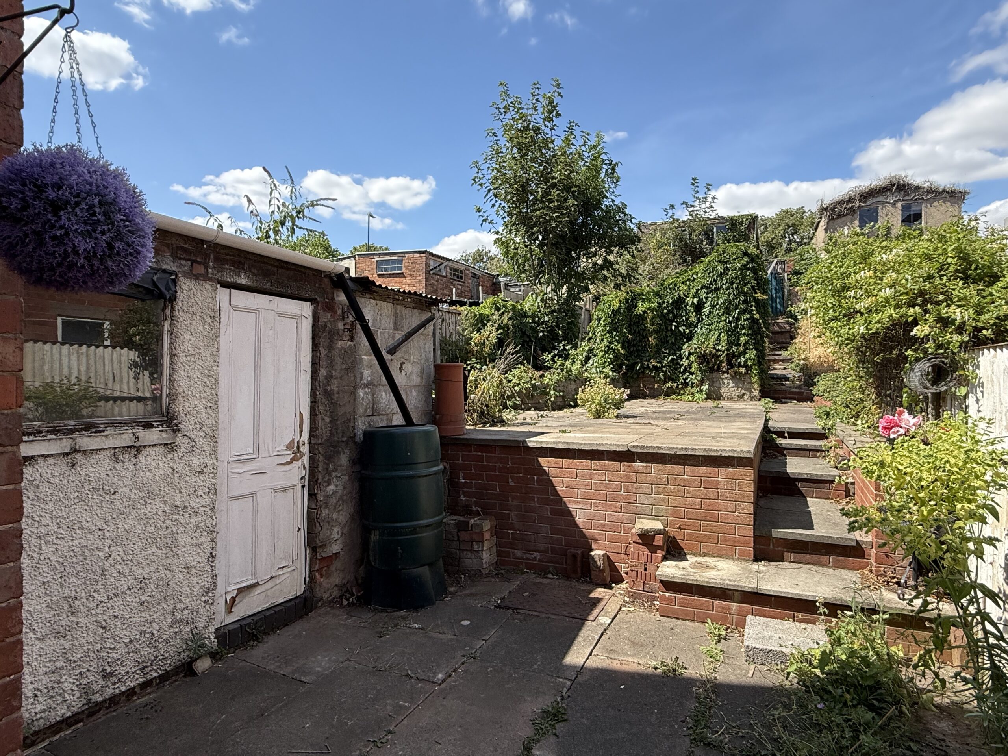
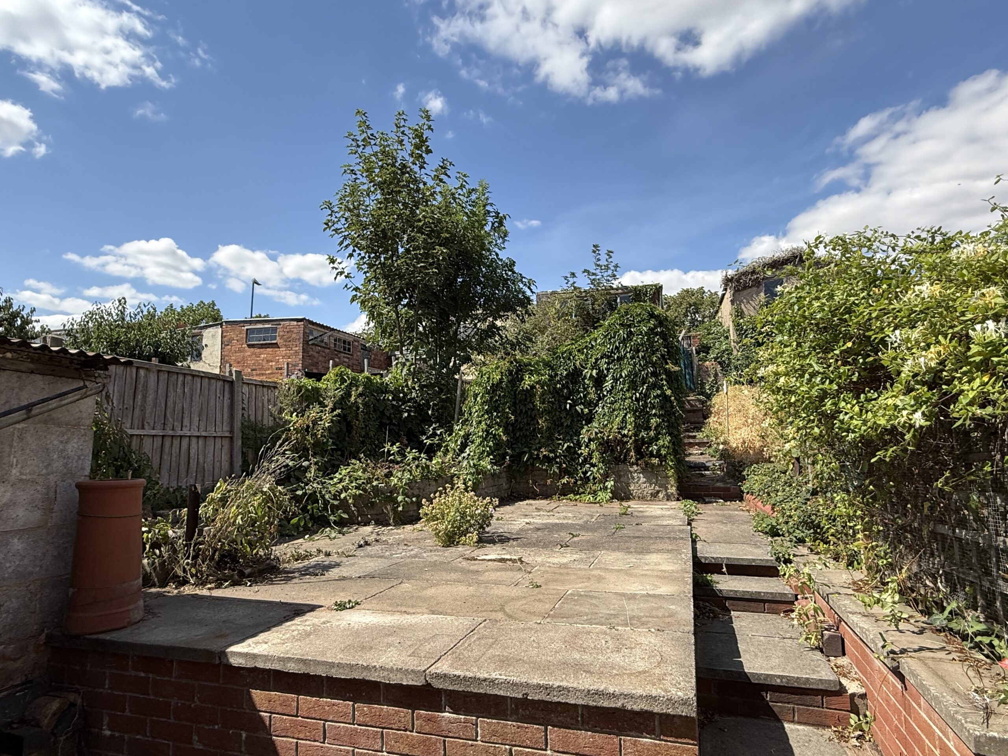
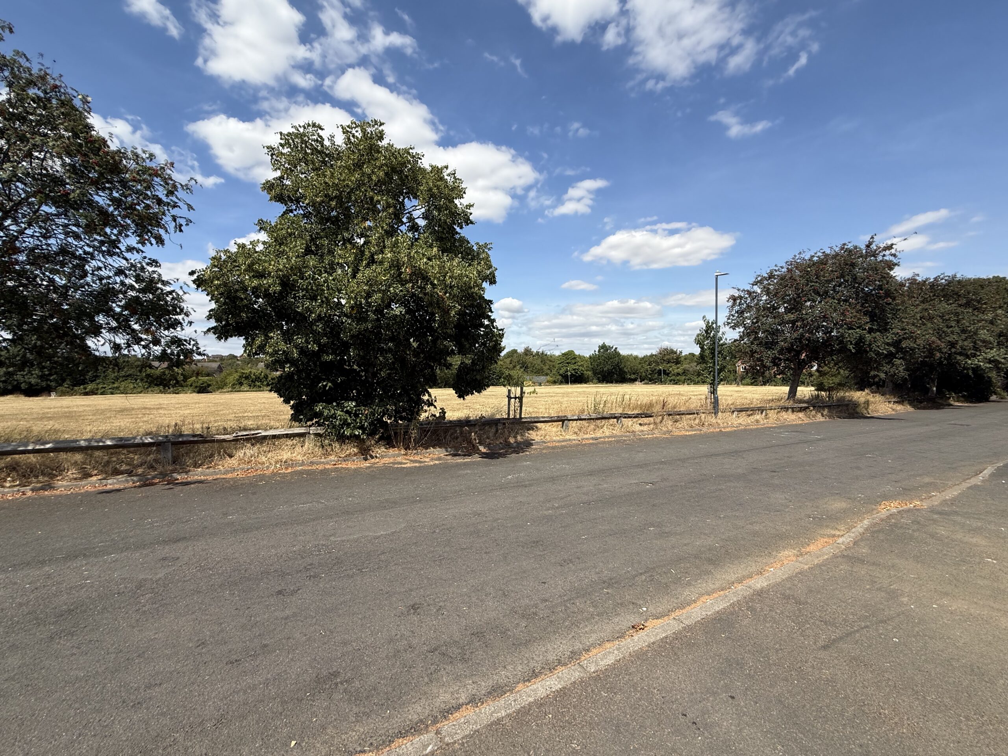
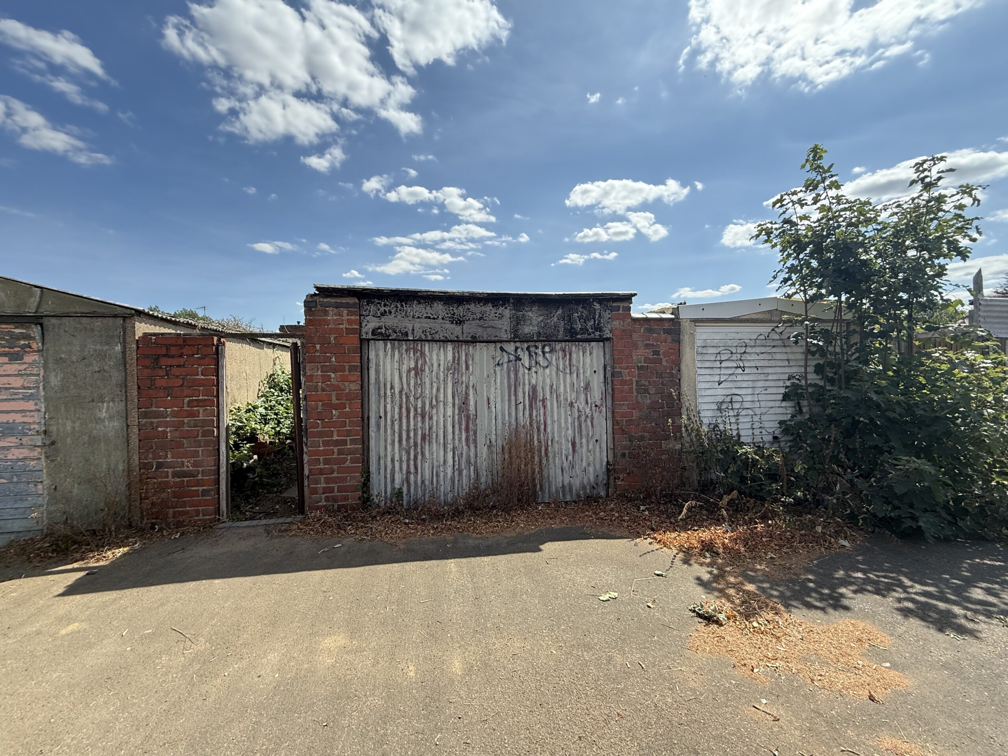
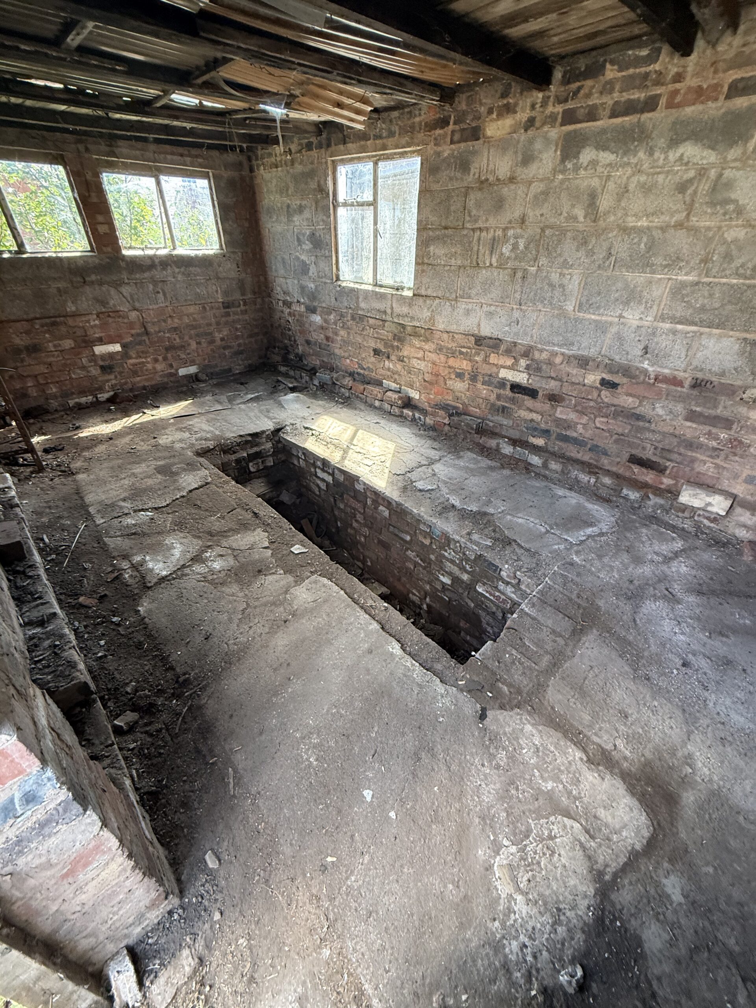
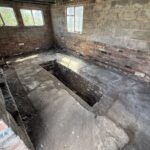
The tiered rear garden provides a variety of paved areas, established shrubs and steps leading upwards, offering good potential for landscaping and improvement. There is access to the garage, with an inspection pit, although this does require some repair. A further gate provides access towards Vernons Lane and the recreation park beyond. The service road also provides vehicular access to the garage.
A spacious property offering excellent potential for modernisation, ideally suited to buyers looking for a project and the opportunity to create a home to their own specification.
Disclaimer
Carters Estate Agents has not tested any appliances, services, or systems within this property. Purchasers should conduct their own investigations regarding their condition and functionality.
Floor plans are for identification only and not to scale. All measurements and distances are approximate. These details are produced in good faith as a guide but do not form part of any offer or contract. Purchasers should verify tenure, lease terms, ground rent, service charges, planning permissions, and building regulations with their solicitor.
Fixtures and fittings should be confirmed at the point of offer.
All images and marketing materials are the property of Carters Estate Agents and may not be reproduced without permission.
Anti-Money Laundering: Purchasers must provide ID and proof of funds before a sale can be agreed.
Carters Estate Agents operates under The Property Ombudsman Code of Practice.