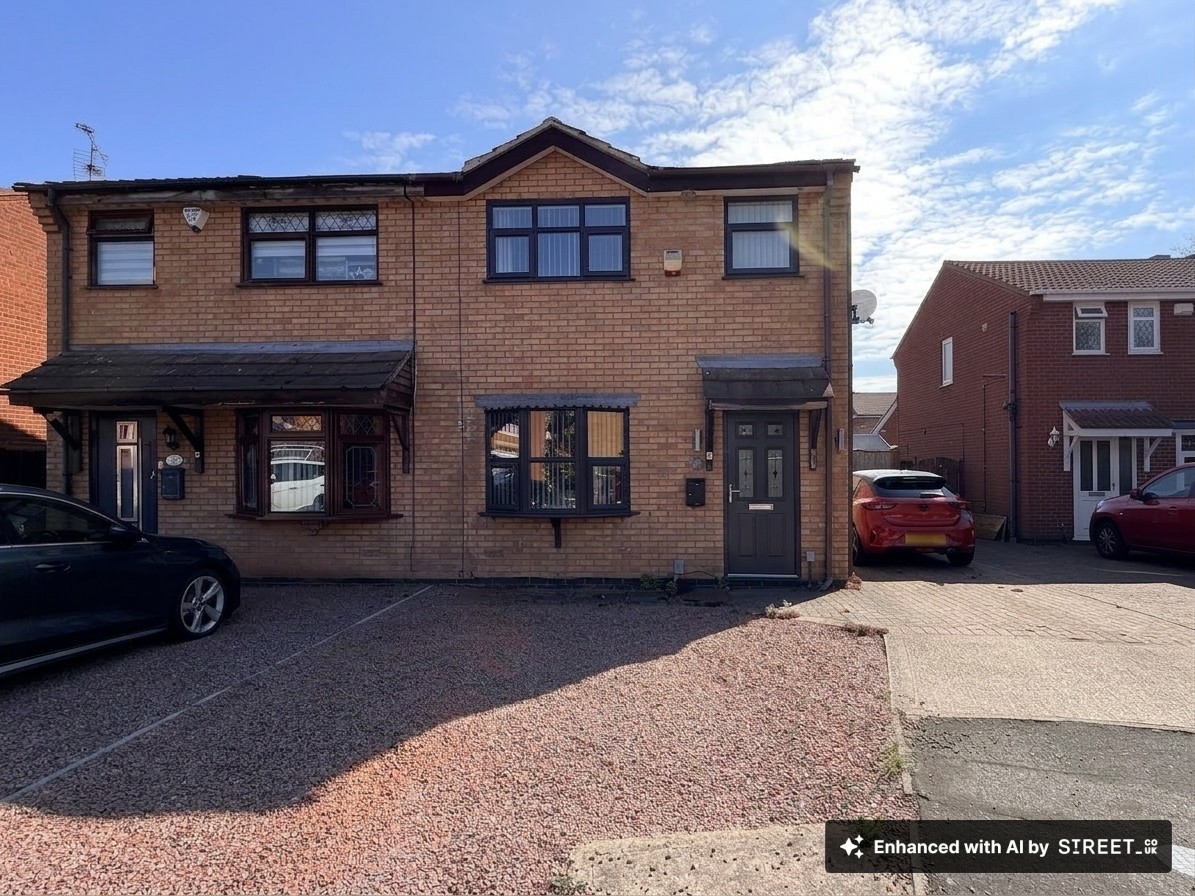
Carters are delighted to offer this well presented three bedroom semi-detached family home, occupying a pleasant cul-de-sac position within a popular and well-established residential area of Bedworth. Offering well-planned accommodation, attractive gardens and excellent access to local amenities and transport links, this is an ideal home for a young or growing family, whilst also appealing to couples and first-time buyers.
The property enjoys a convenient location with Bedworth town centre and its comprehensive range of shops, amenities and services close at hand. Excellent road links provide easy access to Nuneaton, Coventry and the M6 motorway network, making this an ideal location for commuters. The area also benefits from a selection of well-regarded schools, adding further appeal for families.
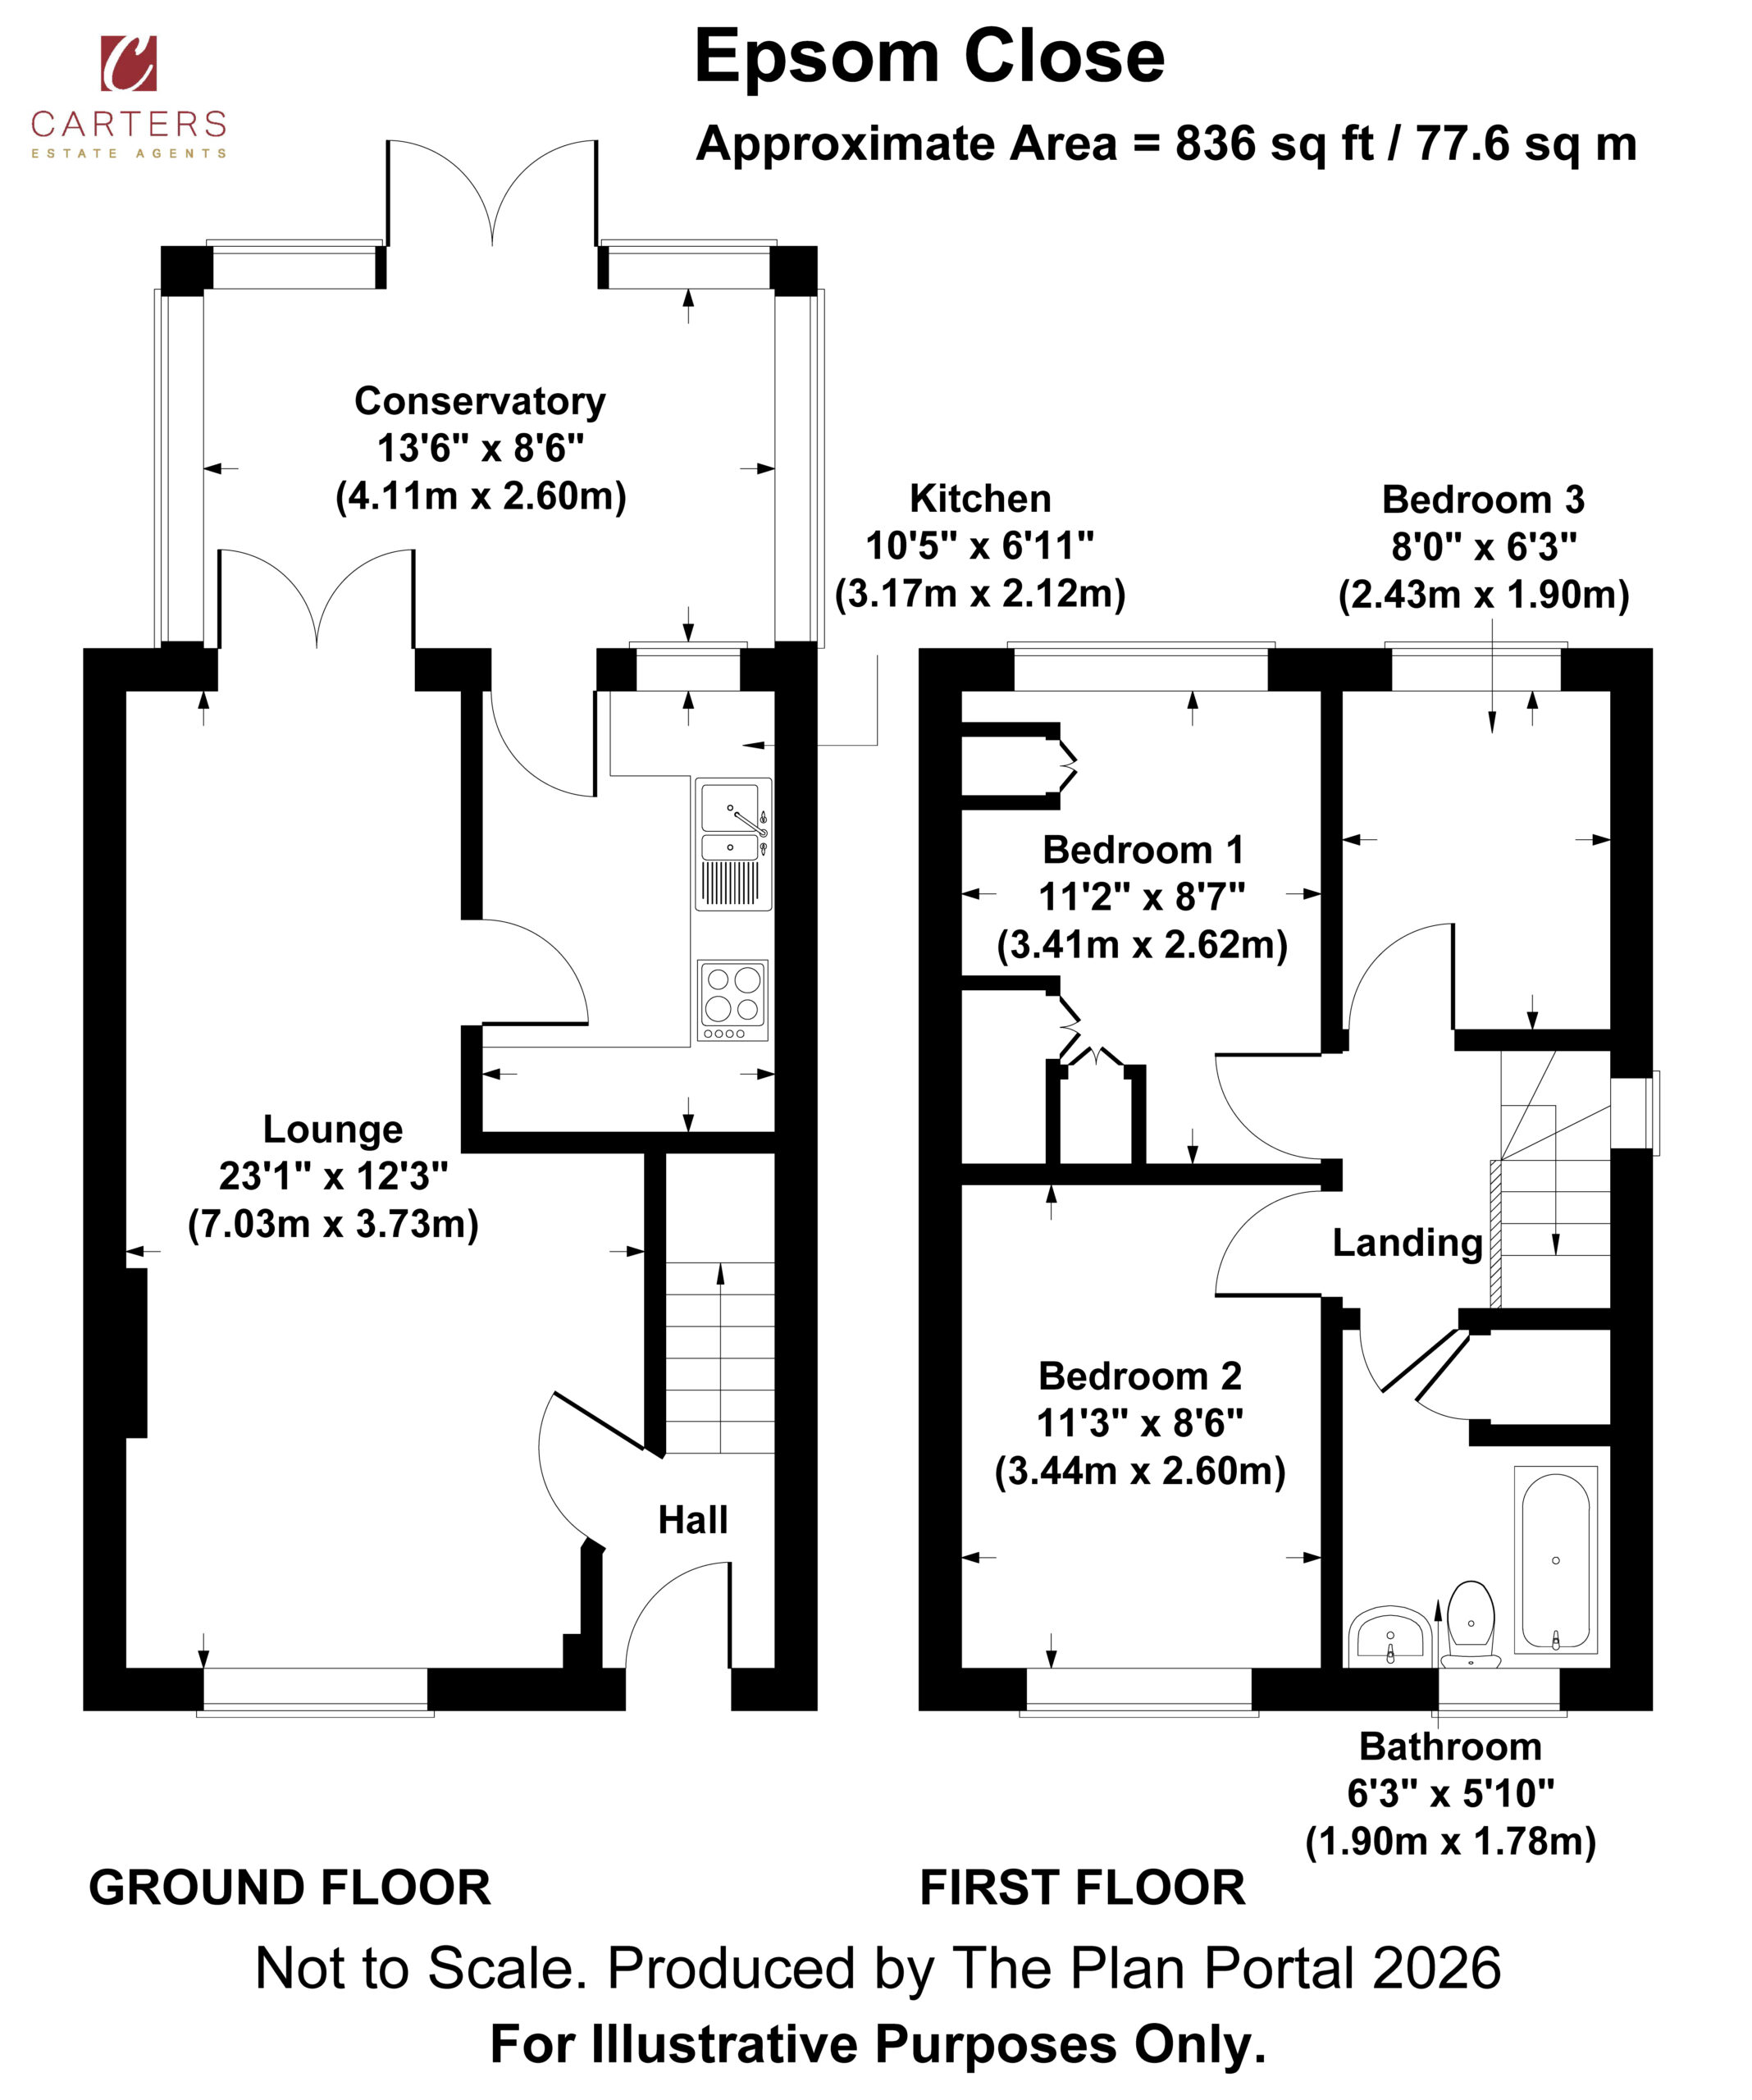
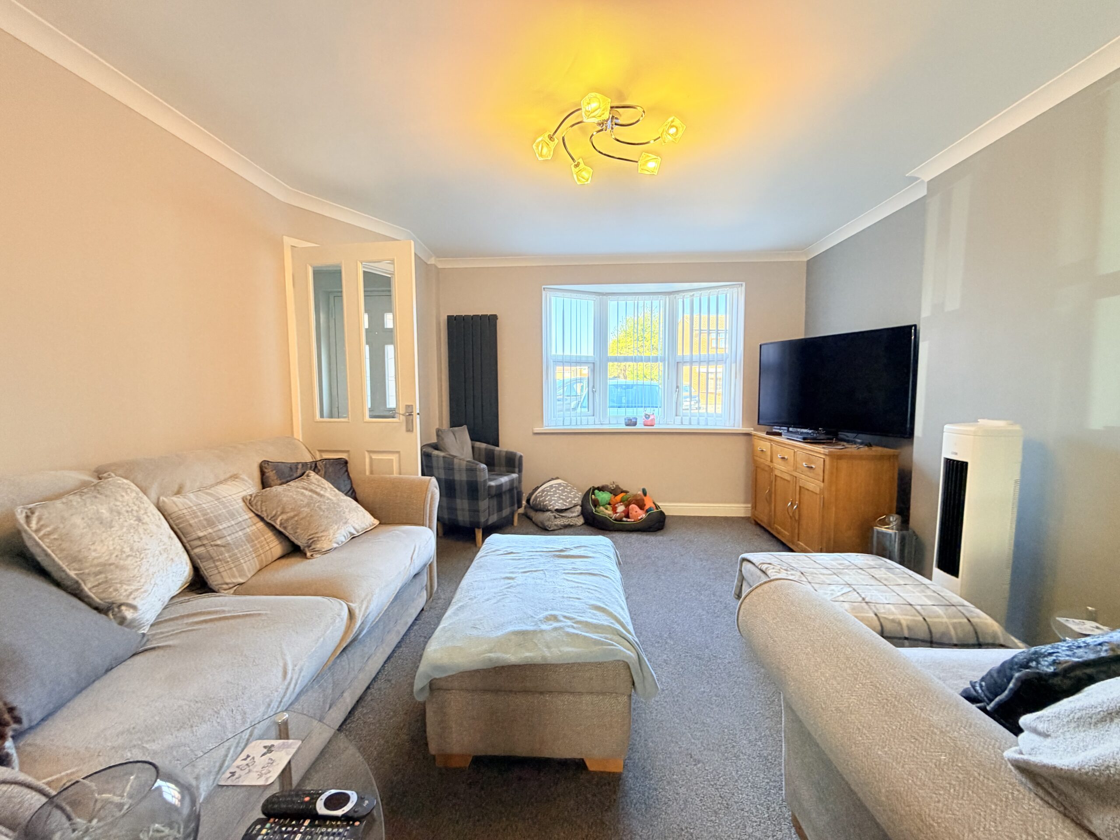
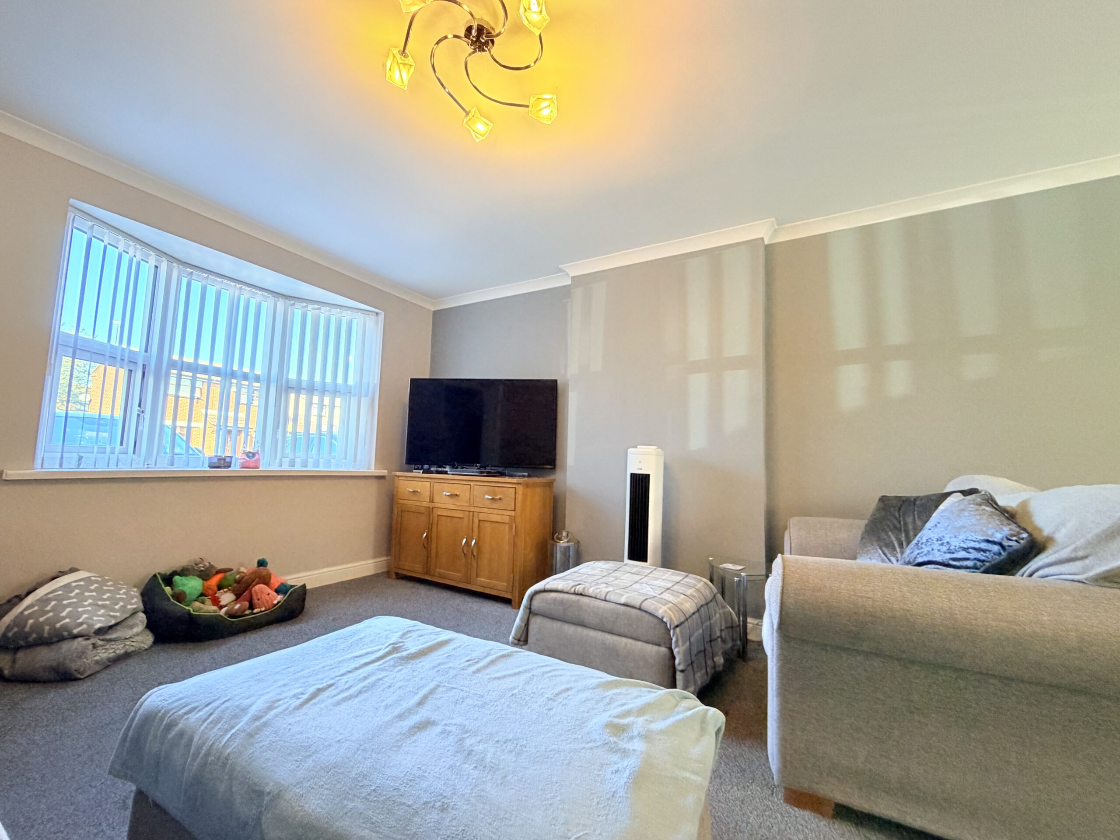
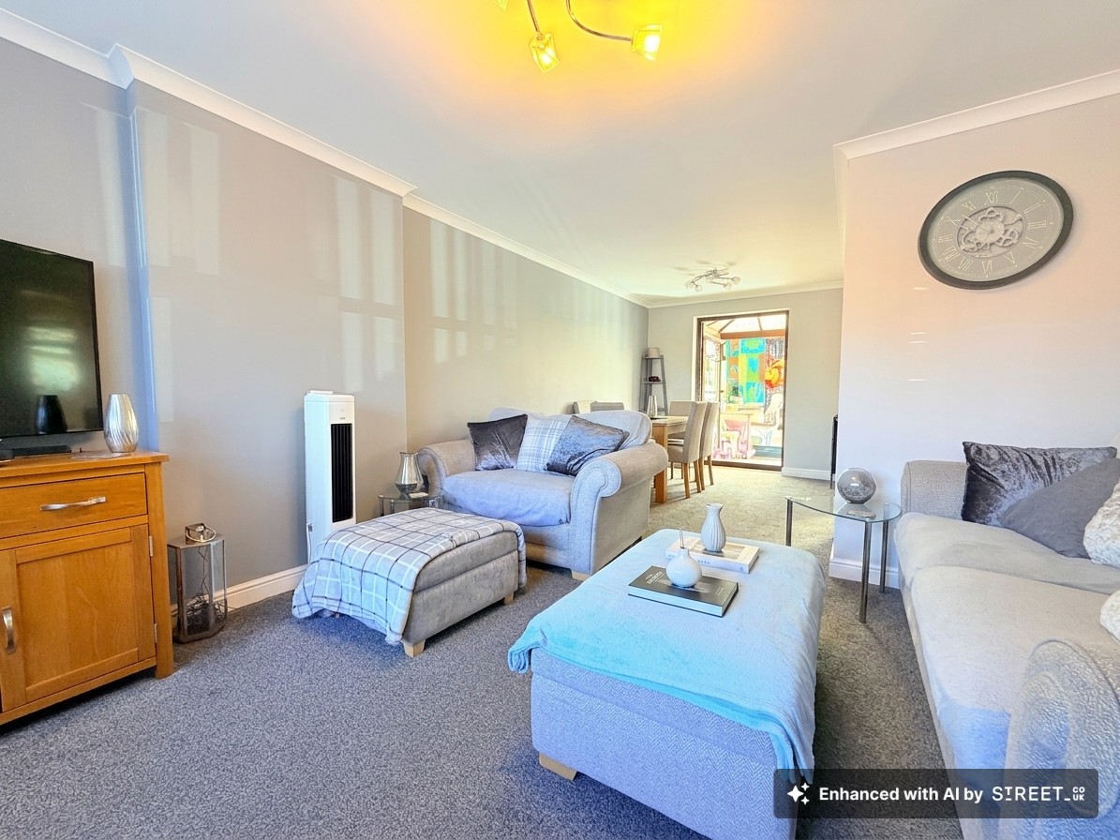
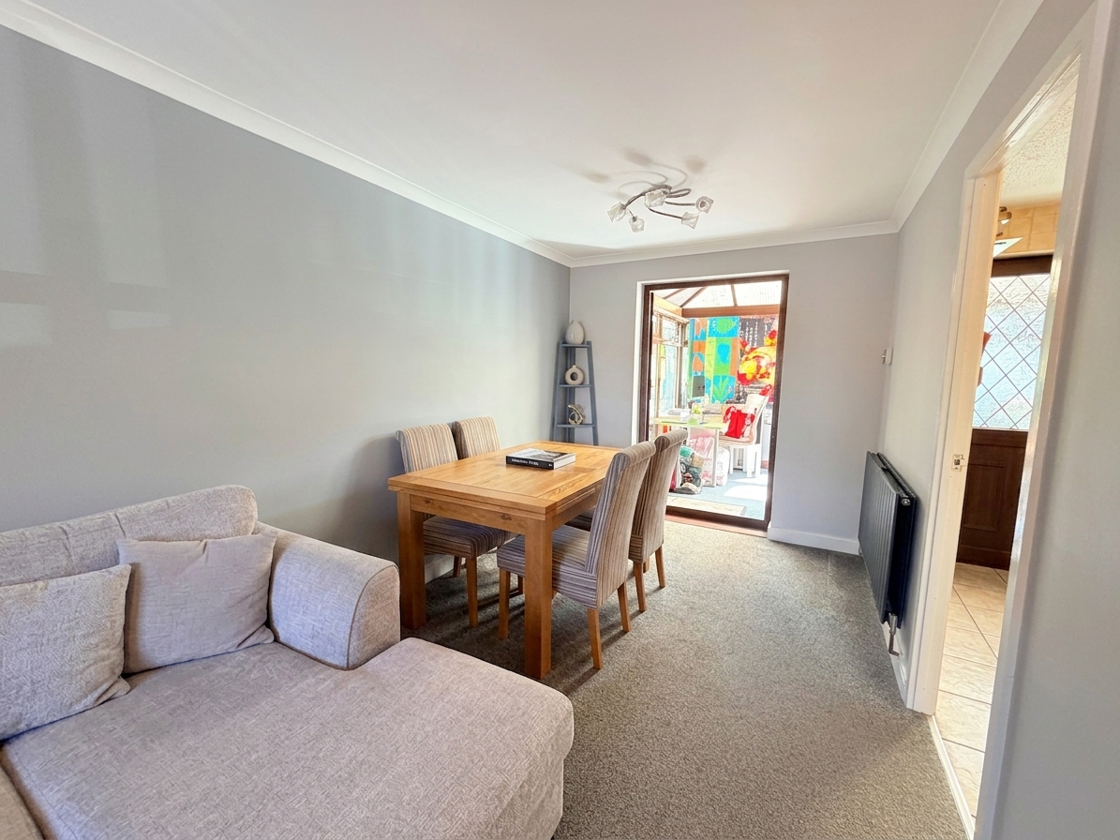
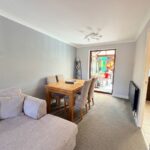
Upon entering, you are welcomed by an entrance hall leading into the spacious through lounge/dining room. This impressive reception space provides plenty of room for both relaxing and entertaining, with a bow window to the front elevation allowing an abundance of natural light to fill the room. Glazed double doors open into the conservatory, creating a lovely flow between the principal living areas and garden.
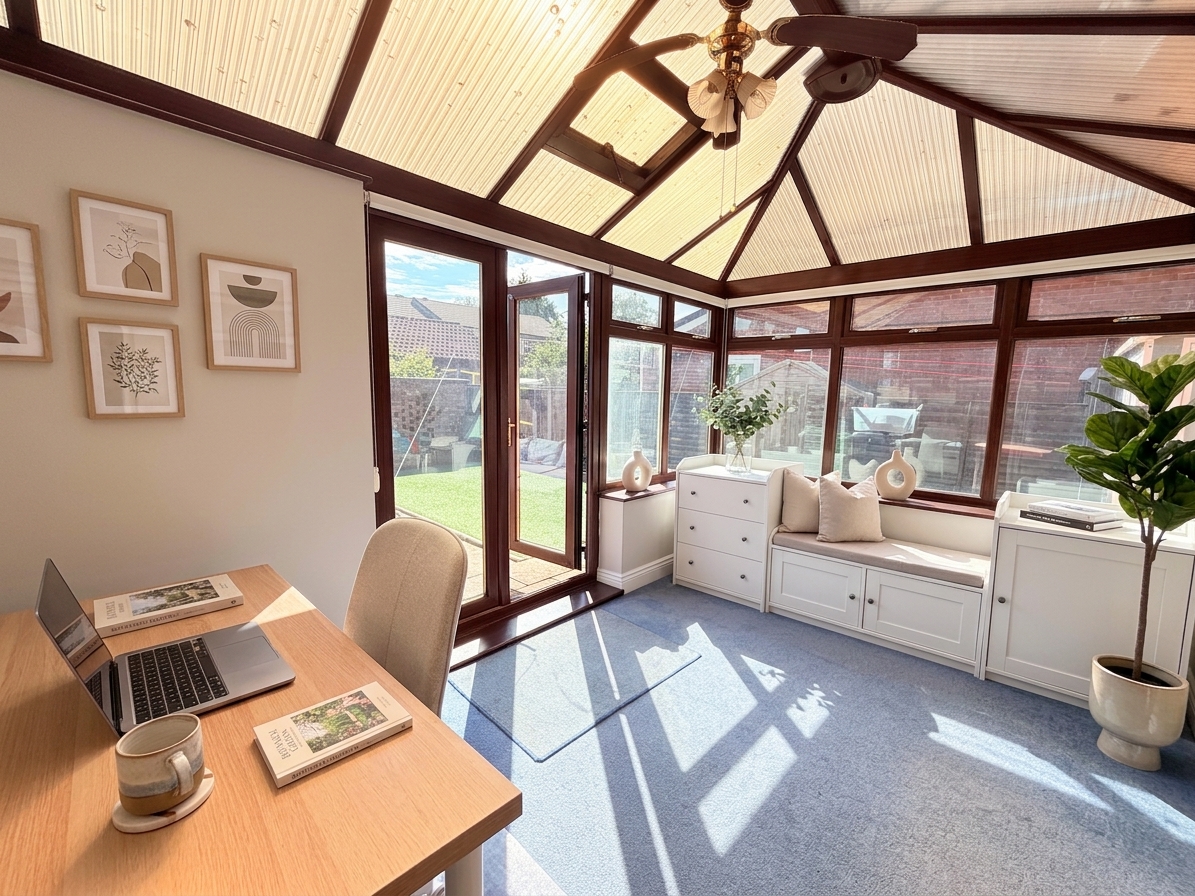
The conservatory is a particularly appealing addition, with large picture windows overlooking the rear garden and glazed double doors providing direct access outside. This versatile room offers the perfect space for enjoying the garden throughout the seasons and could be used as an additional sitting room, dining area or family space.
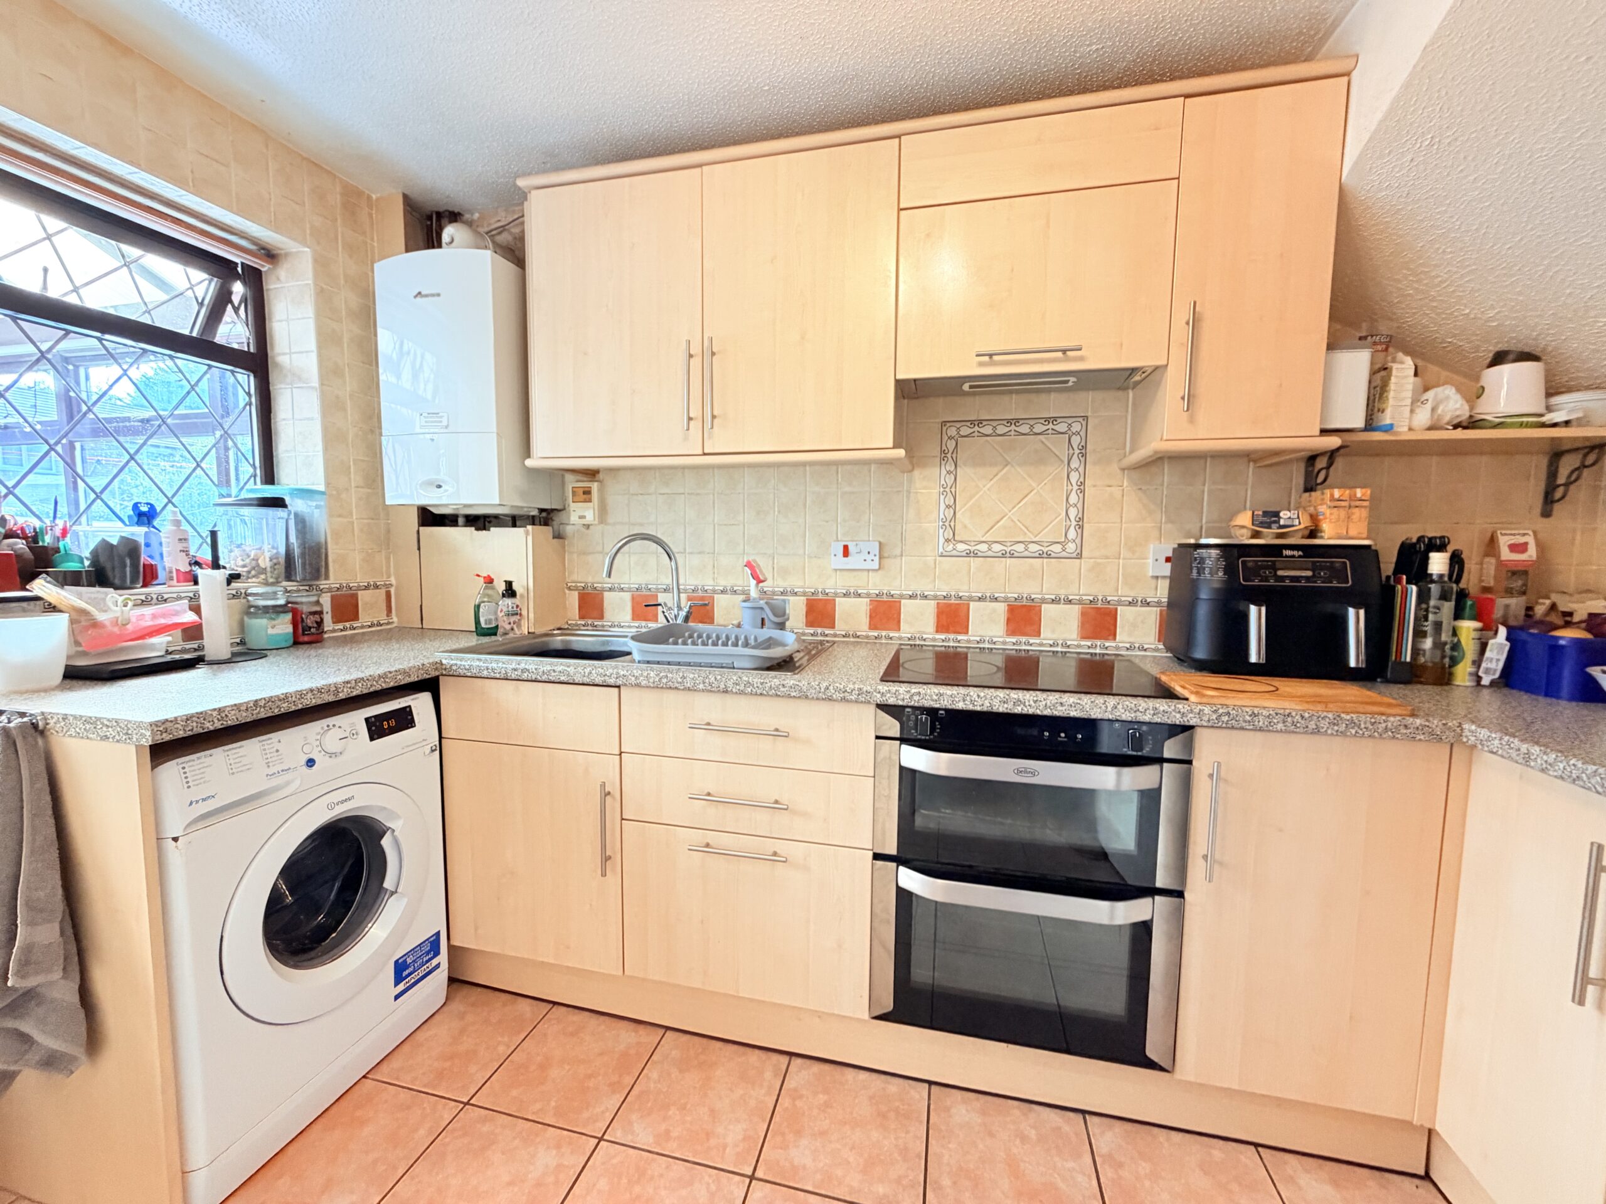
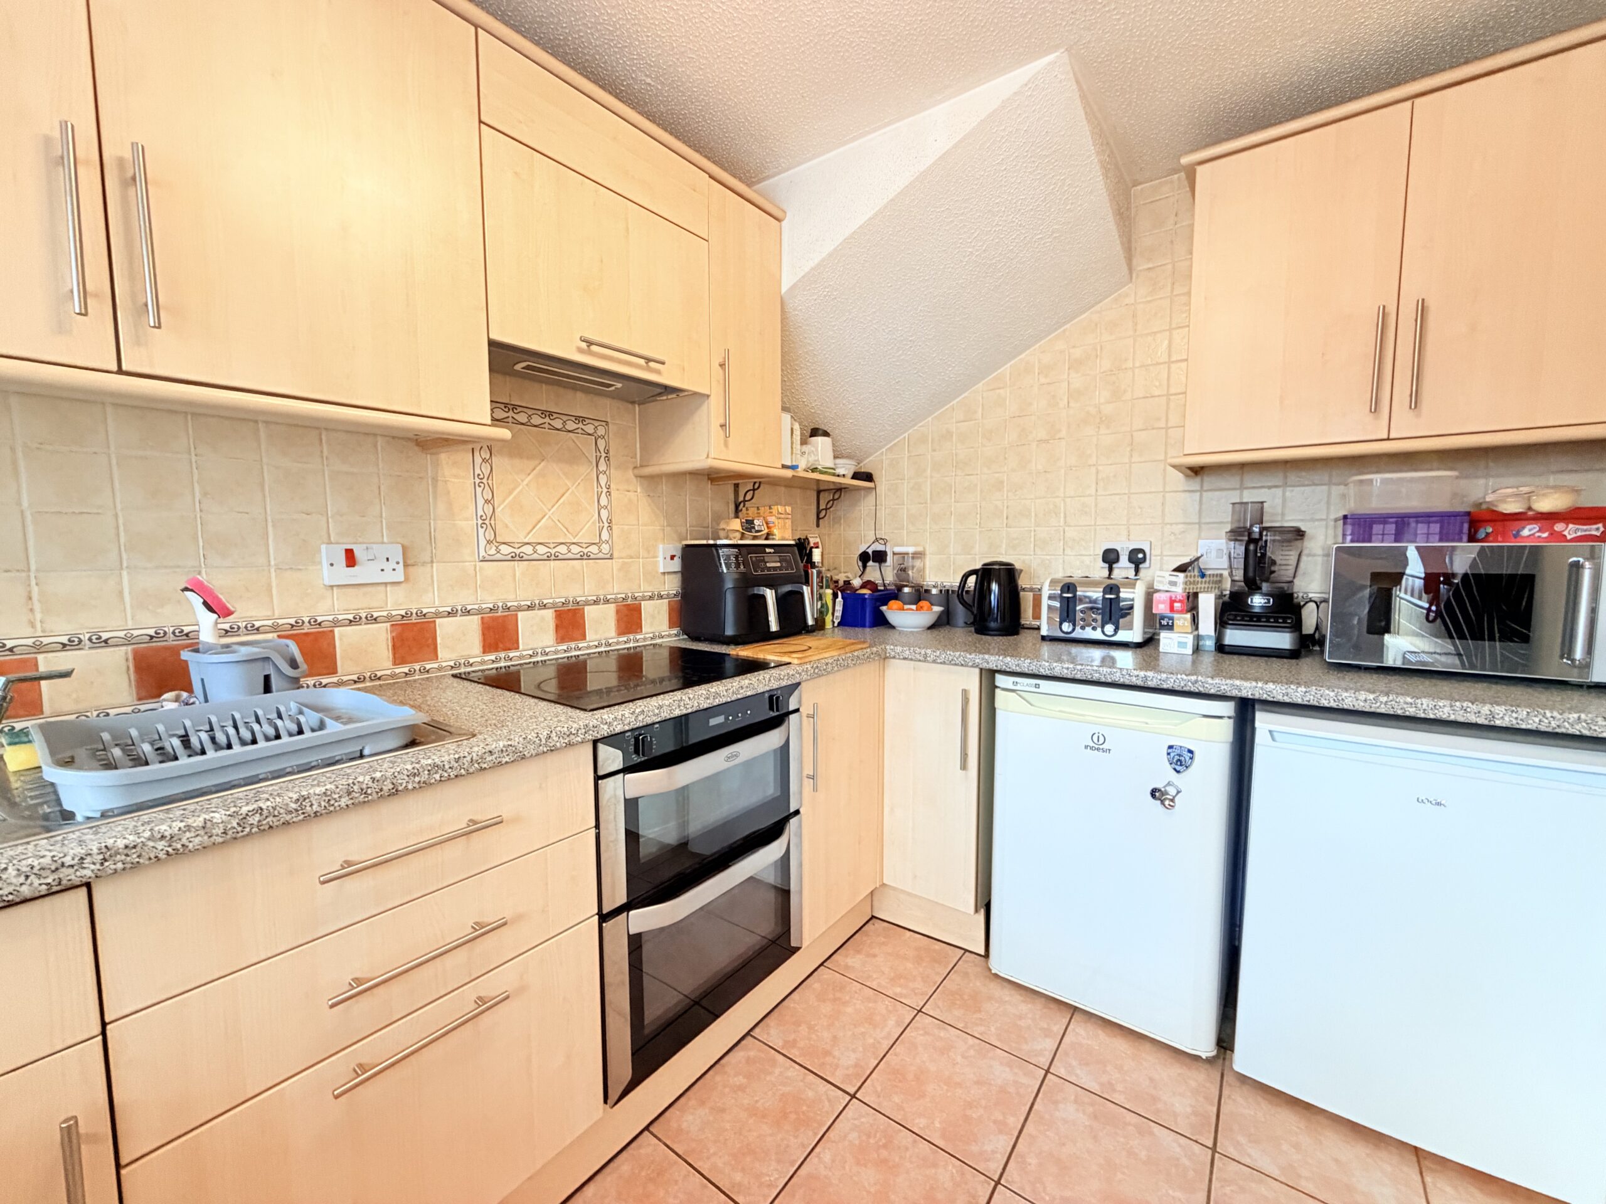
The kitchen is fitted with a range of units together with a built-in oven and hob, and also benefits from convenient access into the conservatory, making it particularly practical when entertaining or enjoying al fresco dining during the warmer months.
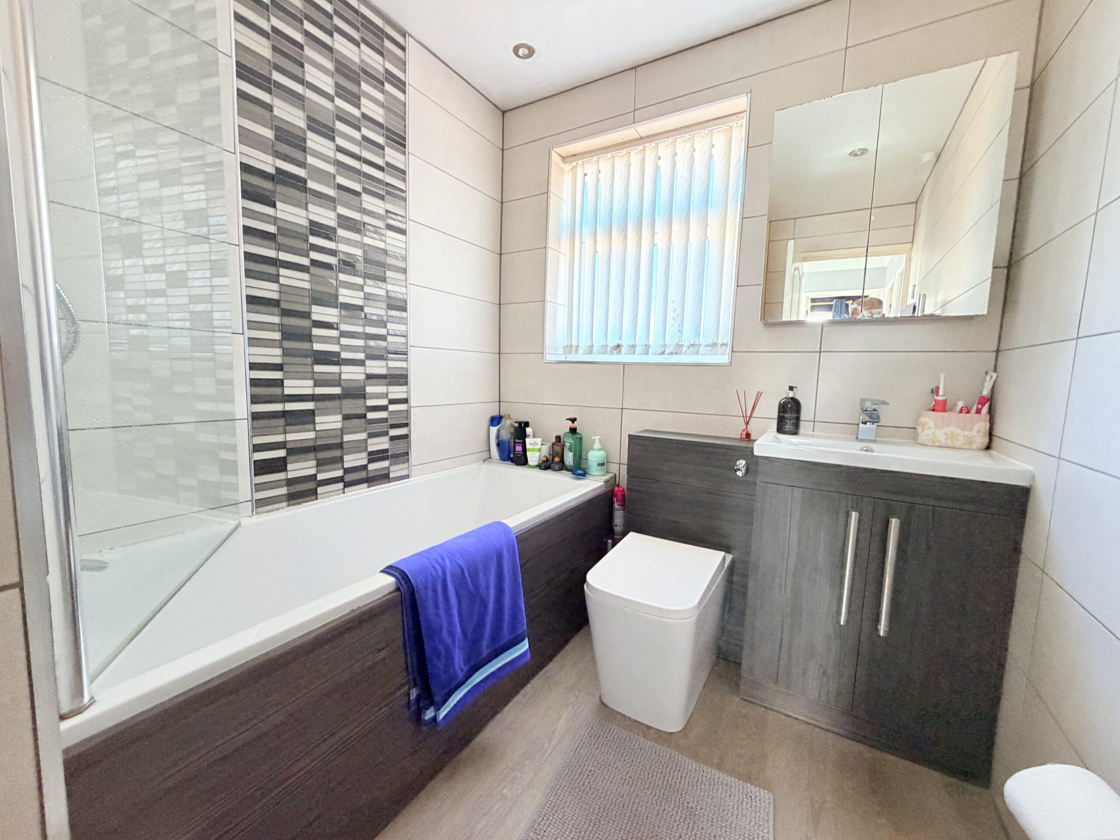
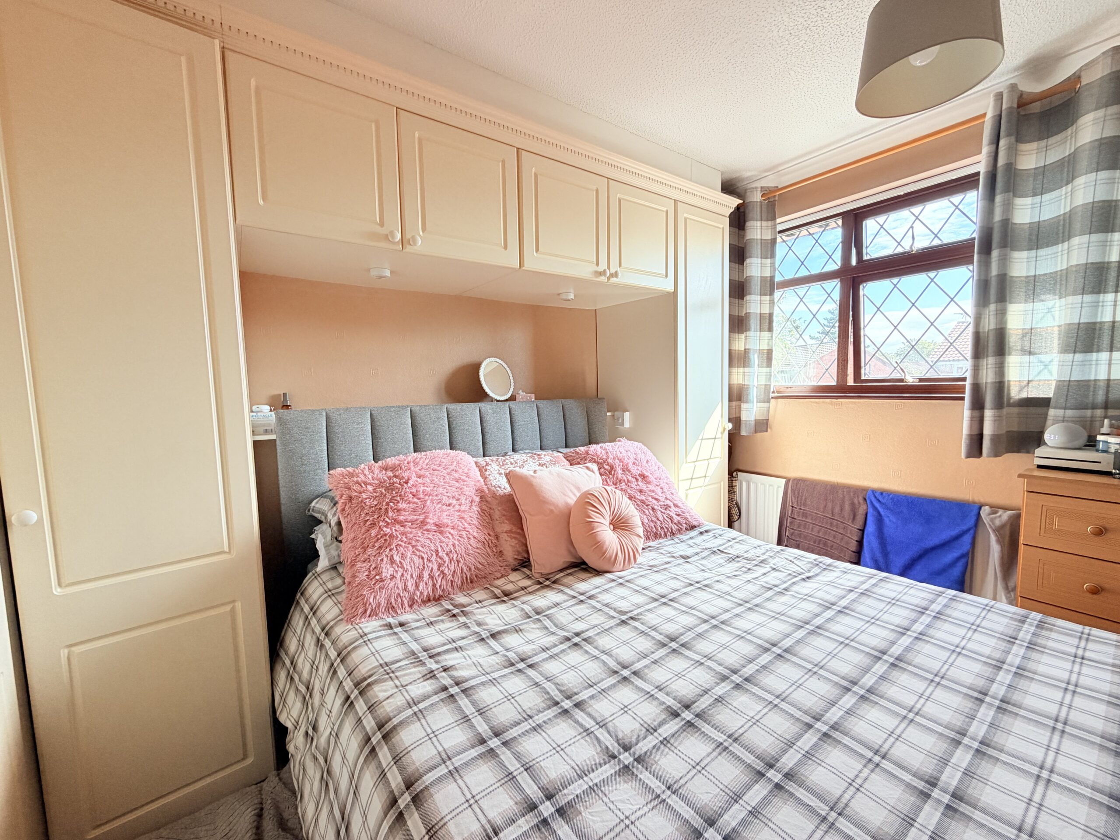
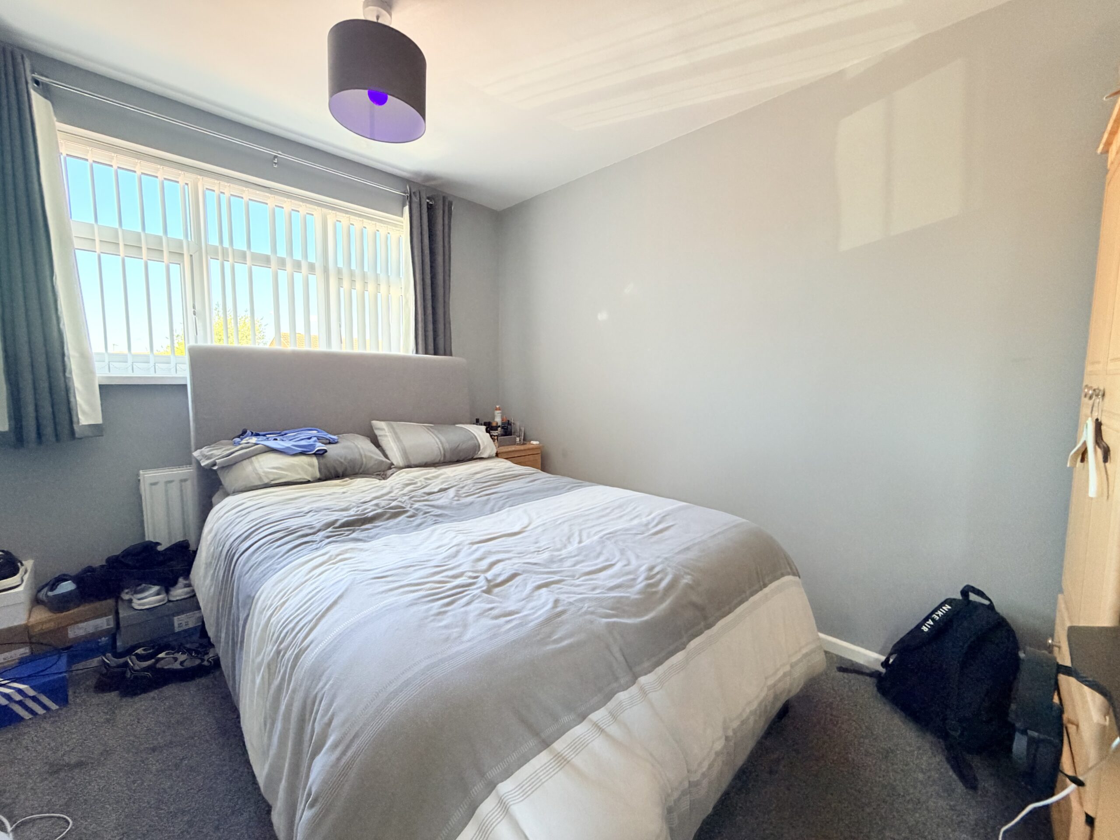
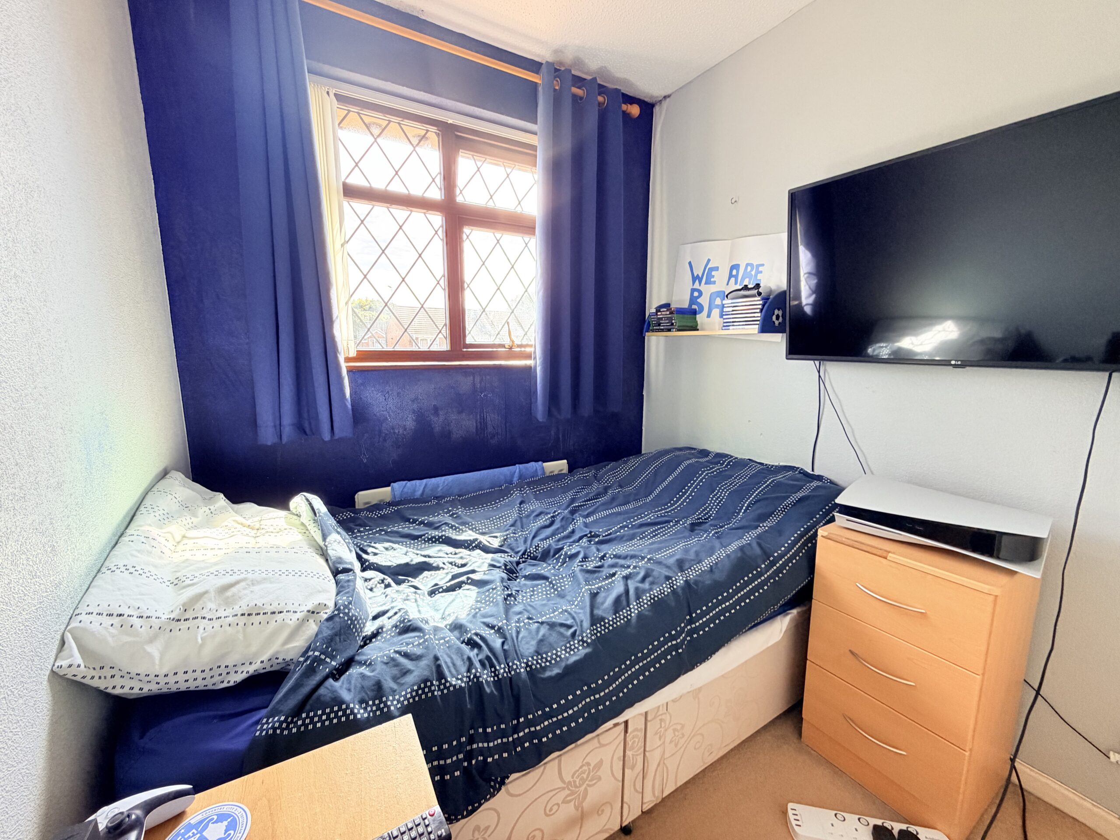
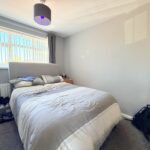
To the first floor are three well-proportioned bedrooms, providing comfortable and versatile accommodation for family members, guests or those requiring a home office. The bedrooms are served by a modern refitted family bathroom, featuring a stylish white suite and providing a fresh and contemporary finish.
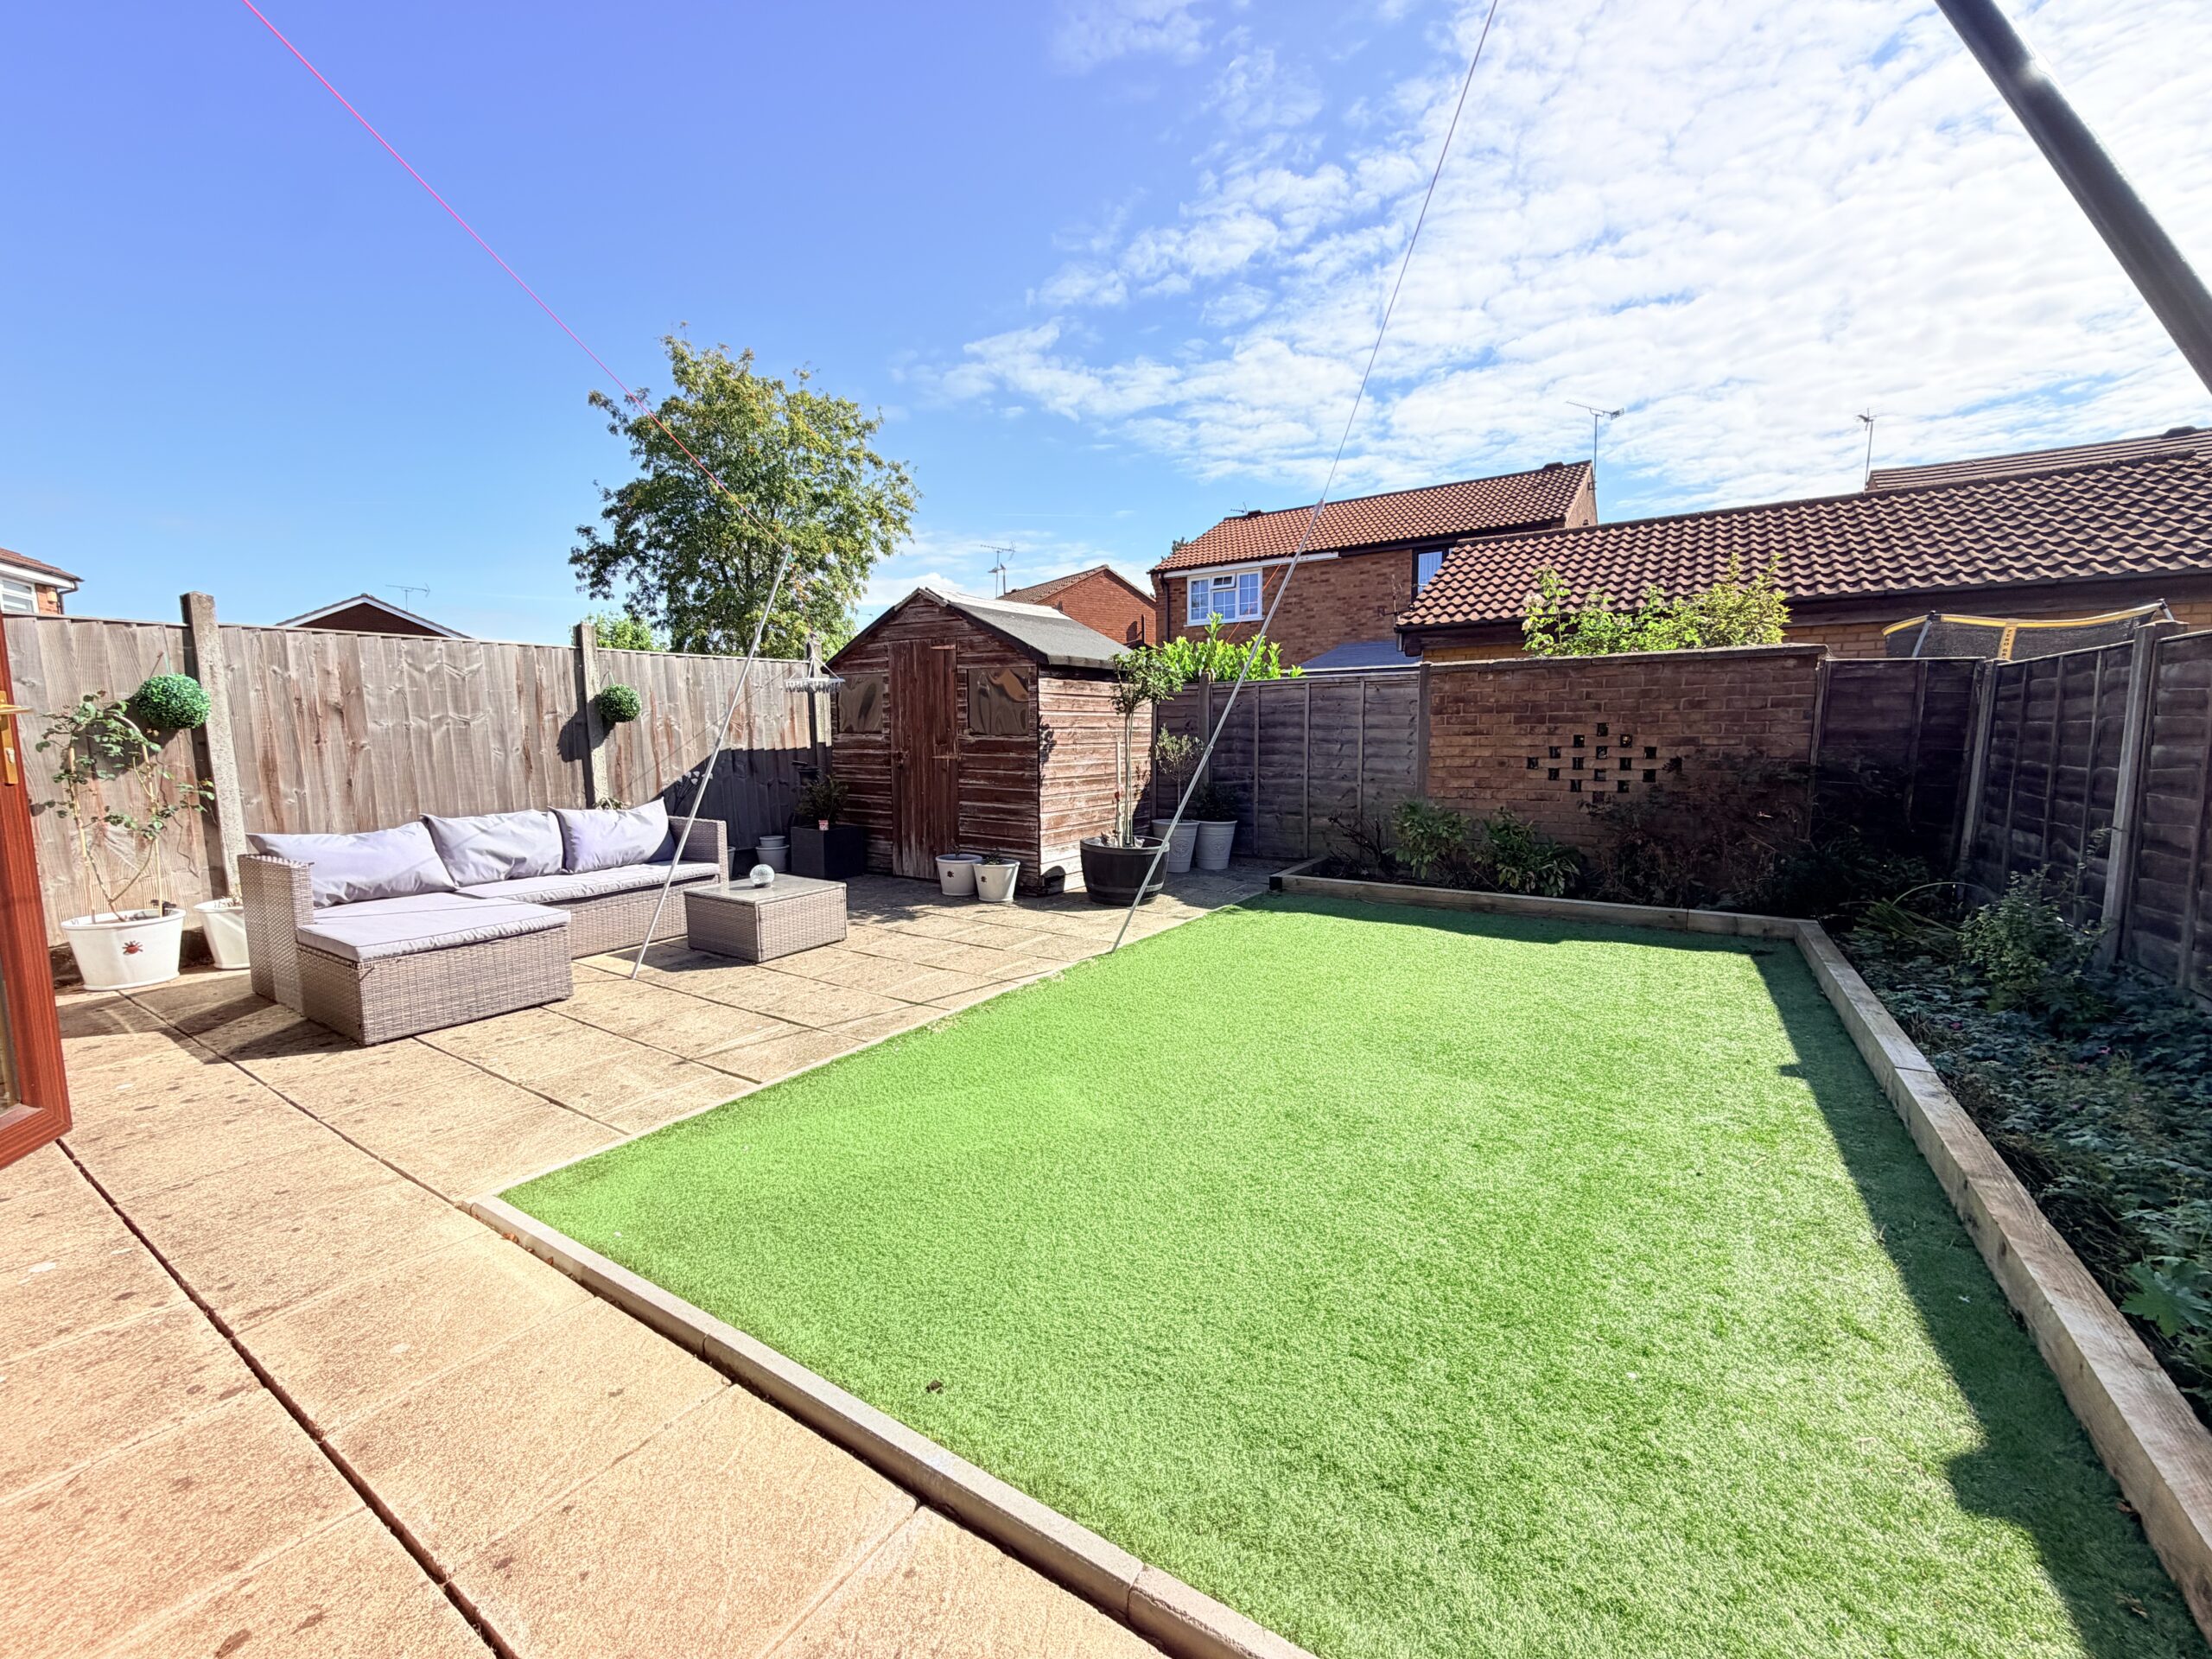
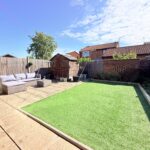
Outside, the property benefits from a driveway positioned to the side, providing generous hardstanding and ample off-road parking. The rear garden has been thoughtfully designed with ease of maintenance in mind, featuring a pleasant paved patio, artificial lawn and attractive floral borders. This creates an enjoyable outdoor space that is ideal for relaxing, entertaining and enjoying the warmer months without the demands of extensive garden maintenance.
Combining a desirable cul-de-sac position, spacious accommodation, a useful conservatory, modern bathroom and low-maintenance gardens, this is a superb family home that is ready to move into. An internal inspection is highly recommended to fully appreciate the space, presentation and convenient location on offer.
Disclaimer
Carters Estate Agents has not tested any appliances, services, or systems within this property. Purchasers should conduct their own investigations regarding their condition and functionality.
Floor plans are for identification only and not to scale. All measurements and distances are approximate. These details are produced in good faith as a guide but do not form part of any offer or contract. Purchasers should verify tenure, lease terms, ground rent, service charges, planning permissions, and building regulations with their solicitor.
Fixtures and fittings should be confirmed at the point of offer.
All images and marketing materials are the property of Carters Estate Agents and may not be reproduced without permission.
Anti-Money Laundering: Purchasers must provide ID and proof of funds before a sale can be agreed.
Carters Estate Agents operates under The Property Ombudsman Code of Practice.