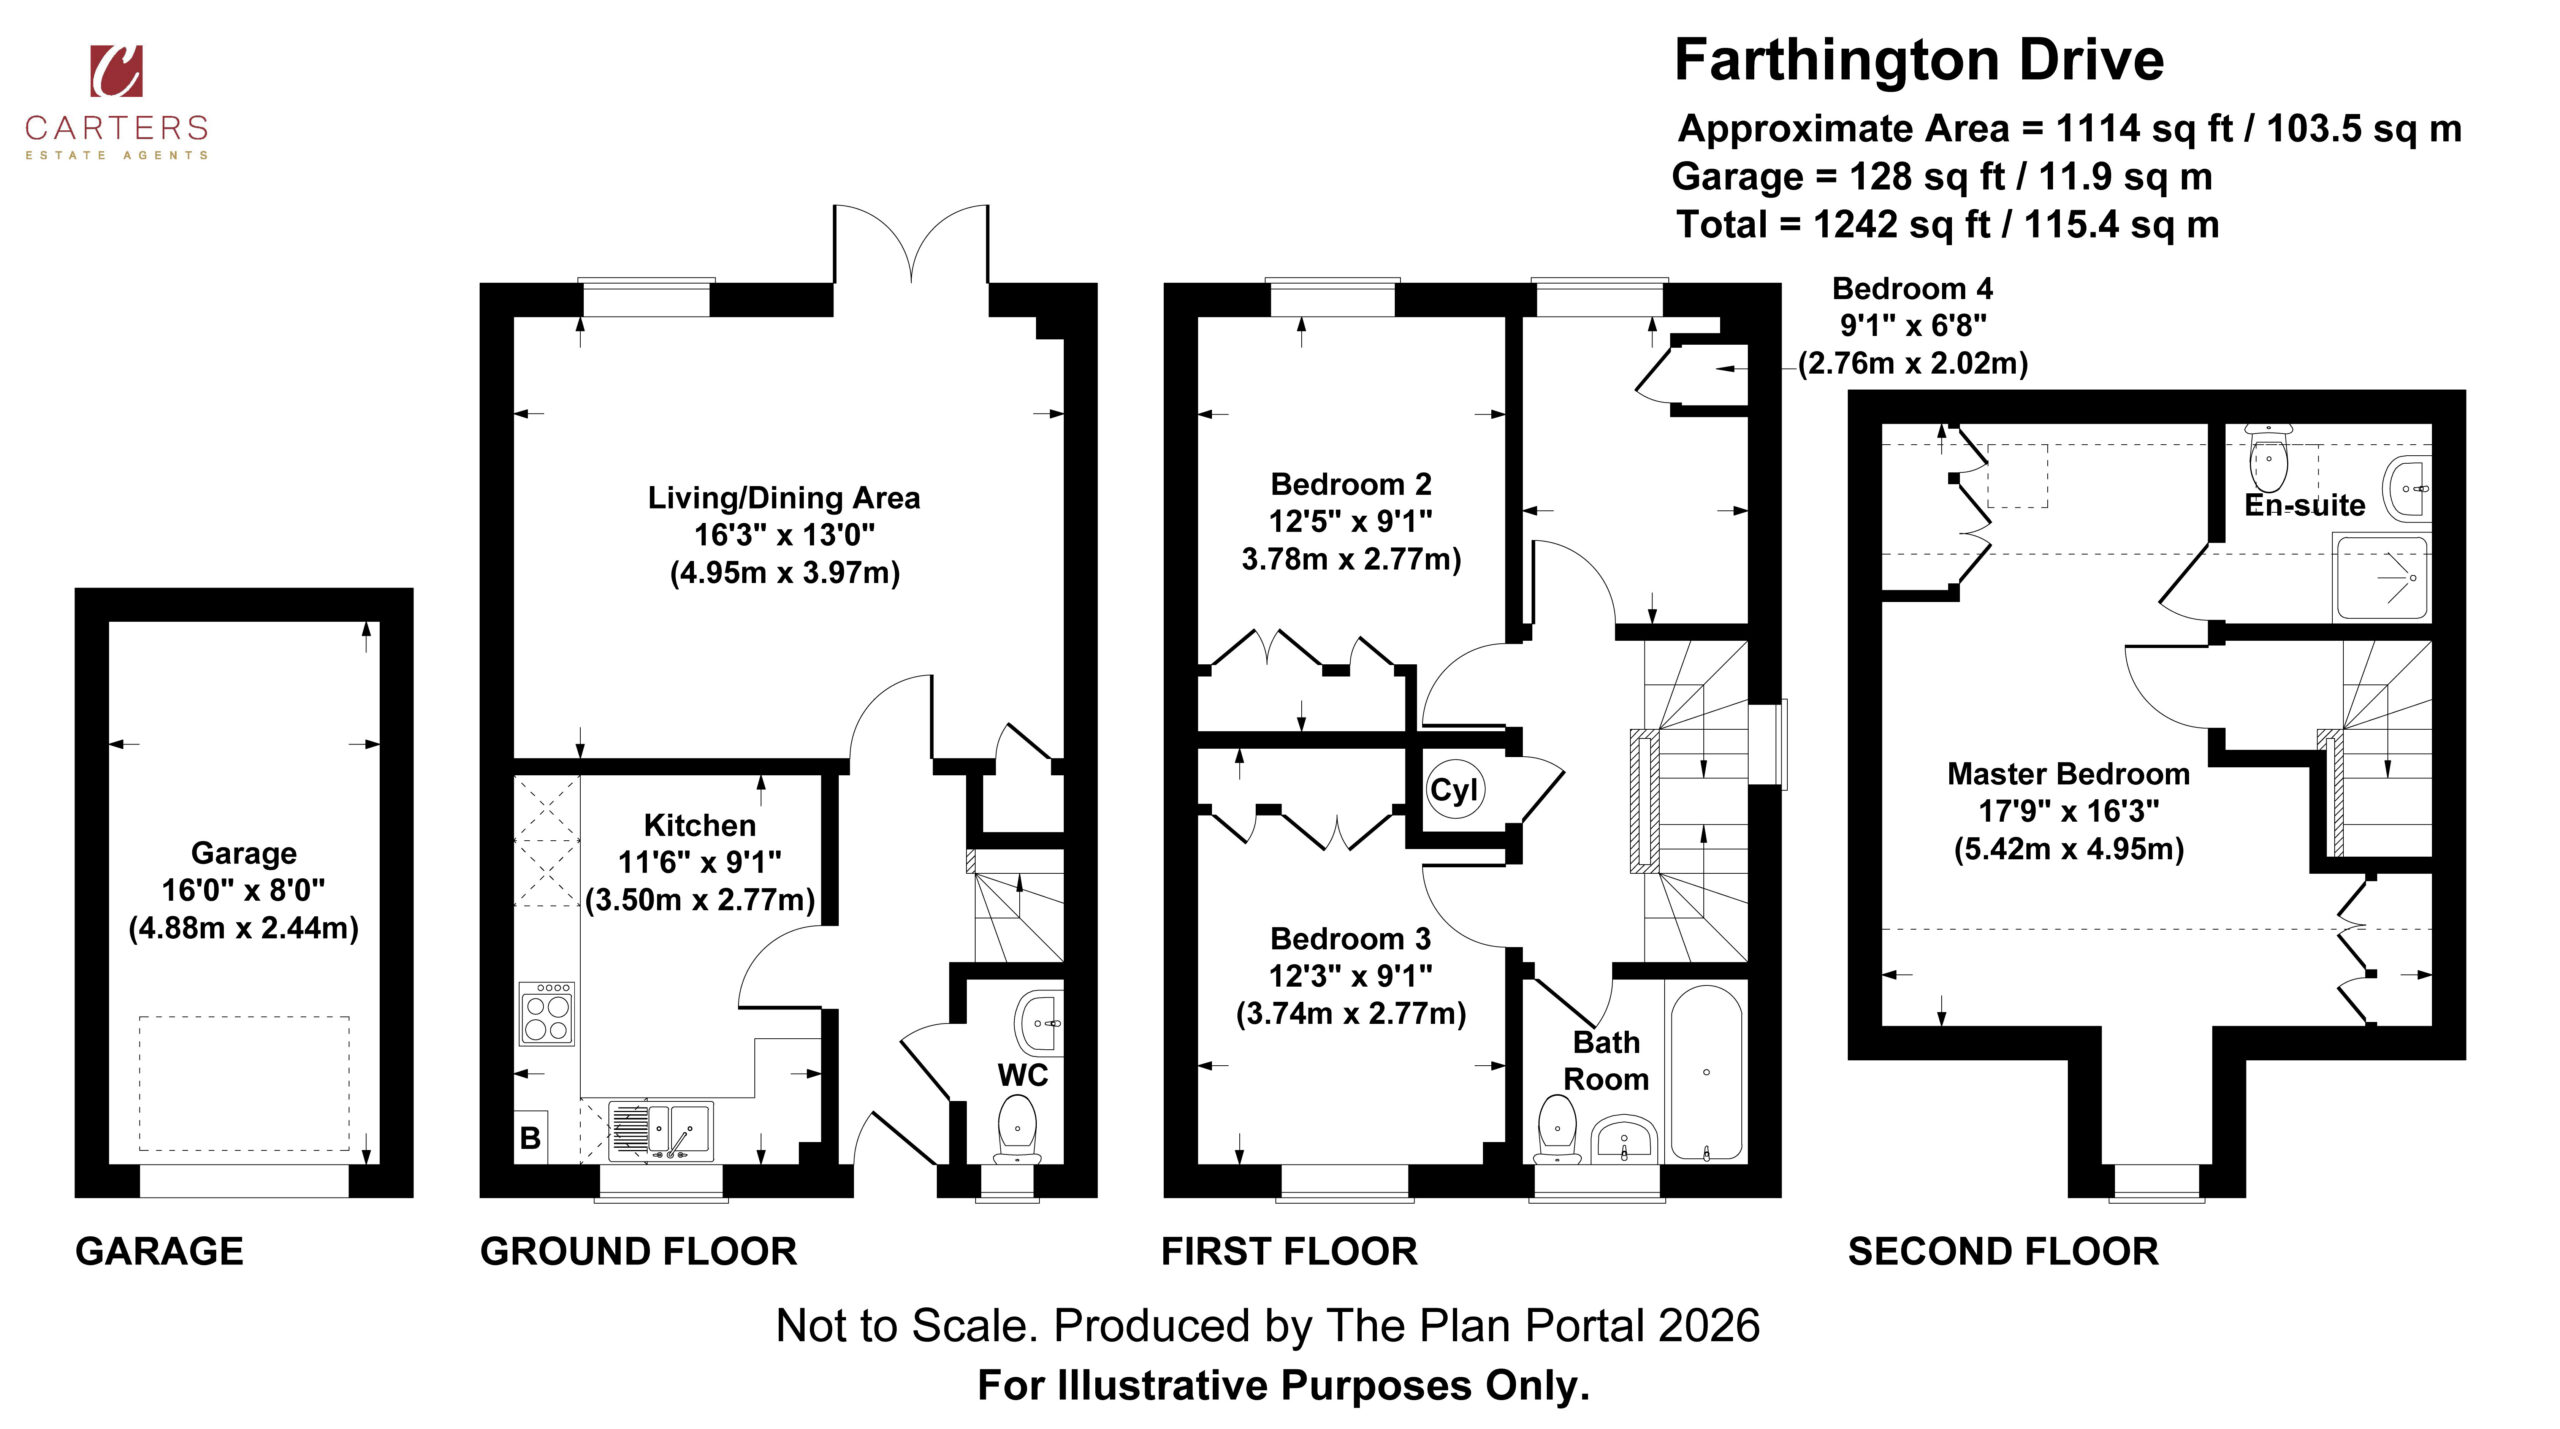
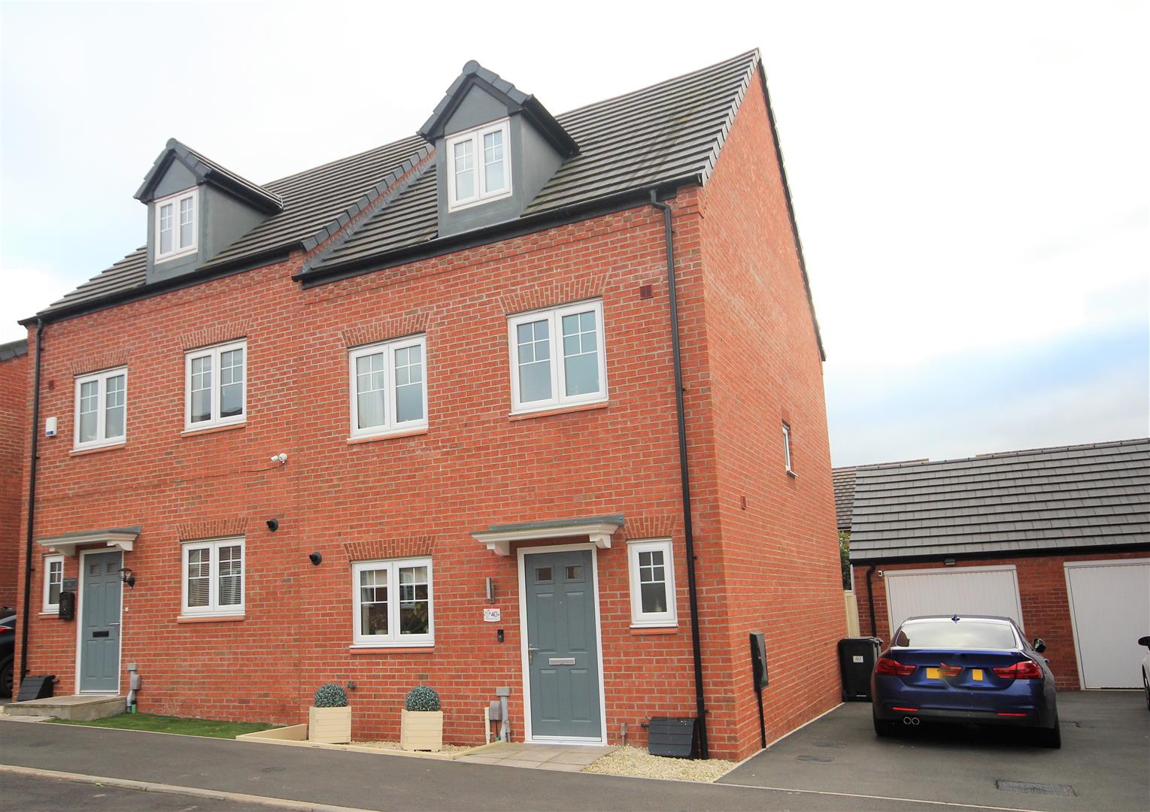
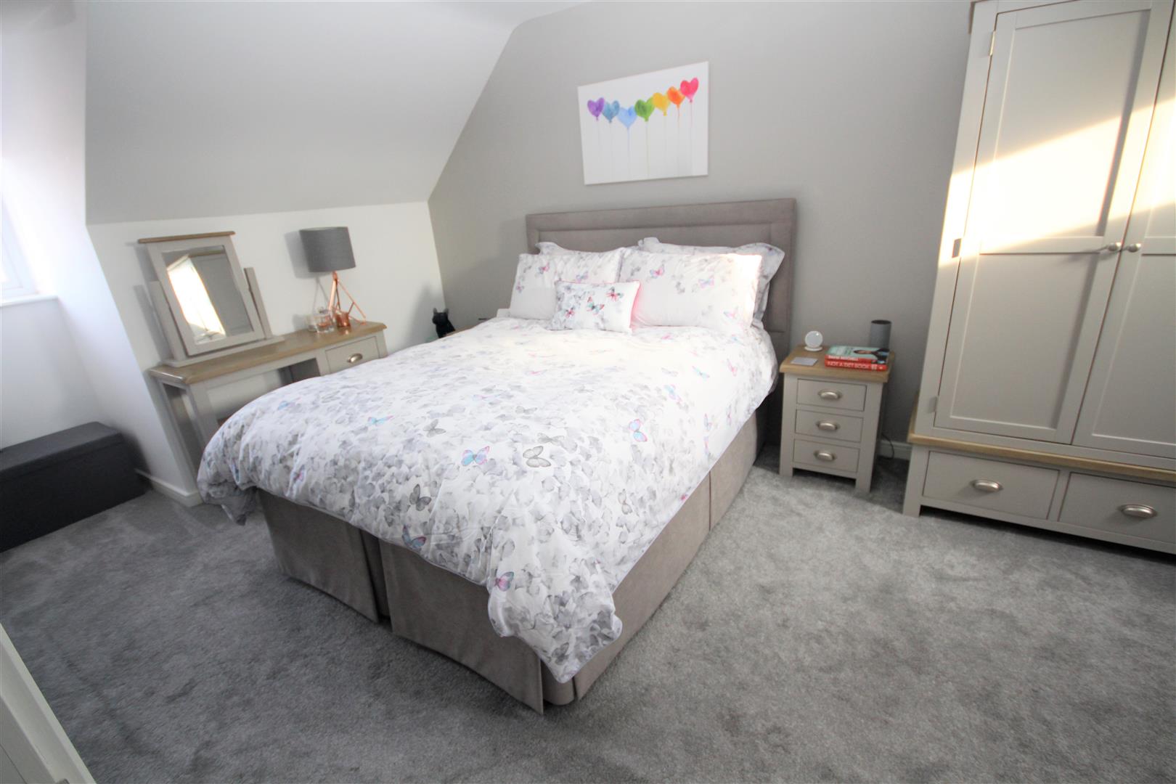
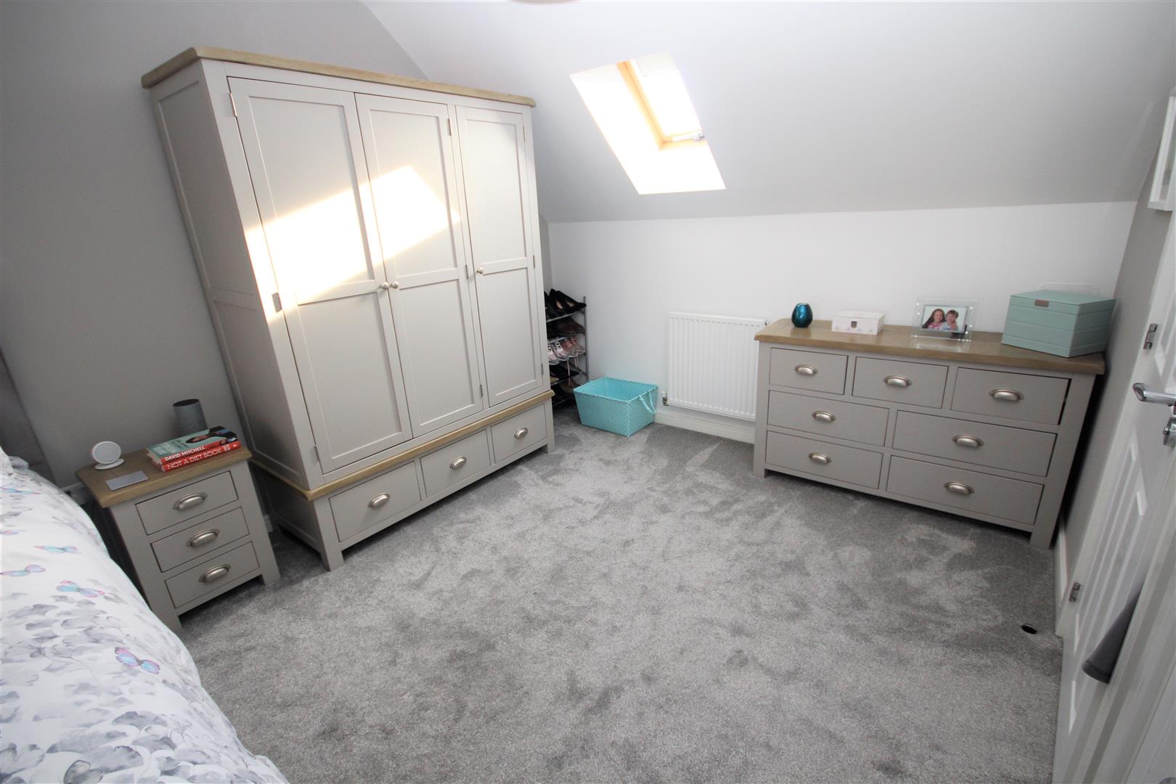
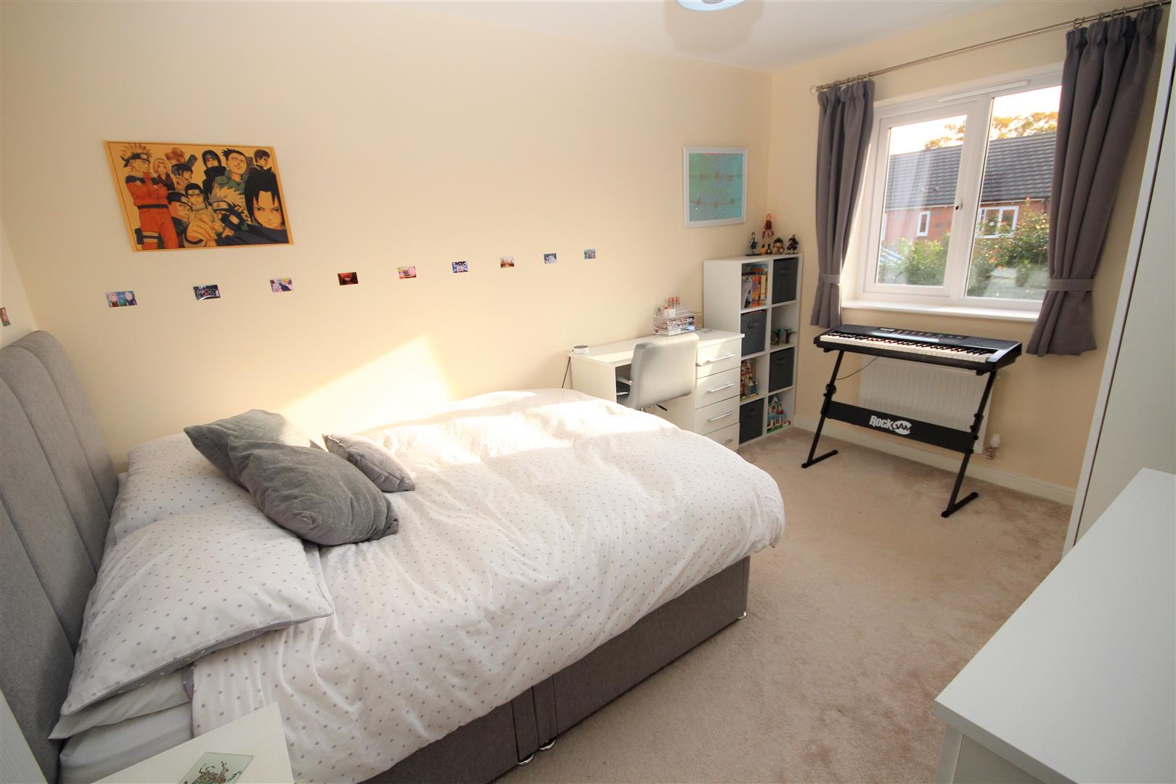
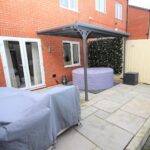
Carters Estate Agents are pleased to present this well-proportioned four-bedroom semi-detached home, occupying a modern position on Farthington Drive and offering versatile accommodation arranged over three floors.
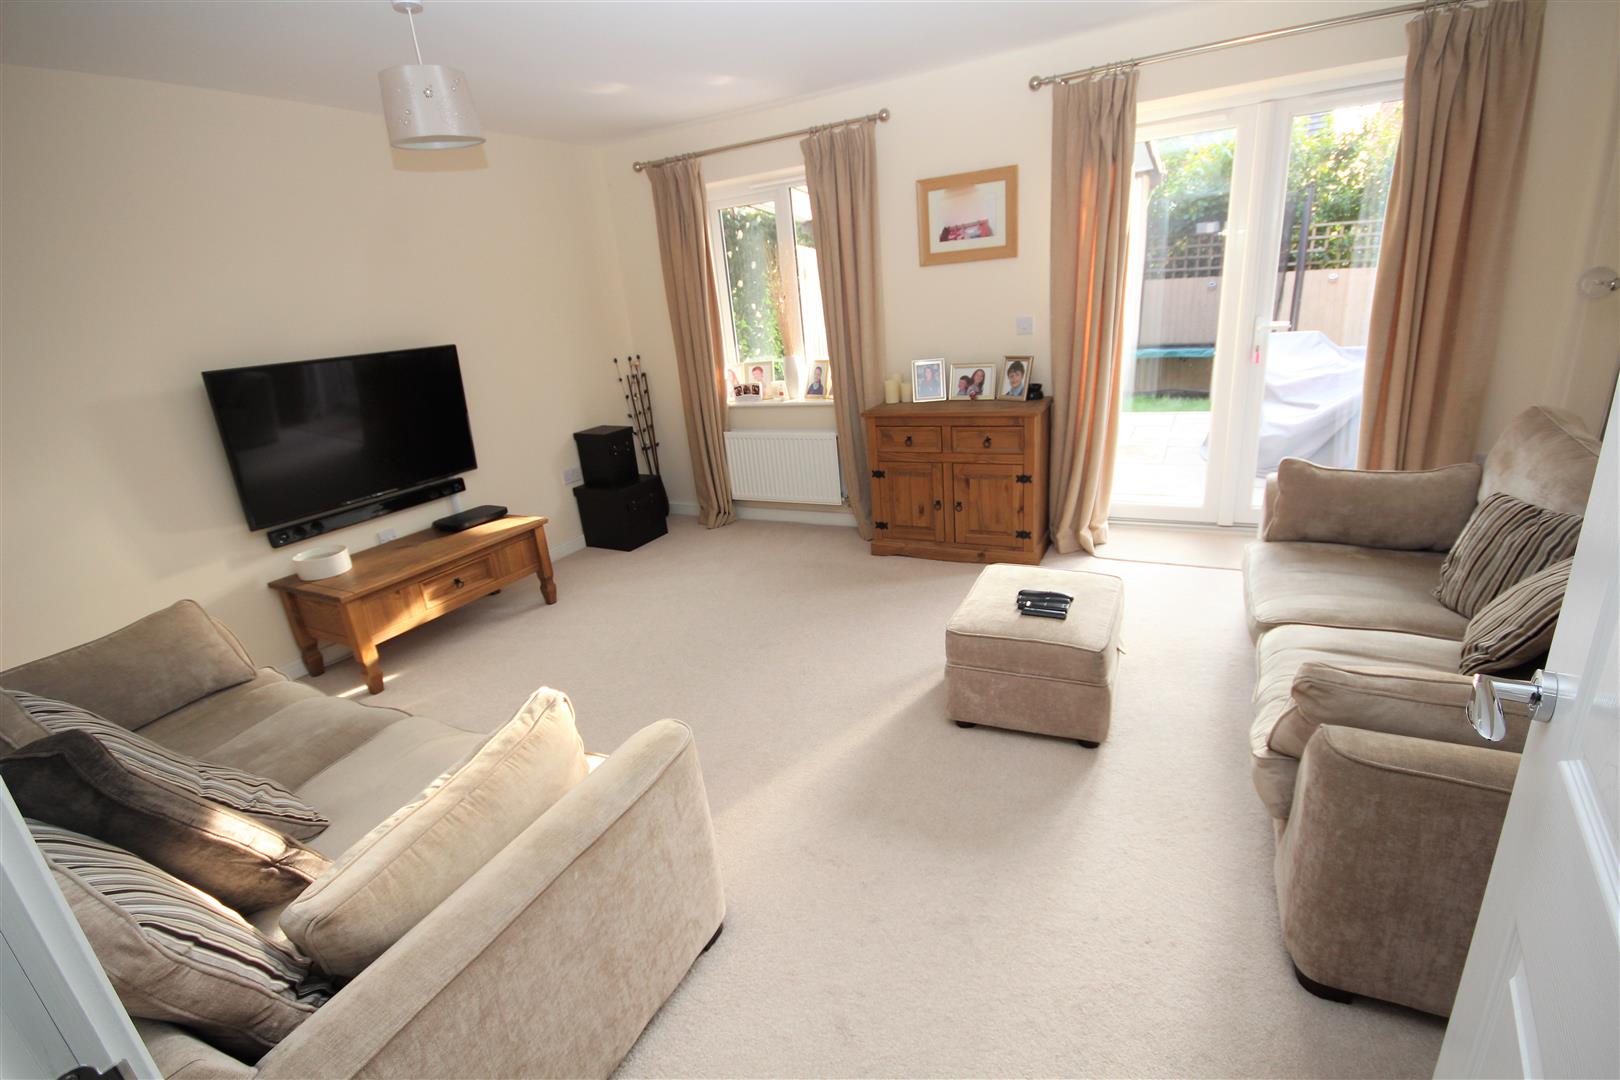
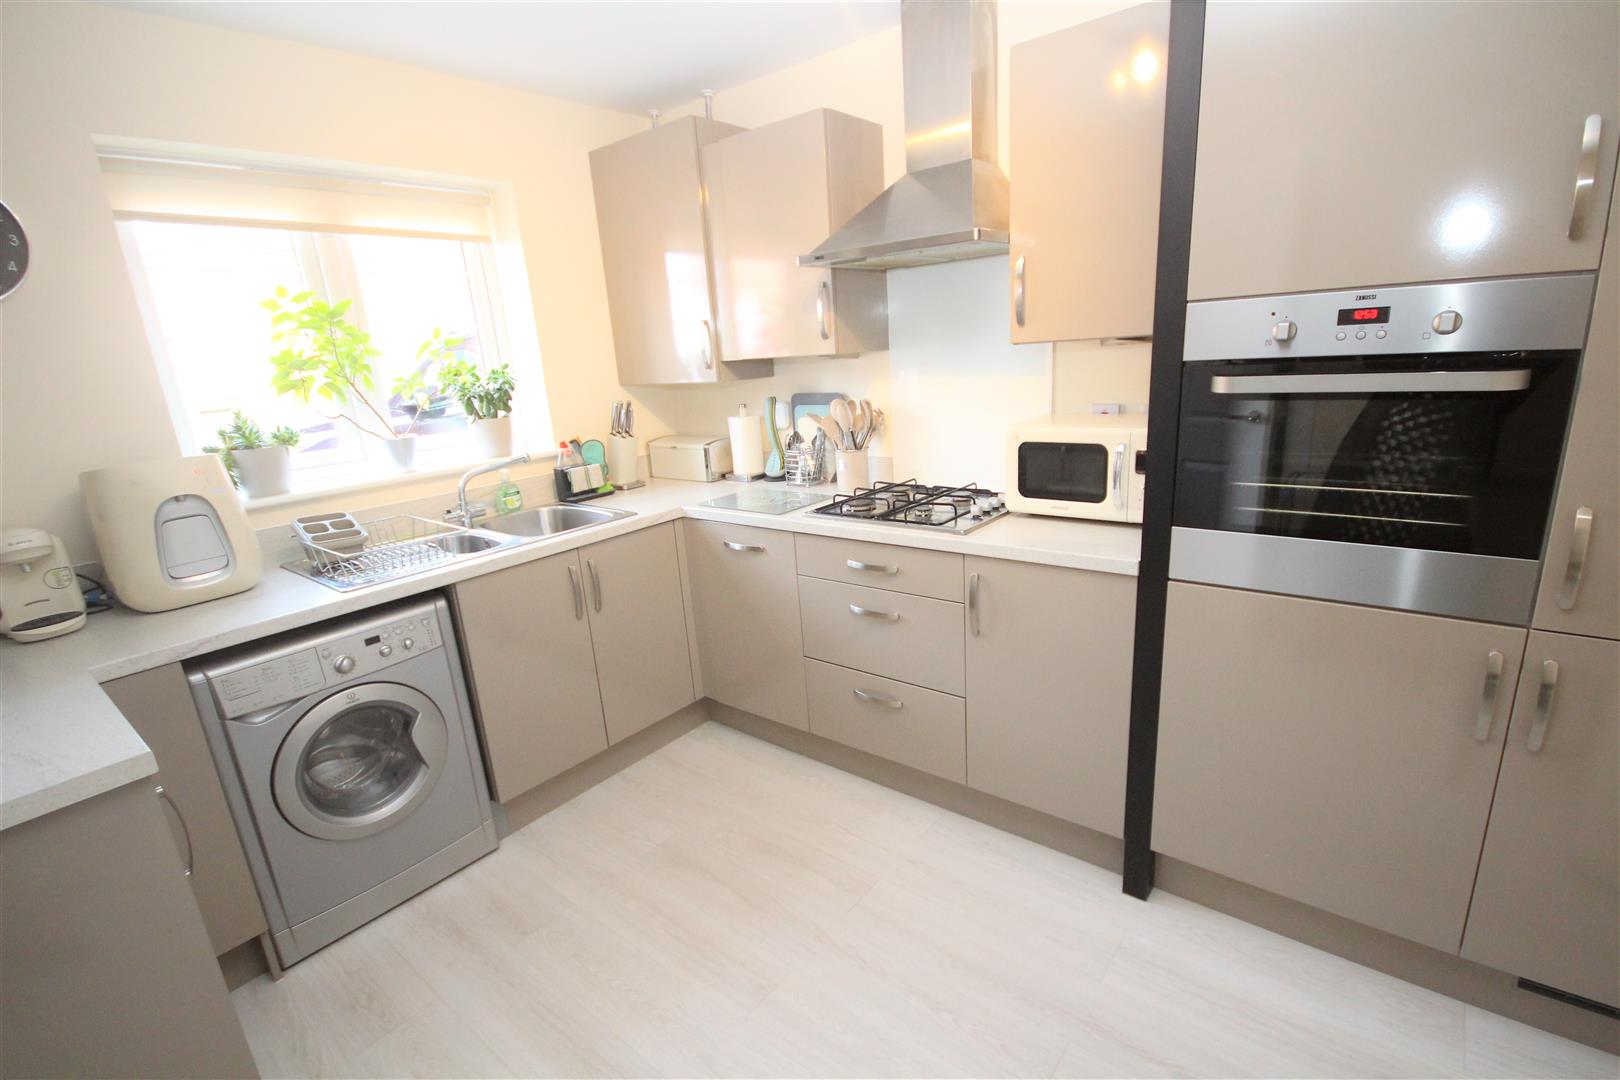
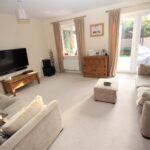
The property is ideally suited to family living, with a practical layout that combines generous bedroom space with modern day-to-day convenience. The ground floor comprises an entrance hallway, guest cloakroom/WC and a contemporary breakfast kitchen, while the principal living accommodation provides a comfortable space for relaxing and entertaining.
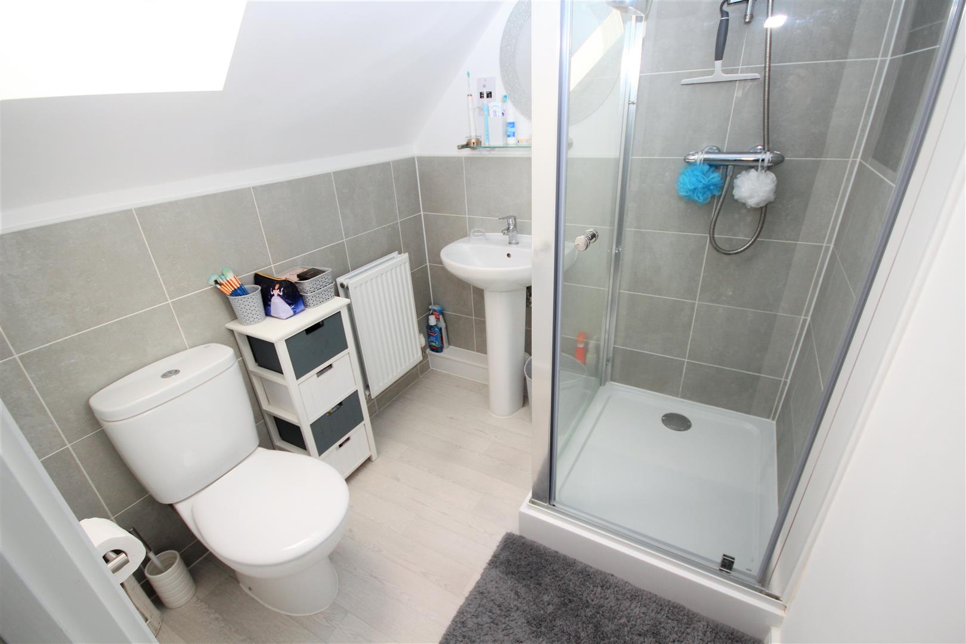
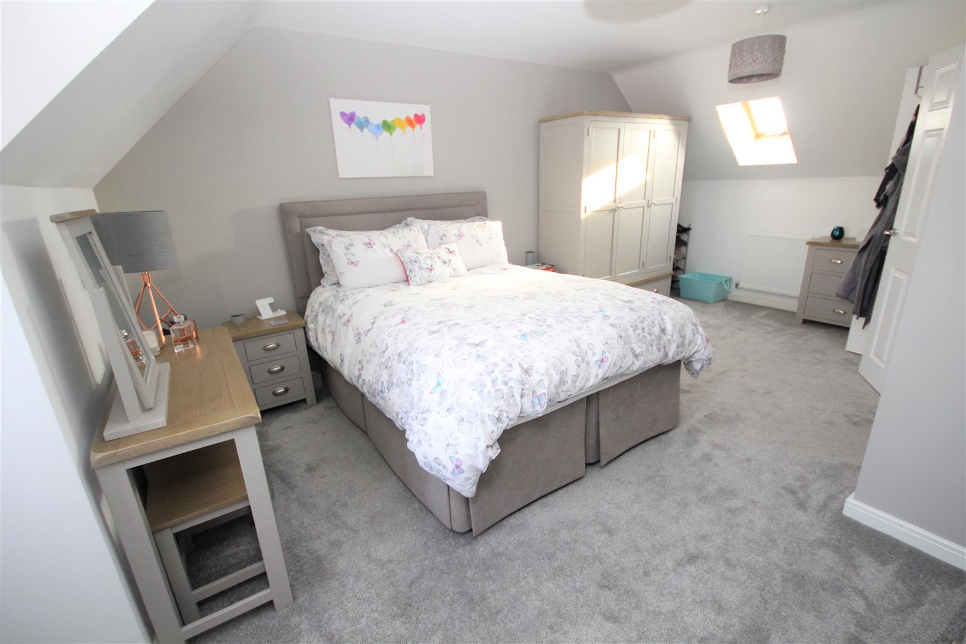
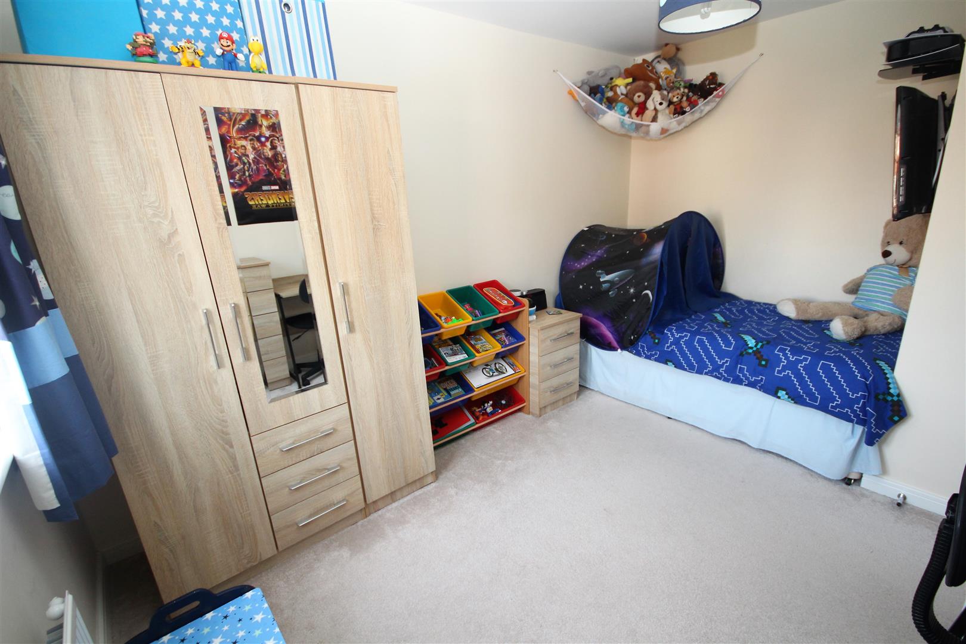
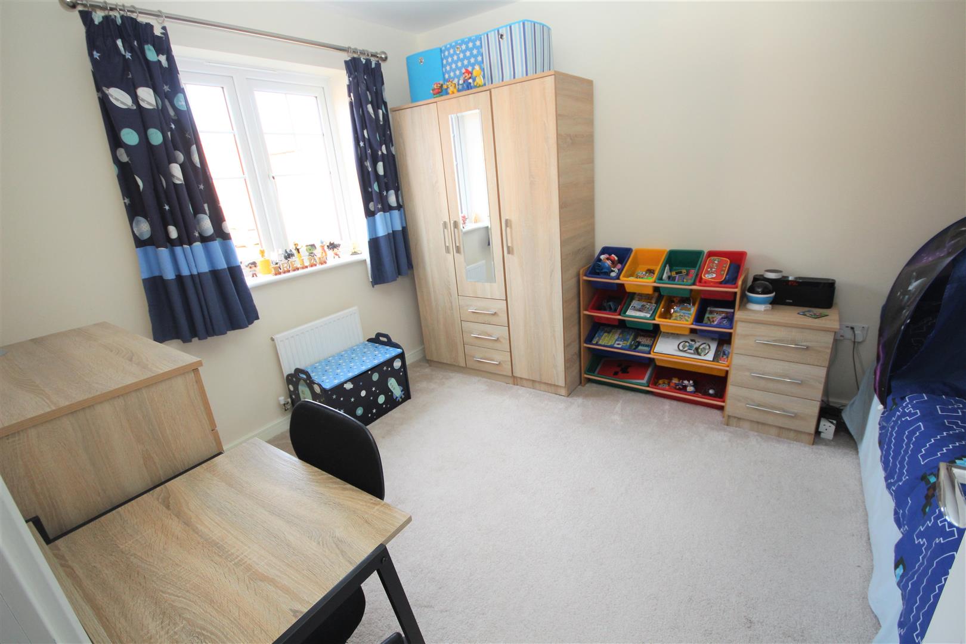
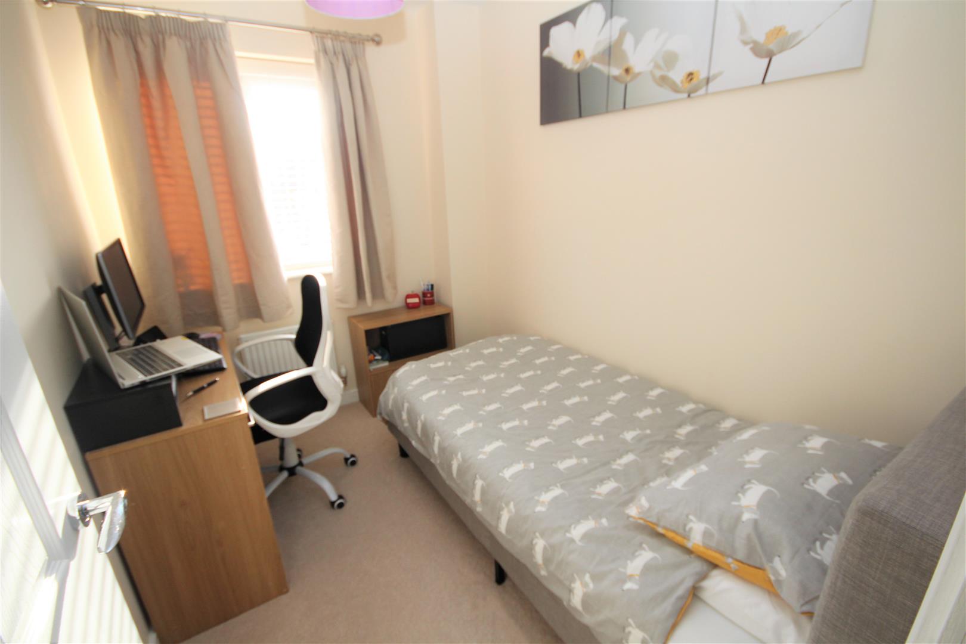
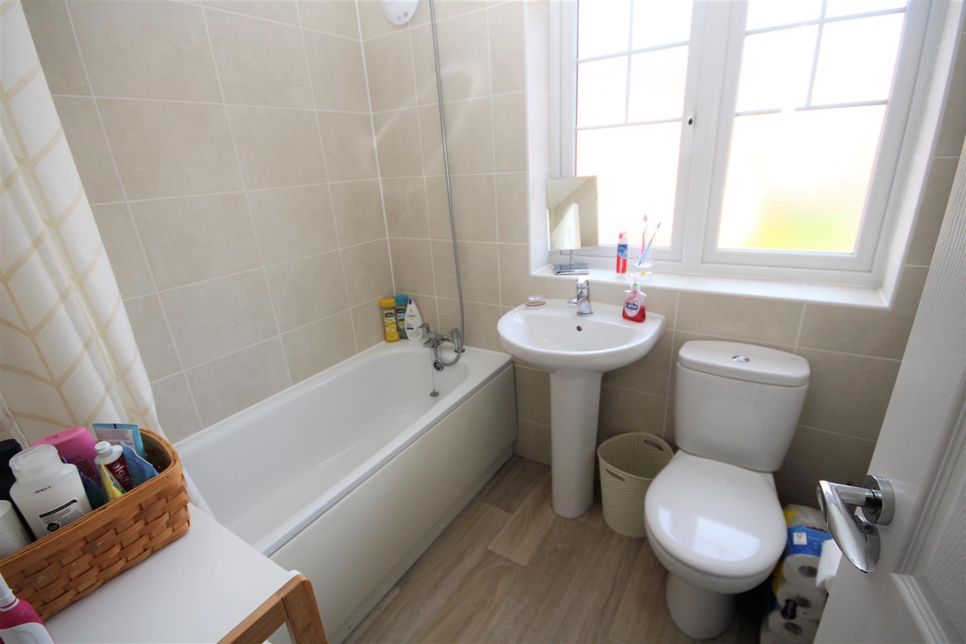
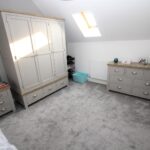
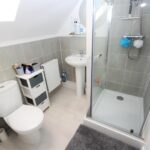
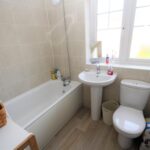
Across the upper floors are four bedrooms, three of which are doubles, making the property a particularly flexible option for growing families, home workers or those simply wanting additional guest space. The main bedroom benefits from its own en-suite shower room, while a separate family bathroom serves the remaining bedrooms.
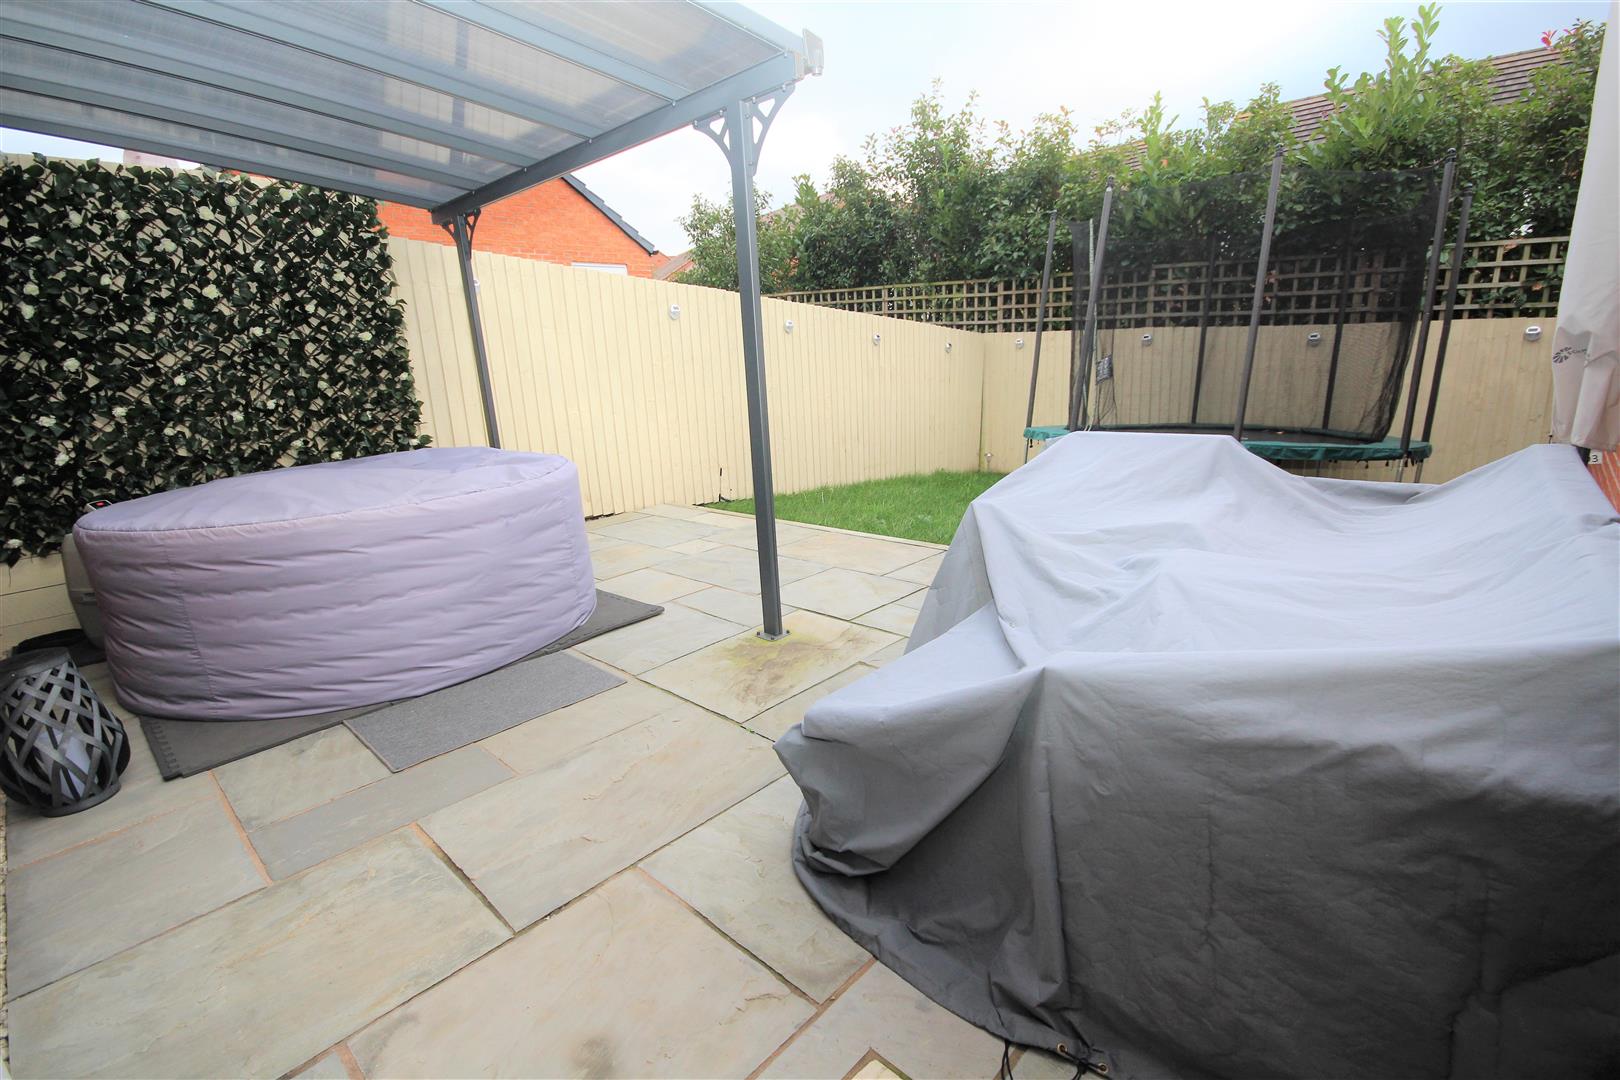
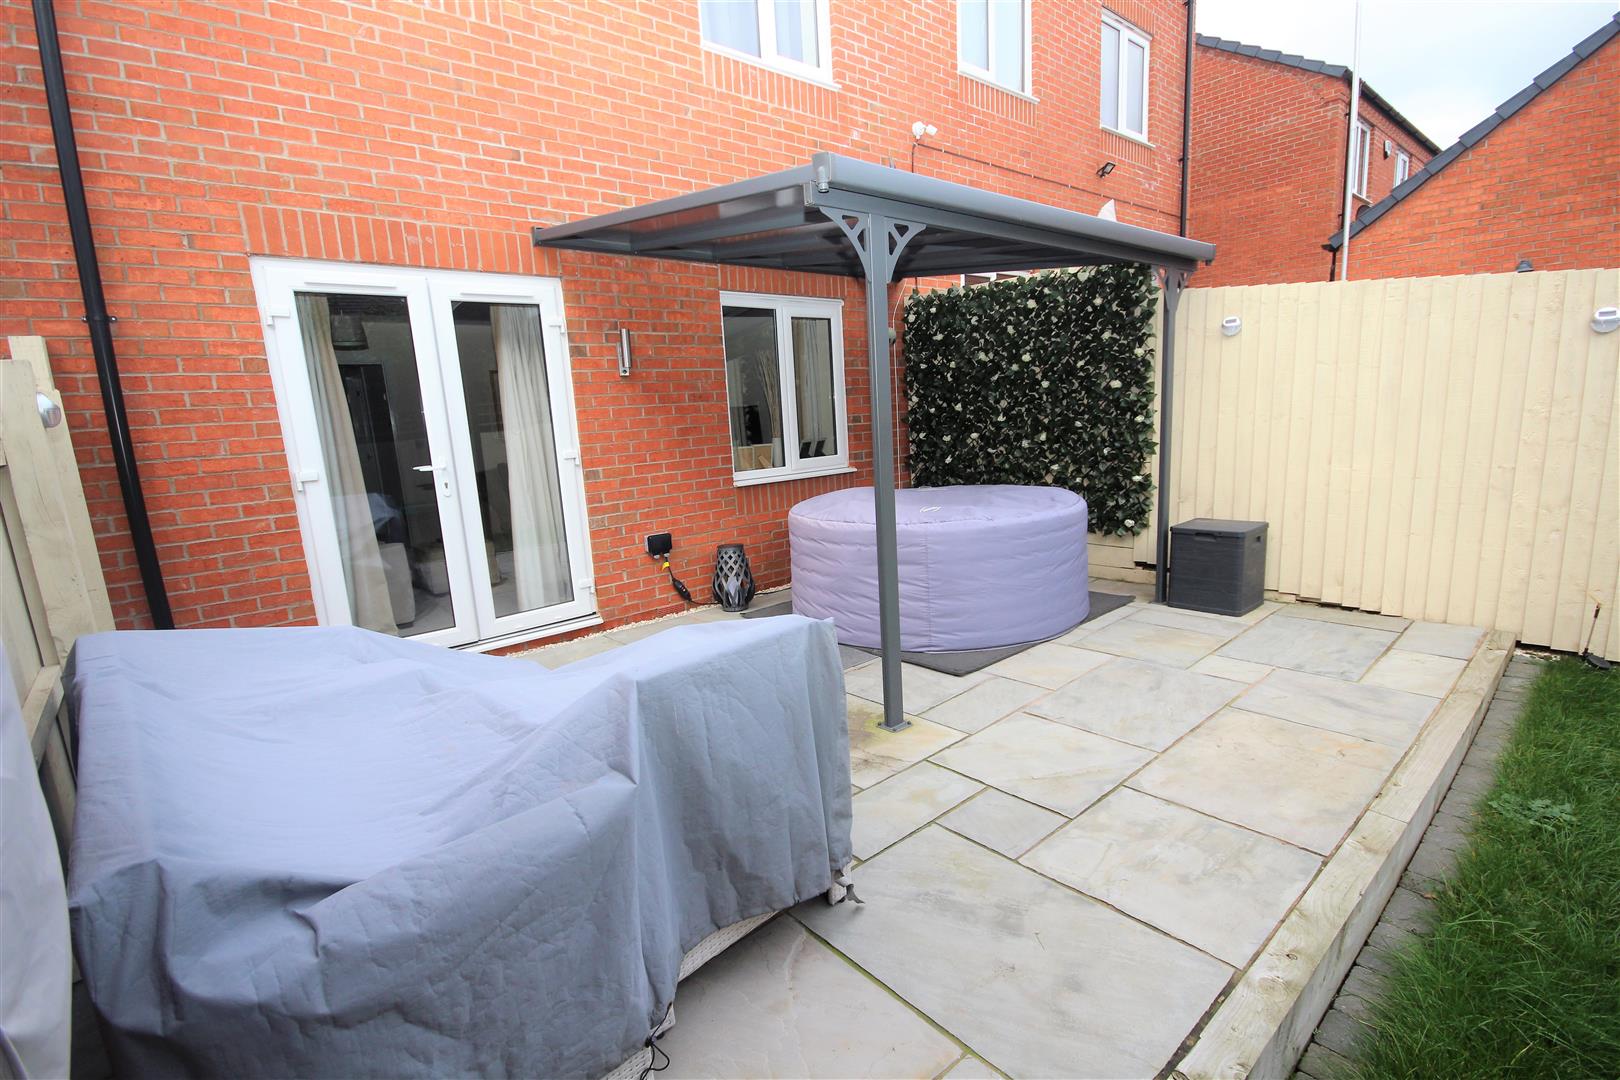
Further benefits include gas central heating, double glazing and useful storage throughout. Externally, the property enjoys off-road parking for two vehicles together with a garage, providing both secure parking and additional storage.
Set within a modern residential development in Nuneaton, the home is well placed for local amenities, schools and transport links, making it a strong all-round option for families and commuters alike.
Early viewing is recommended to appreciate the space, flexibility and overall accommodation this three-storey home has to offer.
Disclaimer
Carters Estate Agents has not tested any appliances, services, or systems within this property. Purchasers should conduct their own investigations regarding their condition and functionality.
Floor plans are for identification only and not to scale. All measurements and distances are approximate. These details are produced in good faith as a guide but do not form part of any offer or contract. Purchasers should verify tenure, lease terms, ground rent, service charges, planning permissions, and building regulations with their solicitor.
Fixtures and fittings should be confirmed at the point of offer.
All images and marketing materials are the property of Carters Estate Agents and may not be reproduced without permission.
Anti-Money Laundering: Purchasers must provide ID and proof of funds before a sale can be agreed.
Carters Estate Agents operates under The Property Ombudsman Code of Practice.