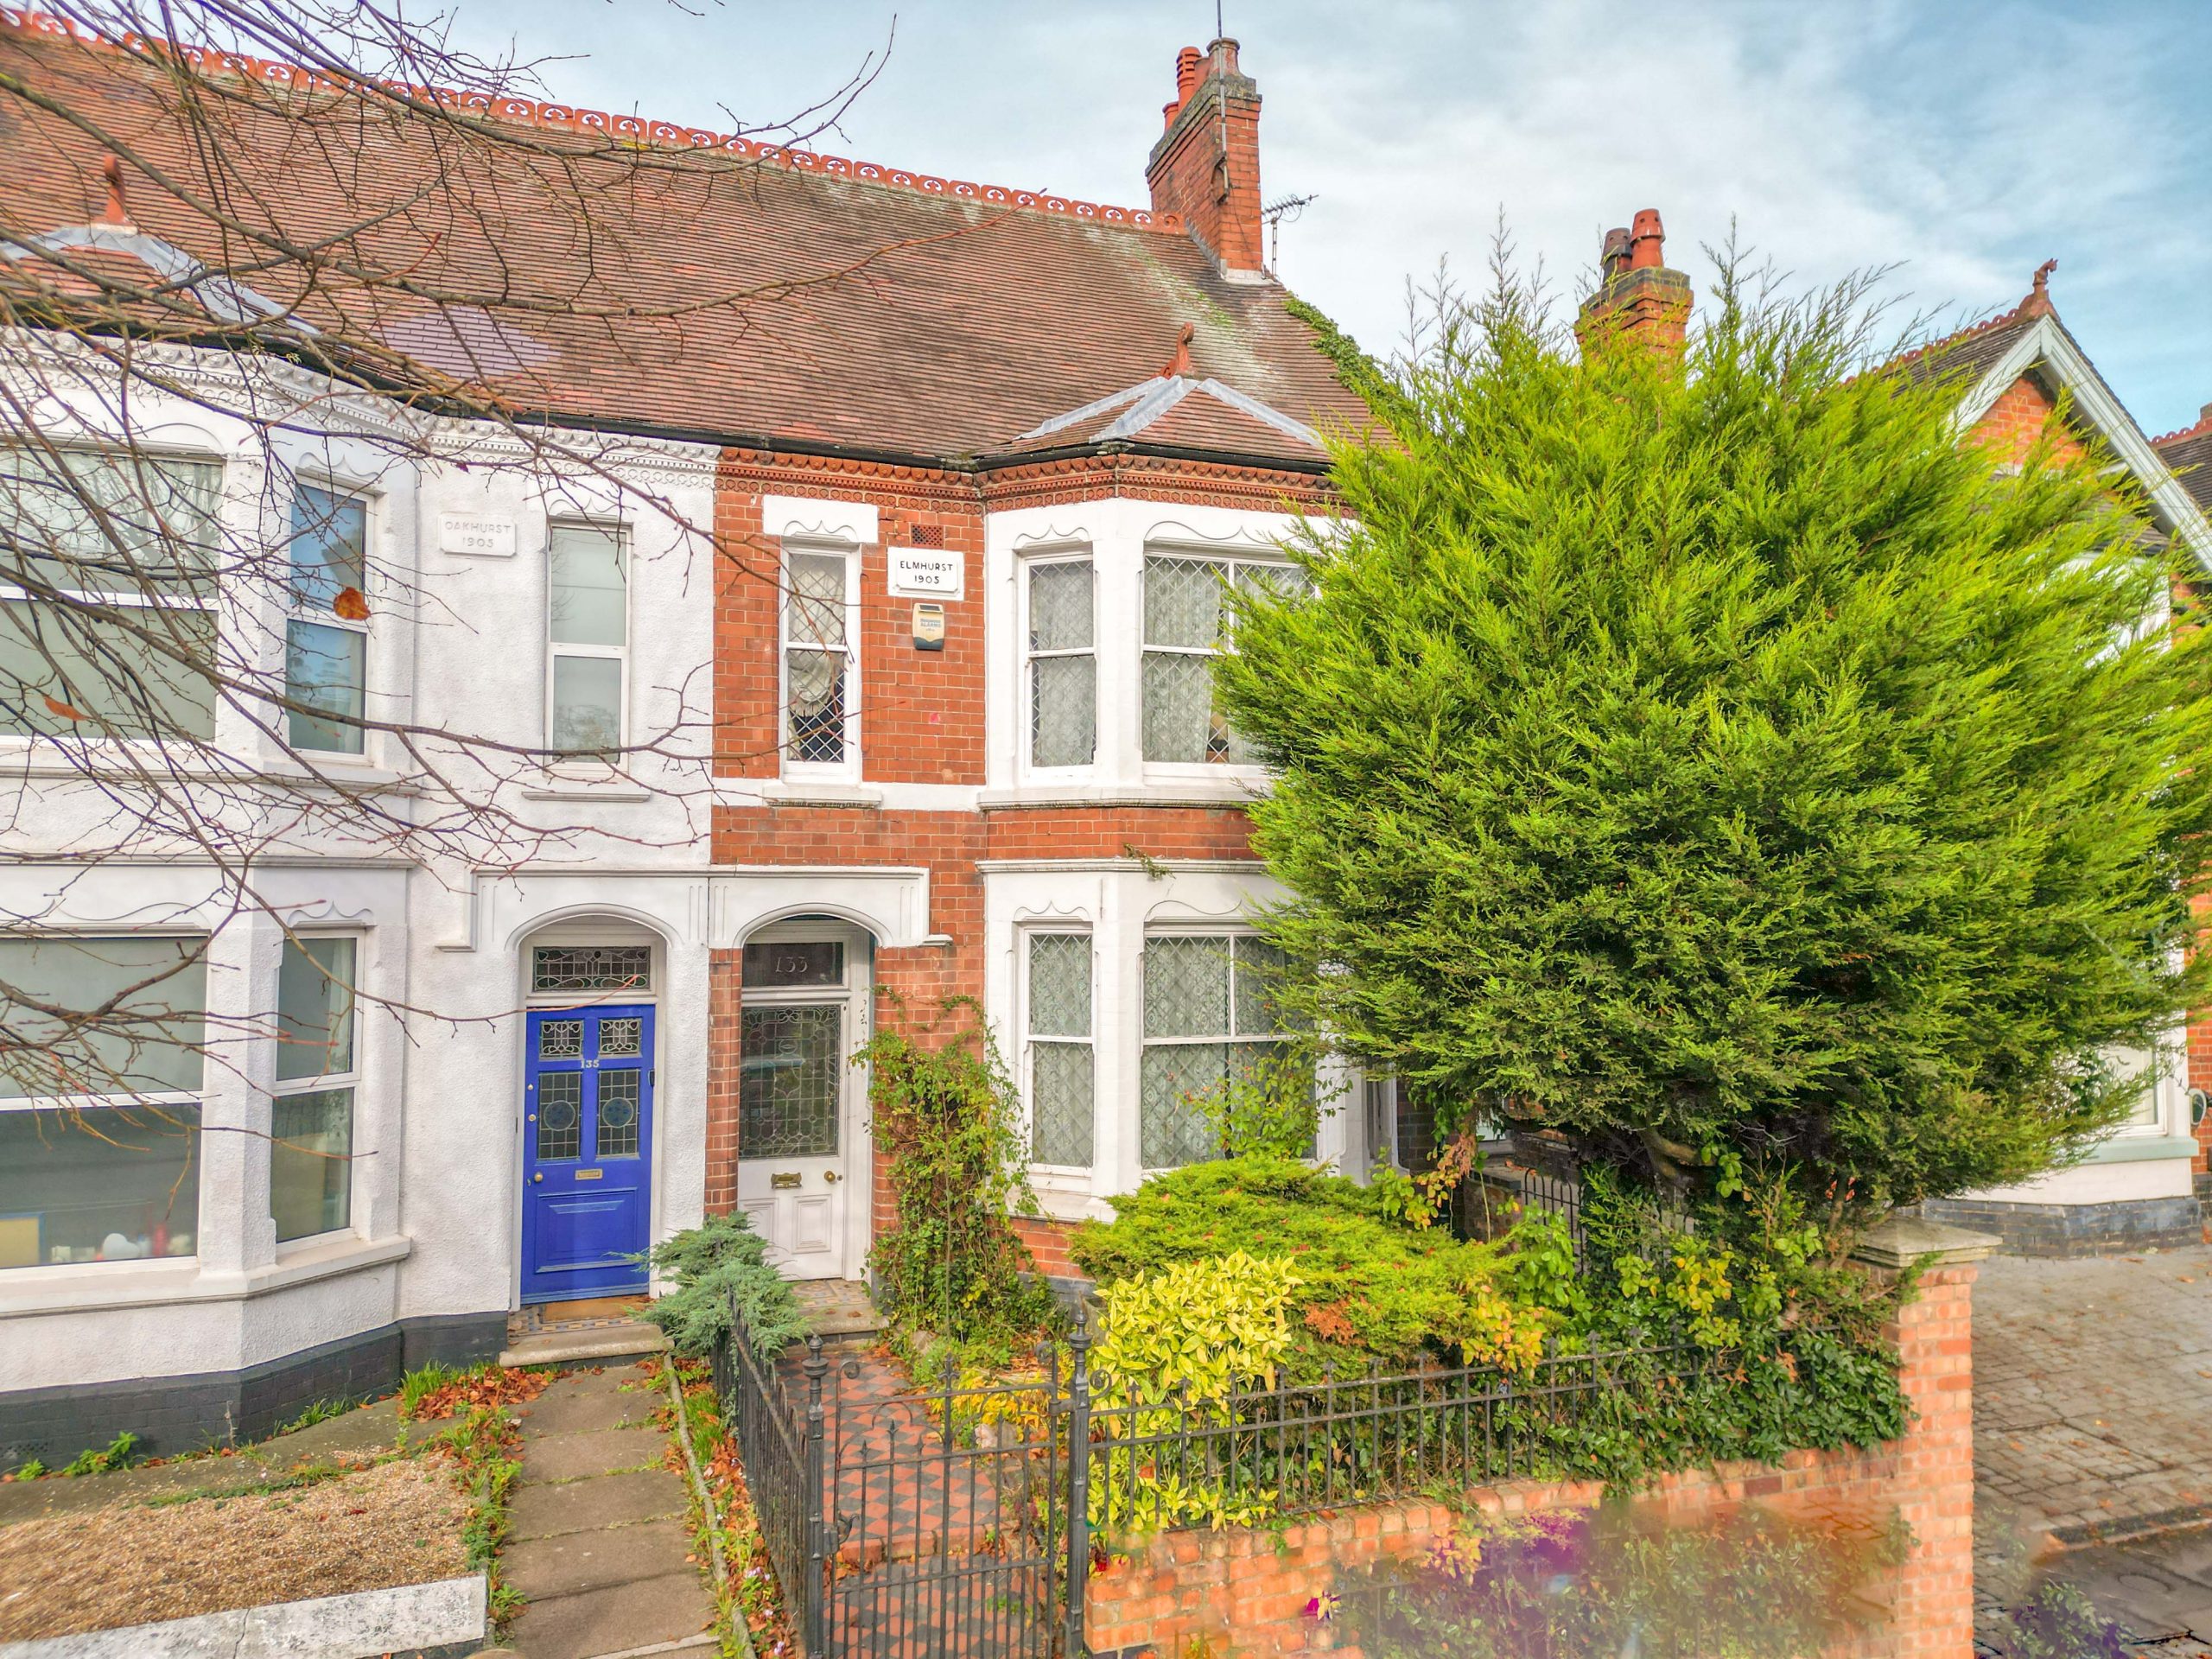
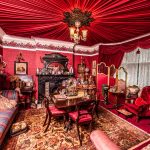
Carters Estate Agents are delighted to bring to market this truly exceptional Edwardian/Victorian style residence, full of charm, character and period elegance, located on one of Nuneaton’s most iconic town centre roads. A rare opportunity to acquire a home that has not only been sympathetically restored but entirely reimagined—offering a one-of-a-kind living experience steeped in history and design detail.
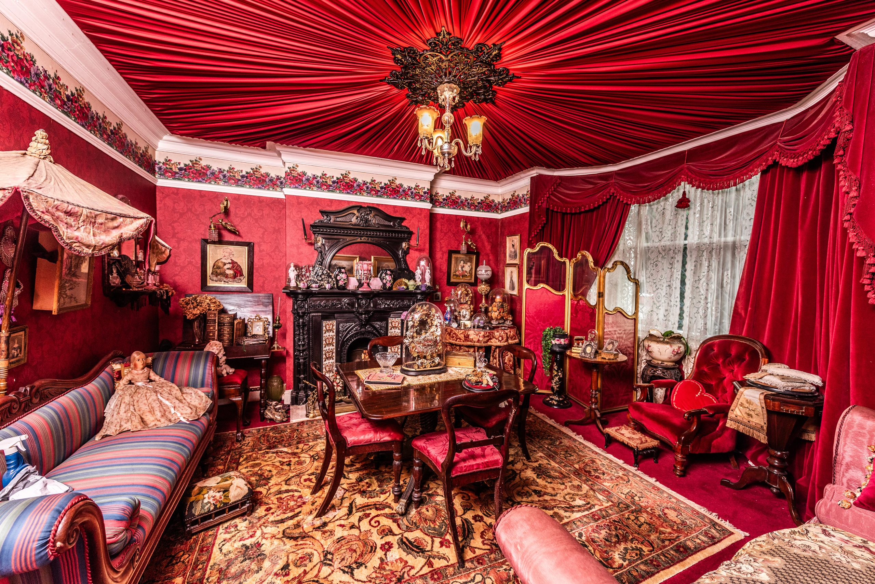
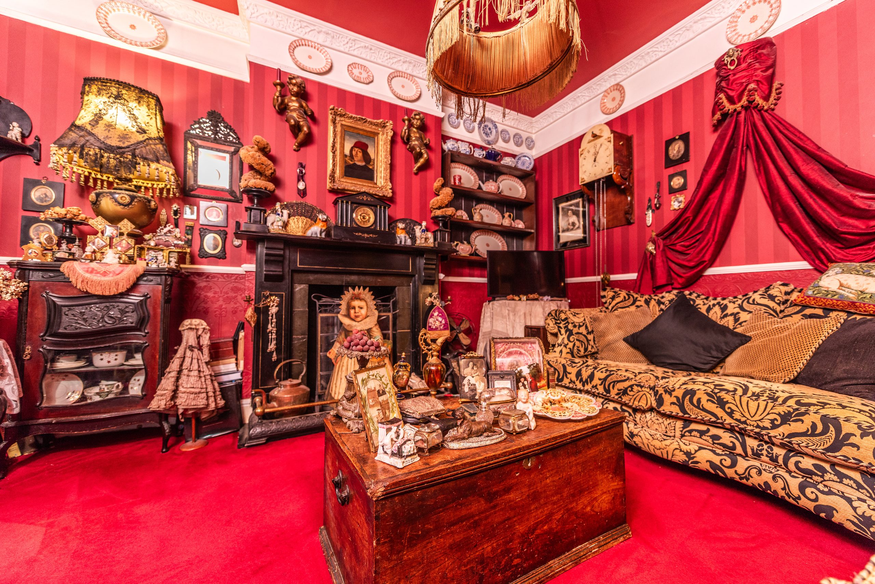
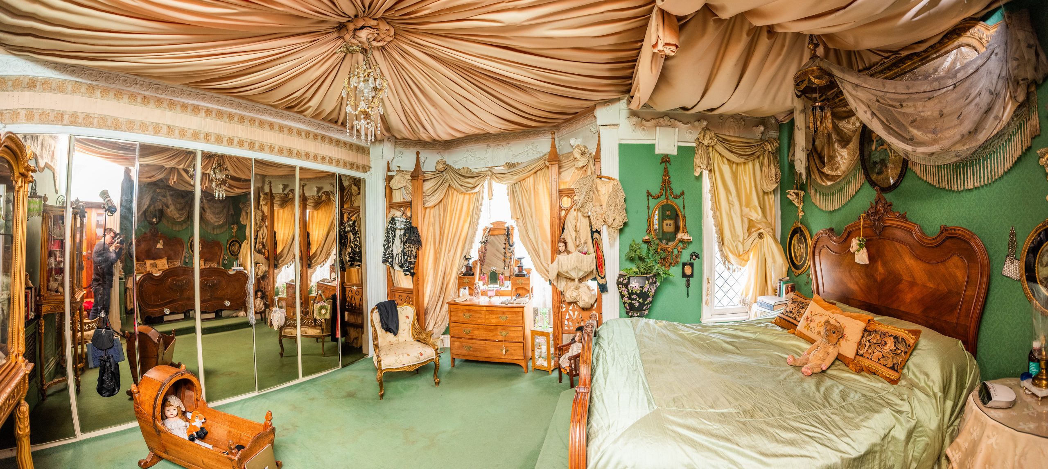
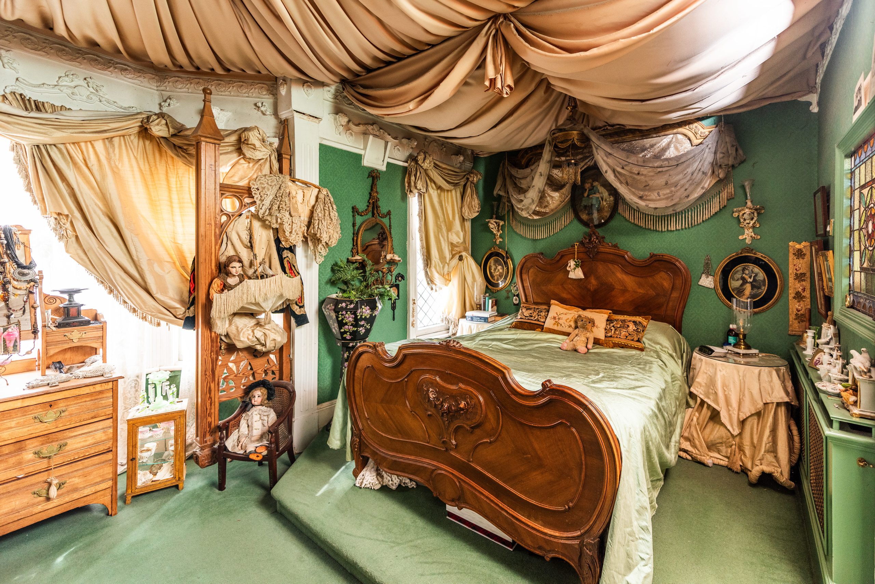
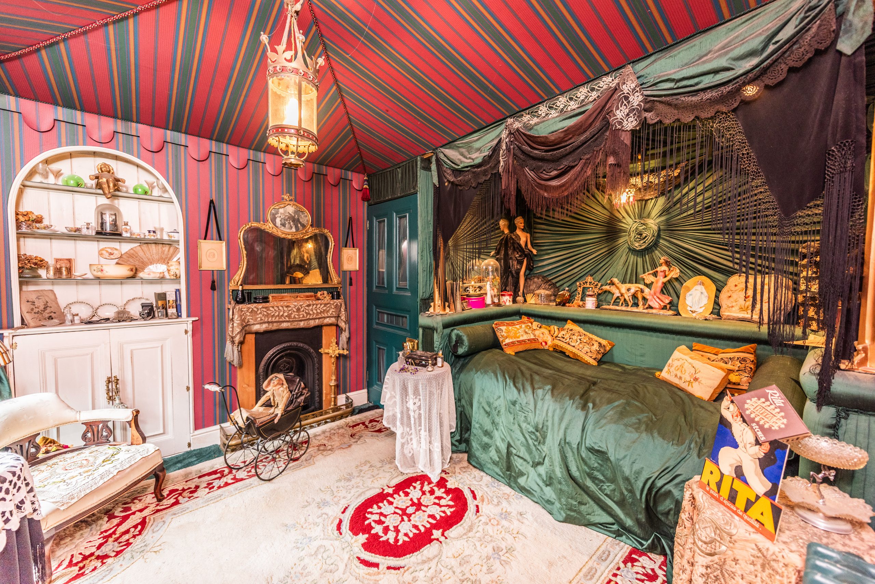
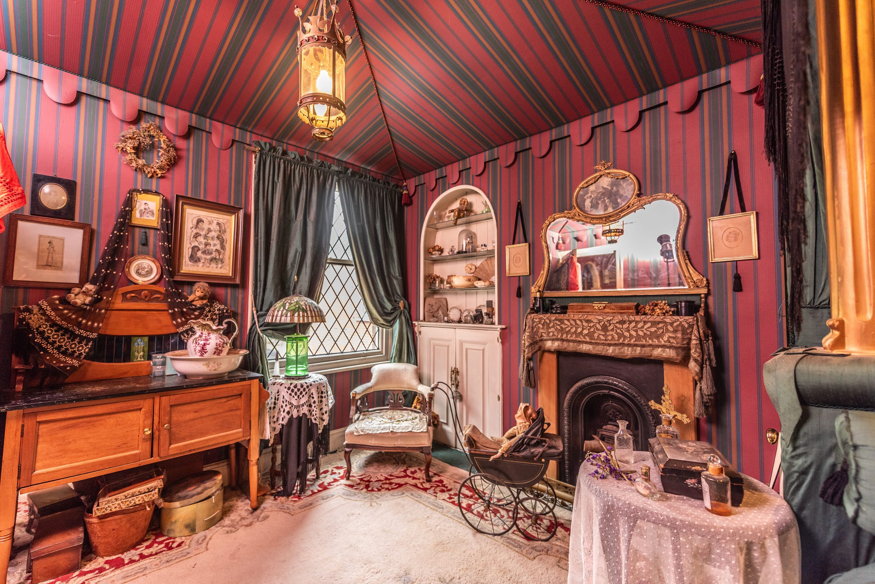
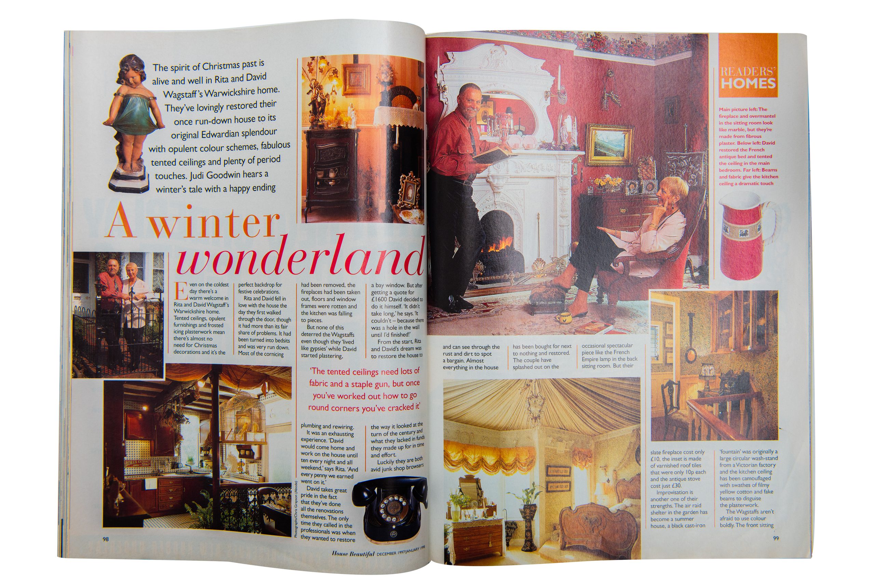
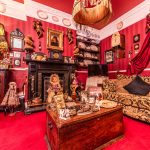
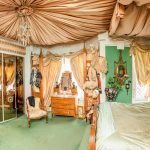
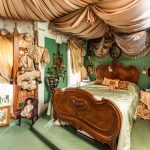
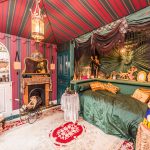
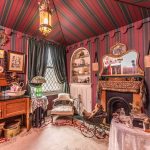
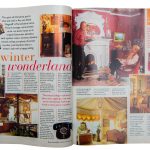
Lovingly and meticulously renovated by the current owners, this double-bayed period home is a masterclass in heritage revival. Showcased on TV and in magazines, the property blends the grandeur of its original Edwardian architecturewith bespoke, artistic flourishes and meticulous craftsmanship throughout. From tented ceilings and exquisite colour schemes to a Victorian-style conservatory, this home is a celebration of design and storytelling.
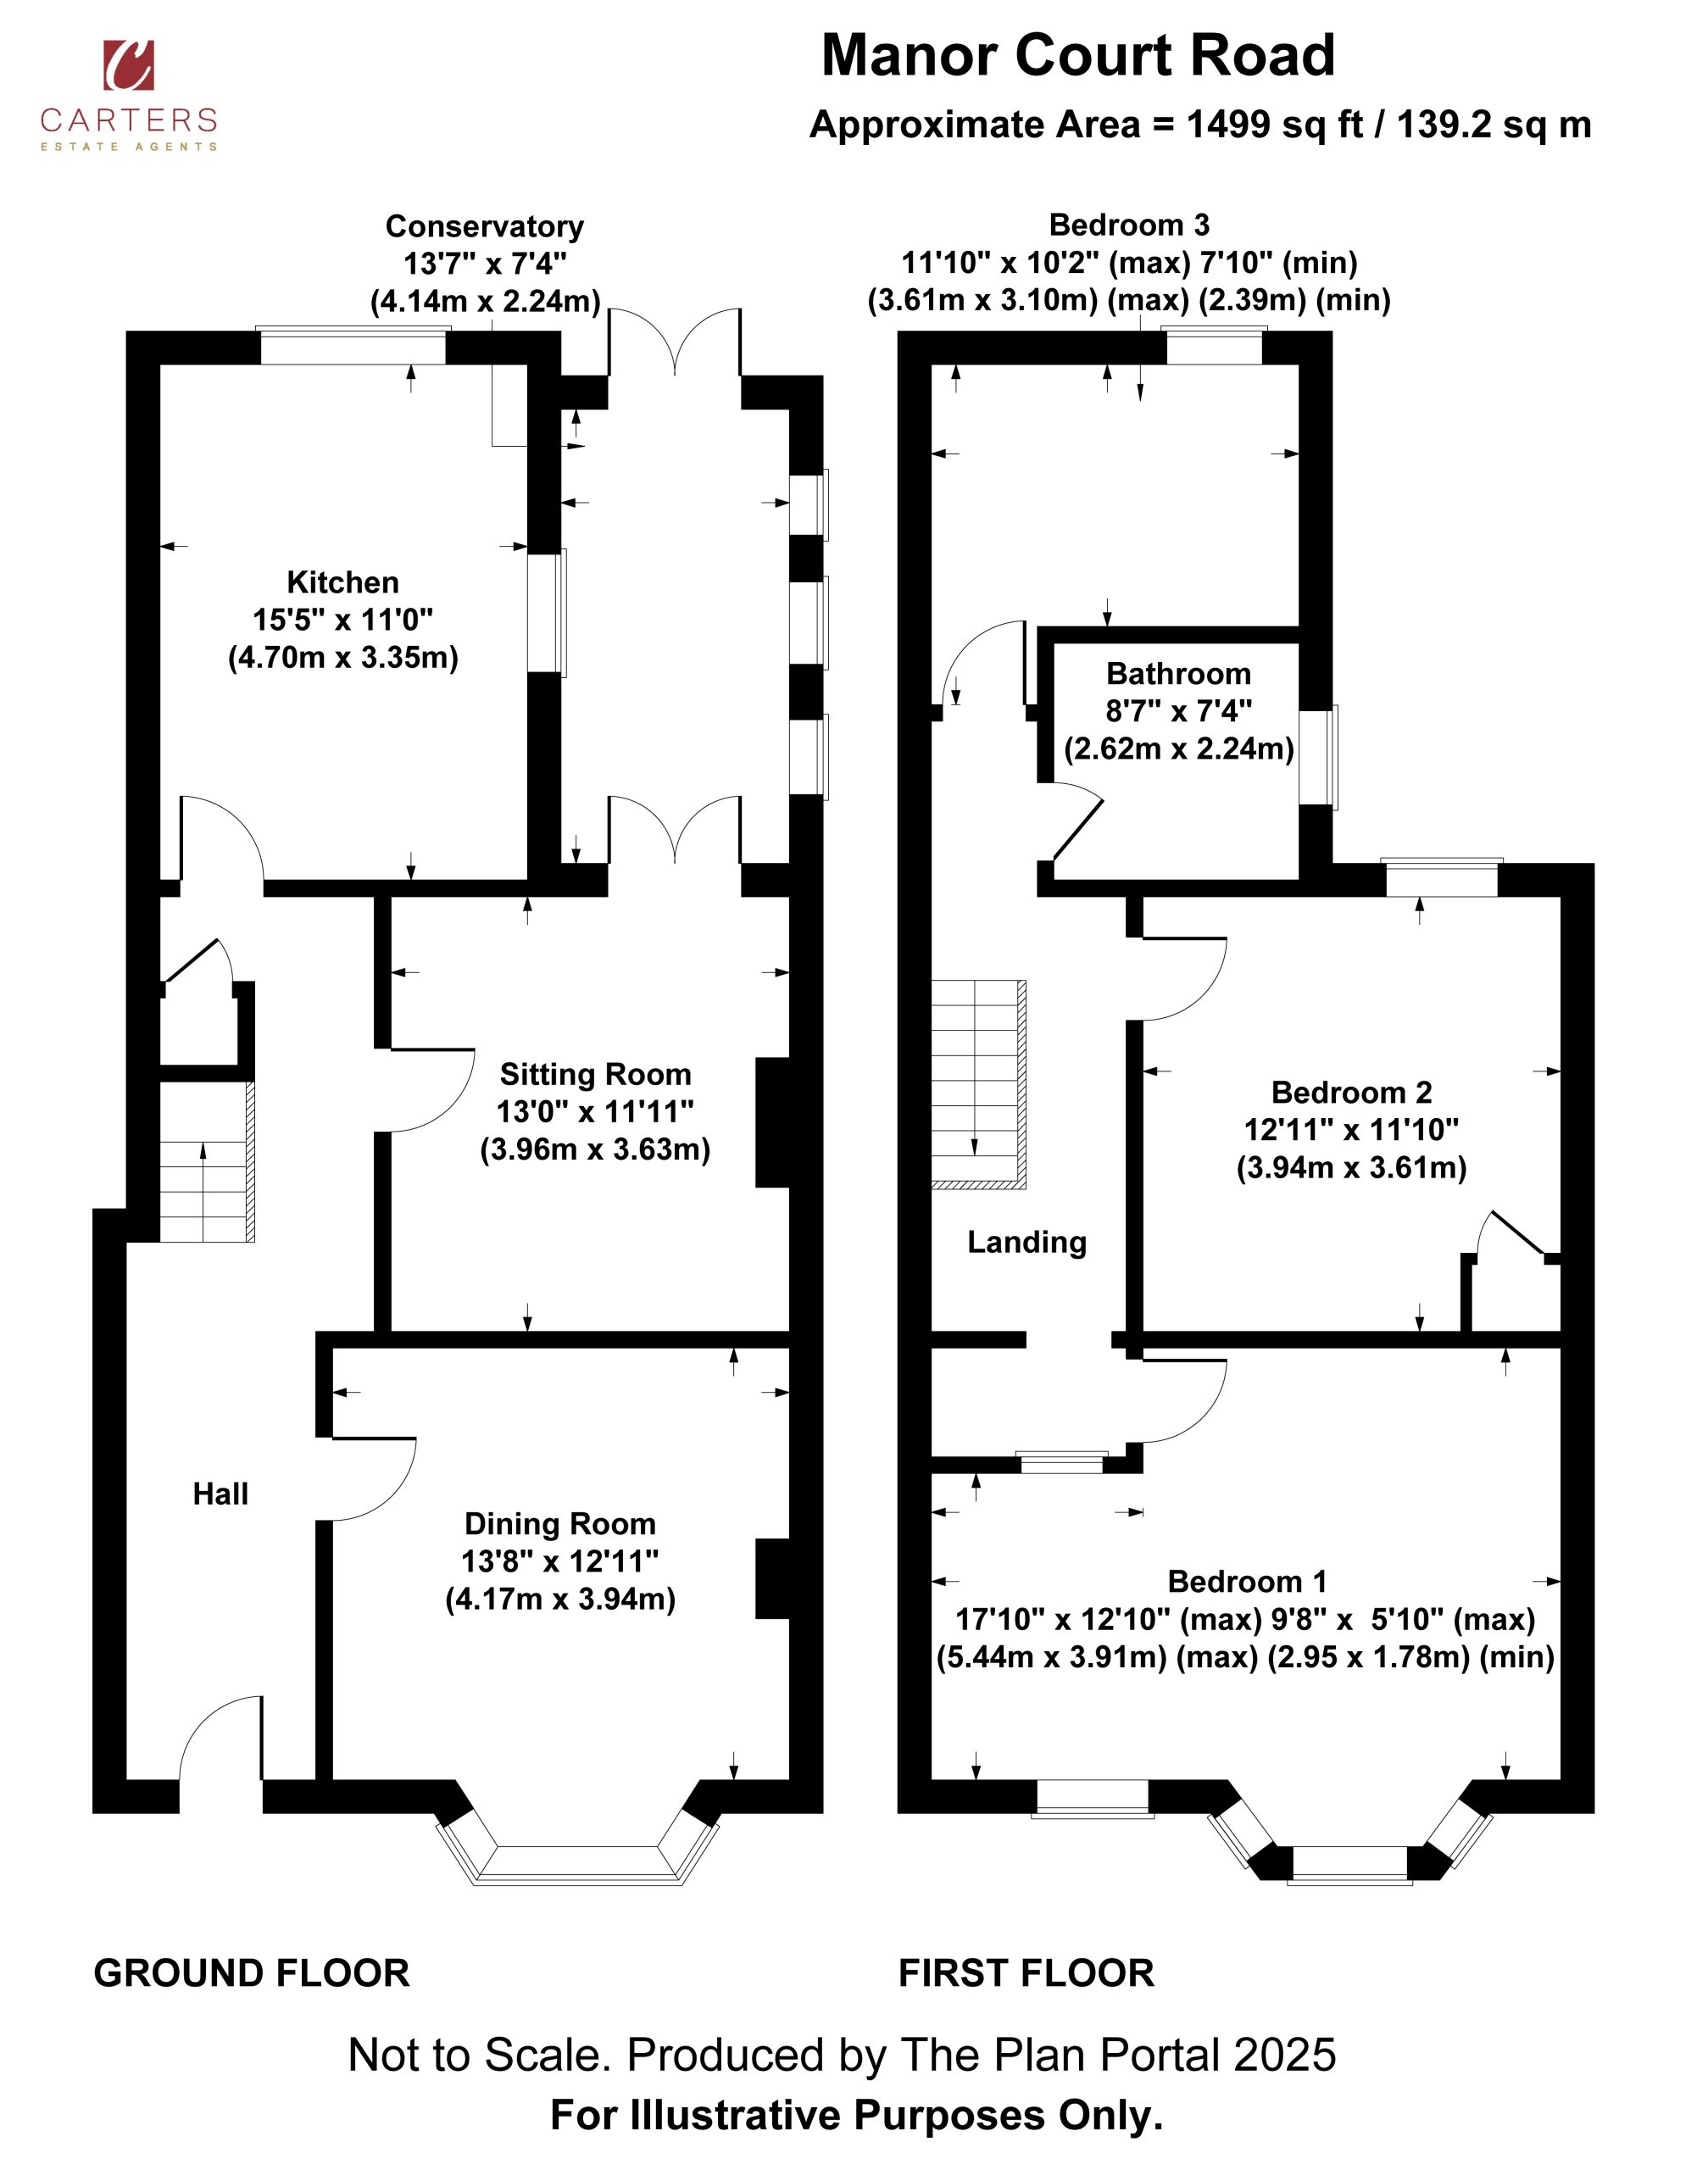
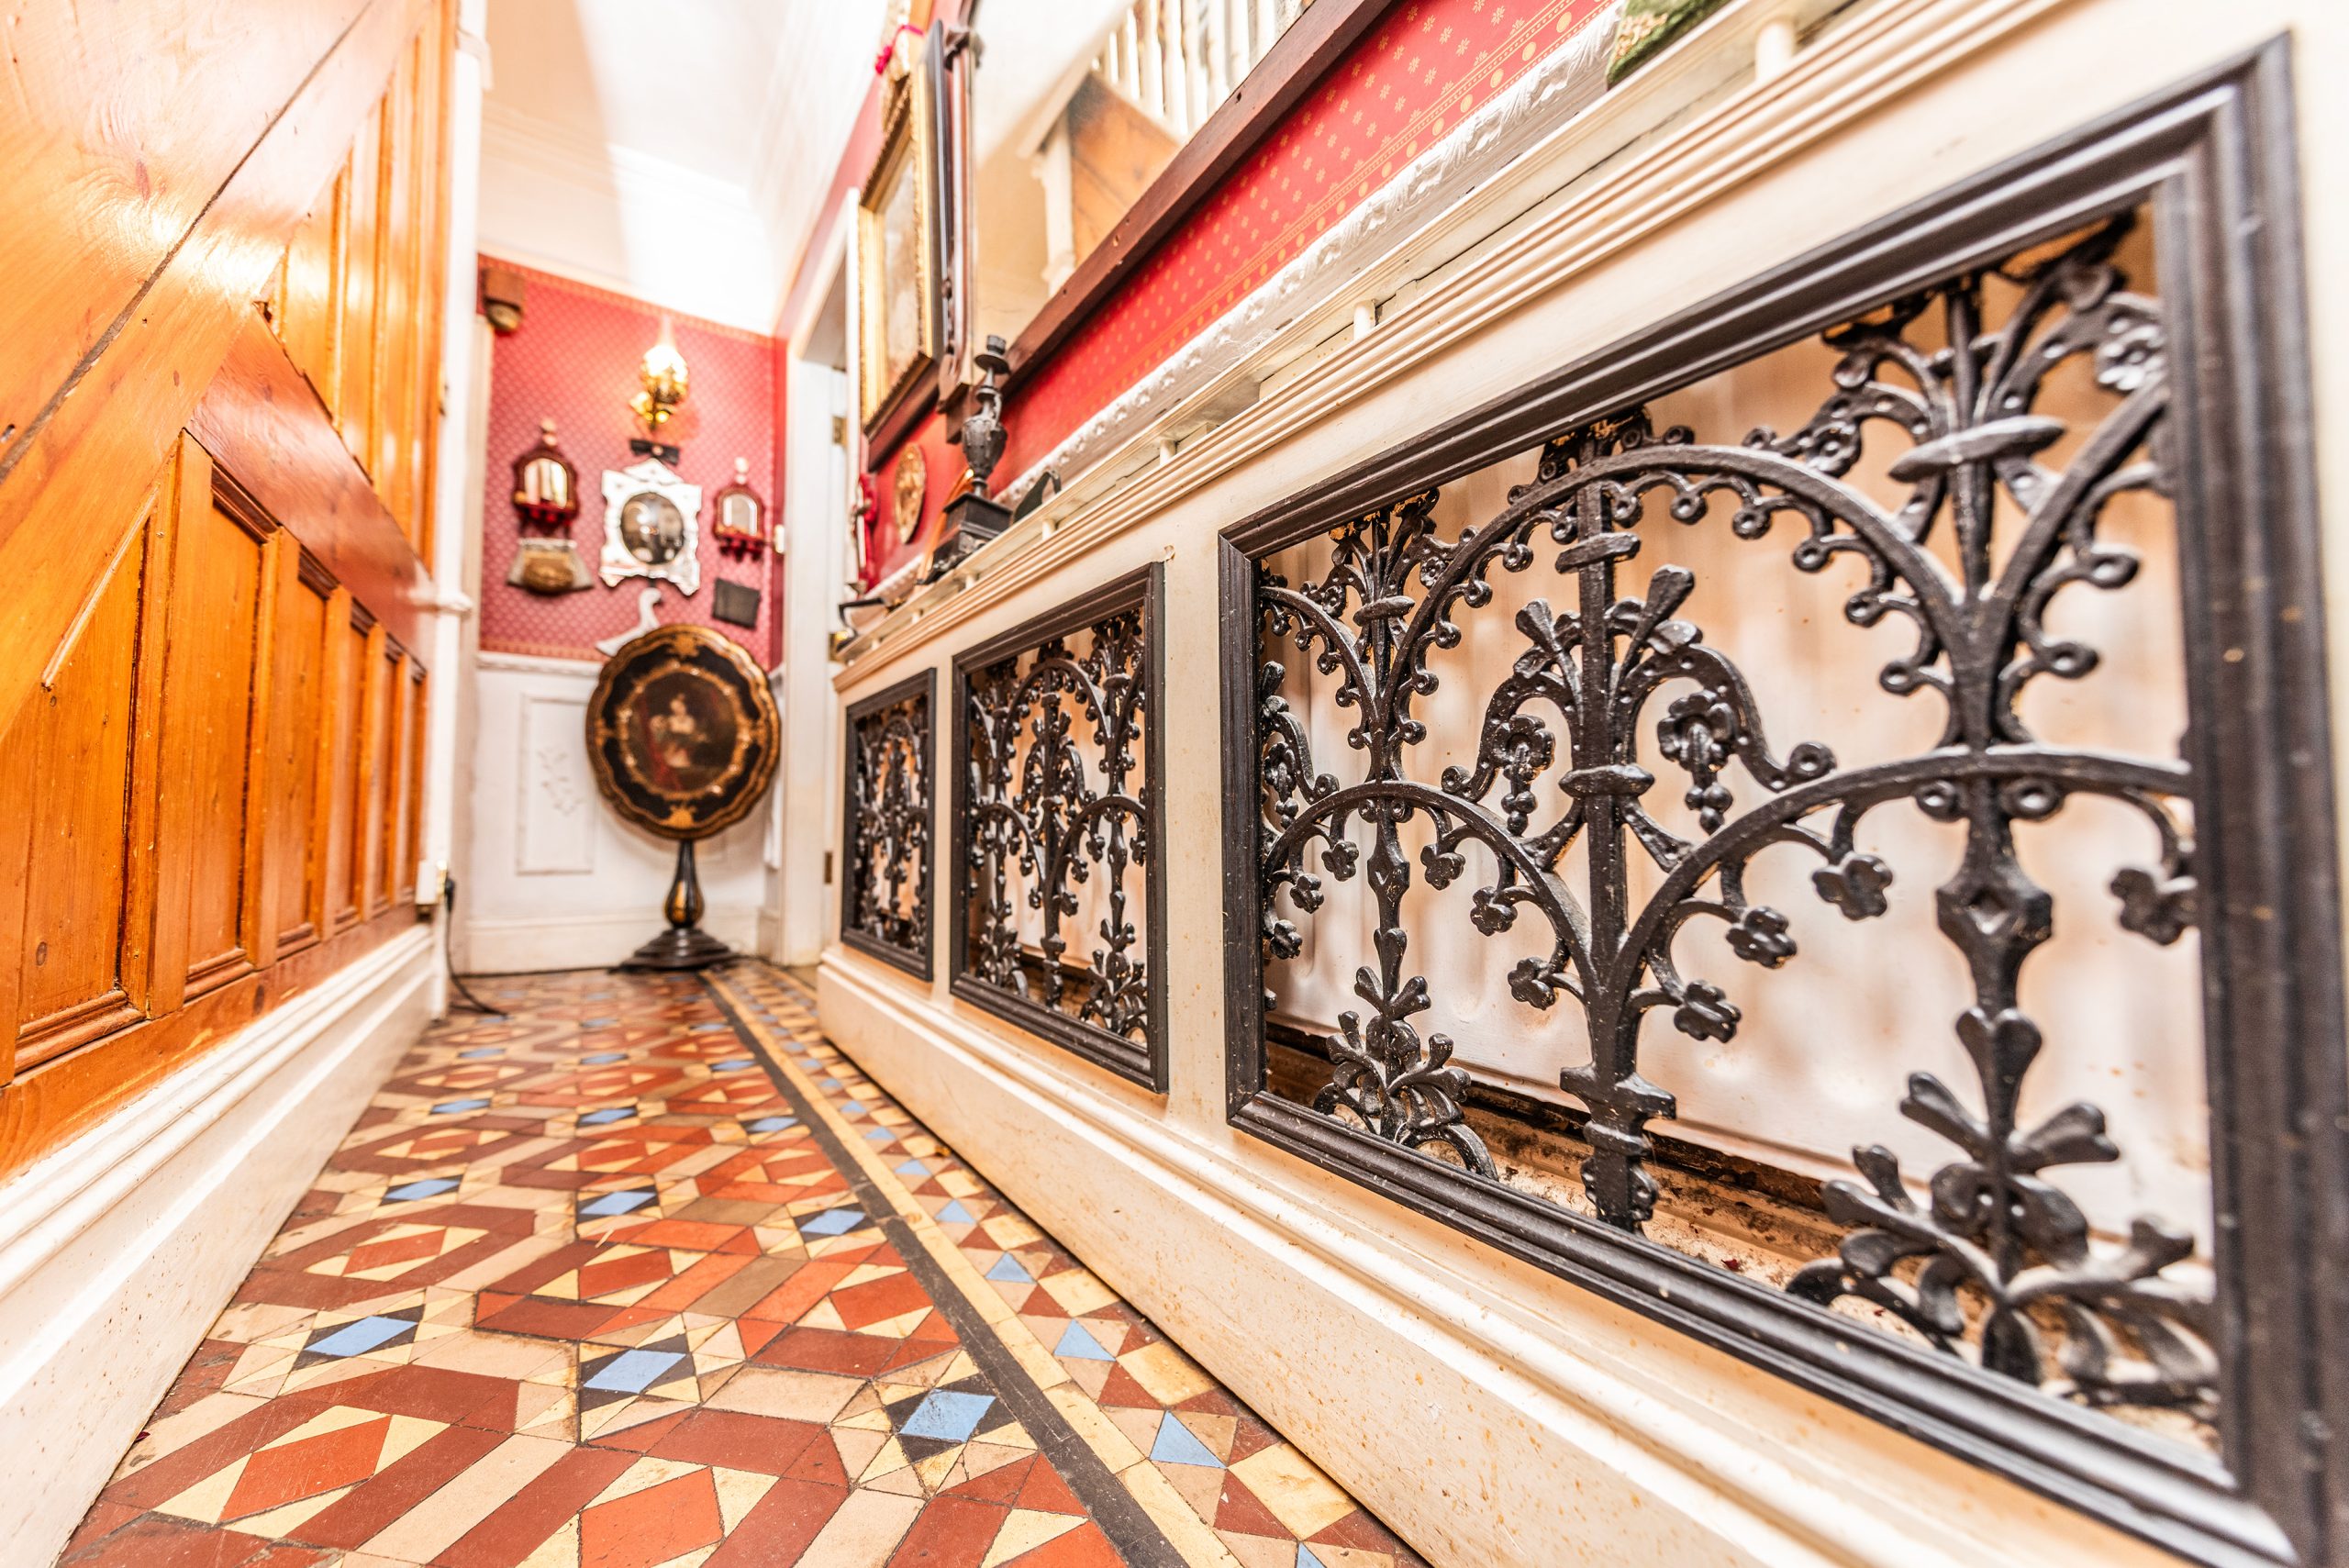
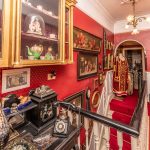
Entering the property, you’re greeted by a showstopping entrance hallway, where original Minton tiled flooring, plaster wall panelling, intricate cornicing, and picture rails immediately set the tone. Leading from here, the formal front reception room boasts a commanding bay window, high ceilings, and a beautifully restored period fireplace—ideal for those seeking both elegance and comfort. To the rear, a second sitting room offers warmth and intimacy, with French doors leading out to the courtyard garden and a striking original fireplace with log burner.
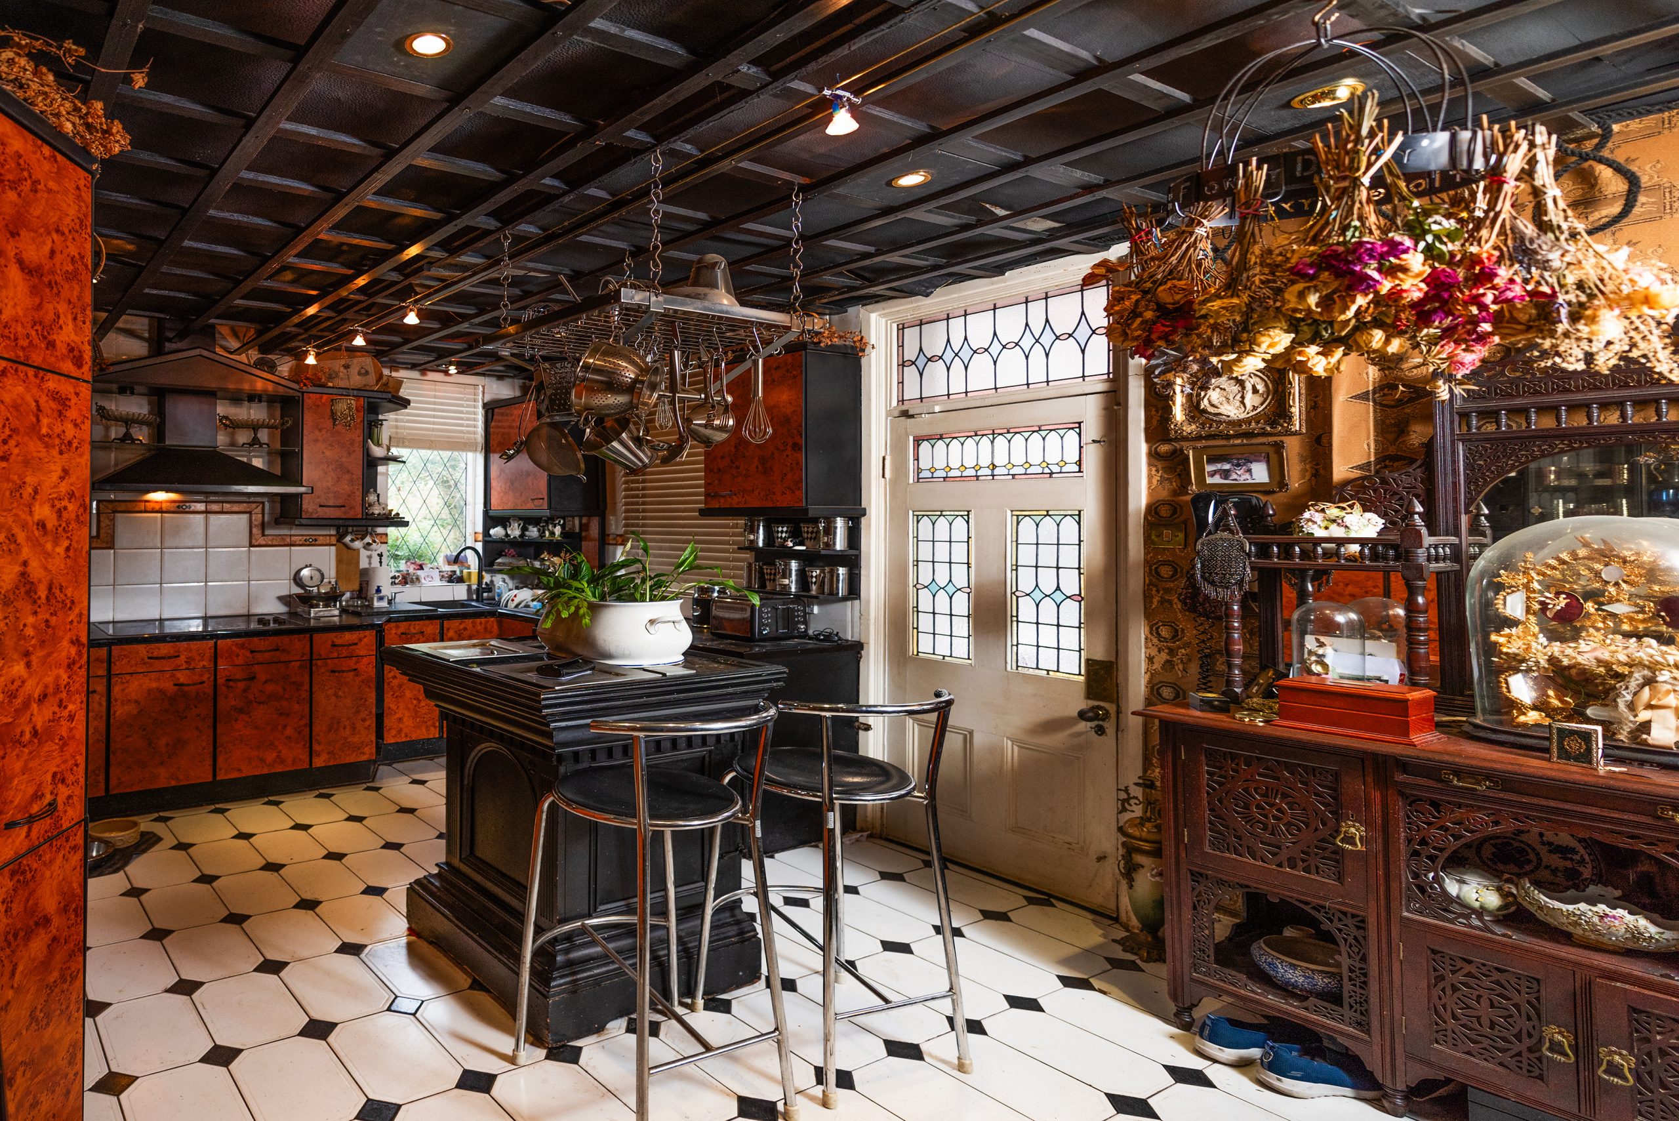
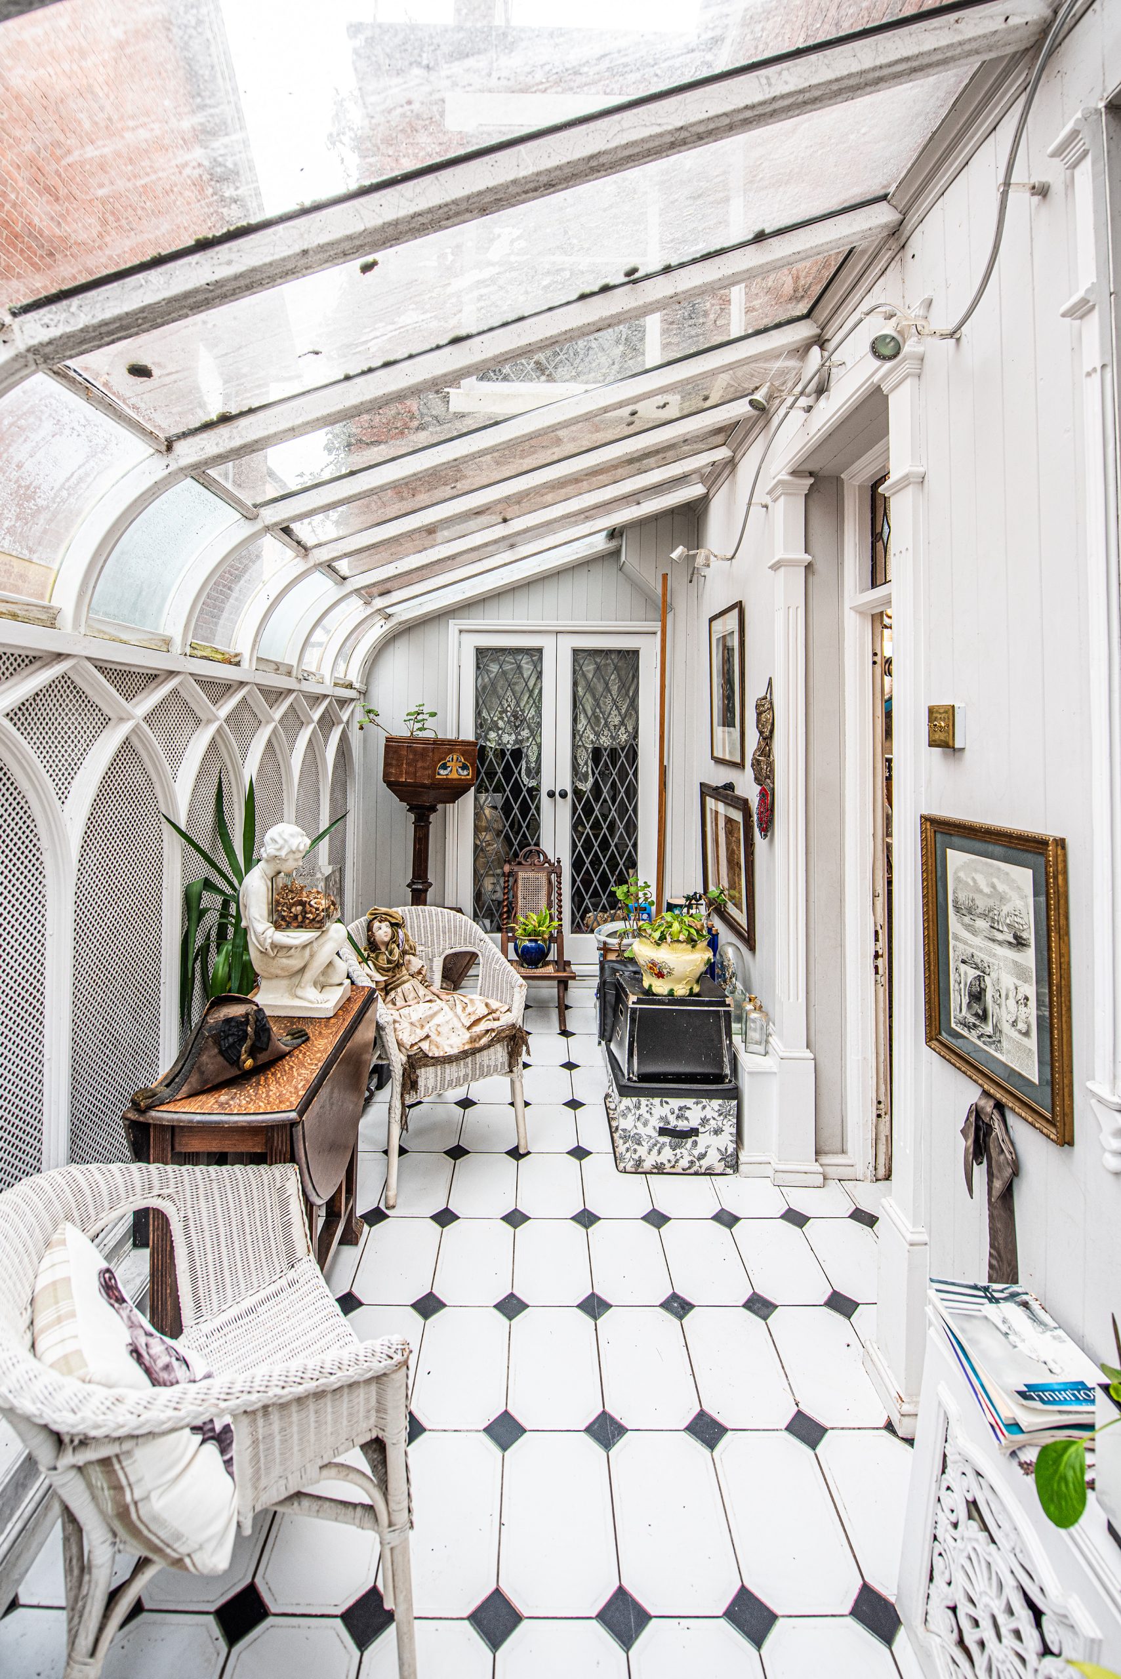
The bespoke breakfast kitchen is beautifully appointed with rich, walnut-style cabinetry, integrated appliances, and a striking centre island as its focal point. A wonderful Victorian conservatory extends from the kitchen—bathed in light and finished with matching tile flooring, it offers a peaceful retreat overlooking the private courtyard garden.
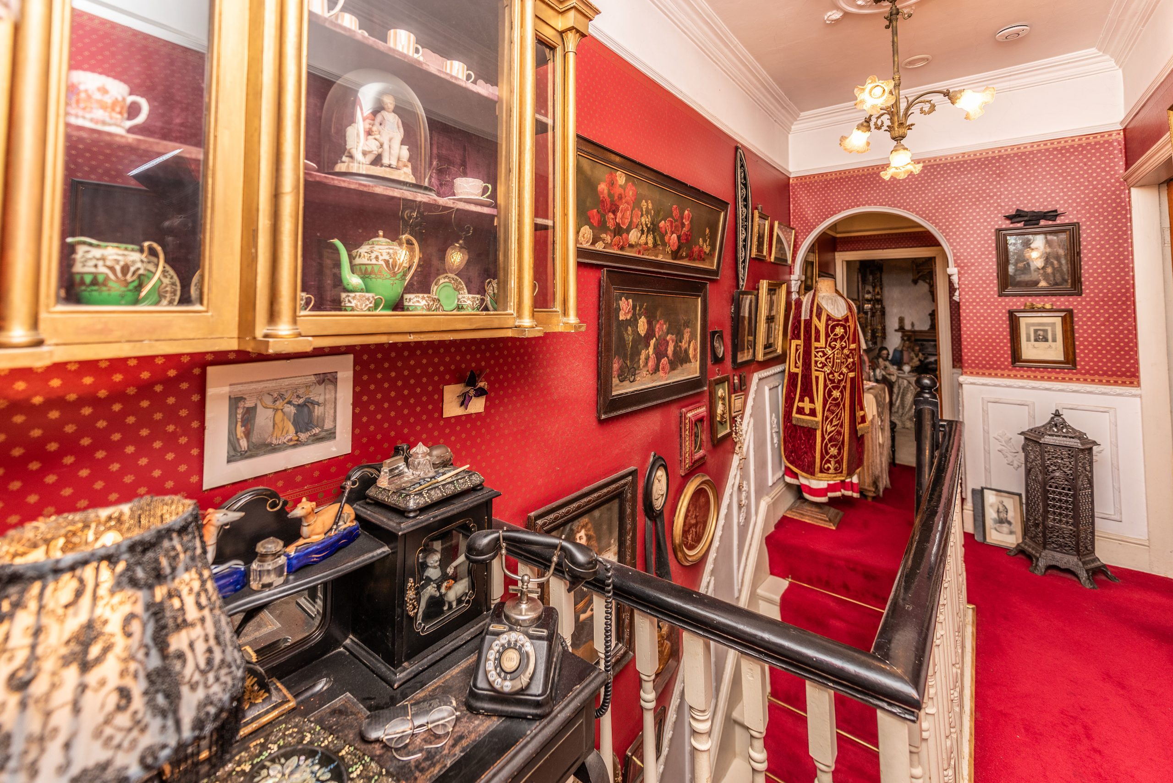
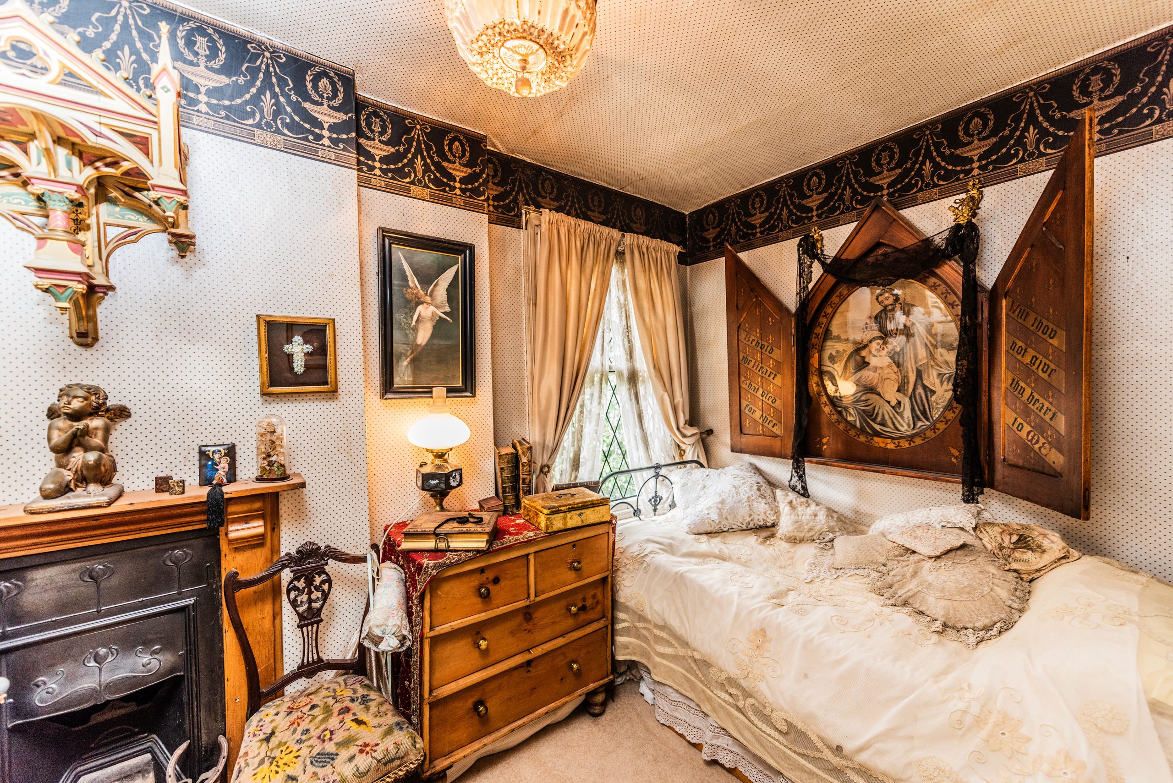
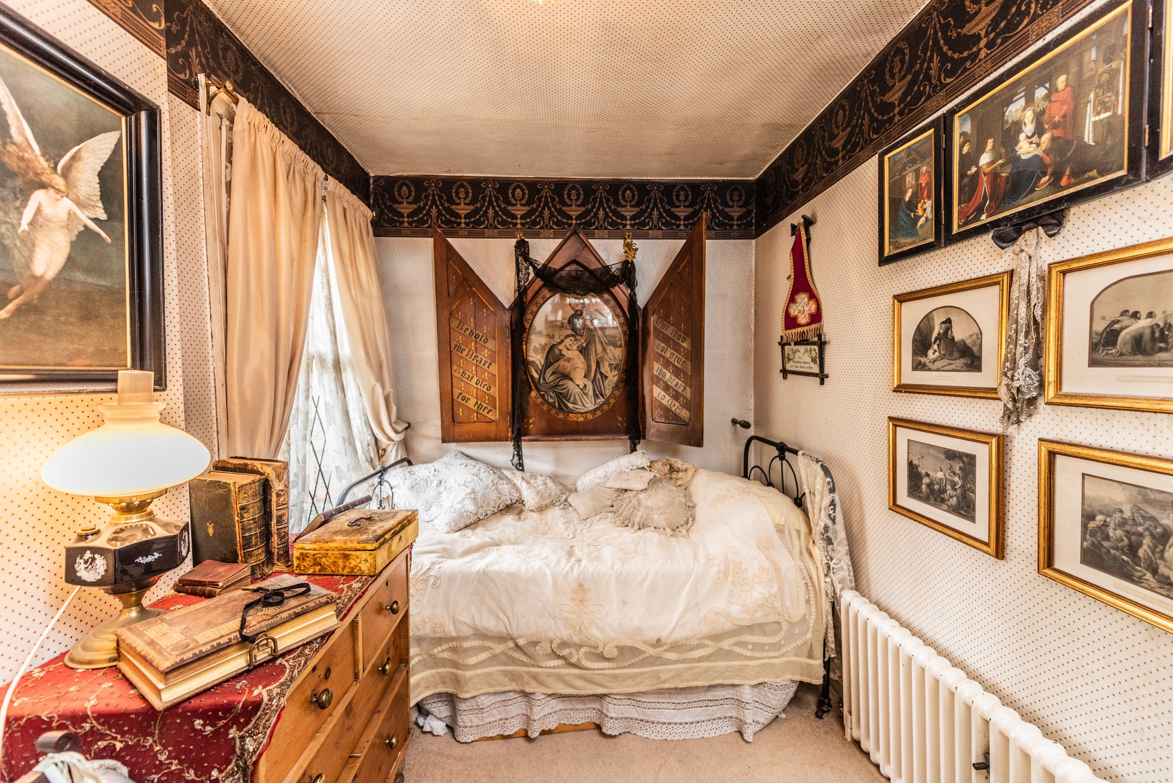
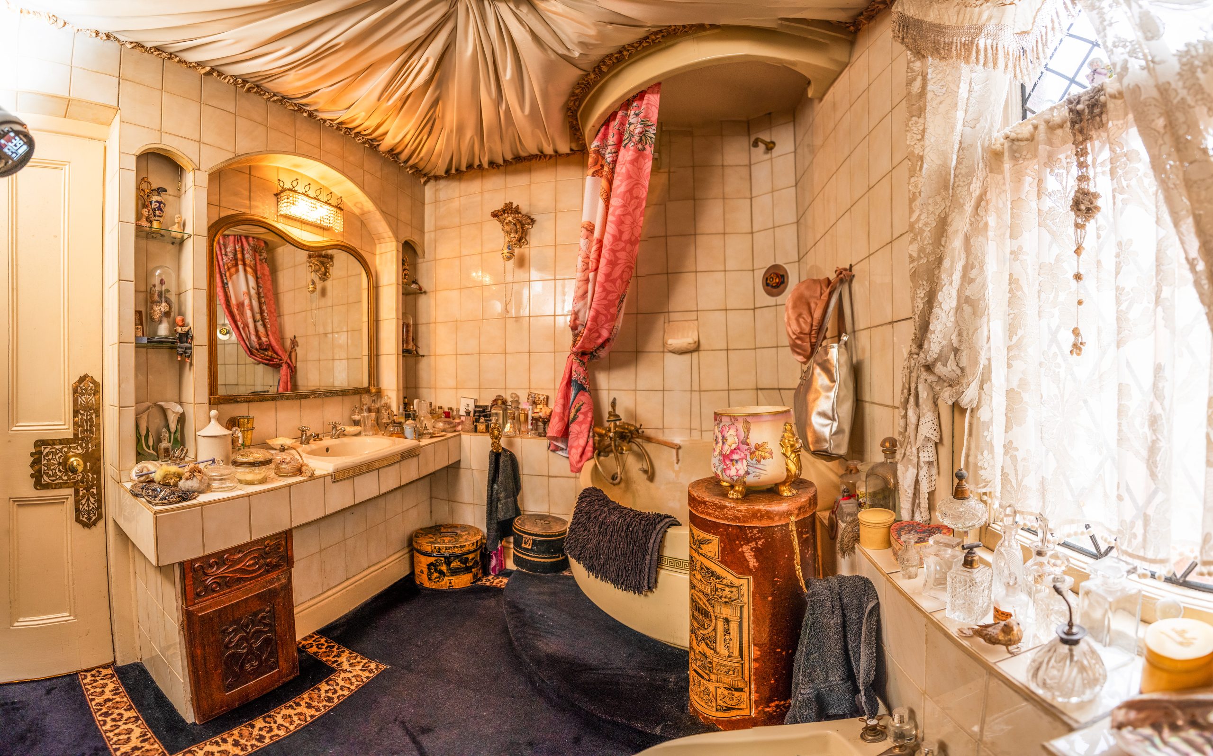
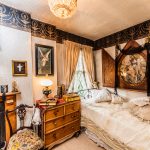
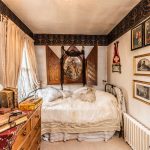
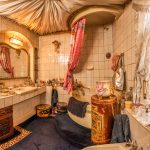
Upstairs, the galleried landing—complete with detailed panelling and ceiling cornices—leads to three elegant double bedrooms. The principal bedroom, originally two rooms, now spans the full width of the house and enjoys beautiful decorative ceiling work and a grand bay window to the front. The rear bedroom features a walk-in closet and fireplace, while a third double overlooks the garden. They are served by a period-inspired family bathroom featuring a corner bath and vanity unit with tiled surrounds.
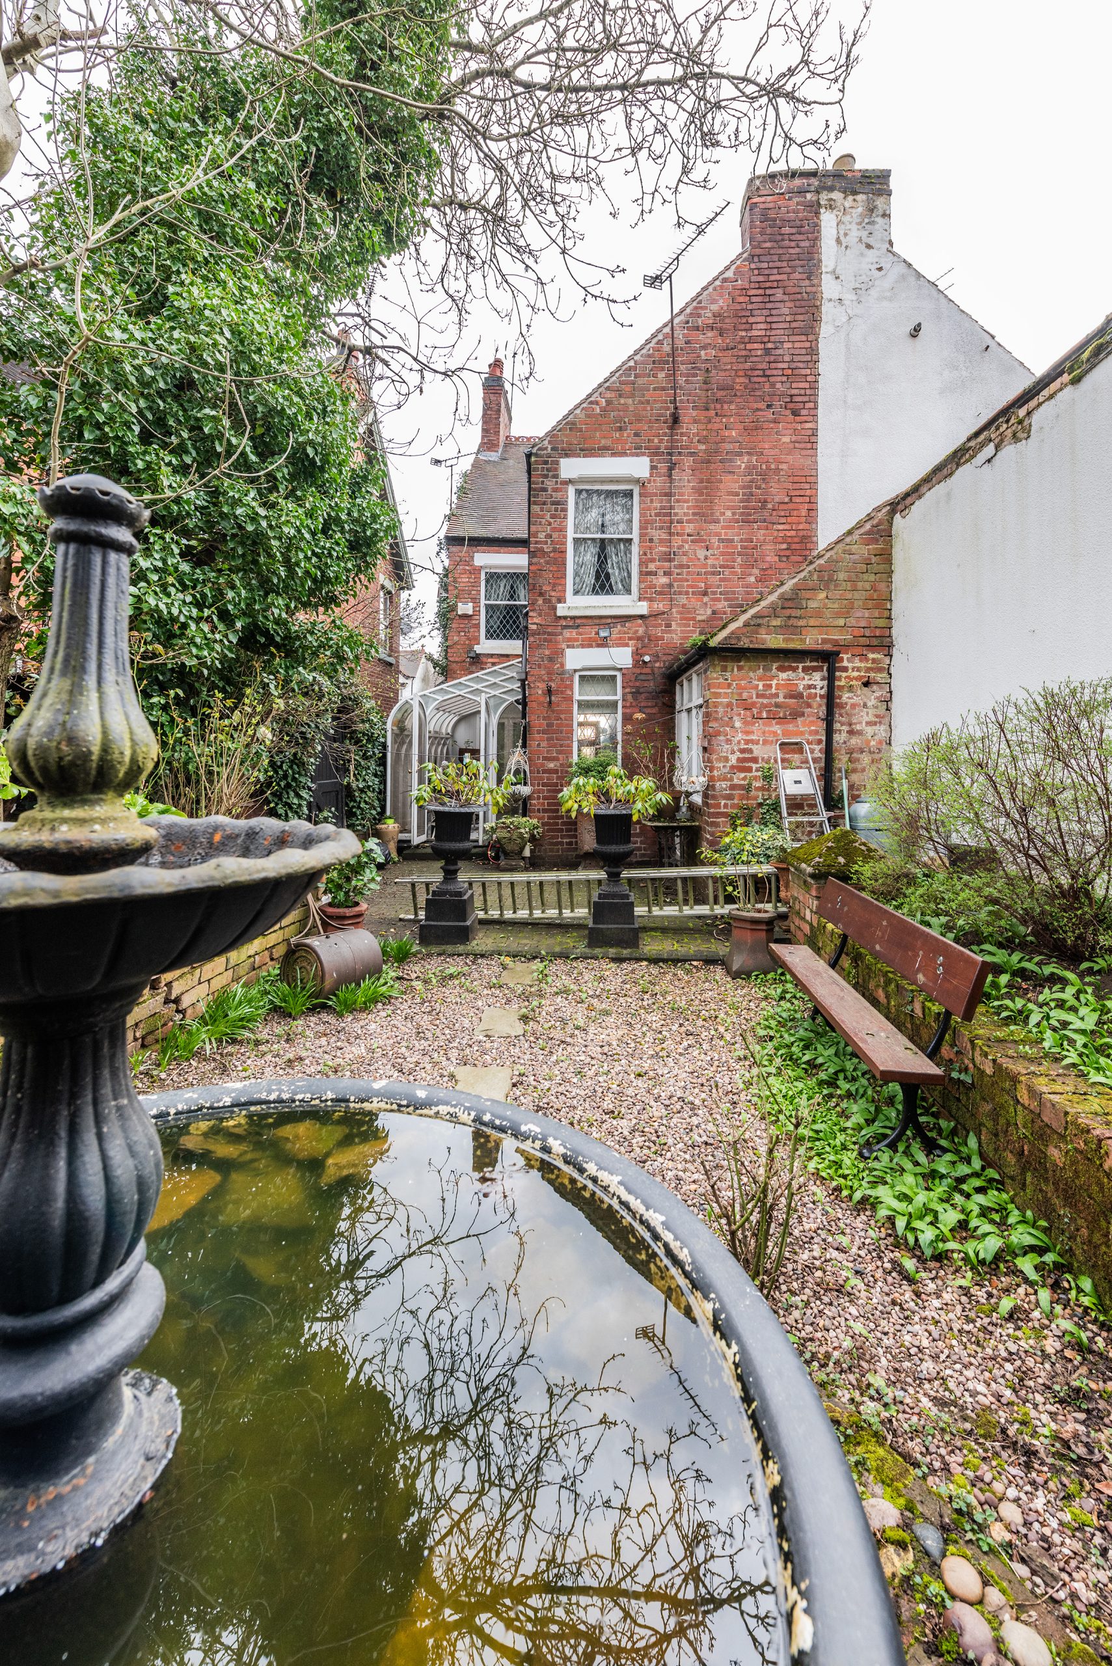
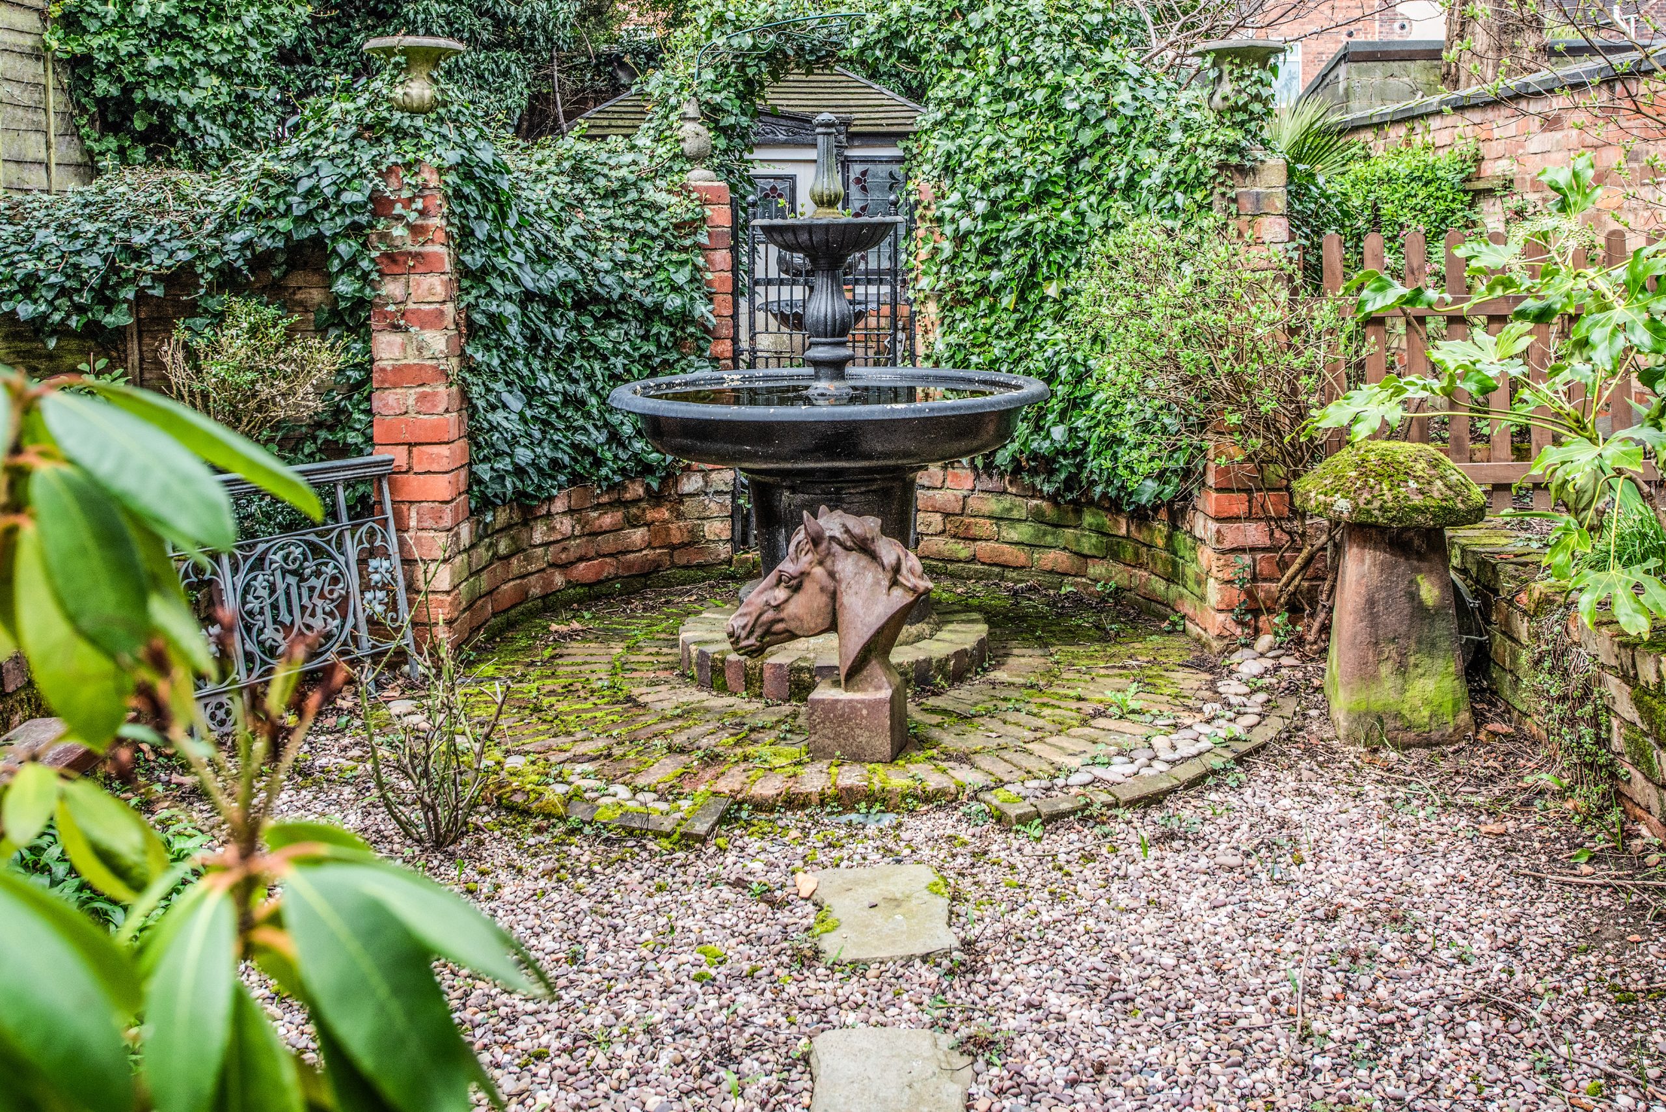
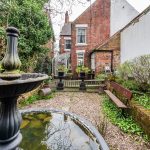
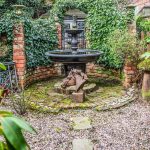
Externally, the home benefits from a walled front forecourt with a traditional tiled path leading to the entrance, with potential for a parking space. A right of way over the neighbouring property allows for rear gated access. A private courtyard-style rear garden offers a low-maintenance outdoor space with decorative paving and pebbled borders.
Offered to the market with no upward chain, this is a rare opportunity to own a truly bespoke home that effortlessly honours its Edwardian roots while providing flexible and spacious modern living. Viewing is essential to appreciate the incredible character, craft, and uniqueness this remarkable home has to offer.
Disclaimer
Carters Estate Agents has not tested any appliances, services, or systems within this property. Purchasers should conduct their own investigations regarding their condition and functionality.
Floor plans are for identification only and not to scale. All measurements and distances are approximate. These details are produced in good faith as a guide but do not form part of any offer or contract. Purchasers should verify tenure, lease terms, ground rent, service charges, planning permissions, and building regulations with their solicitor.
Fixtures and fittings should be confirmed at the point of offer.
All images and marketing materials are the property of Carters Estate Agents and may not be reproduced without permission.
Anti-Money Laundering: Purchasers must provide ID and proof of funds before a sale can be agreed.
Carters Estate Agents operates under The Property Ombudsman Code of Practice.