Carters Estate Agents are delighted to present this rare and exciting opportunity to acquire a substantial bungalow occupying an impressive plot within one of Mancetter’s most desirable residential settings. Conveniently placed within walking distance of local amenities and close to the bustling market town of Atherstone, the property also enjoys excellent access to surrounding road and rail connections.
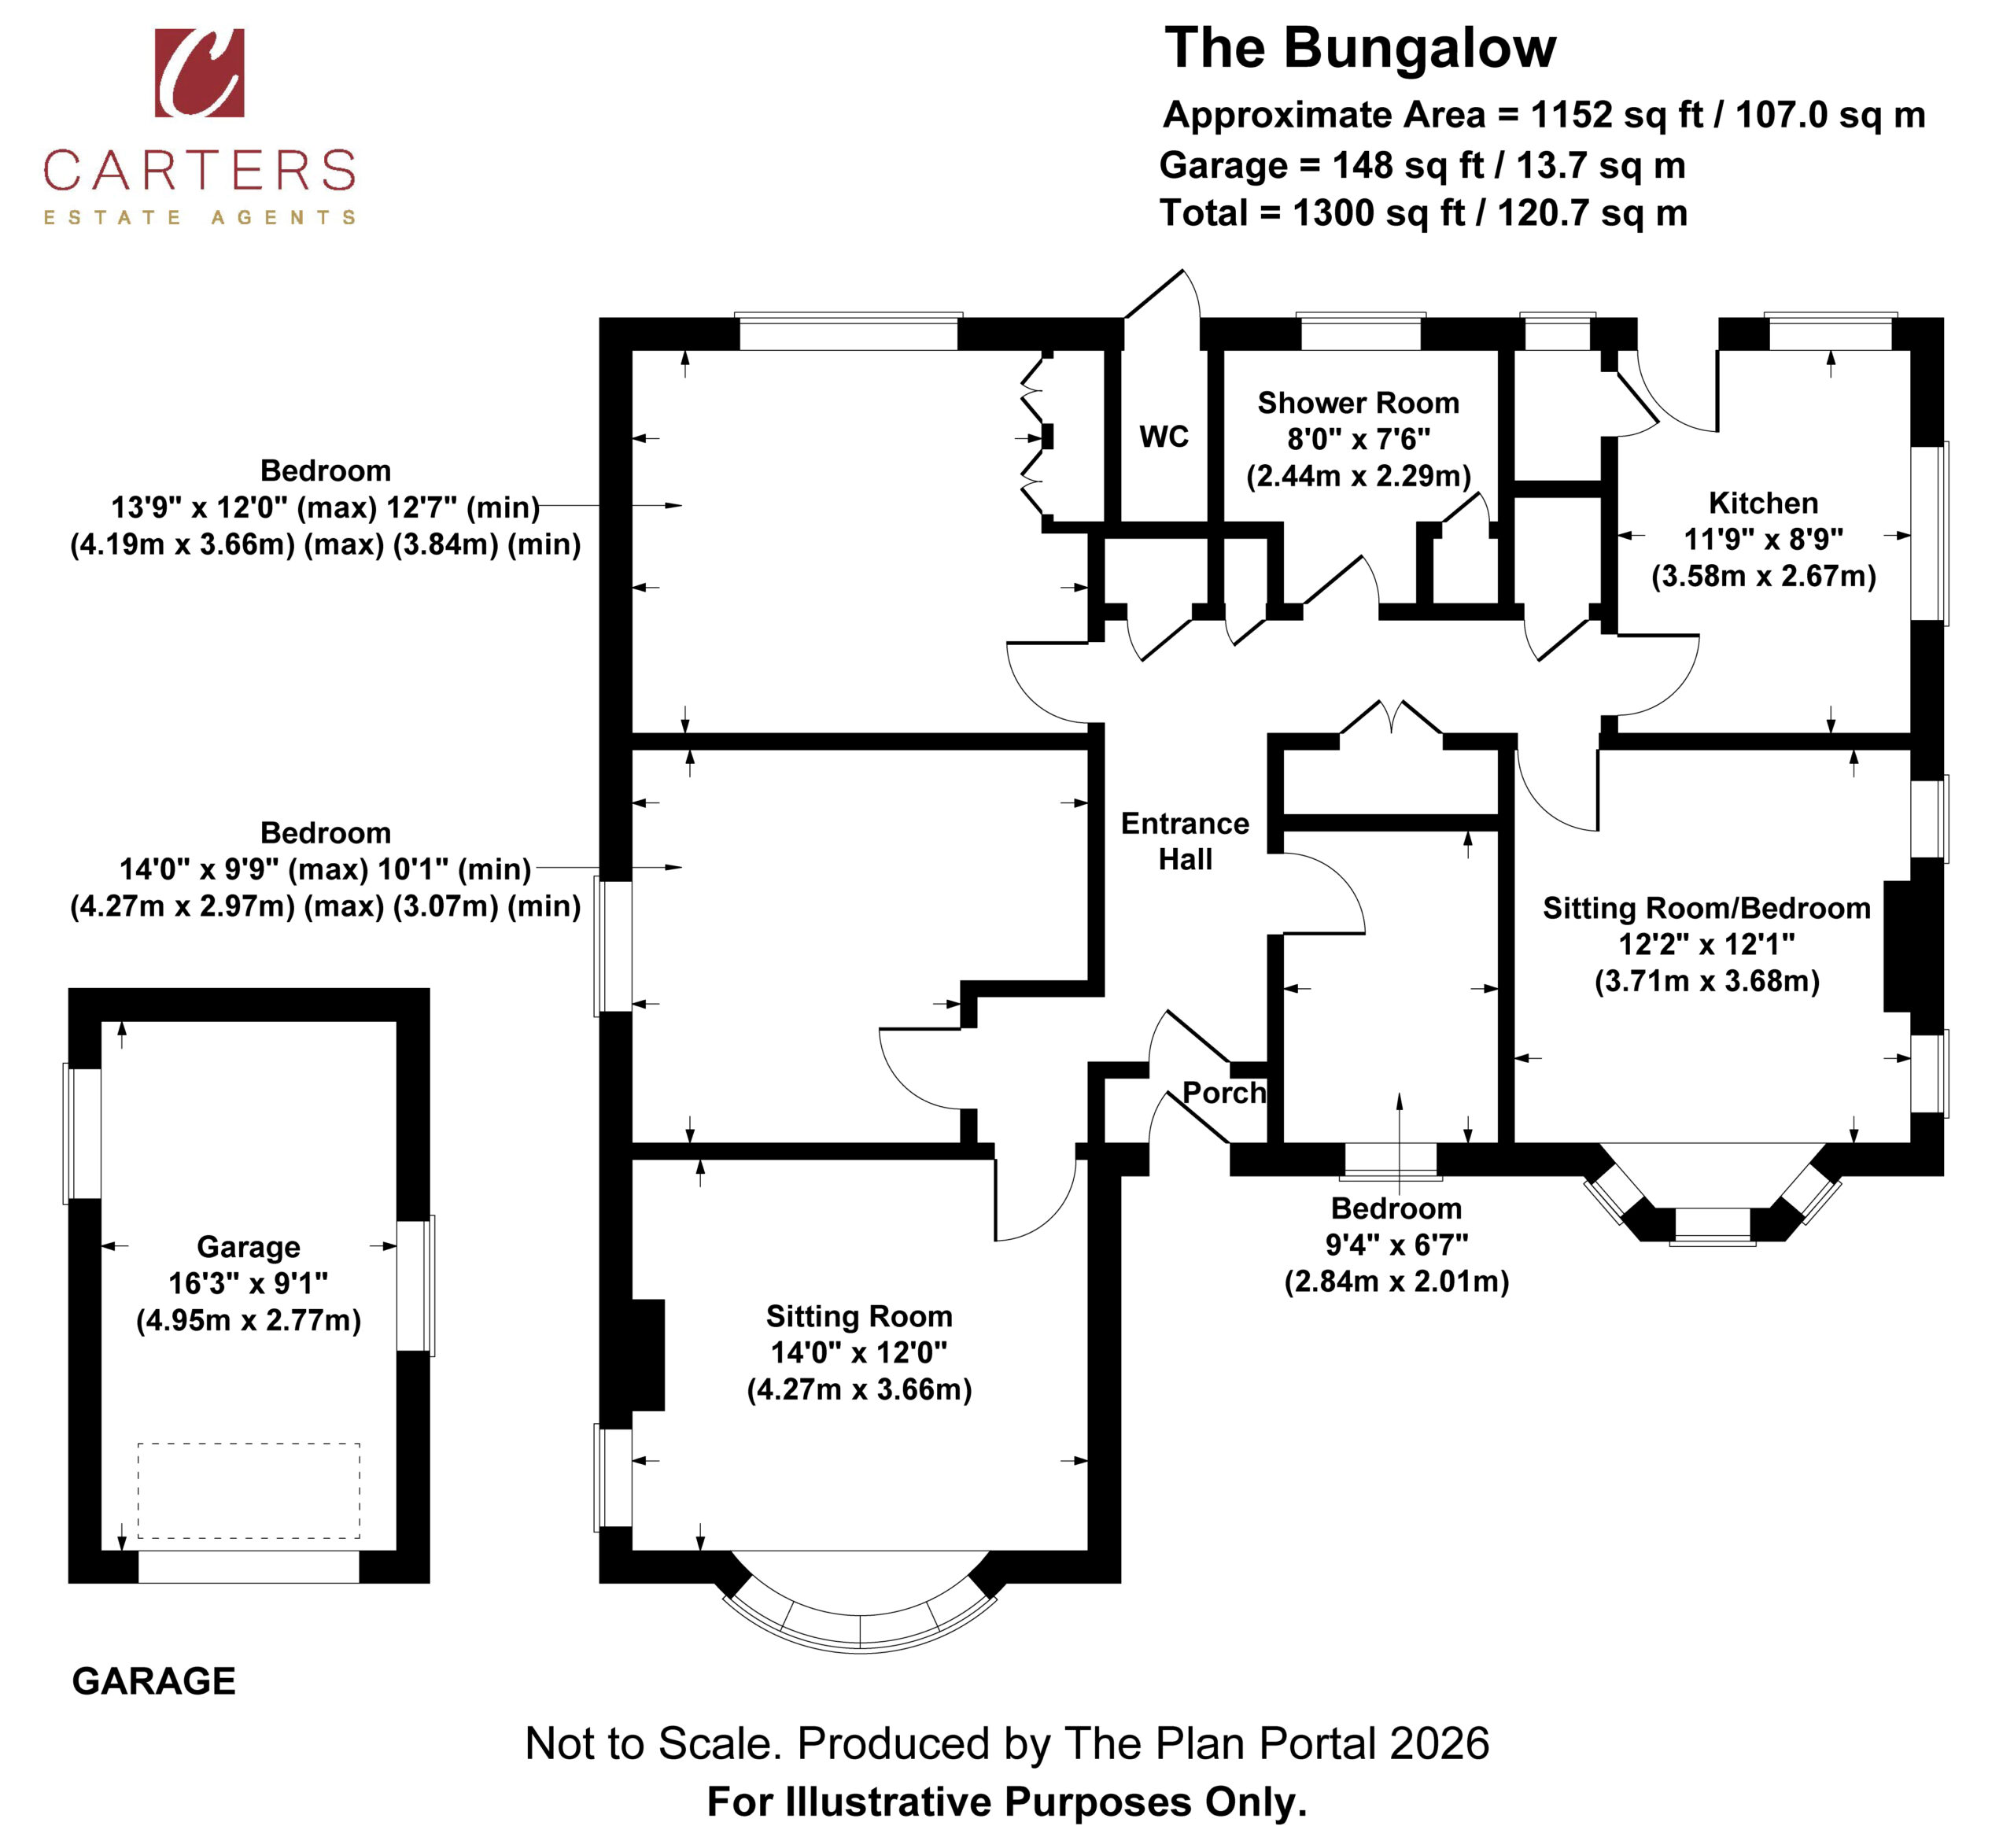
Offering approximately 1,150 sq. ft of highly flexible accommodation, this is a home with enormous potential. Currently arranged as a two / three-bedroom property with multiple reception rooms, the generous footprint could be reconfigured to provide as many as four bedrooms if required, making it suitable for a range of buyers and lifestyle requirements.
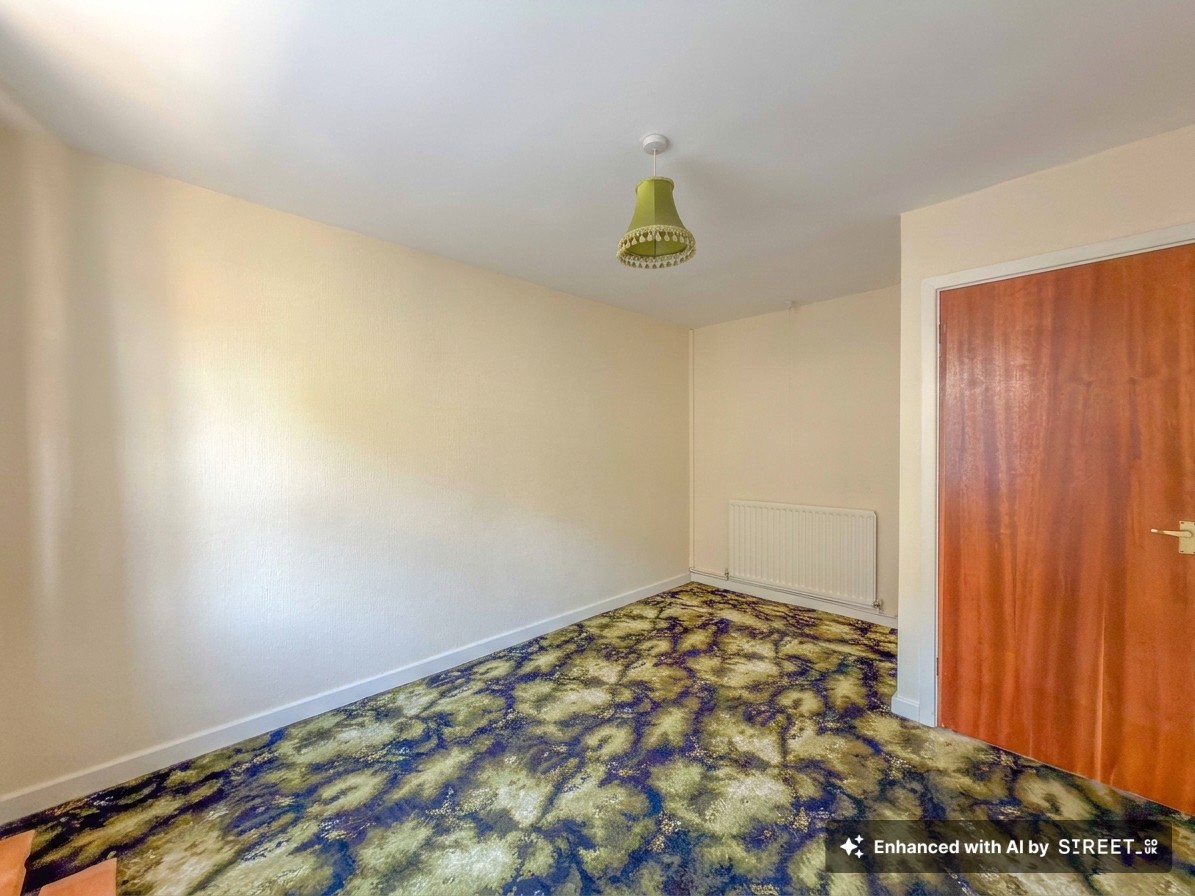
The property does require a programme of modernisation, including the kitchen, shower room, floor coverings and décor. However, several of the more significant improvements have already been completed, including double-glazed windows, a modern boiler installed a little over 12 months ago and a replacement roof completed just over a year ago. These important upgrades provide valuable peace of mind and leave an incoming purchaser free to concentrate on transforming the interior to their own taste.
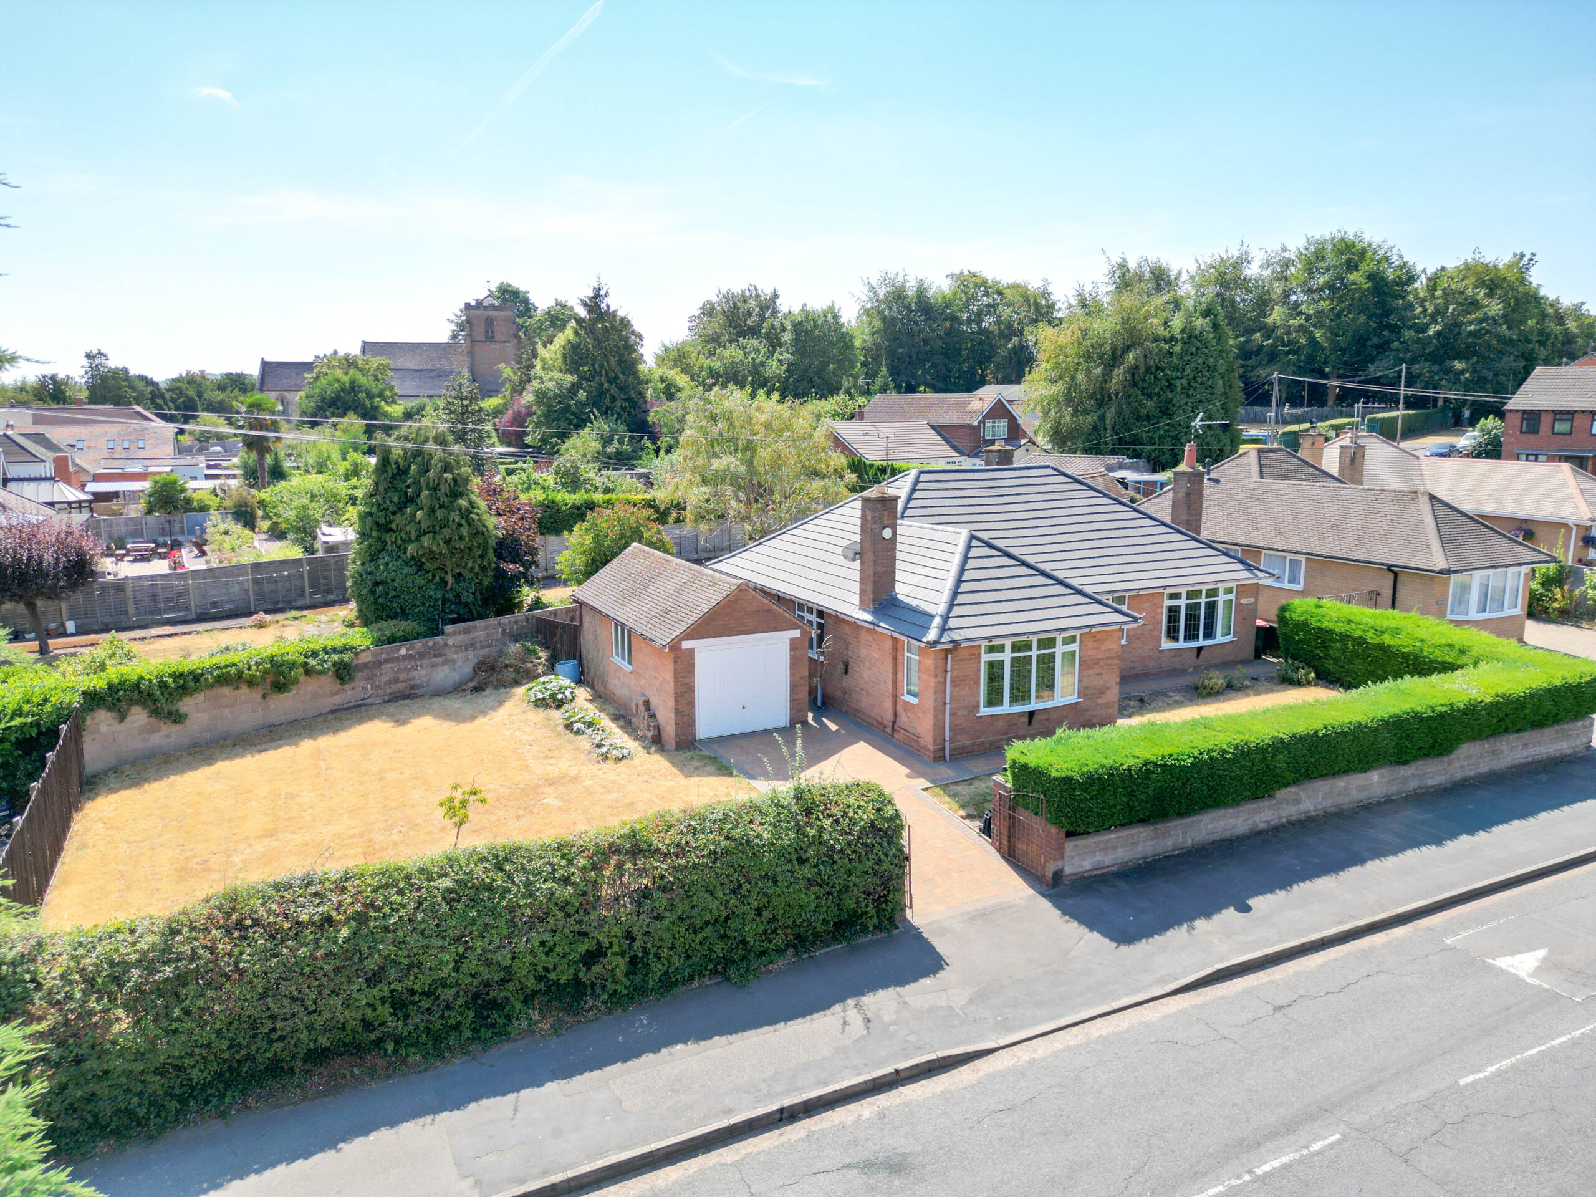
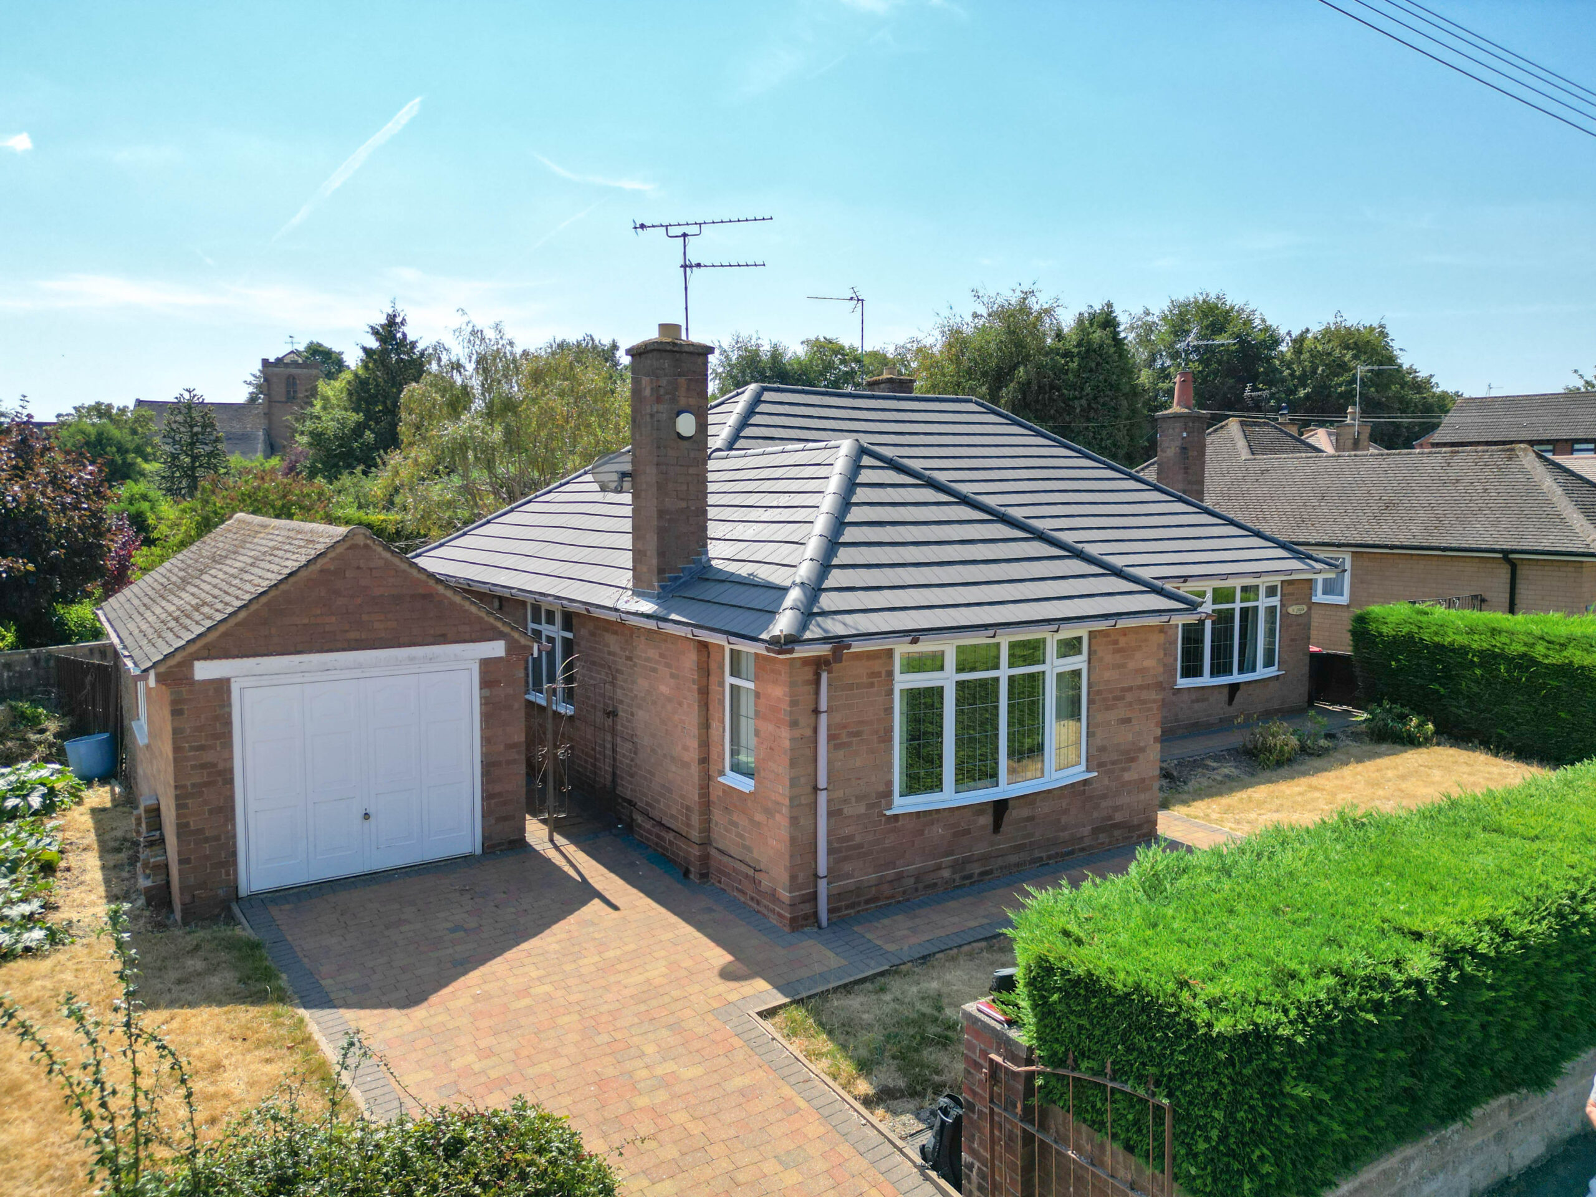
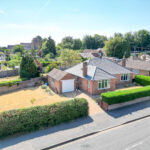
Approaching the property, a block-paved driveway sits behind gated access and leads towards the detached garage. A neatly maintained hedgerow and low boundary wall provide privacy from the road, while a lawned frontage and paved steps create an attractive approach to the entrance.
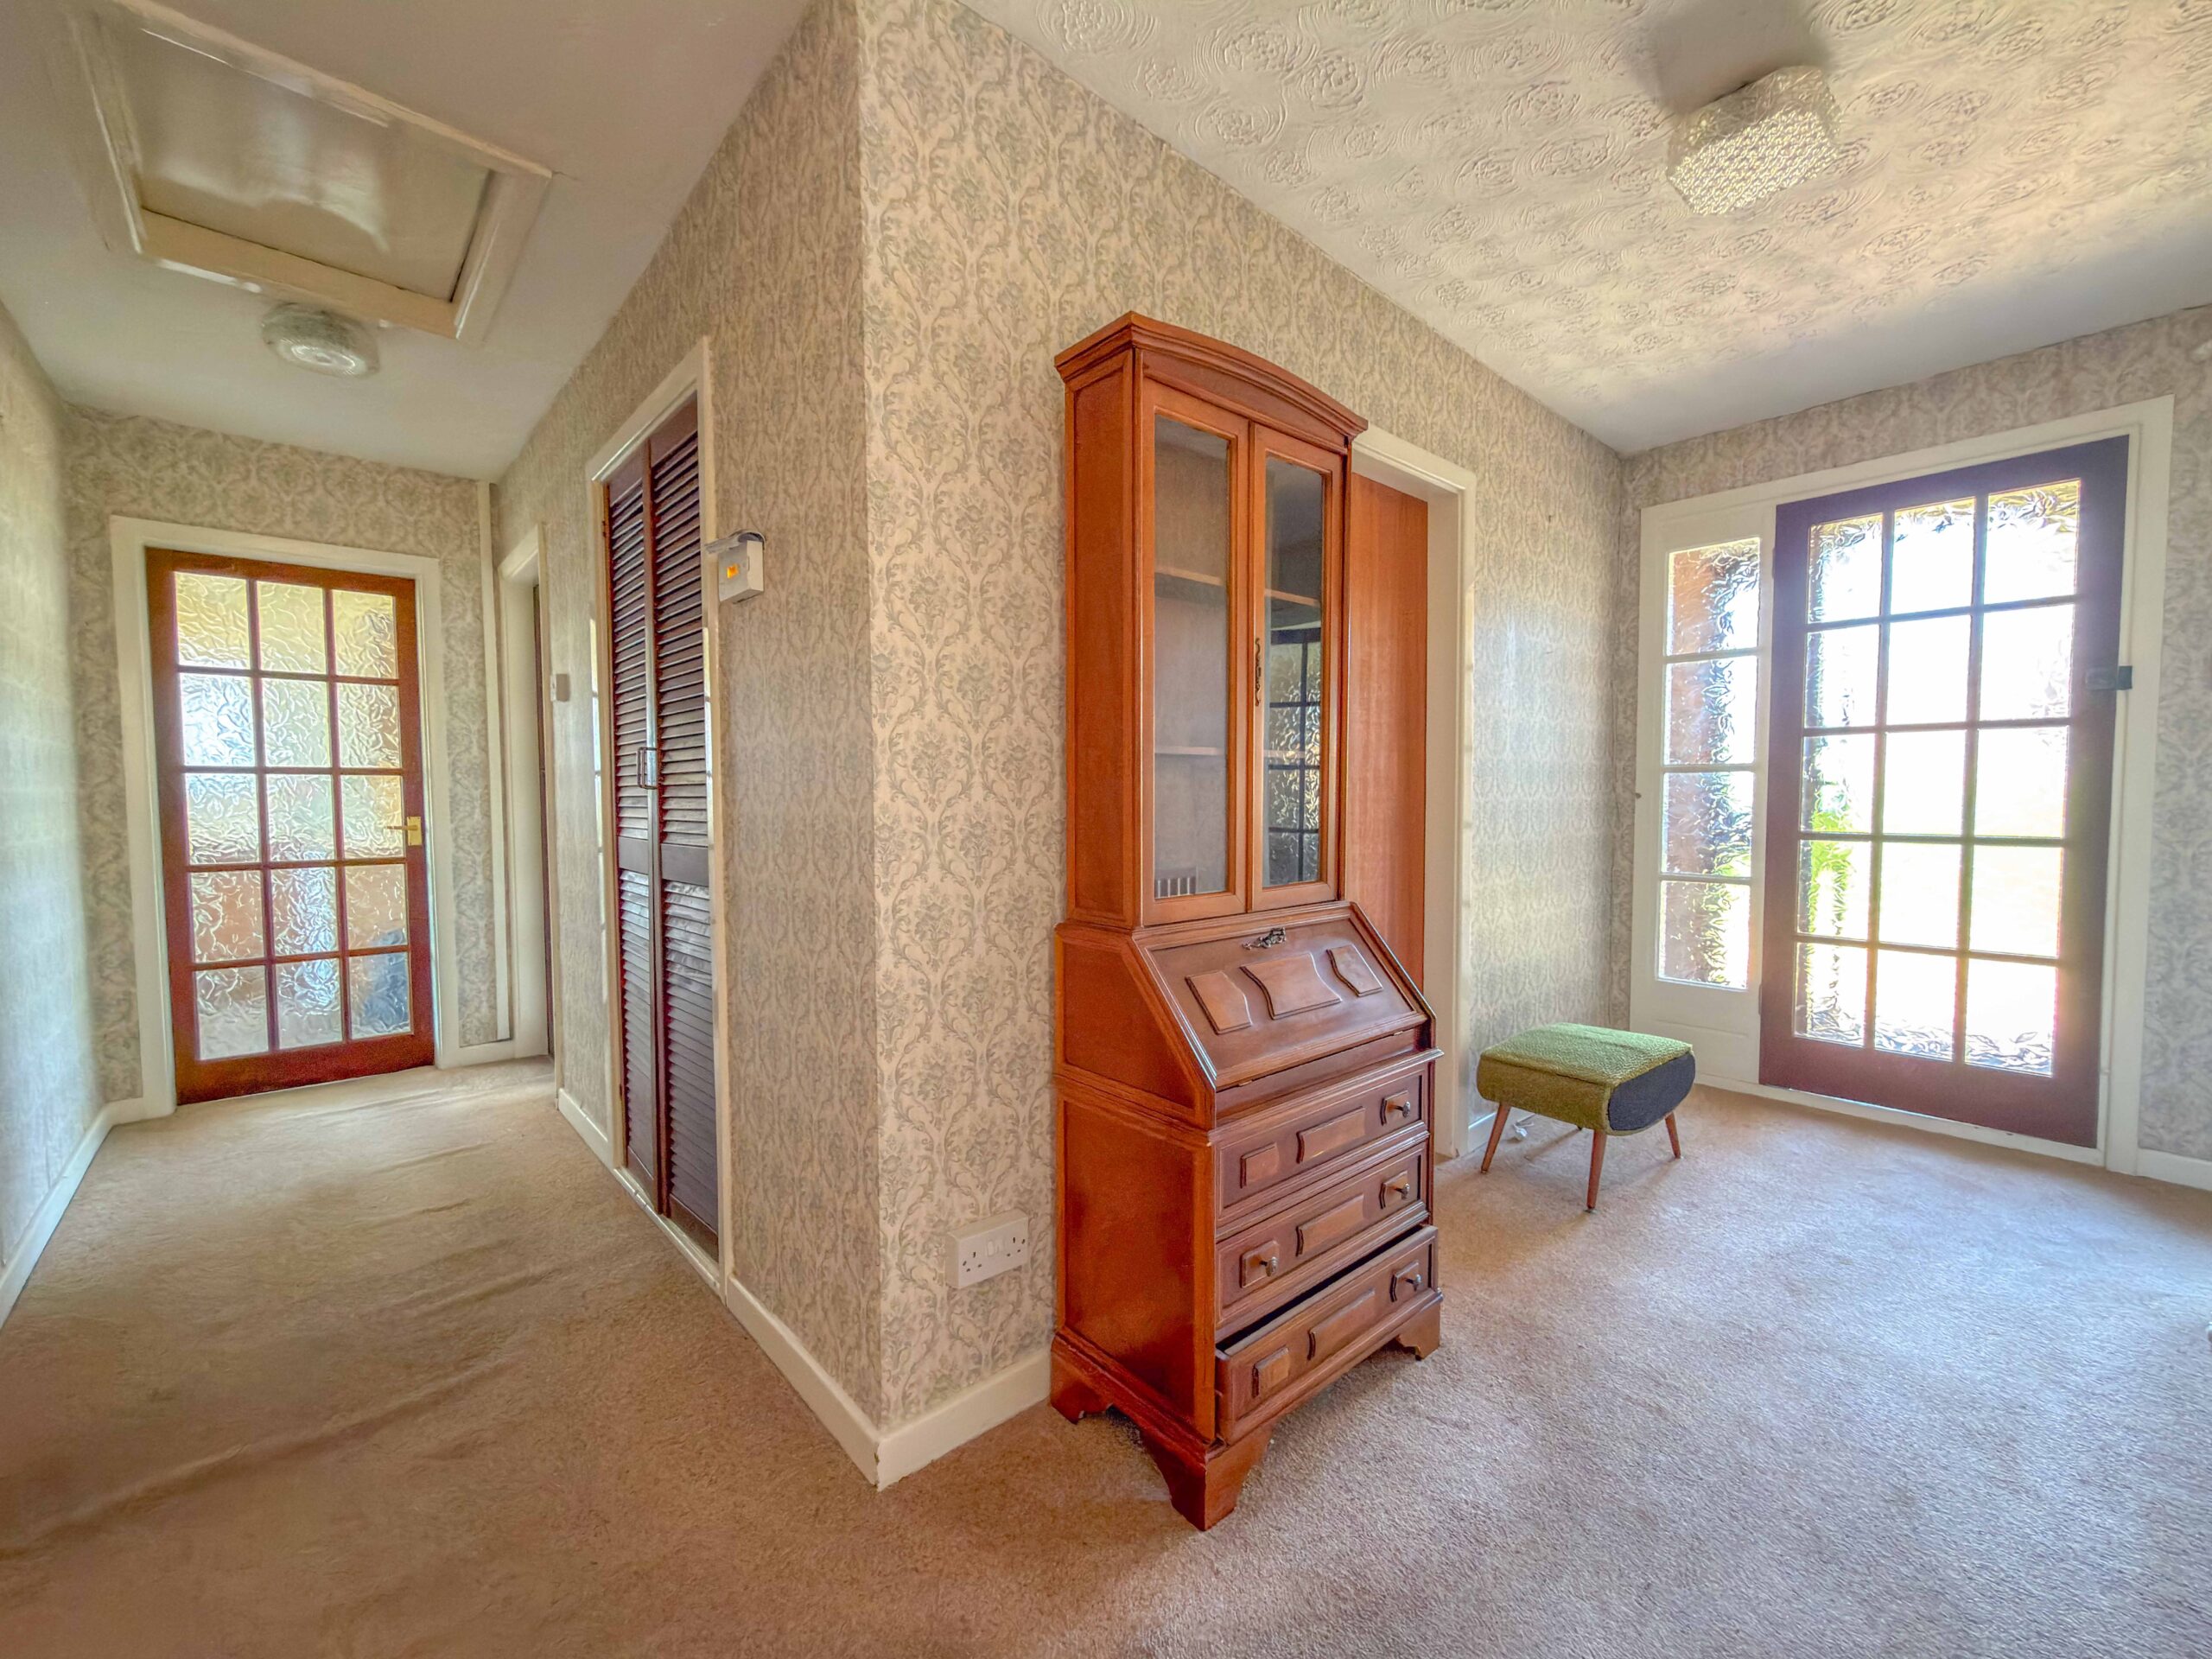
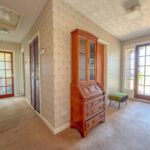
Stepping through the front door, a small porch opens into a spacious central hallway which flows through the heart of the bungalow and provides access to all of the principal accommodation.
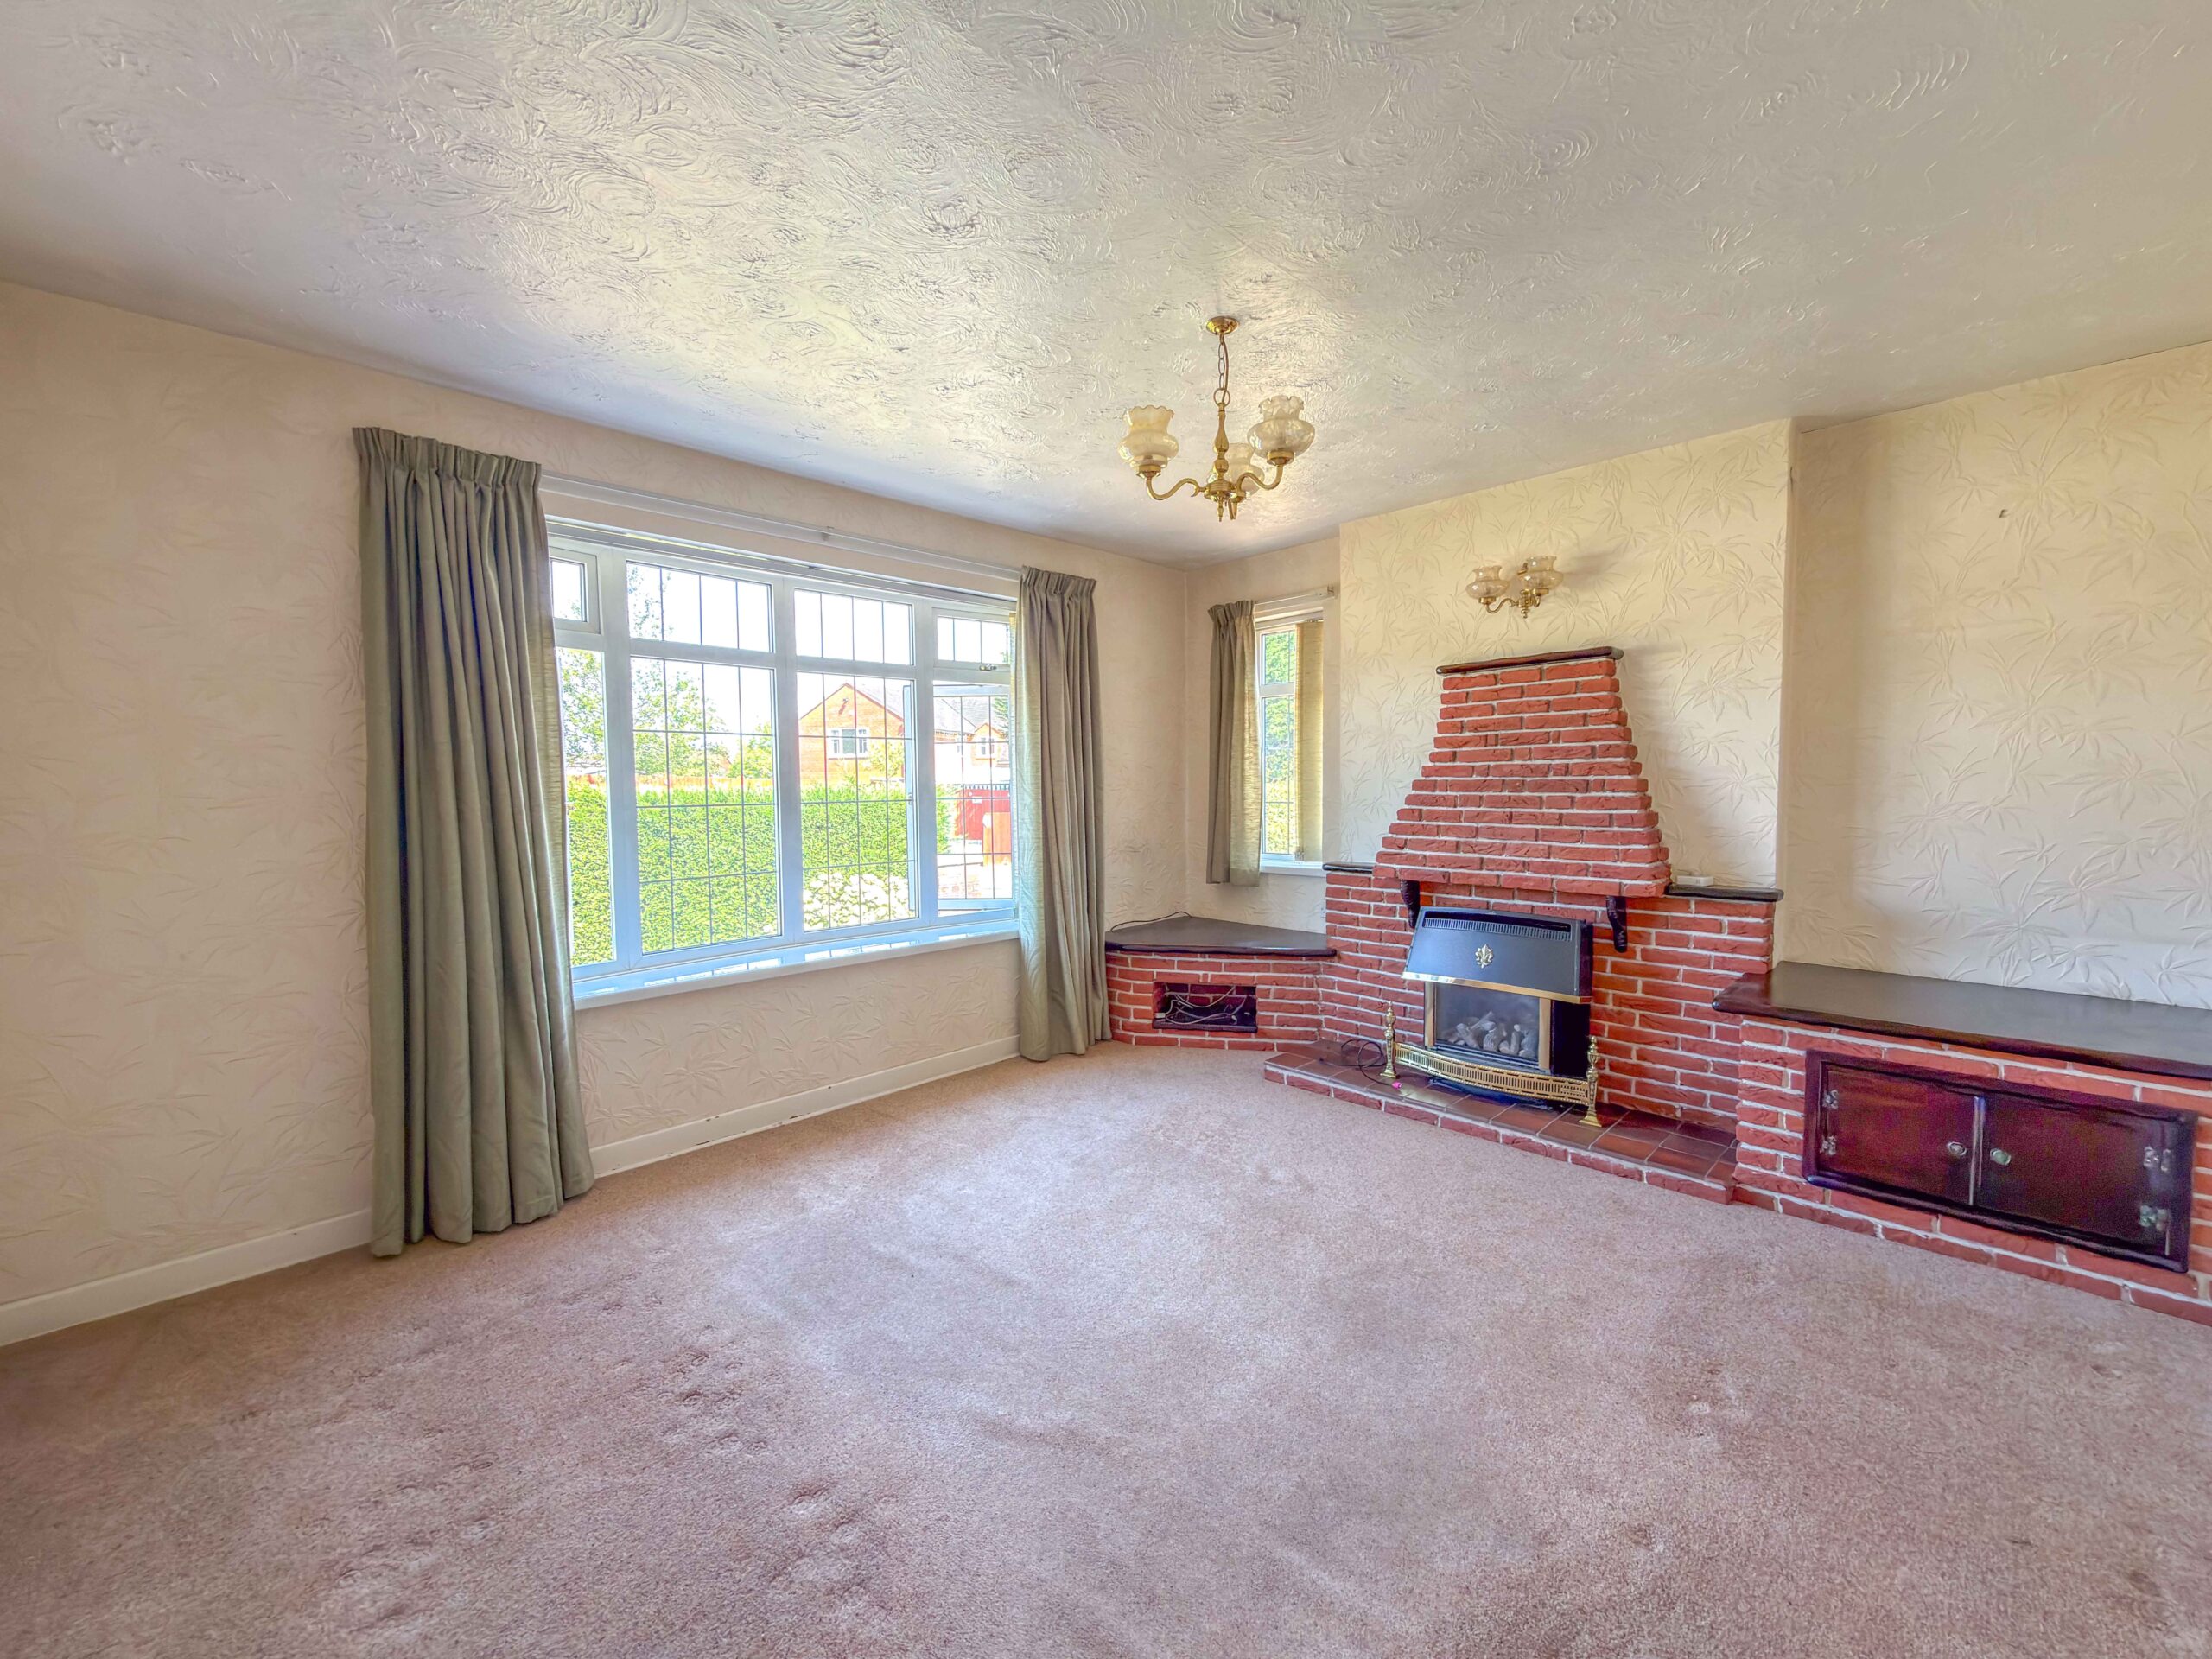
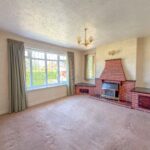
To the front is a generous bay-windowed sitting room, a bright and inviting reception space with excellent proportions. This room would work beautifully as the principal lounge, although its dimensions and position also allow it to function as an additional double bedroom if required.
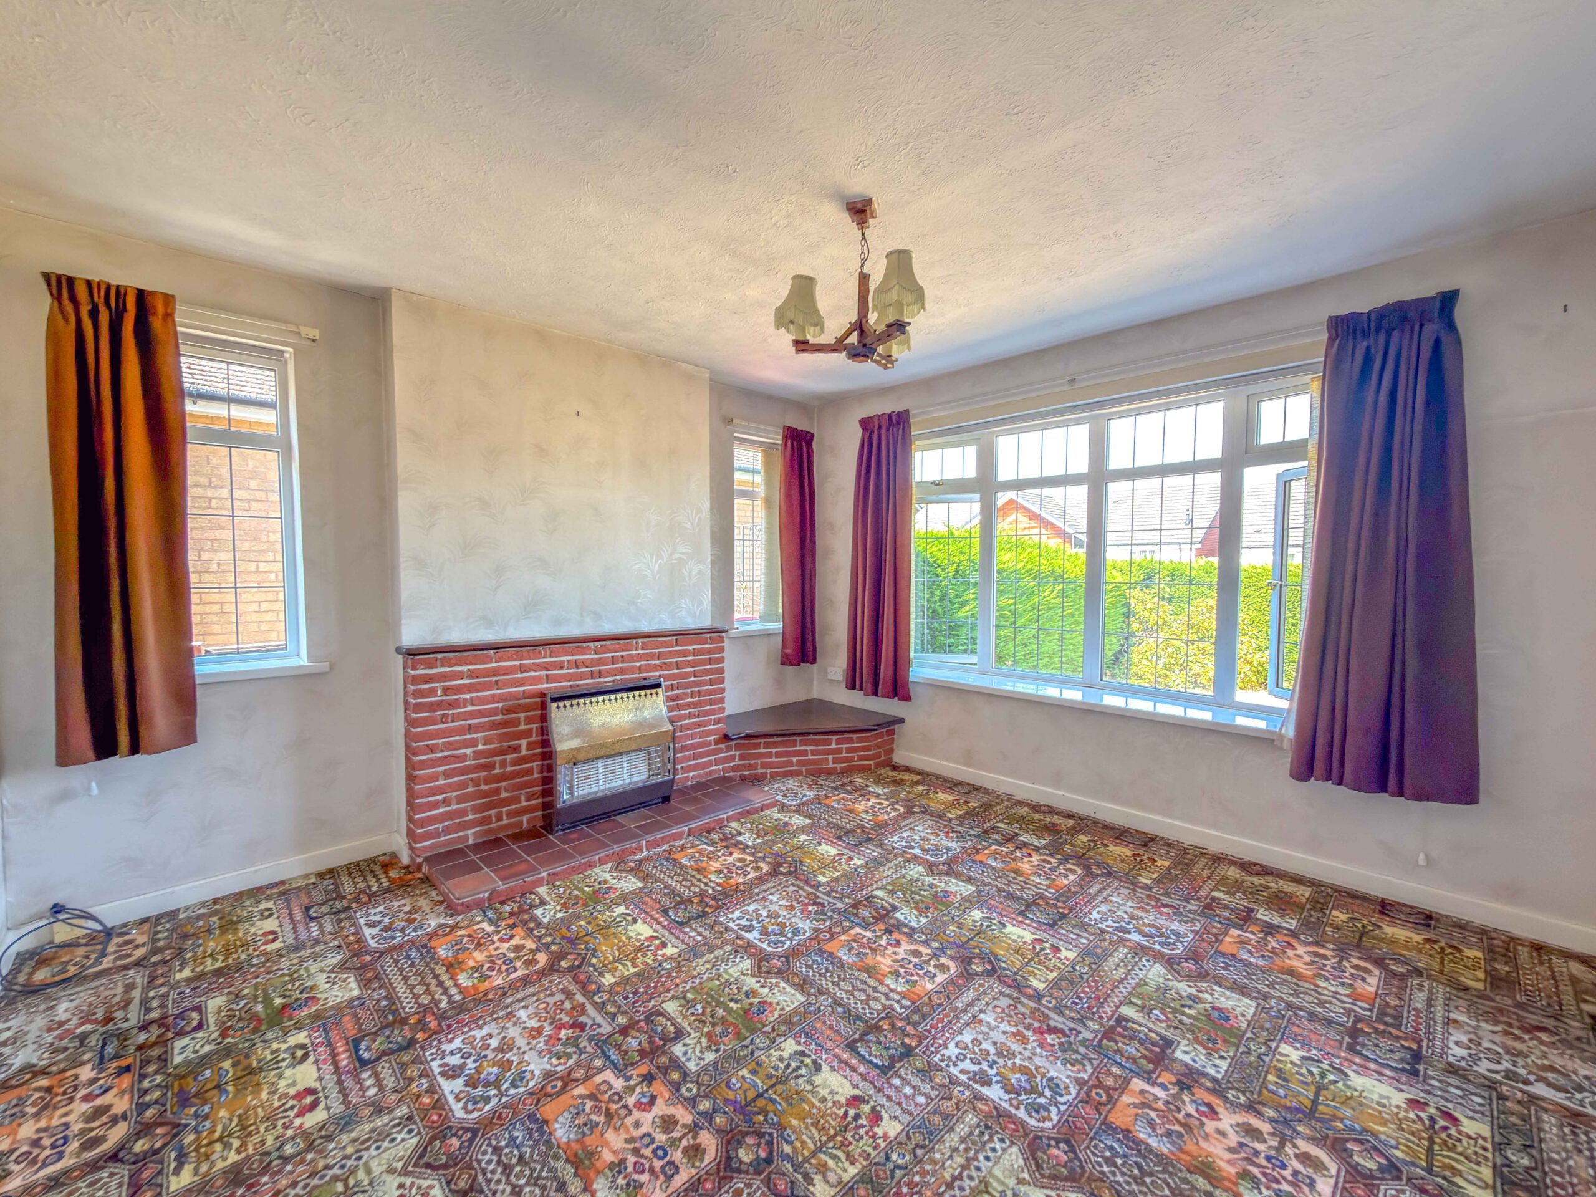
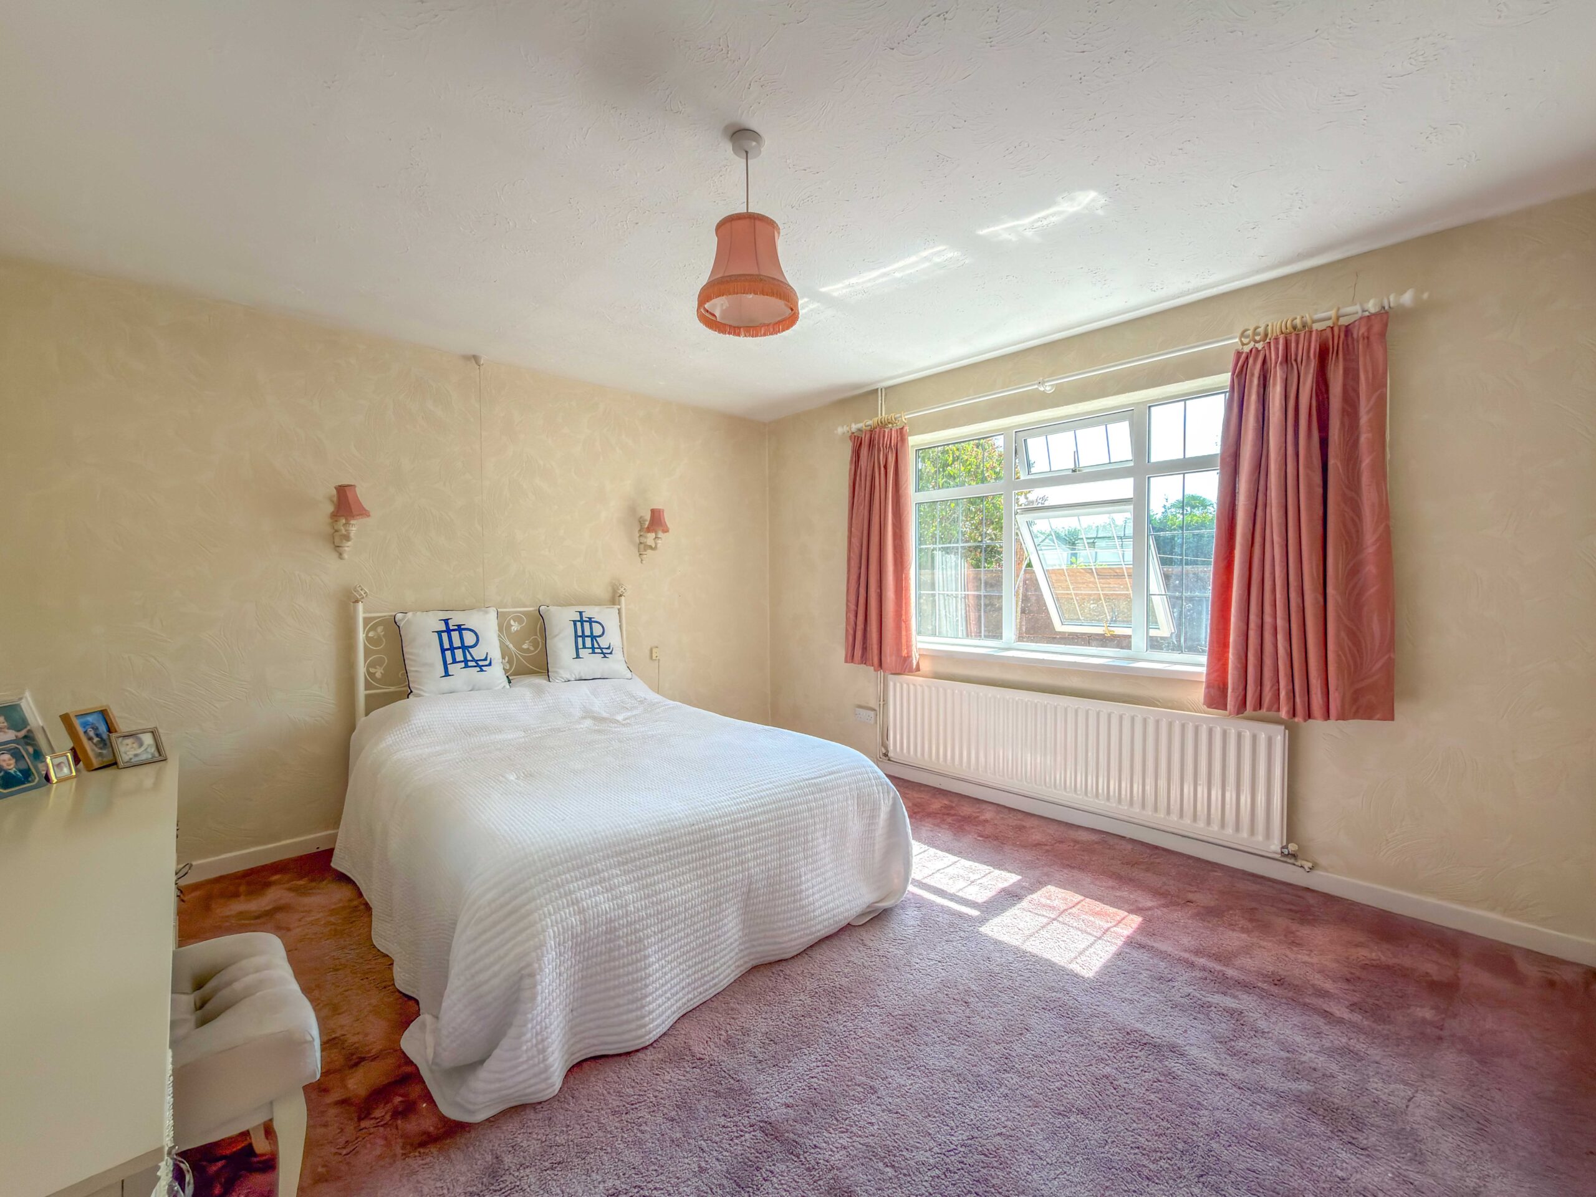
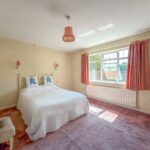
Adjacent is a well-proportioned double bedroom positioned to the left-hand side of the property. Continuing towards the rear is a second generous bedroom, again offering comfortable double proportions and benefitting from fitted wardrobes.
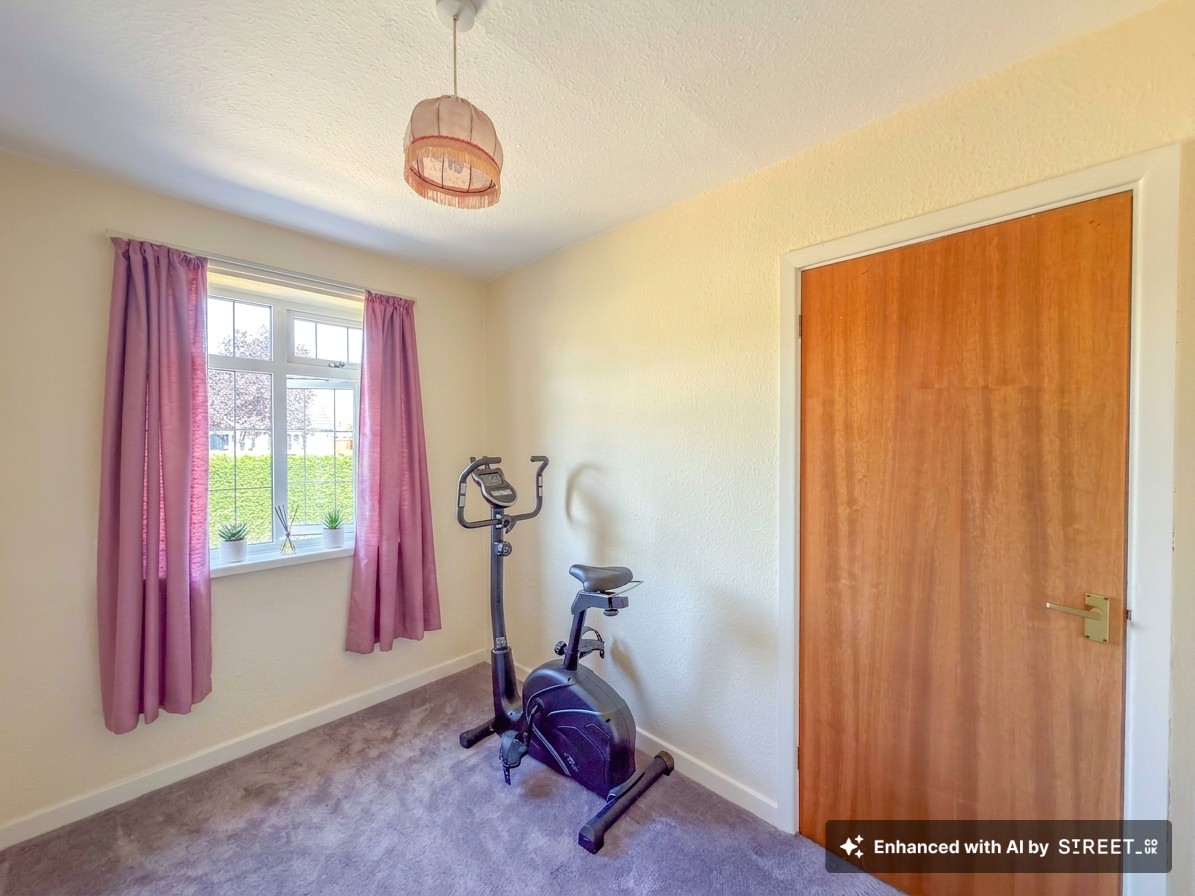
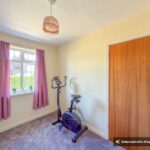
To the front of the bungalow is a smaller bedroom, ideally suited as a single room, nursery or home office. A front-facing window fills the space with natural light and makes it a particularly pleasant room for those working from home.
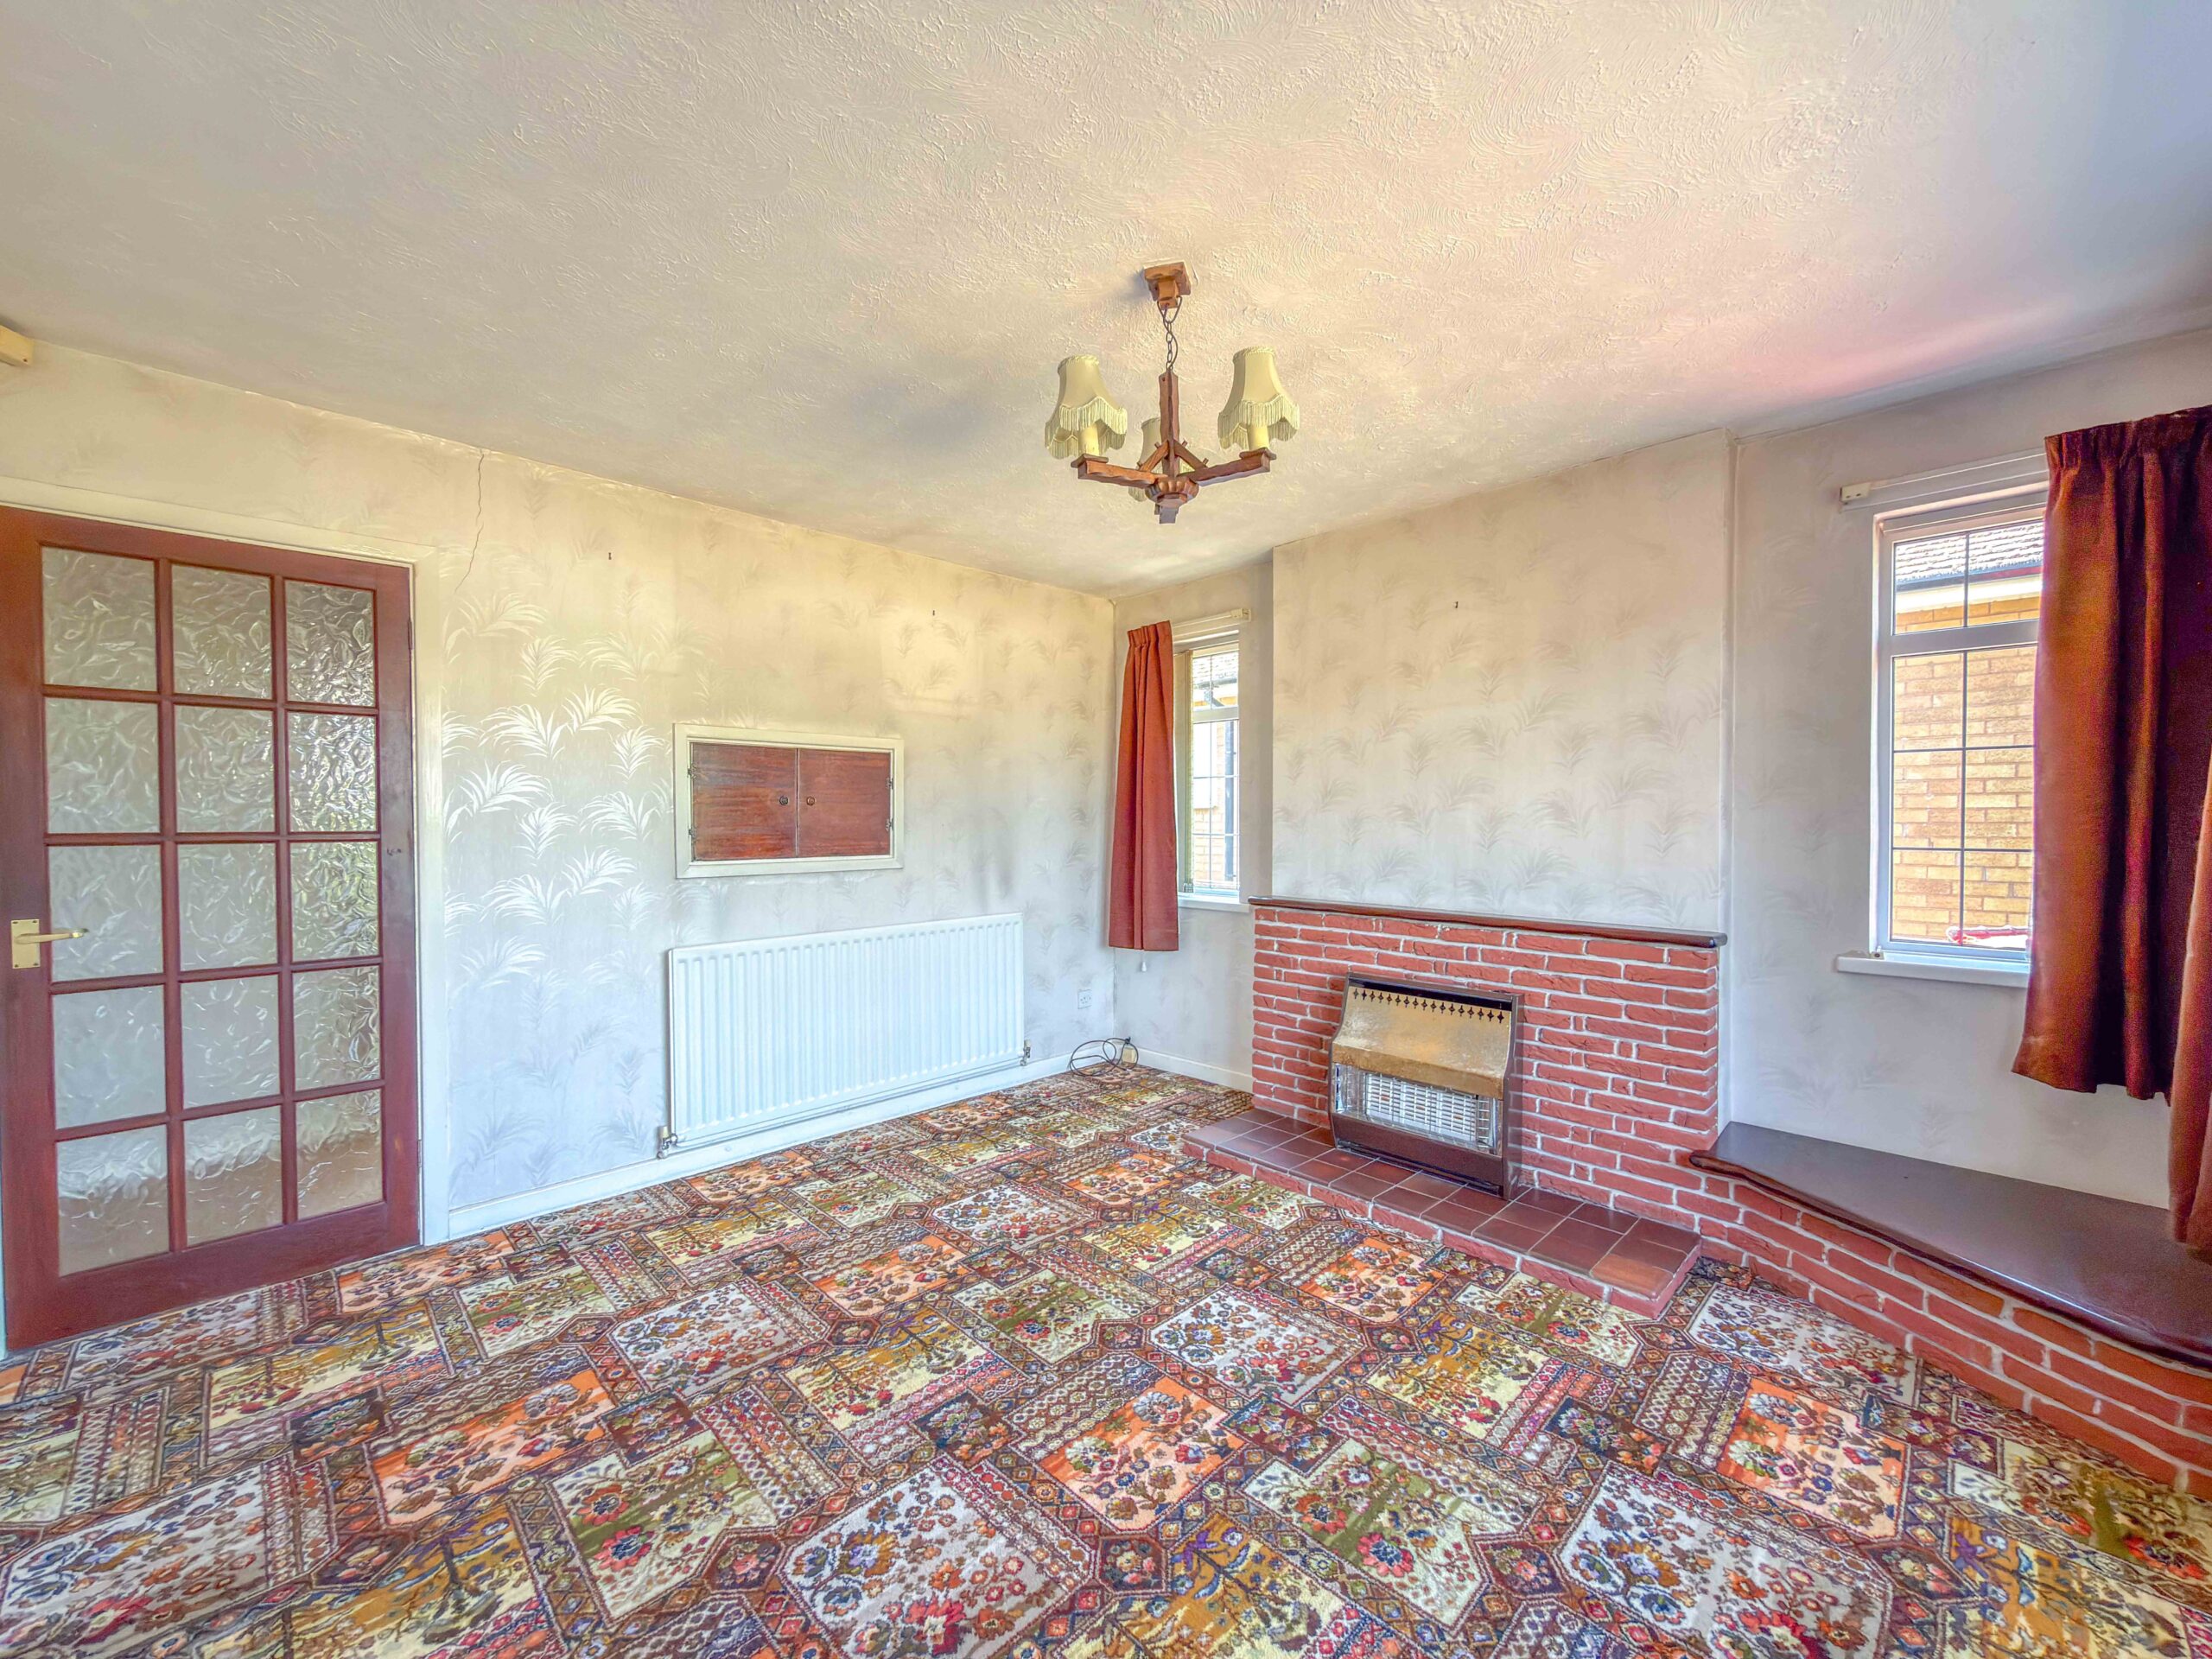
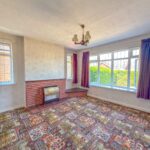
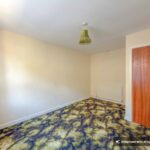
On the opposite side of the property is another substantial reception room, currently utilised as an additional sitting room. With excellent dimensions, this highly versatile space could serve as a formal dining room, snug or further double bedroom, depending on the purchaser’s preferred configuration.
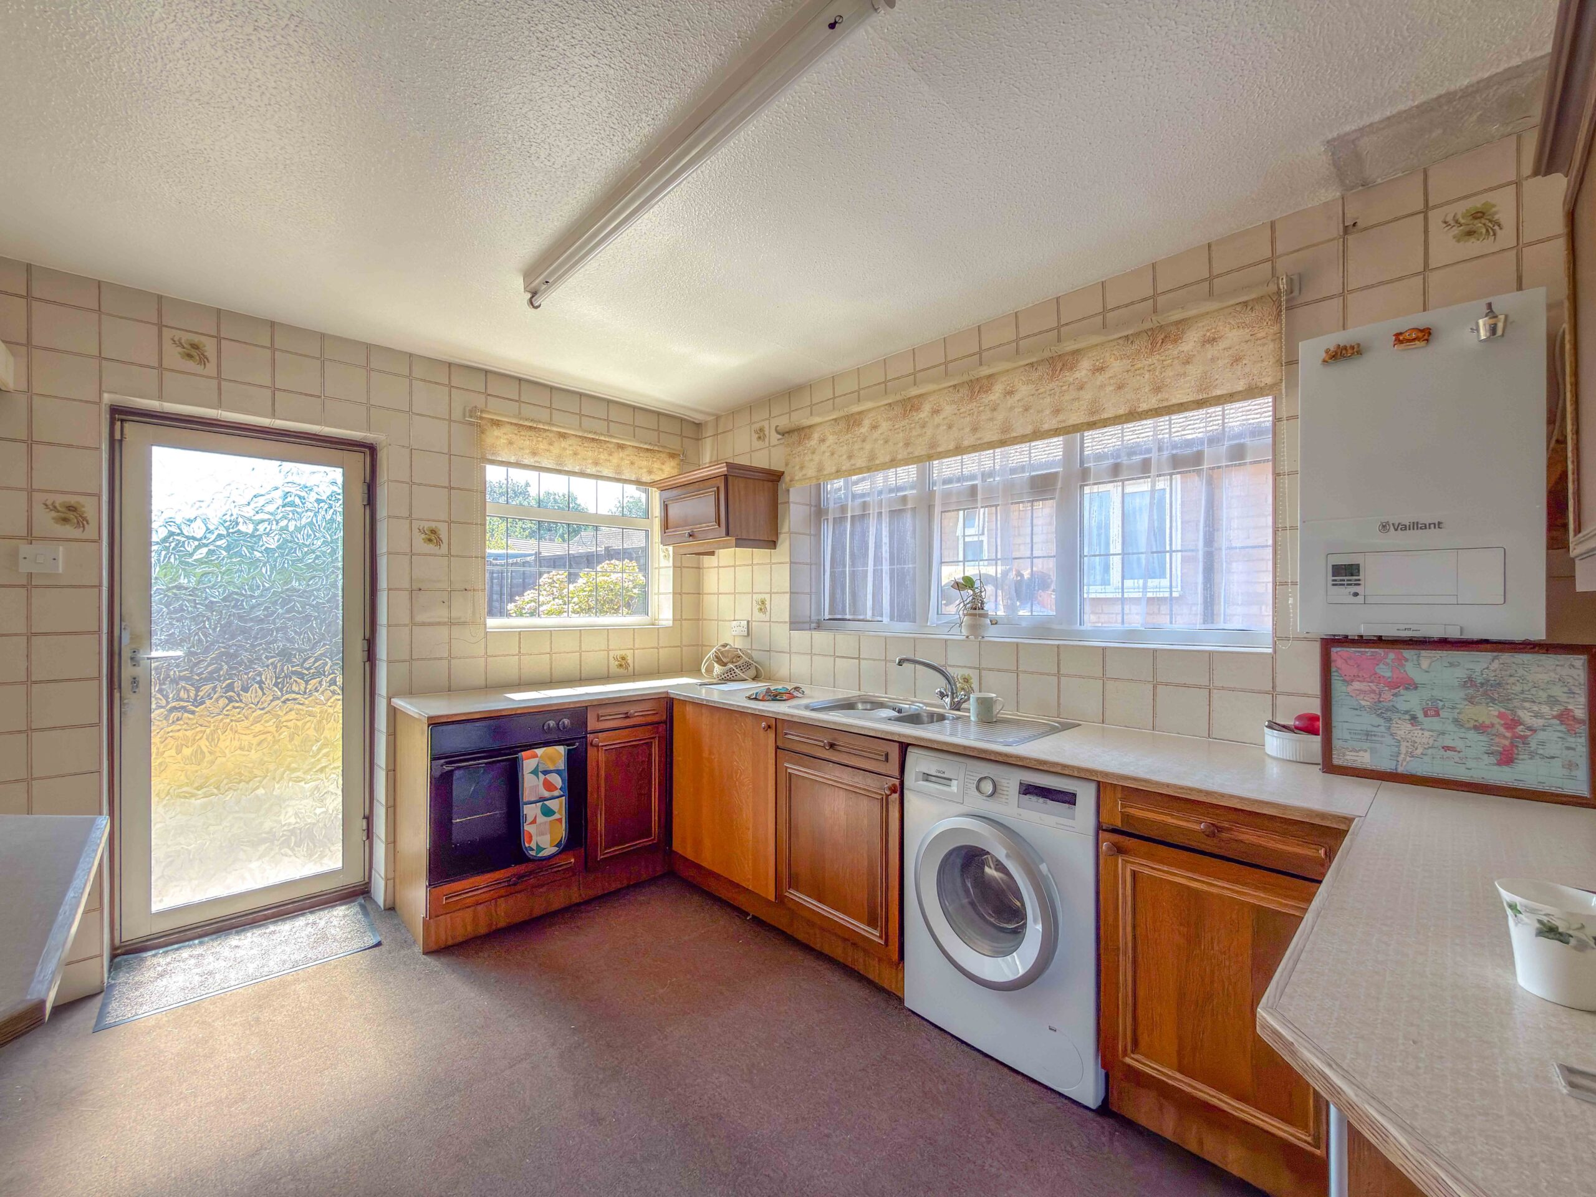
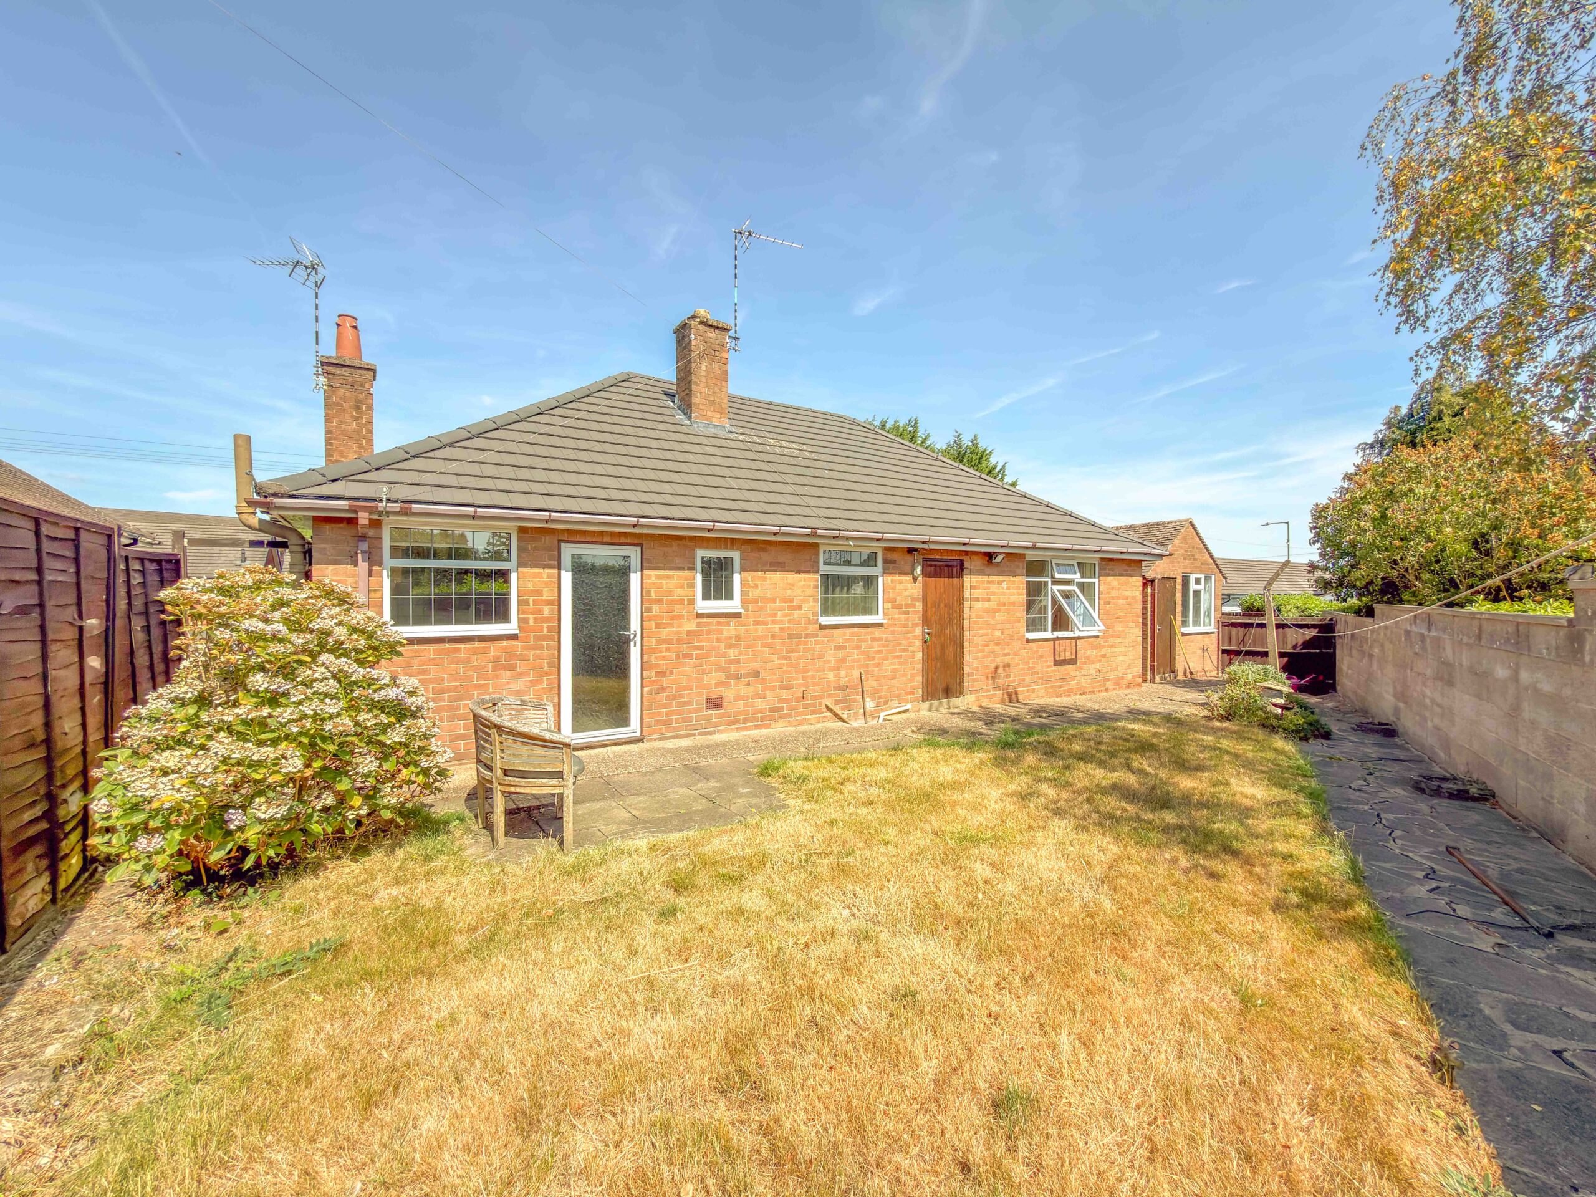
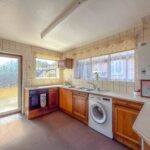
The kitchen sits to the rear and, while now ready for replacement, offers a good-sized footprint with windows to two elevations bringing in an abundance of natural light. A useful storage cupboard provides additional practicality, while a rear door gives direct access to the garden.
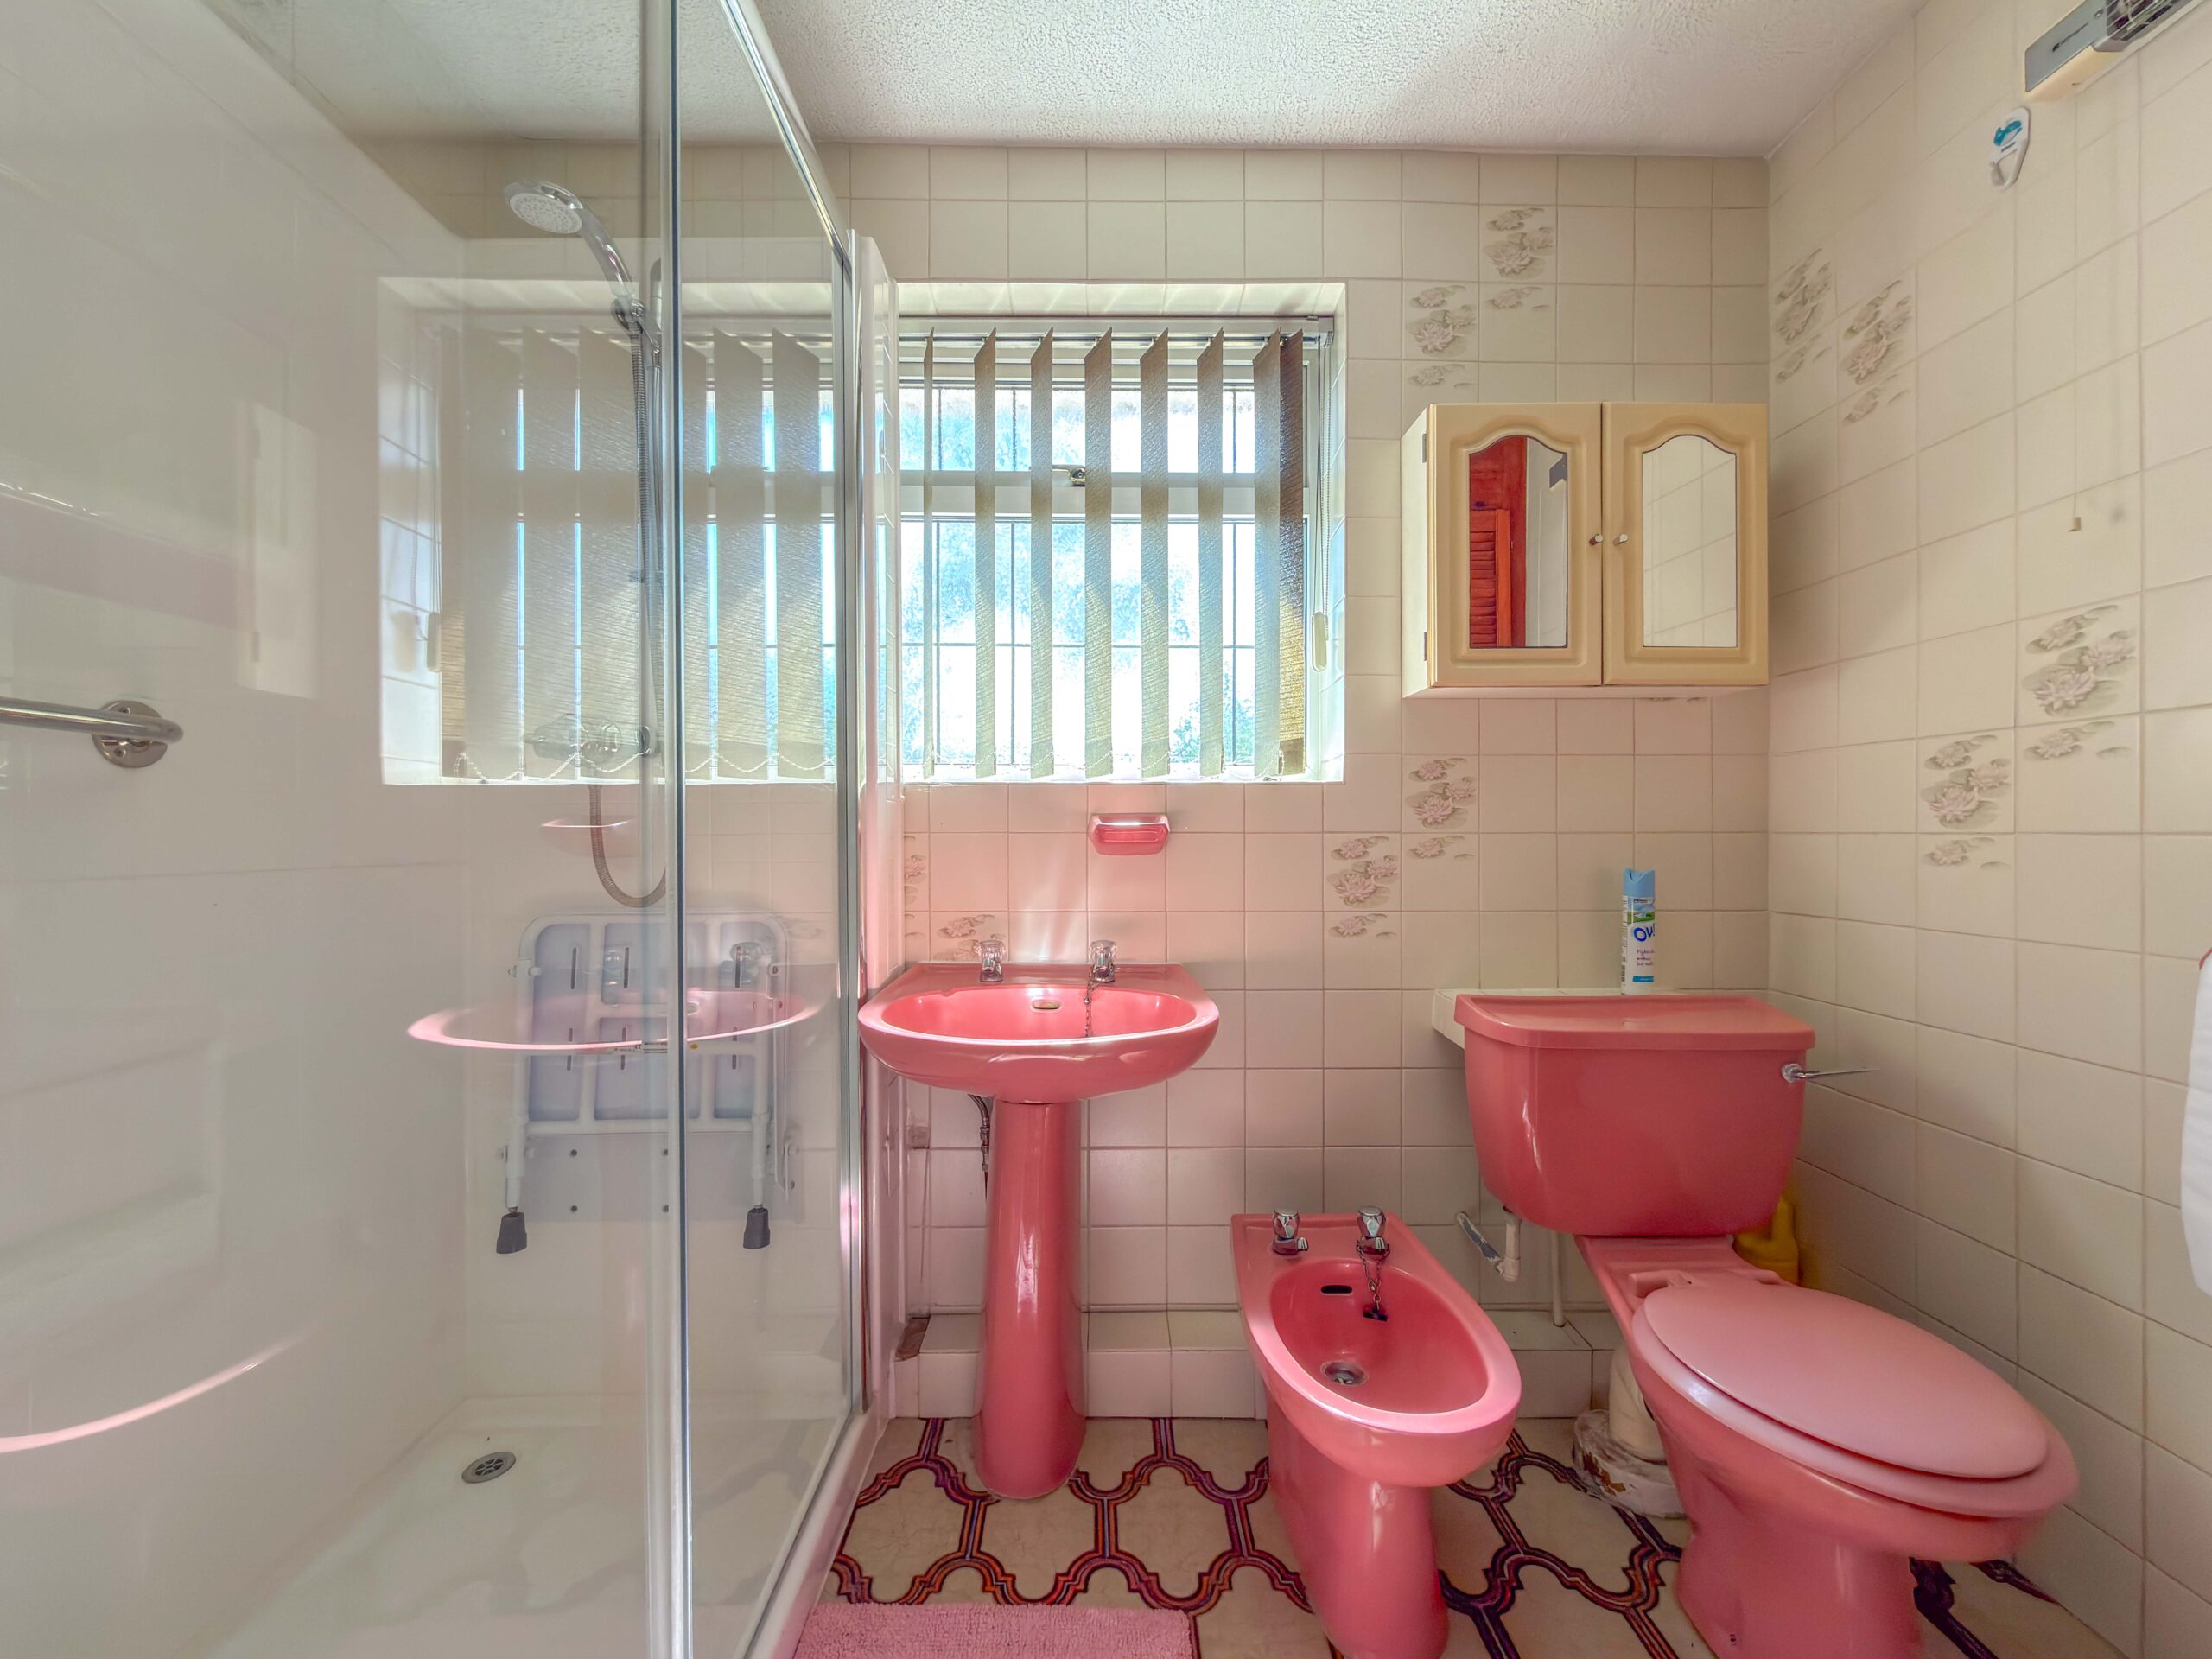
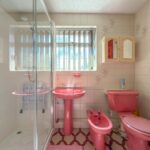
Completing the accommodation is the centrally positioned shower room. Currently fitted with a pink suite and requiring modernisation, the room offers generous dimensions and clear potential to create a stylish contemporary shower room or bathroom.
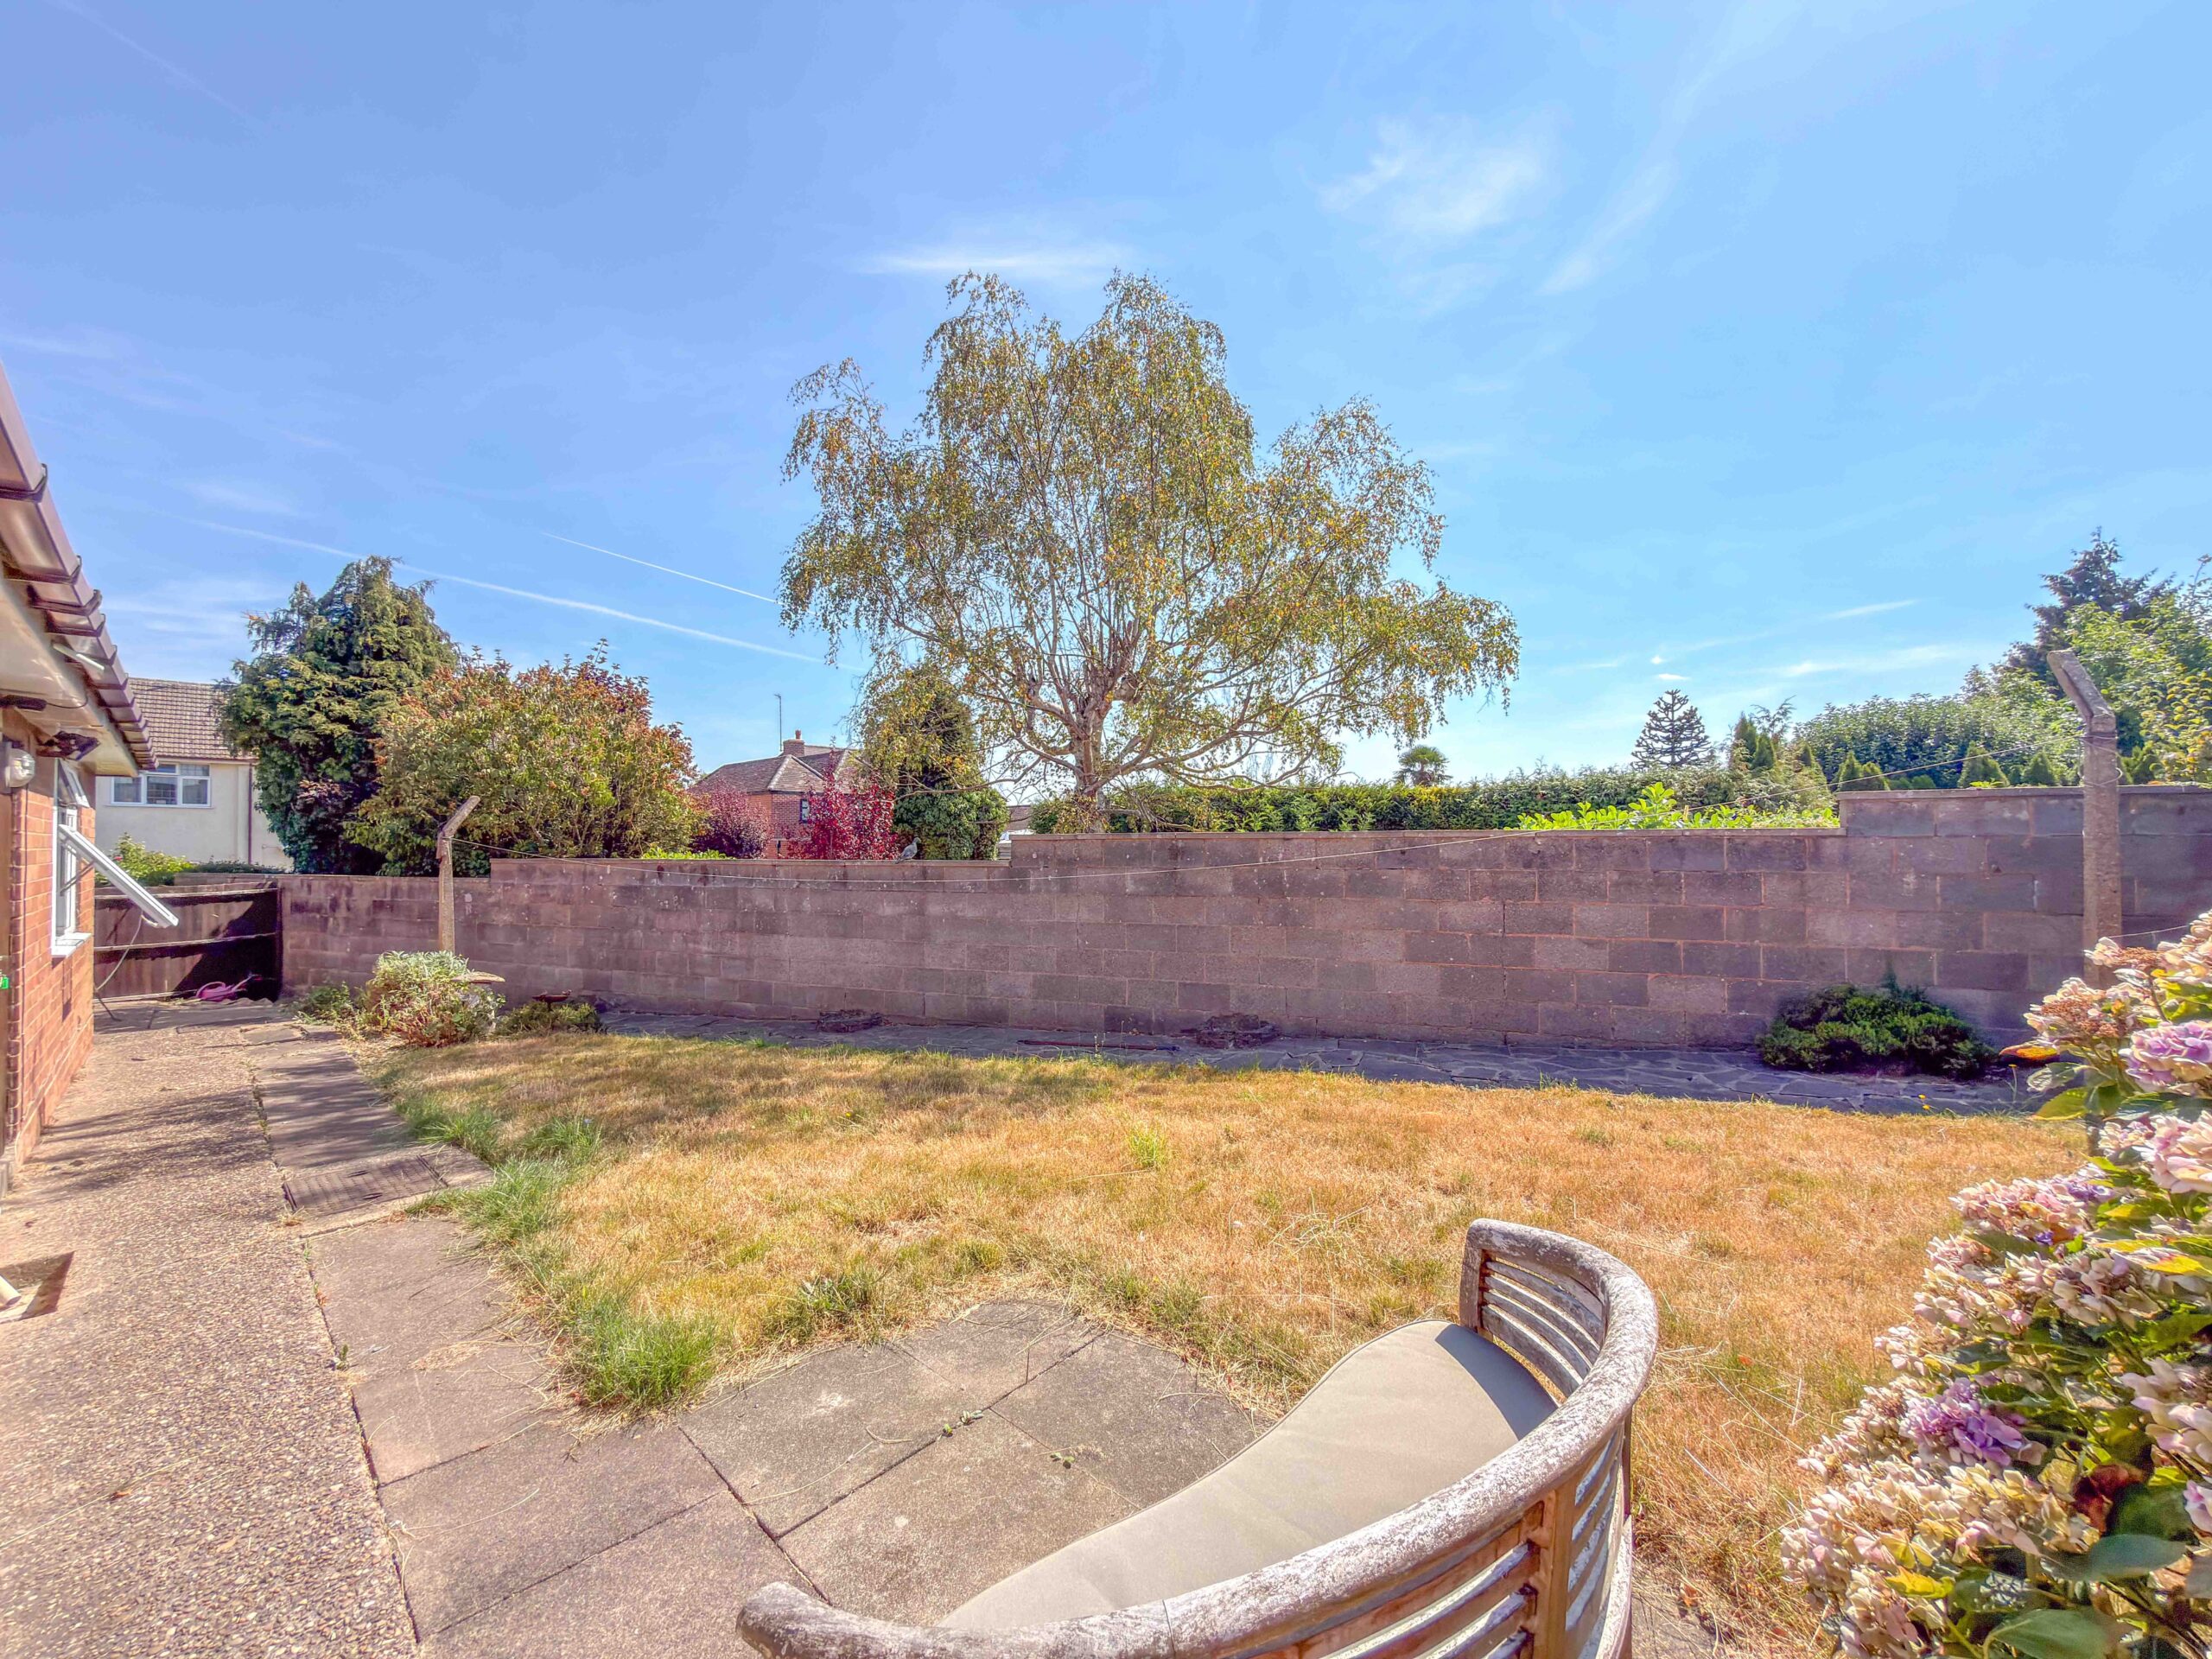
Externally, the property truly comes into its own. The overall plot is considerably larger than typically found with bungalows in the area and provides a wonderful blank canvas for gardening, entertaining or future landscaping.
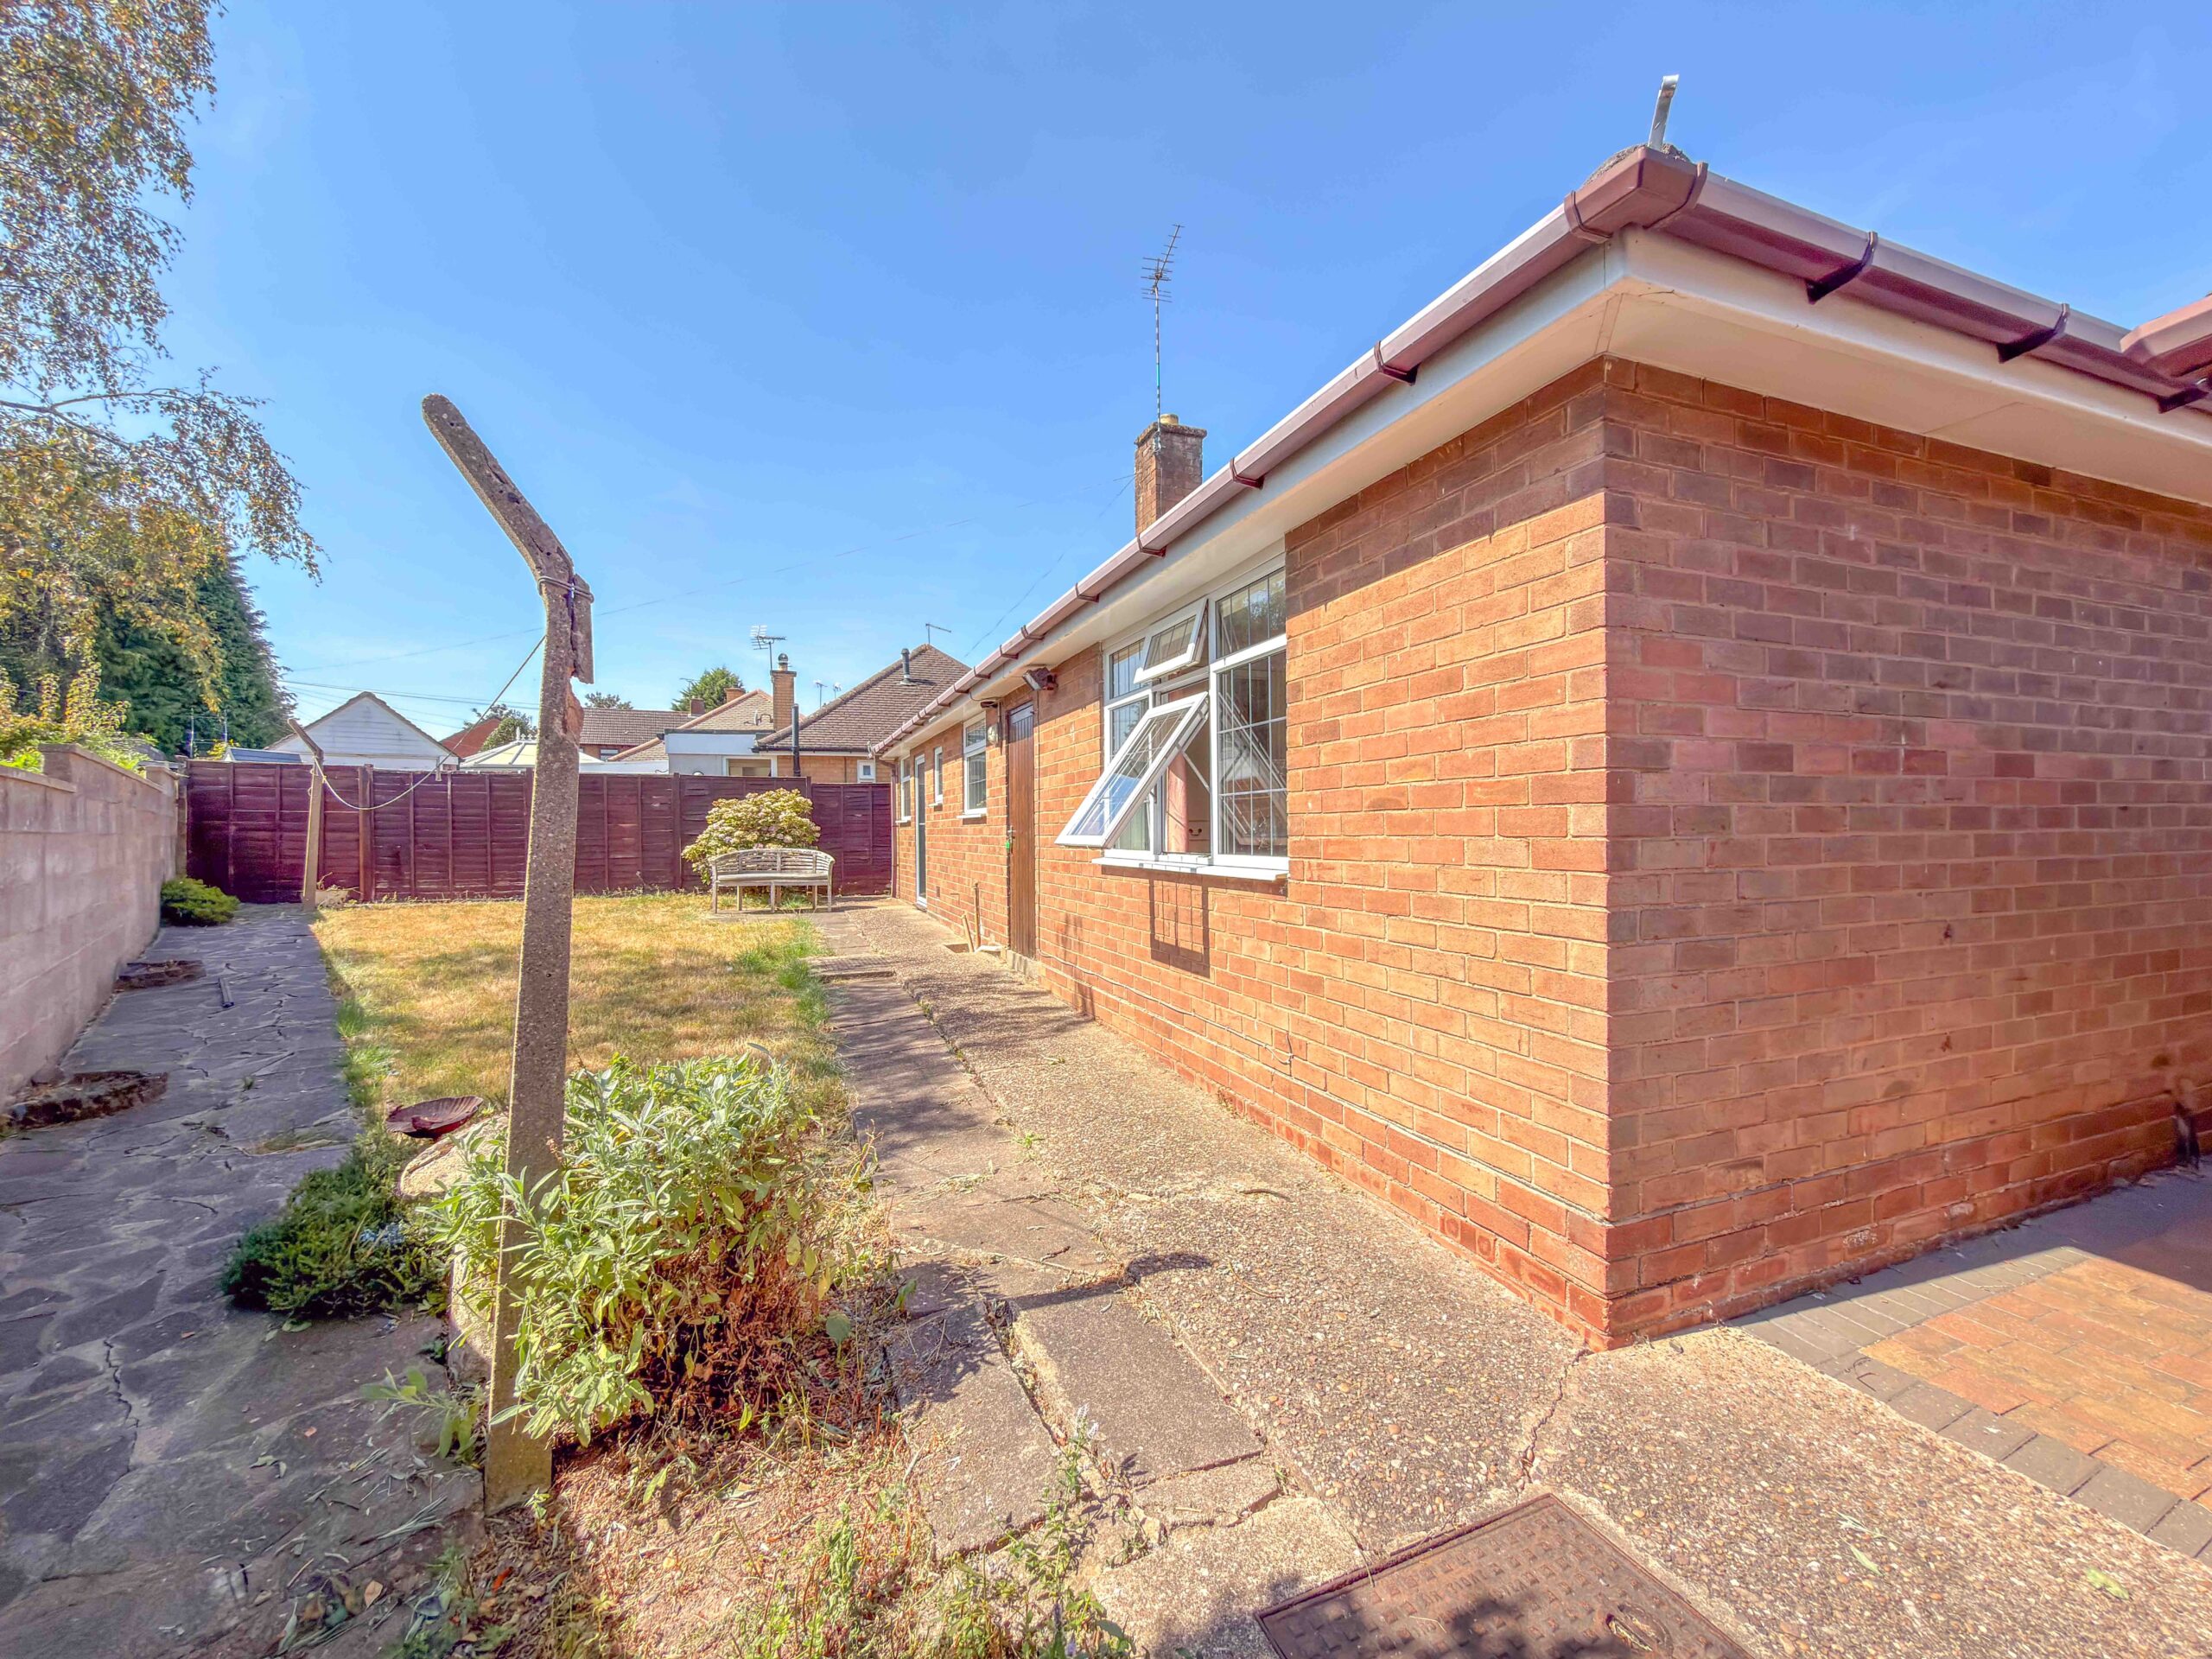
To the left of the bungalow is a particularly generous expanse of lawn, creating an unusual sense of space around the property and representing one of its most valuable features. This area could be transformed into a beautifully landscaped garden, additional entertaining space or simply retained as a substantial lawn.
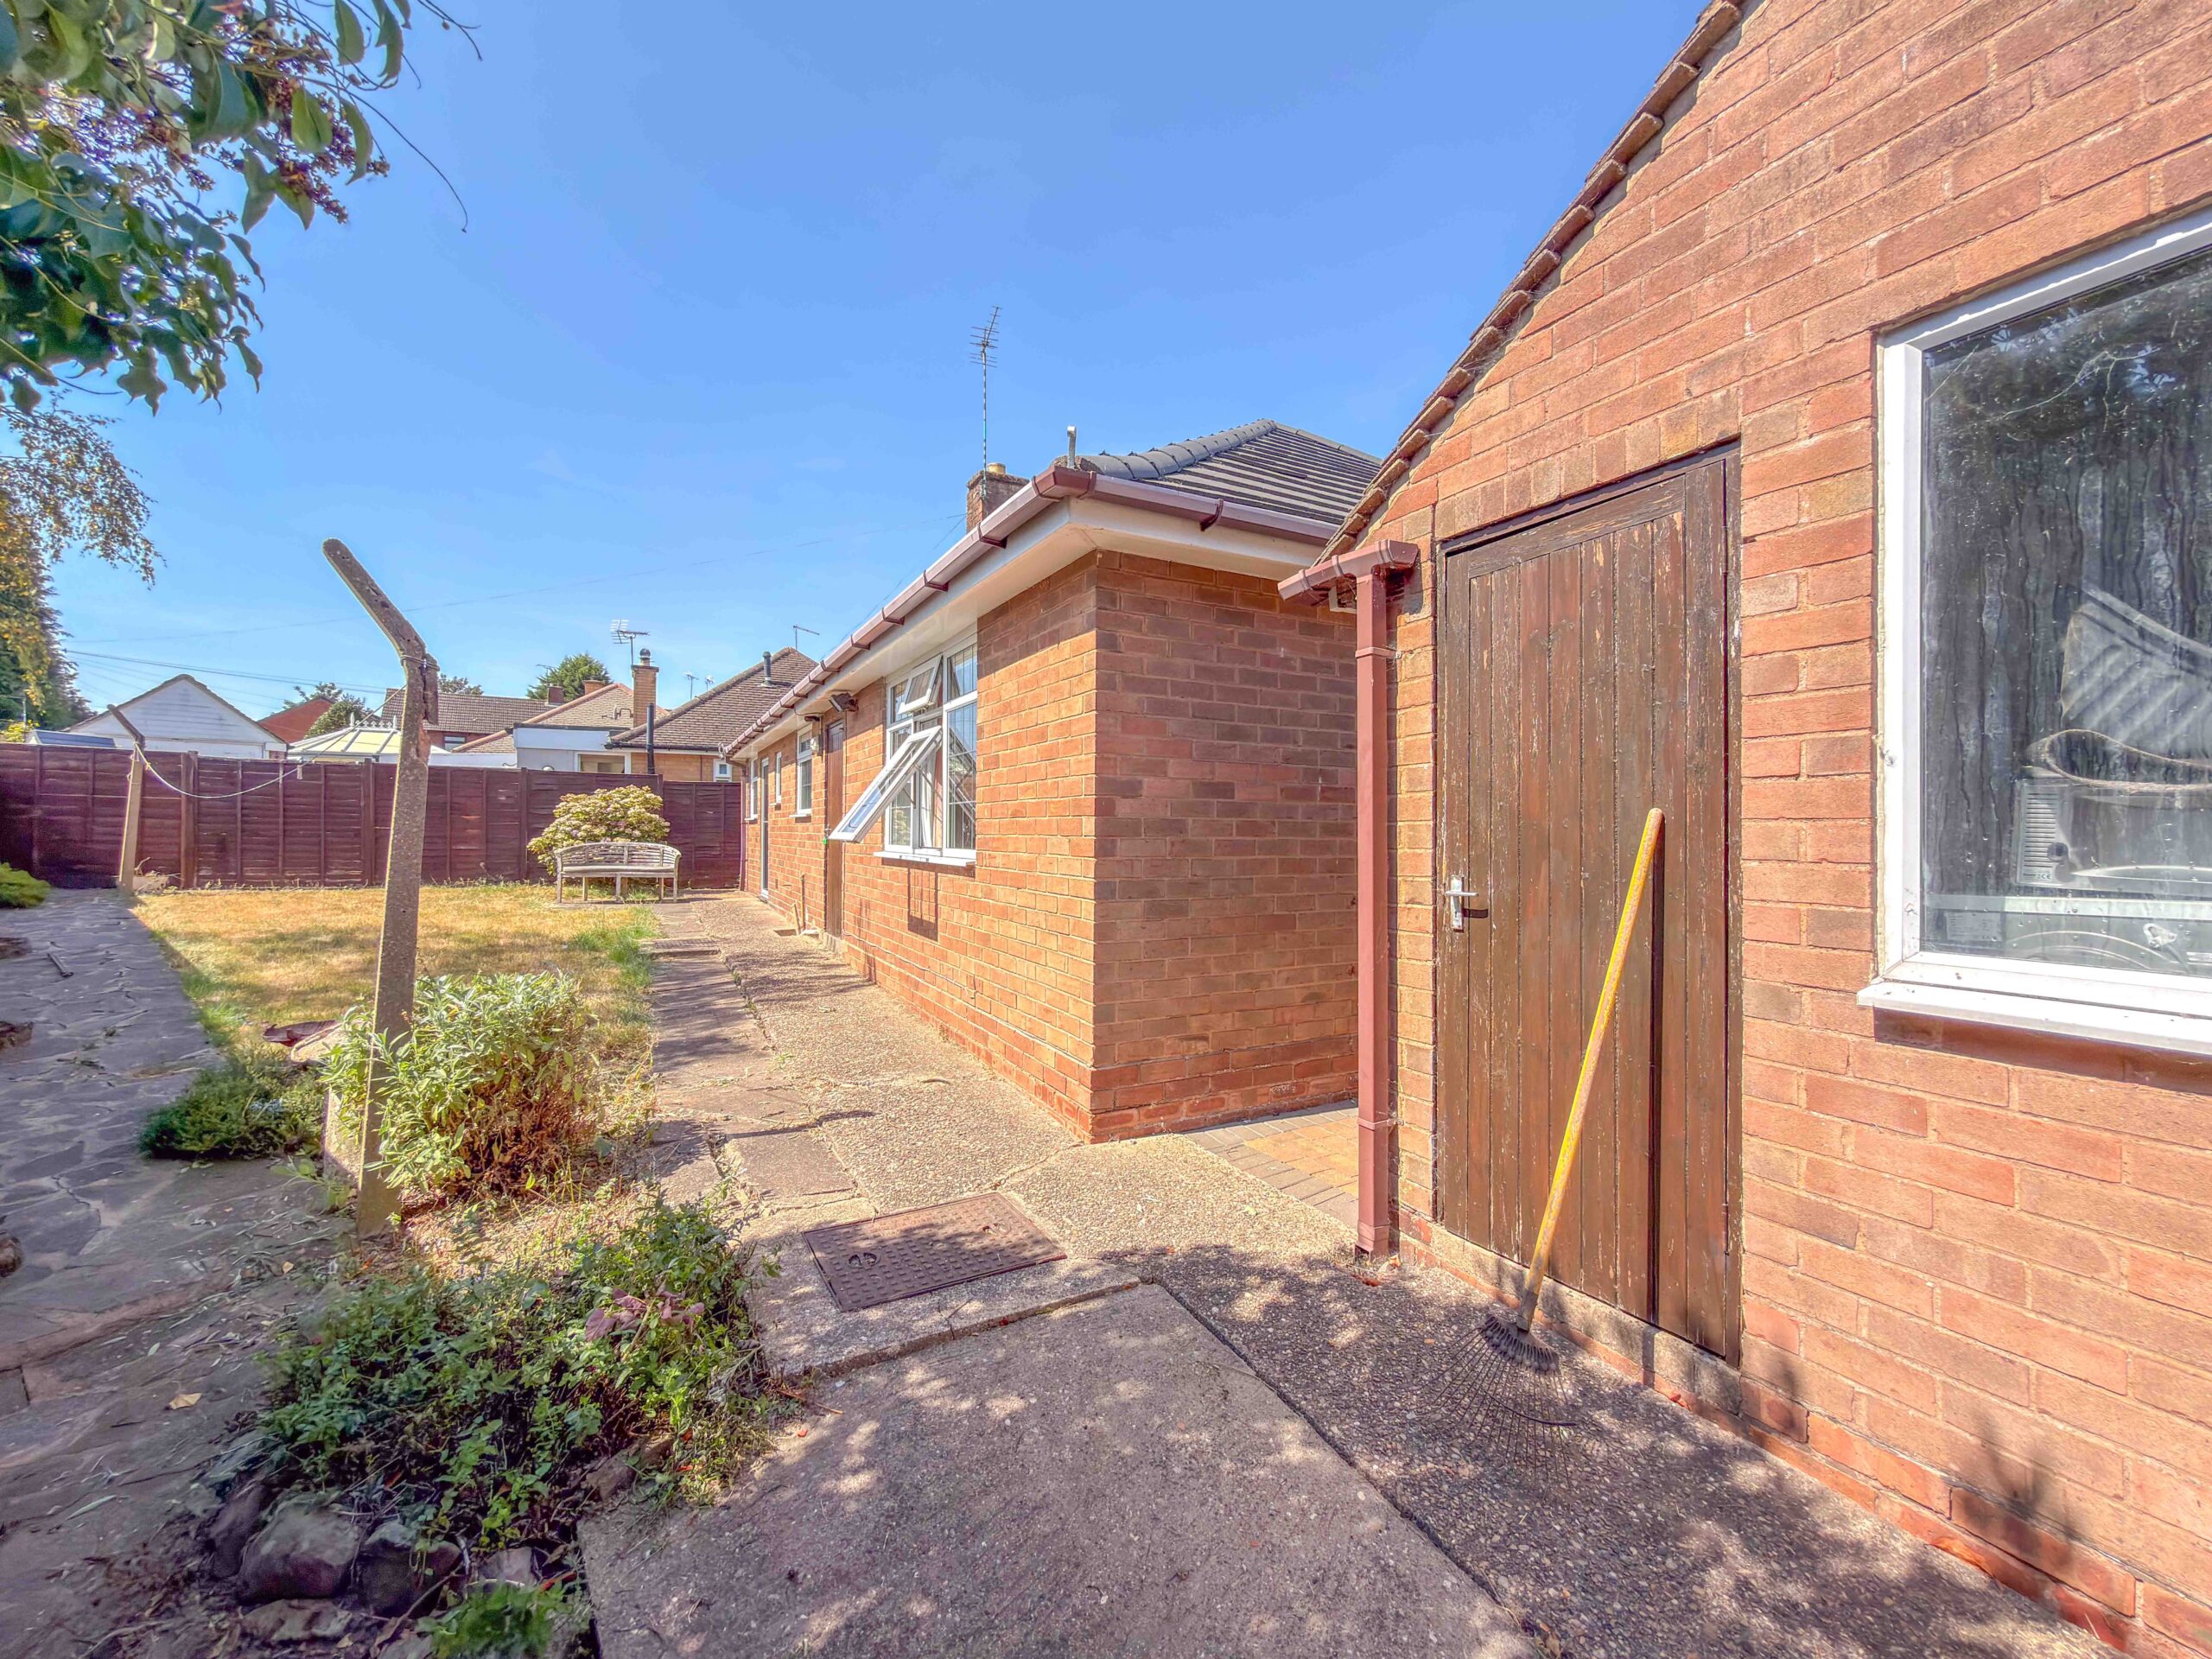
Gated access leads through to the rear, where a manageable and well-kept garden is arranged with paved areas wrapping around the bungalow, a small seating terrace and further lawn. A block-built wall marks the rear boundary and creates a secure and enclosed setting.
The detached garage is an excellent size and benefits from an electric up-and-over door together with a separate pedestrian door to the rear, providing secure parking, workshop space or valuable additional storage.
This is a genuinely exciting opportunity to acquire a substantial bungalow with an adaptable layout, considerable outside space and several major improvements already completed. For buyers seeking a home they can personalise and enhance over time, the potential here is exceptional.
Offered with no onward chain, early viewing is strongly recommended to fully appreciate the accommodation, plot and possibilities on offer.
Disclaimer
Carters Estate Agents has not tested any appliances, services, or systems within this property. Purchasers should conduct their own investigations regarding their condition and functionality.
Floor plans are for identification only and not to scale. All measurements and distances are approximate. These details are produced in good faith as a guide but do not form part of any offer or contract. Purchasers should verify tenure, lease terms, ground rent, service charges, planning permissions, and building regulations with their solicitor.
Fixtures and fittings should be confirmed at the point of offer.
All images and marketing materials are the property of Carters Estate Agents and may not be reproduced without permission.
Anti-Money Laundering: Purchasers must provide ID and proof of funds before a sale can be agreed.
Carters Estate Agents operates under The Property Ombudsman Code of Practice.