STUNNING OPEN PLAN KICTHEN/DINER/FAMILY ROOM**VILLAGE LOCATION**
Carters are delighted to offer this stunning and beautifully presented three bedroom semi-detached family home, which has been thoughtfully extended to create an exceptional contemporary living space. Occupying a desirable cul-de-sac position within the highly regarded village of Bulkington, the property combines stylish modern accommodation with a peaceful village setting, whilst remaining conveniently placed for the village centre and its excellent range of amenities.
Bulkington is particularly popular with families and commuters alike, offering a strong sense of community together with convenient access to Nuneaton, Bedworth and Coventry, making this an excellent location for those looking for a quieter lifestyle without compromising on accessibility.
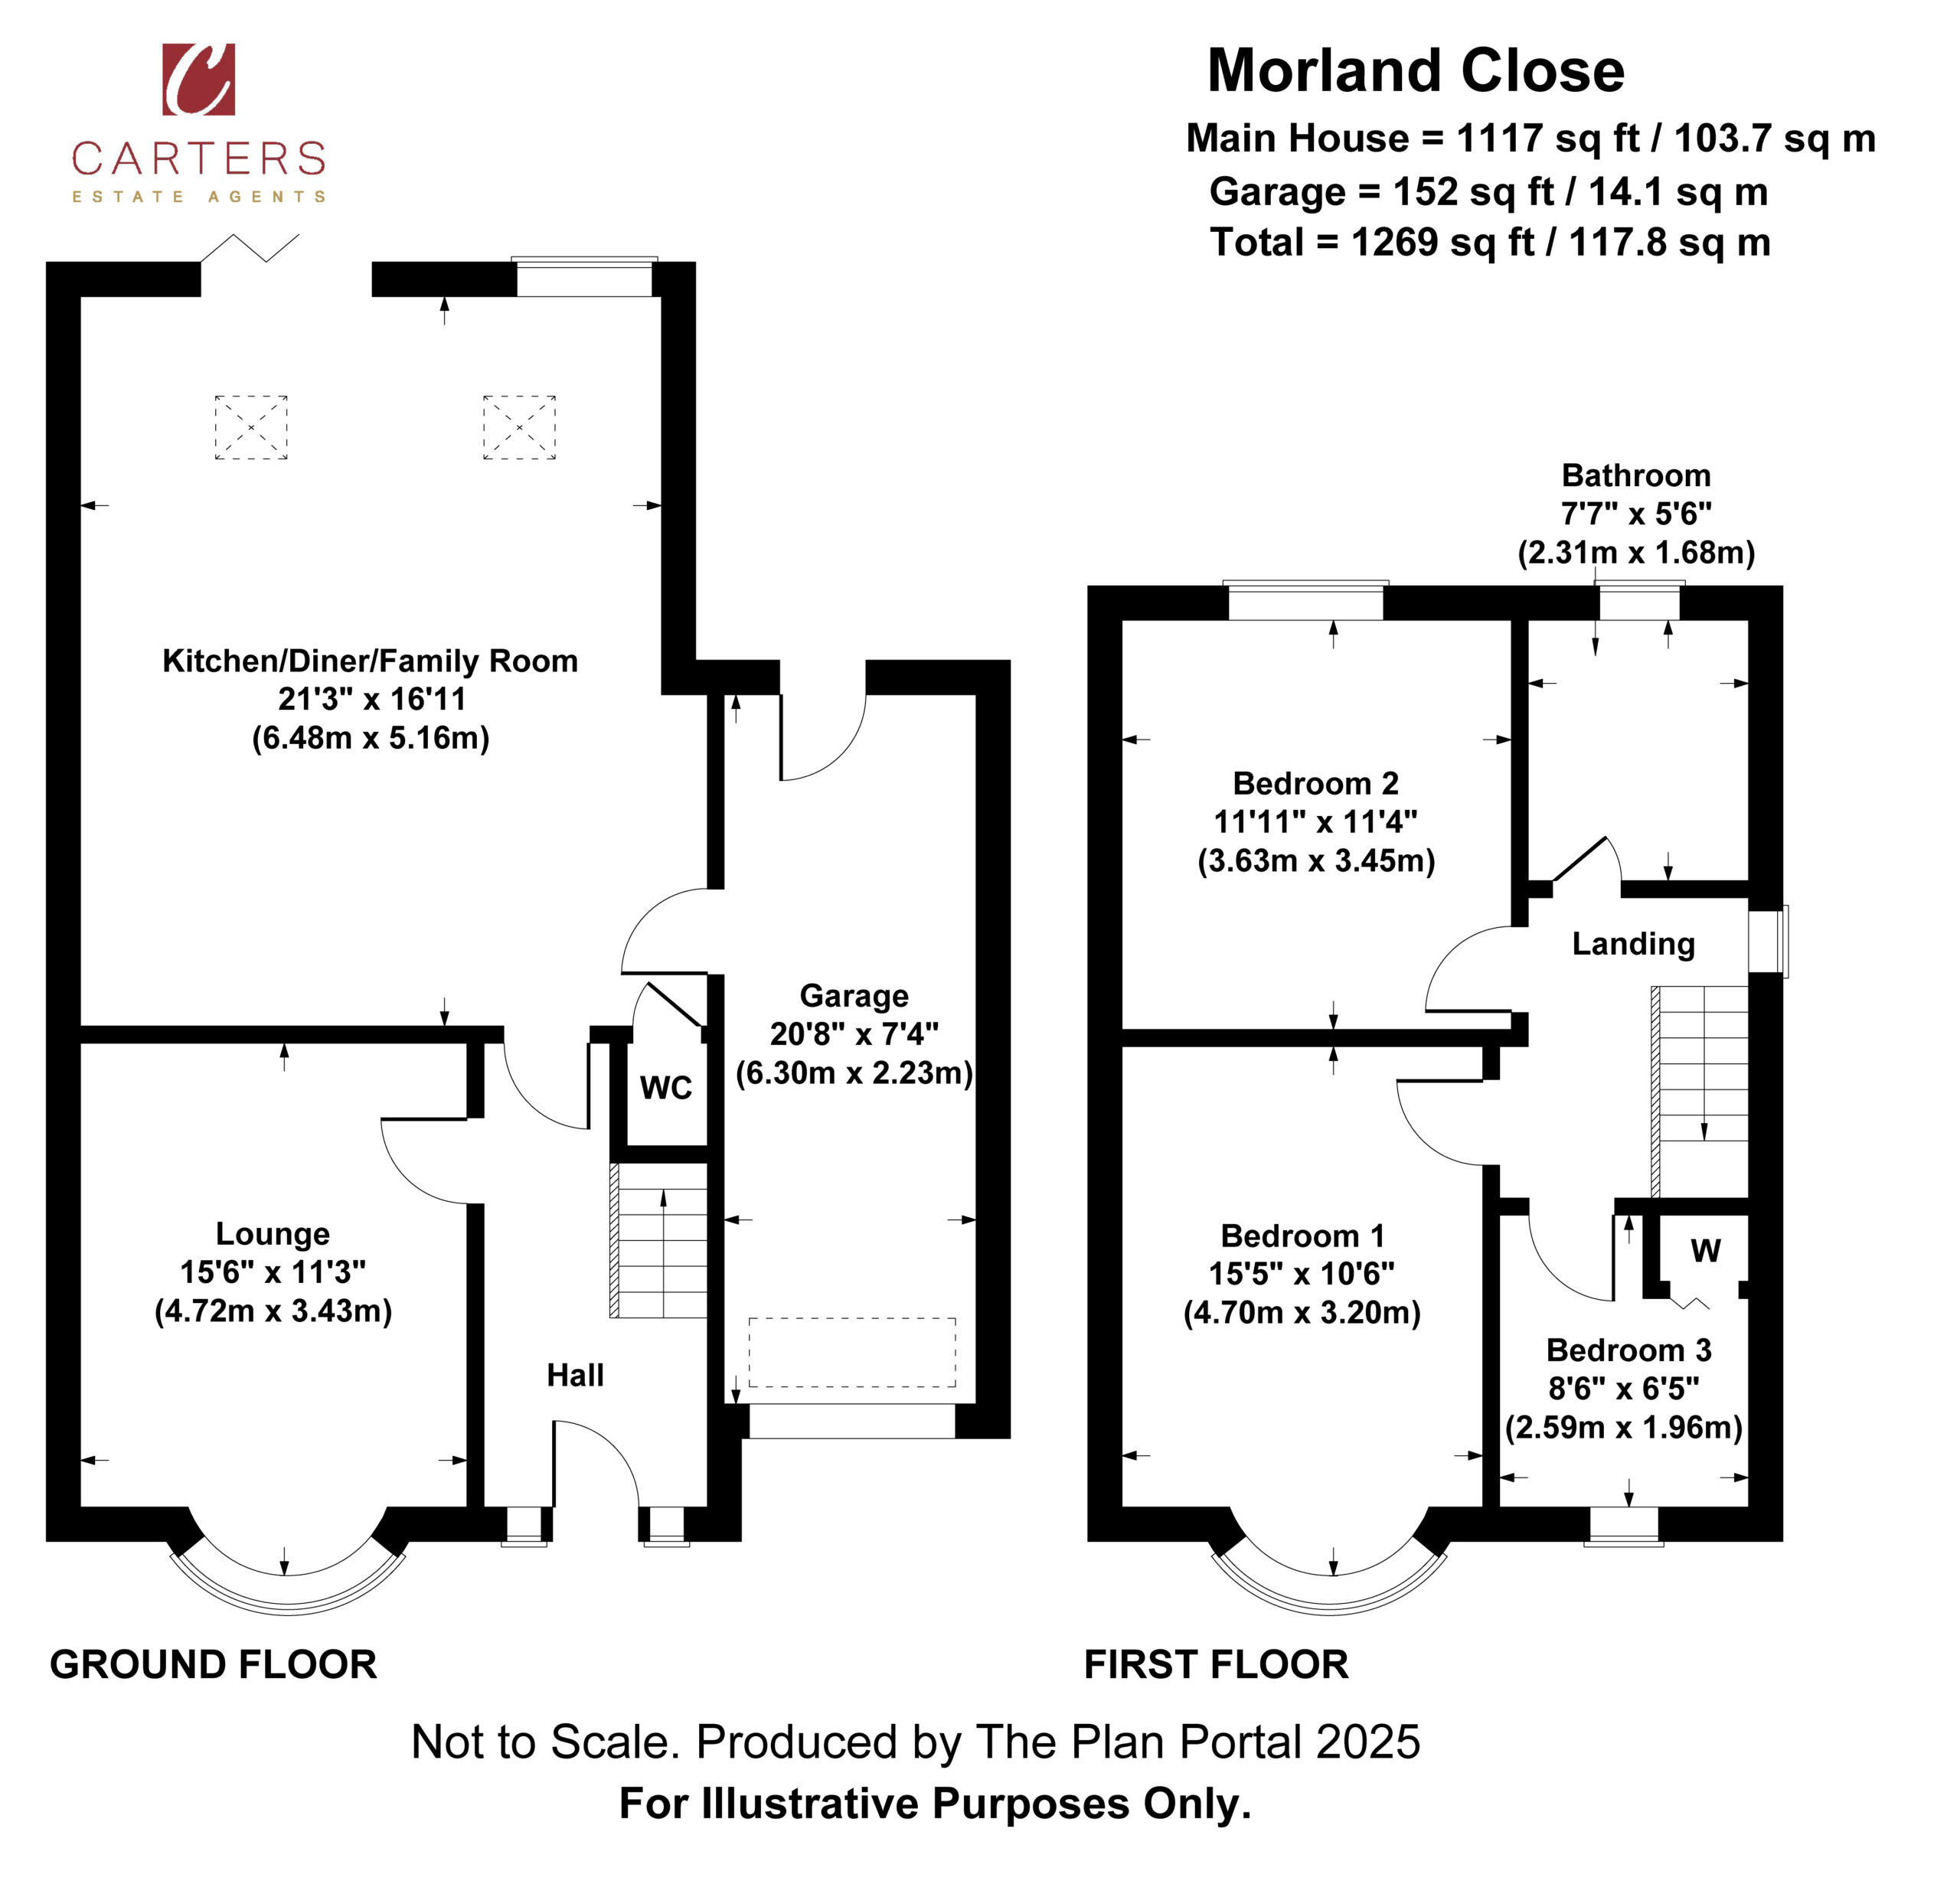
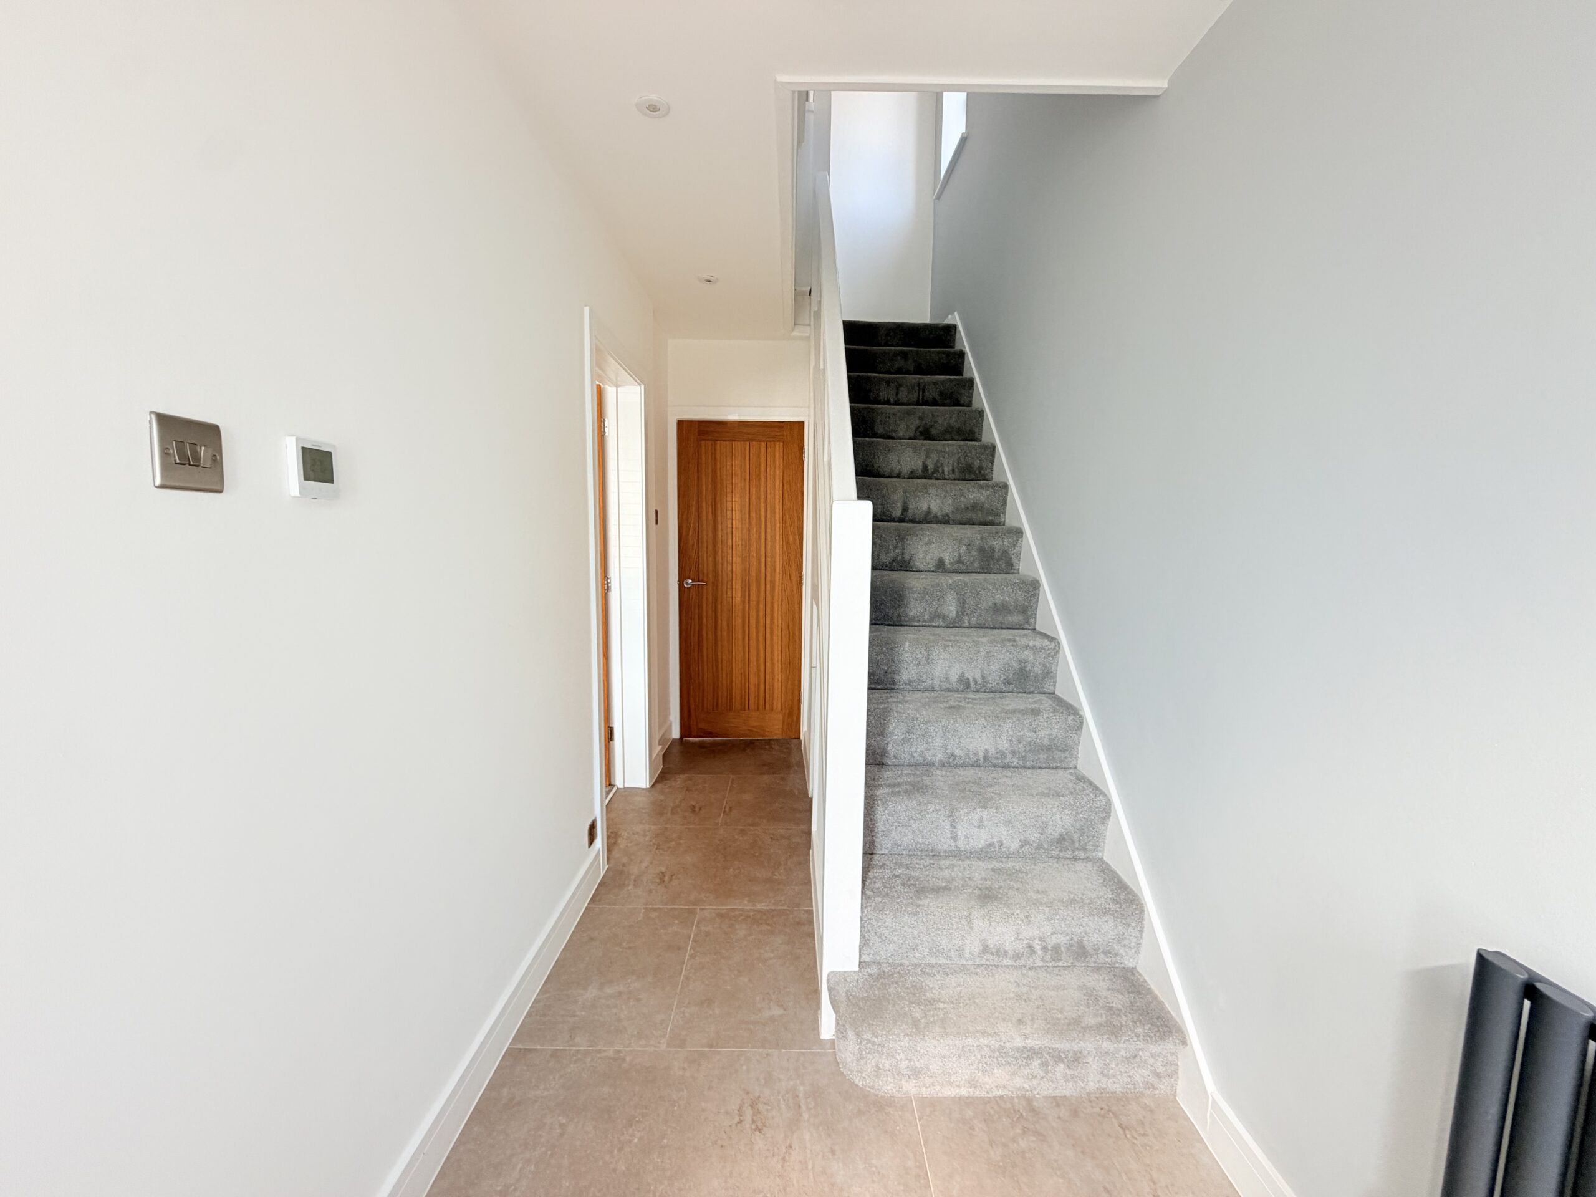
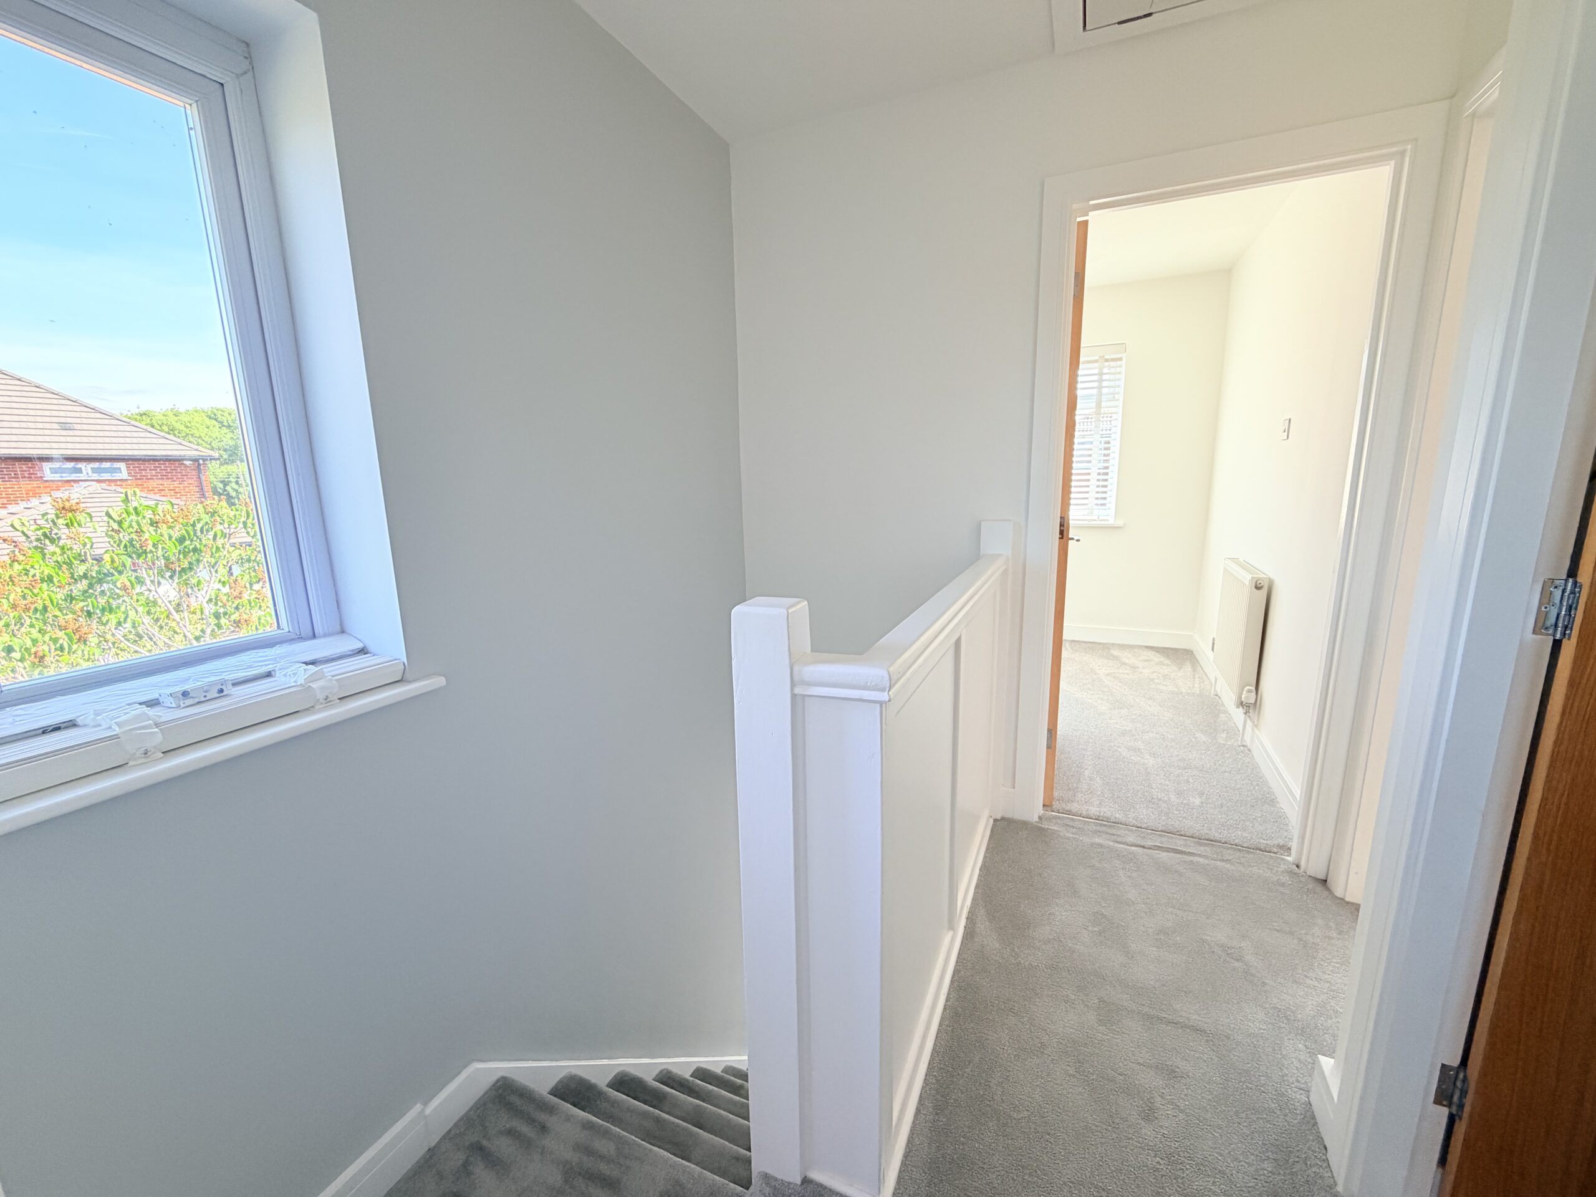
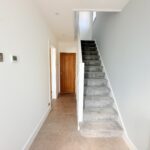
The property has been tastefully extended and improved by the current owners, creating a wonderful home that is ready to move straight into. Upon entering, the welcoming hallway provides access to the principal living areas, with the staircase rising to the first floor.
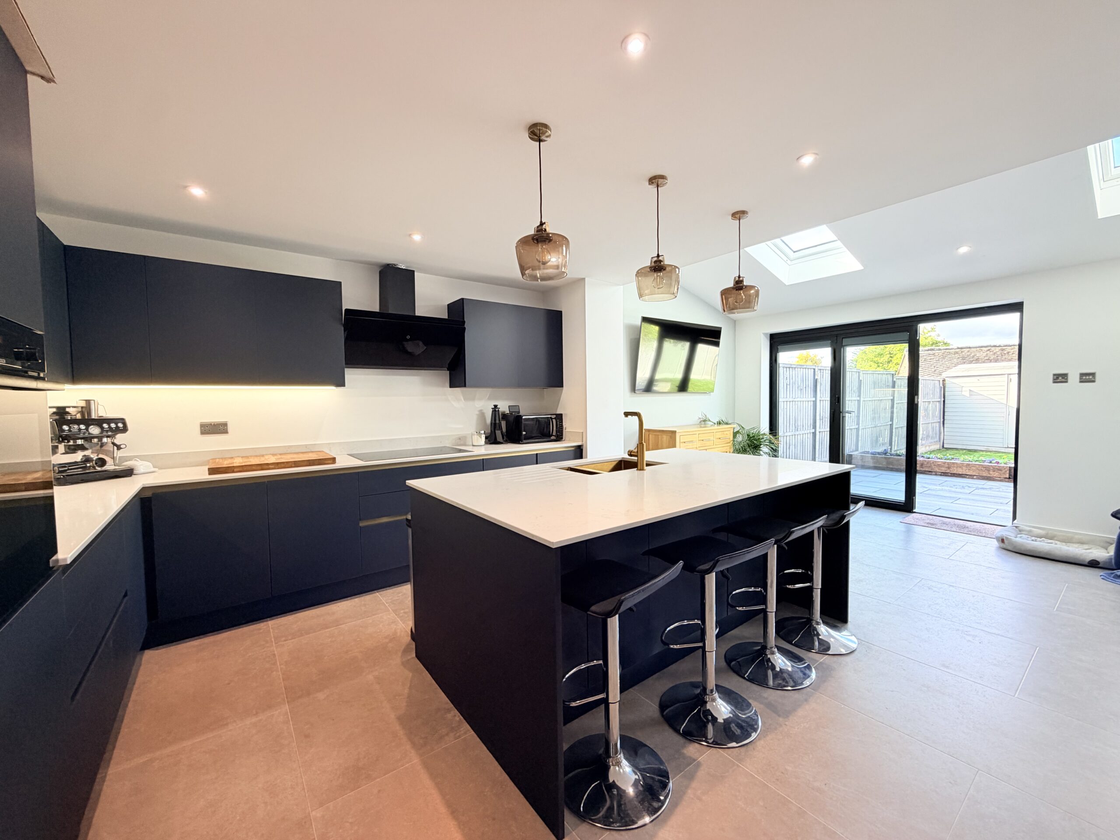
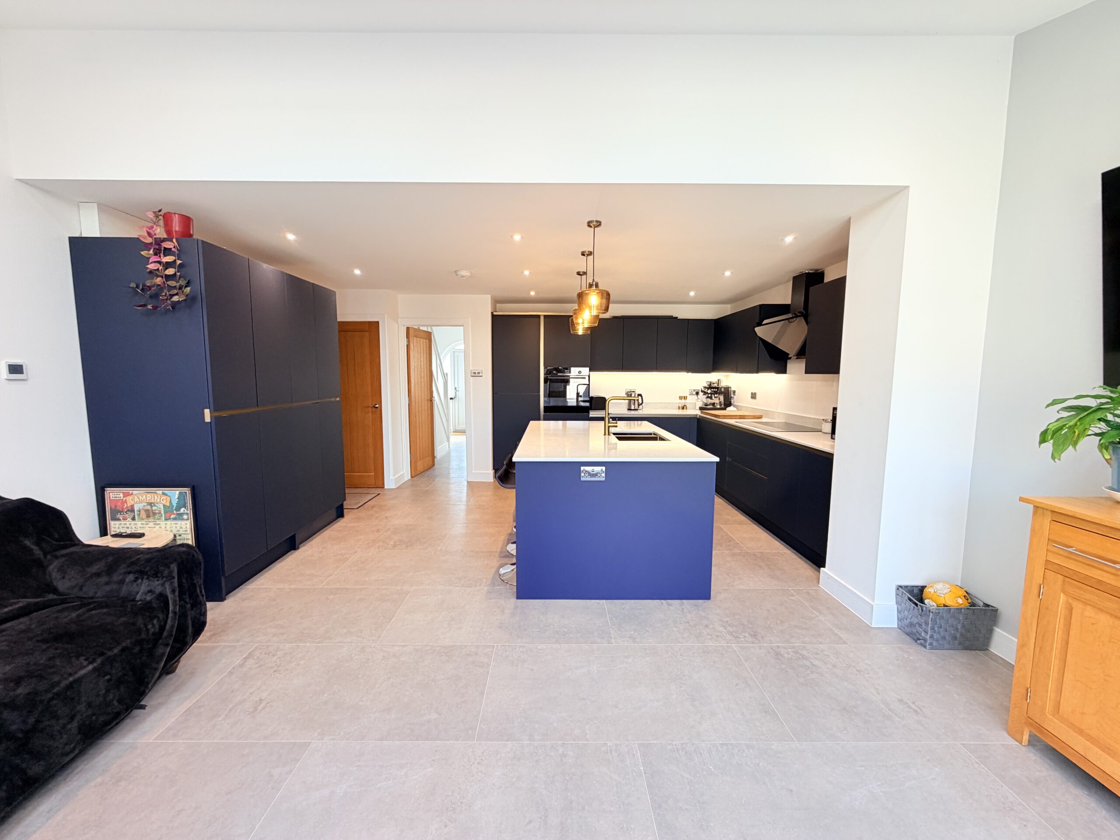
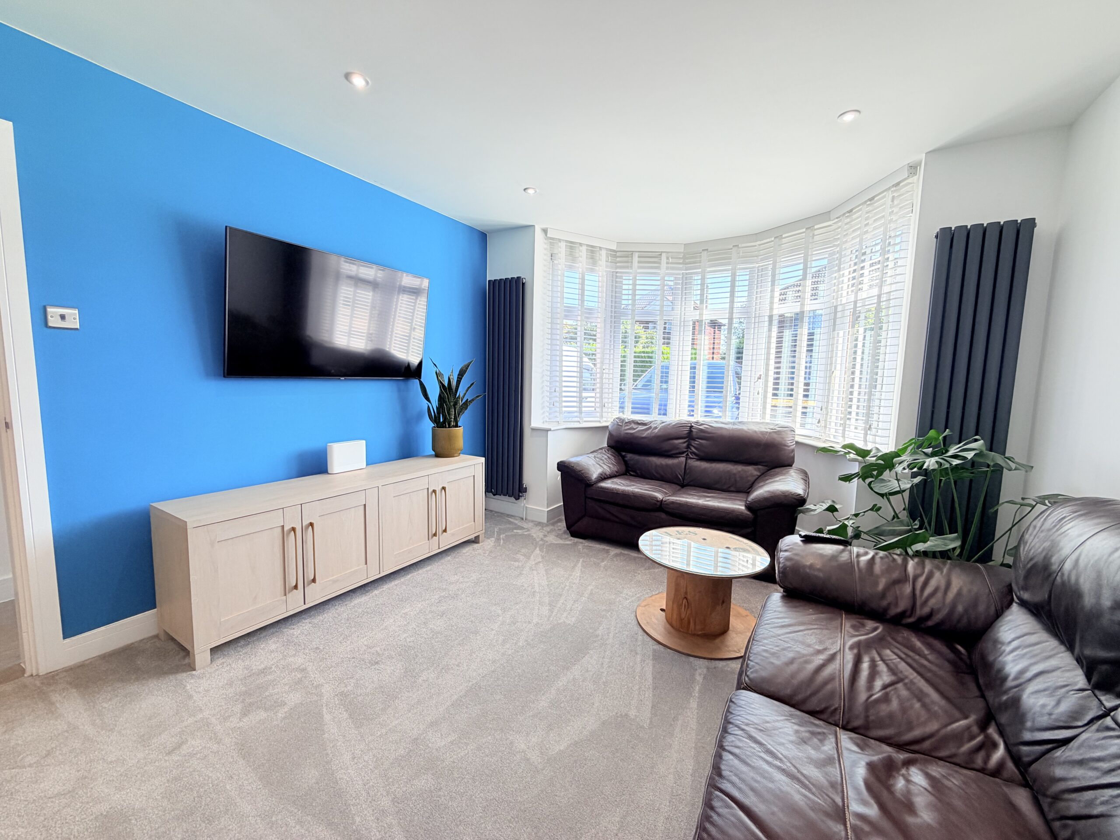
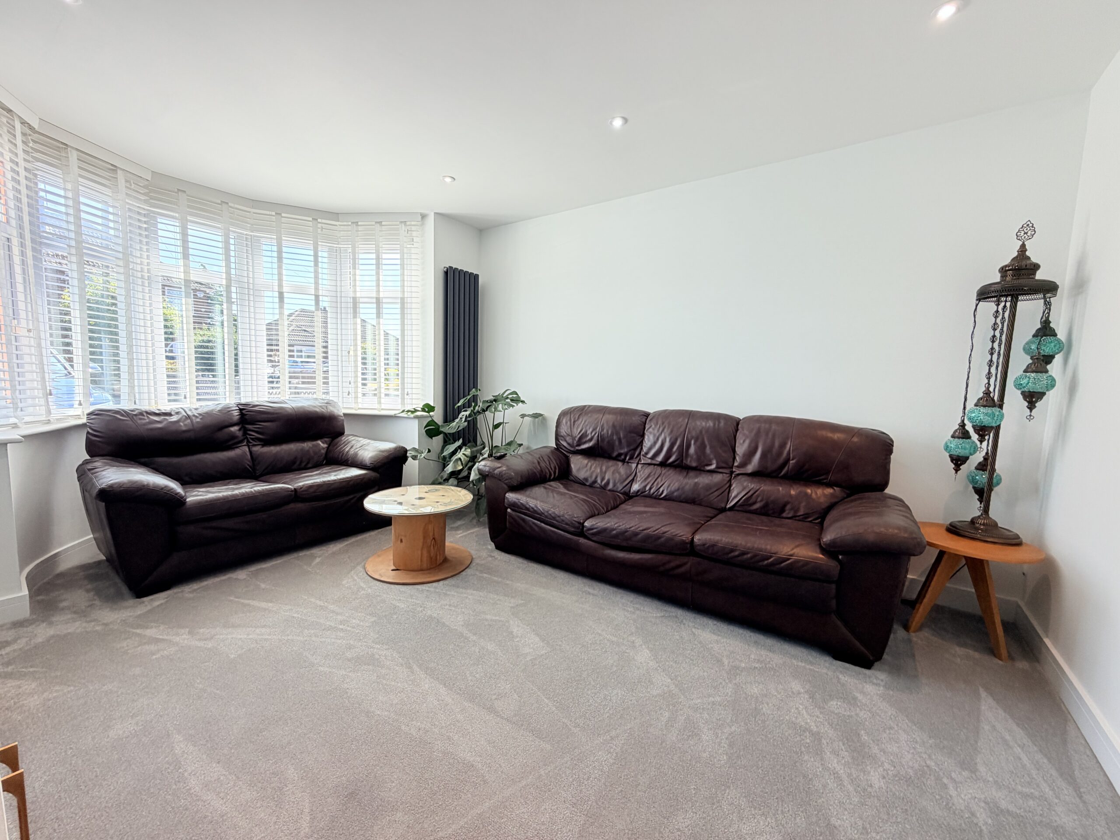
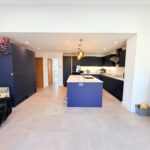
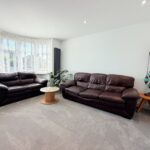
Positioned to the front of the property, the lounge is a comfortable and inviting room, with the attractive bay window allowing plenty of natural light to enter and providing a pleasant outlook. However, the true showpiece of this impressive home is the spectacular open plan kitchen/diner/family room.
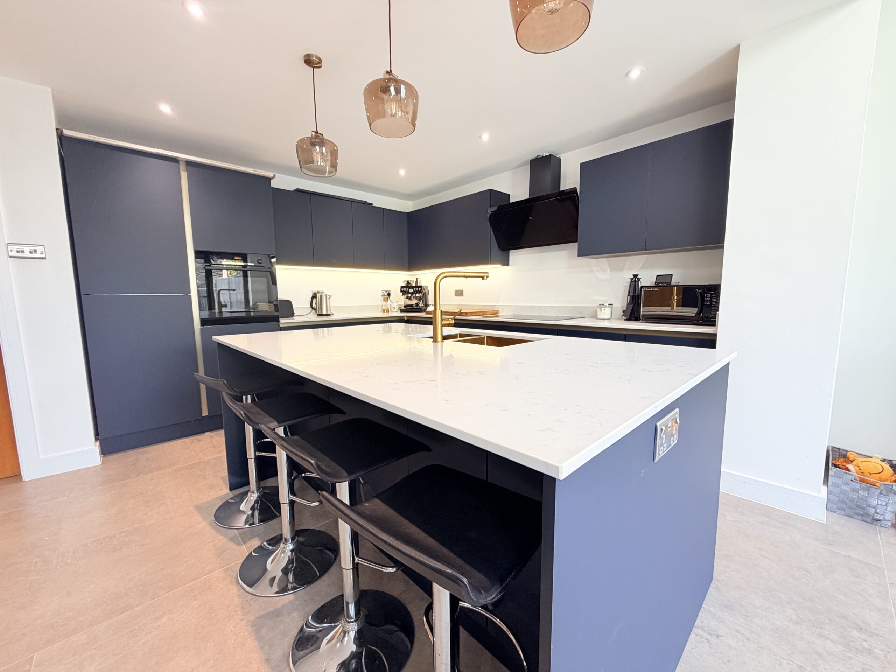
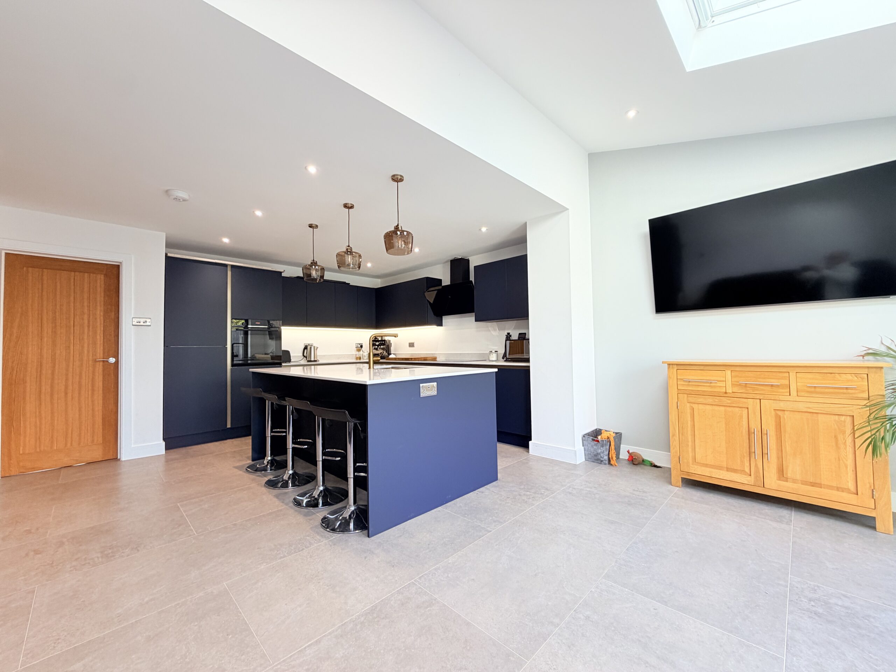
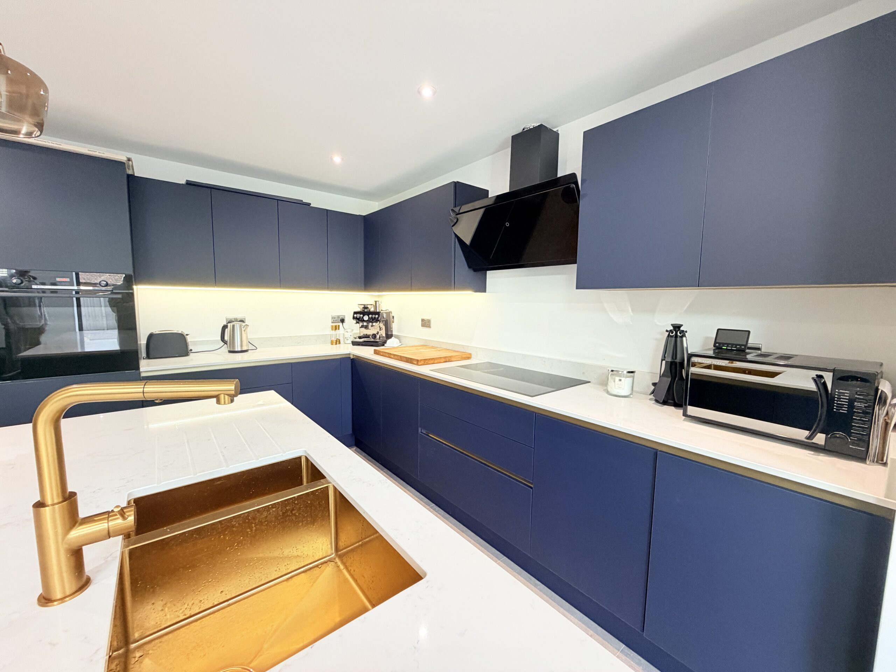
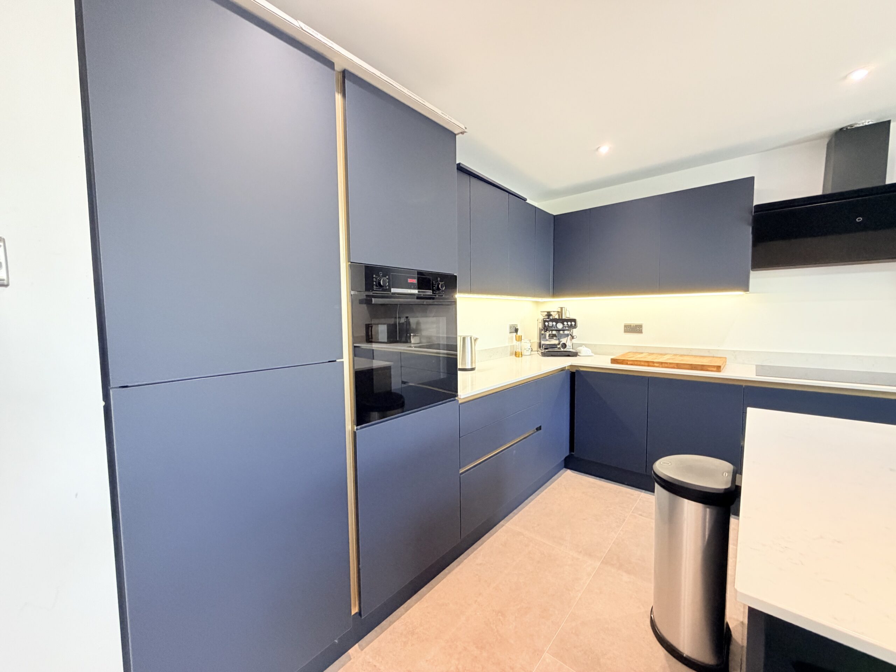
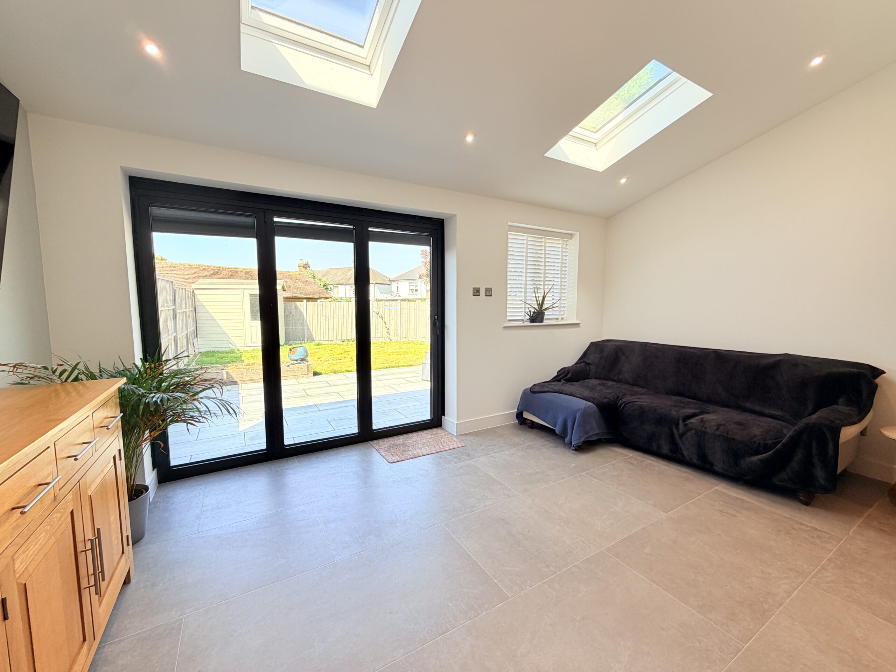
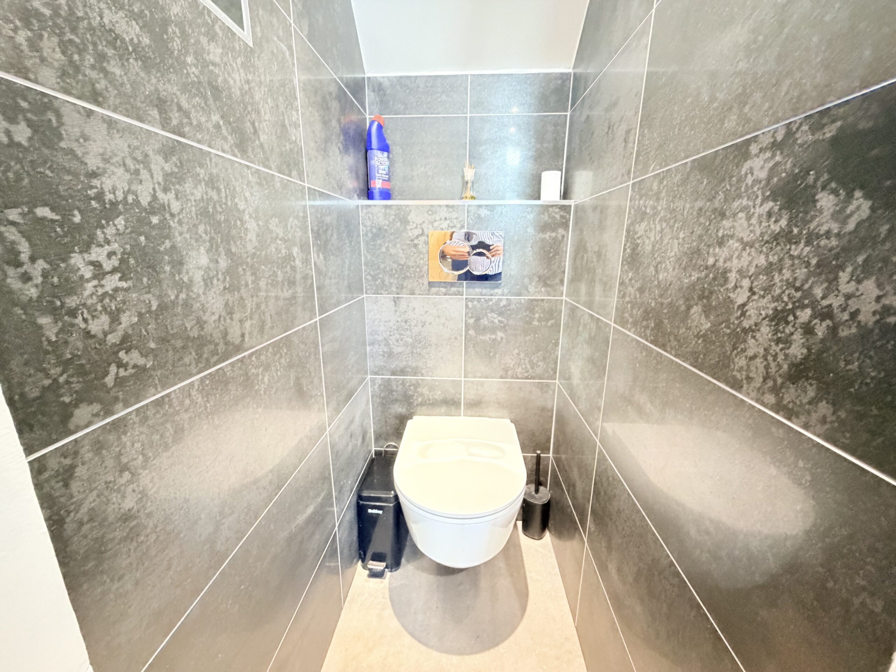
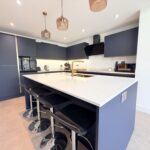
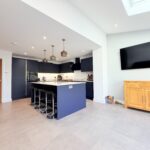
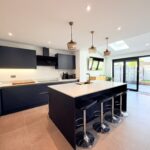
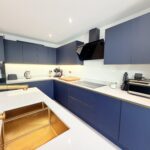
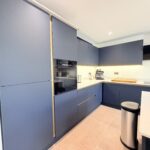
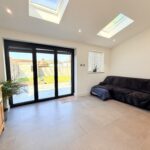
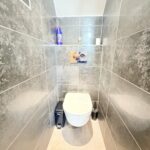
This outstanding space has been designed around modern family living and entertaining, featuring a stylish range of contemporary eye and base-level units, quality work surfaces and an impressive central island bar, providing an ideal place for casual dining, food preparation and socialising. The room is flooded with natural light courtesy of the impressive bi-fold doors, which open directly onto the rear patio, together with additional skylights overhead. The generous proportions allow clearly defined areas for cooking, dining and relaxing, creating a superb hub of the home where family and friends can gather. The room also benefits from underfloor heating. A guest WC completes the ground floor accommodation.
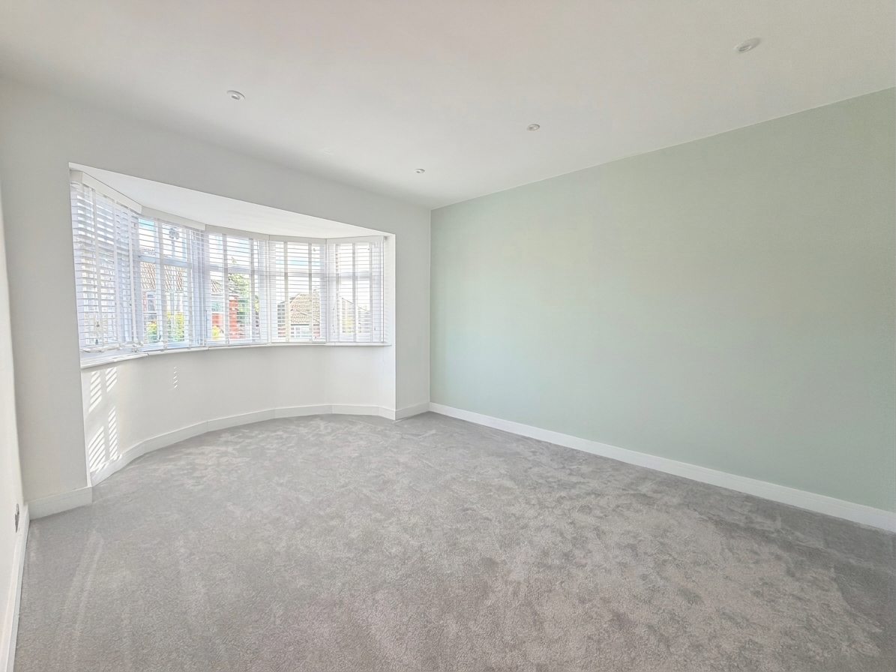
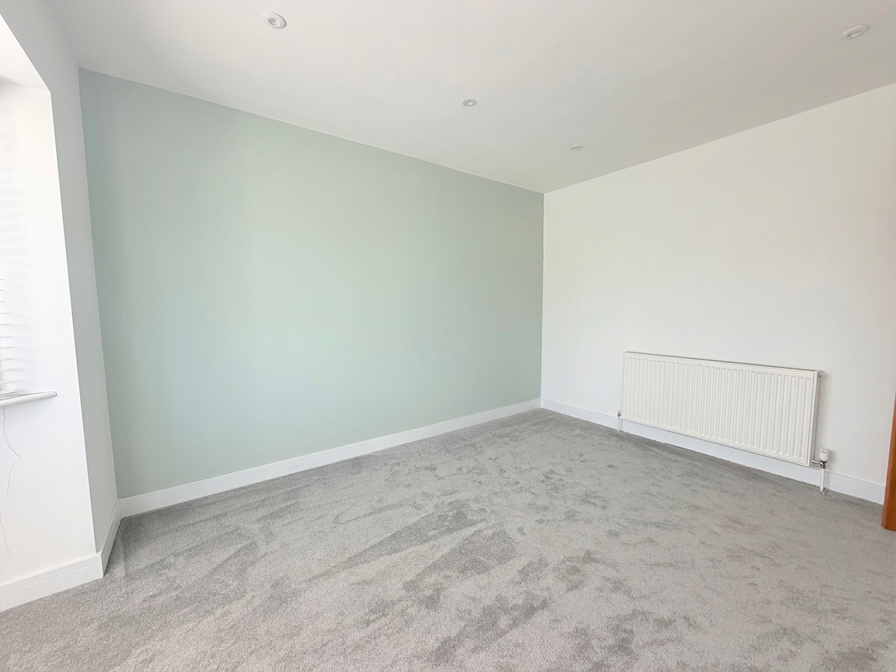
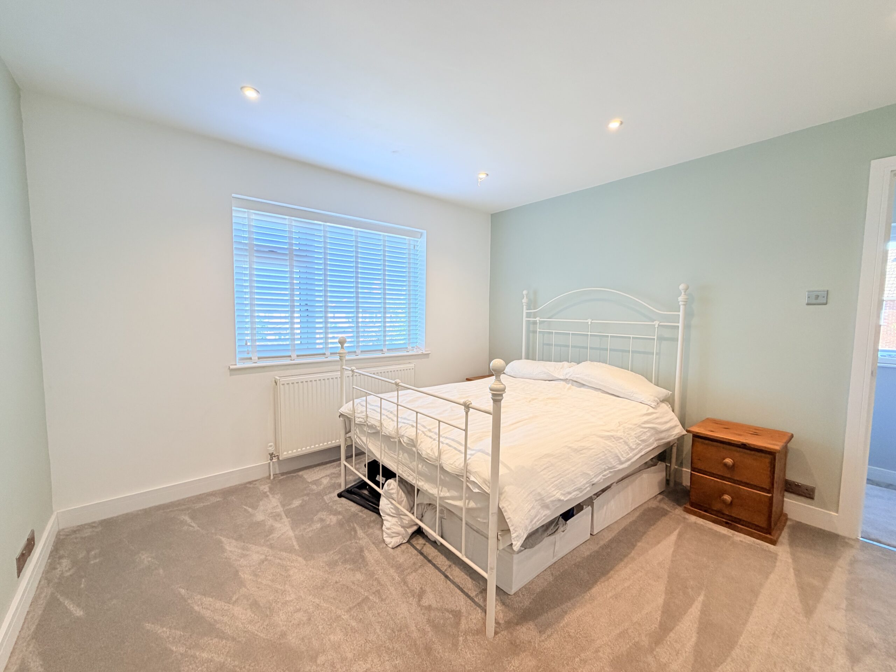
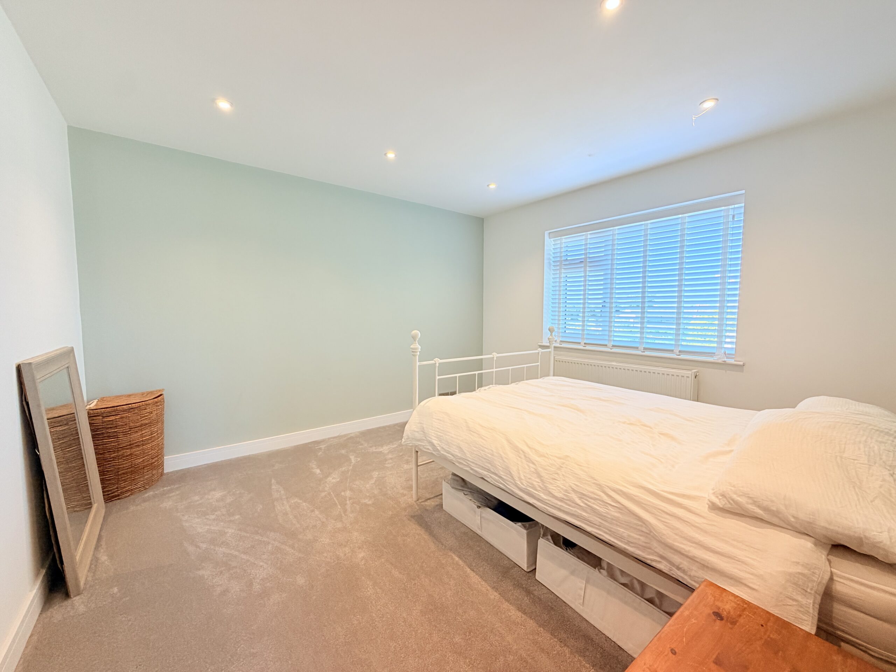
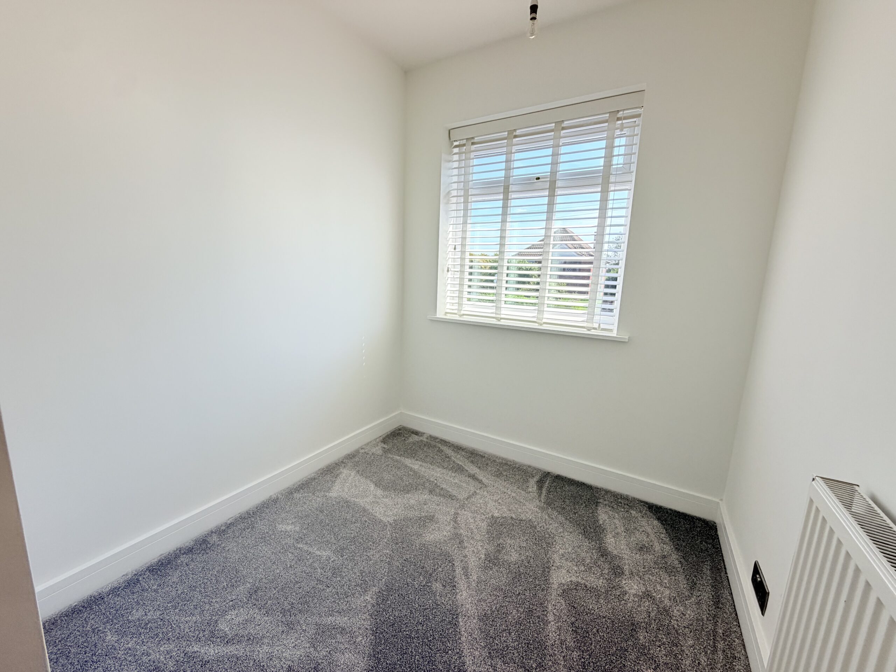
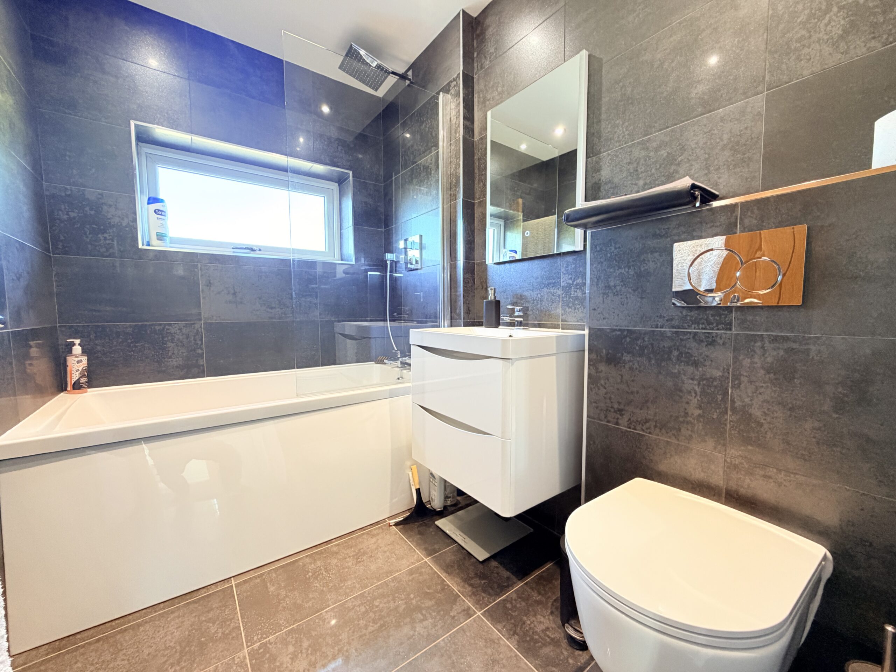
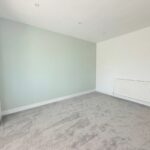
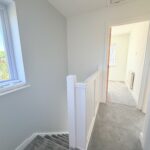
To the first floor are three well-proportioned bedrooms, providing comfortable and versatile accommodation for family members, guests or those working from home. The bedrooms are all served by a newly fitted contemporary family bathroom, adding to the excellent standard of presentation throughout the property.
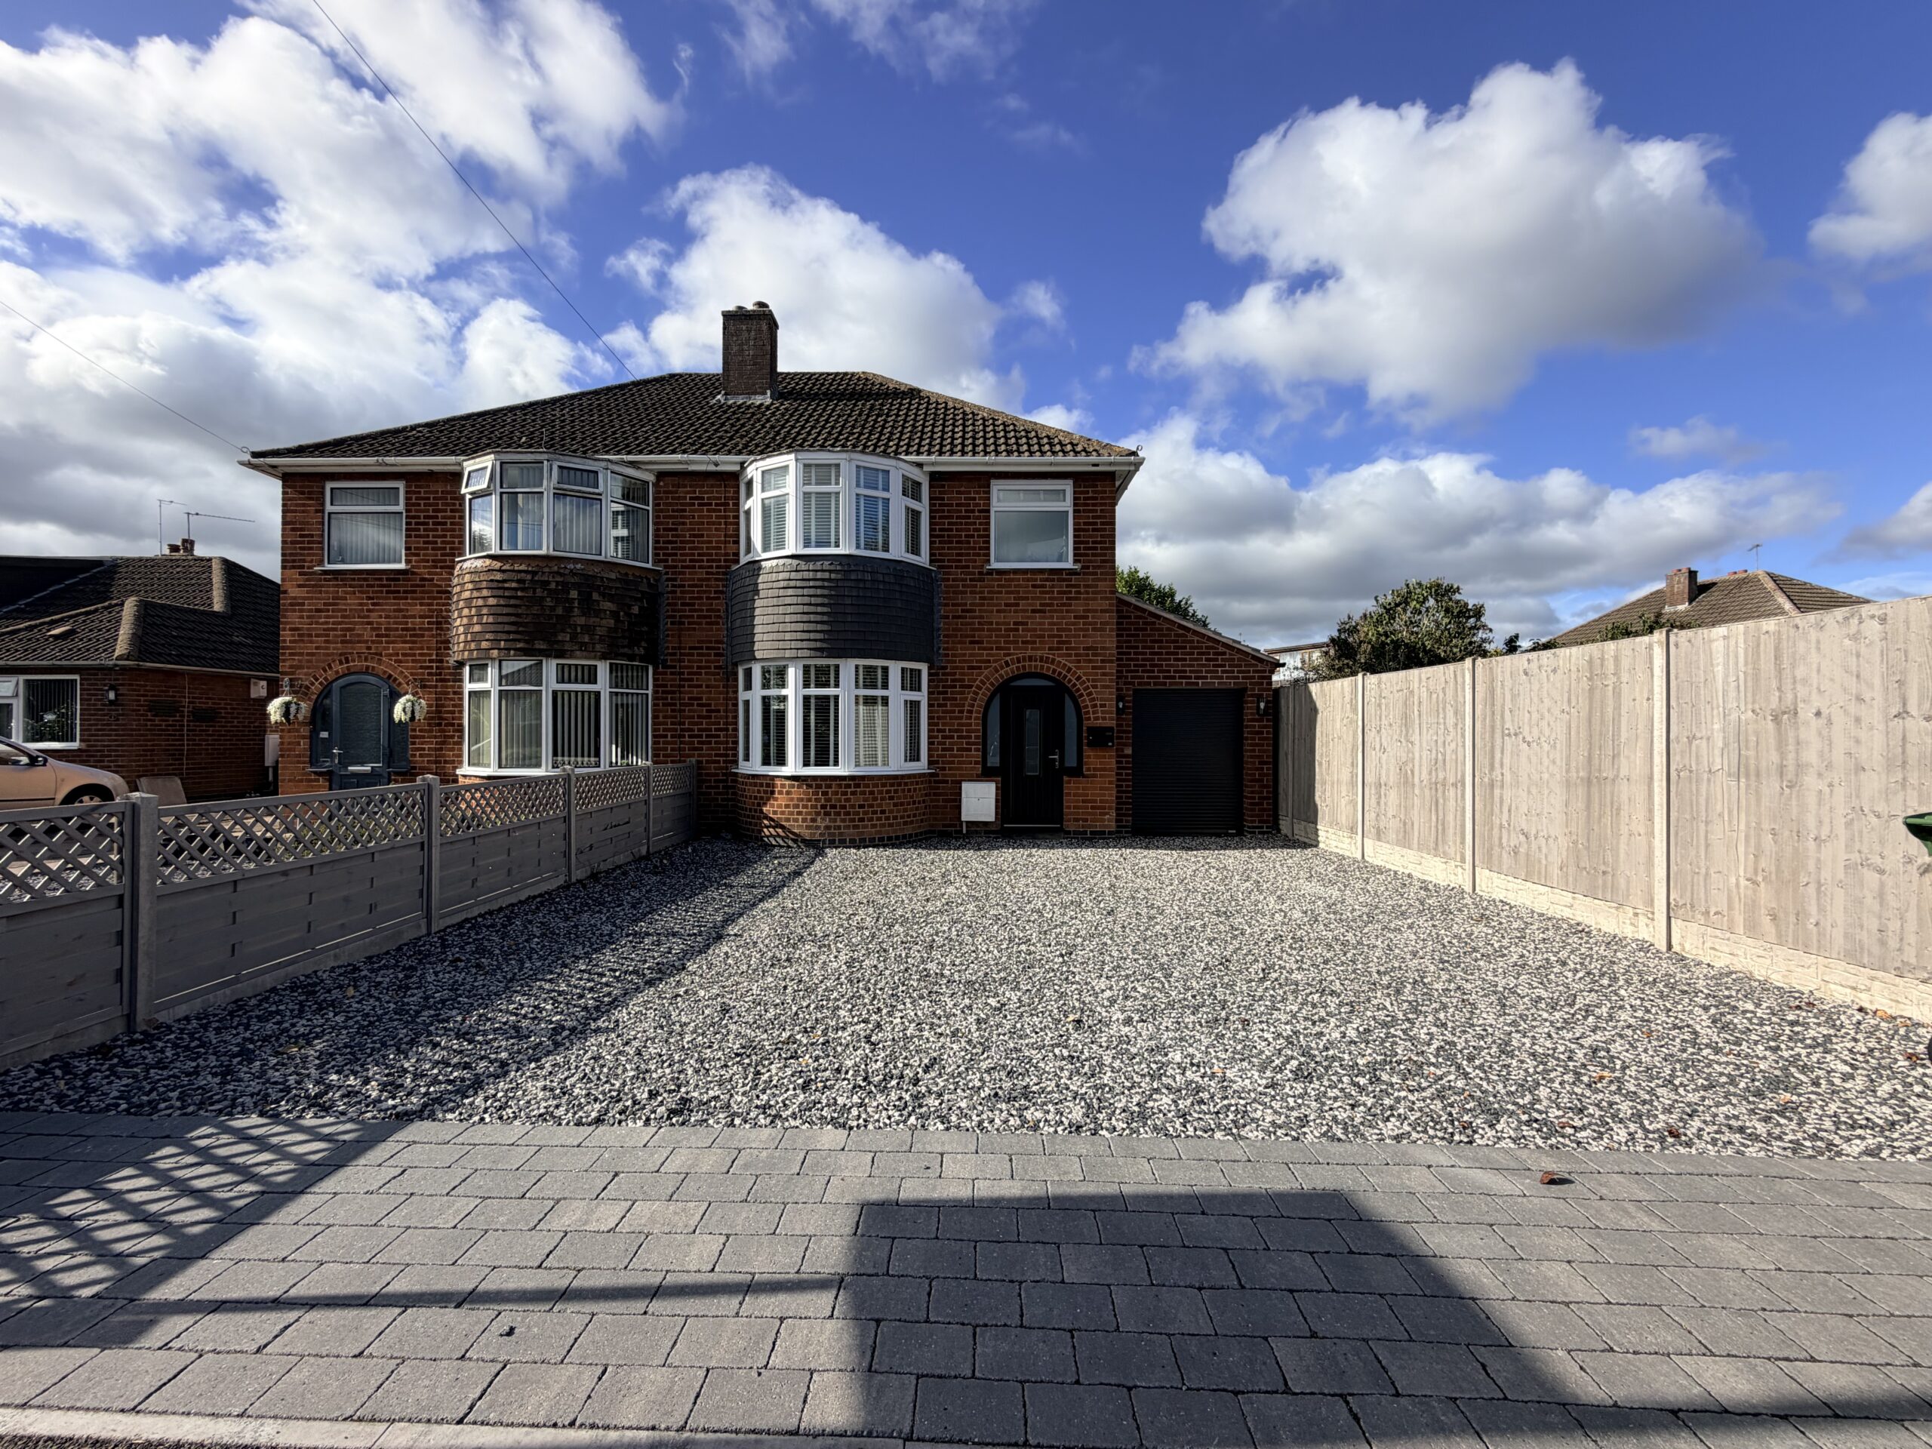
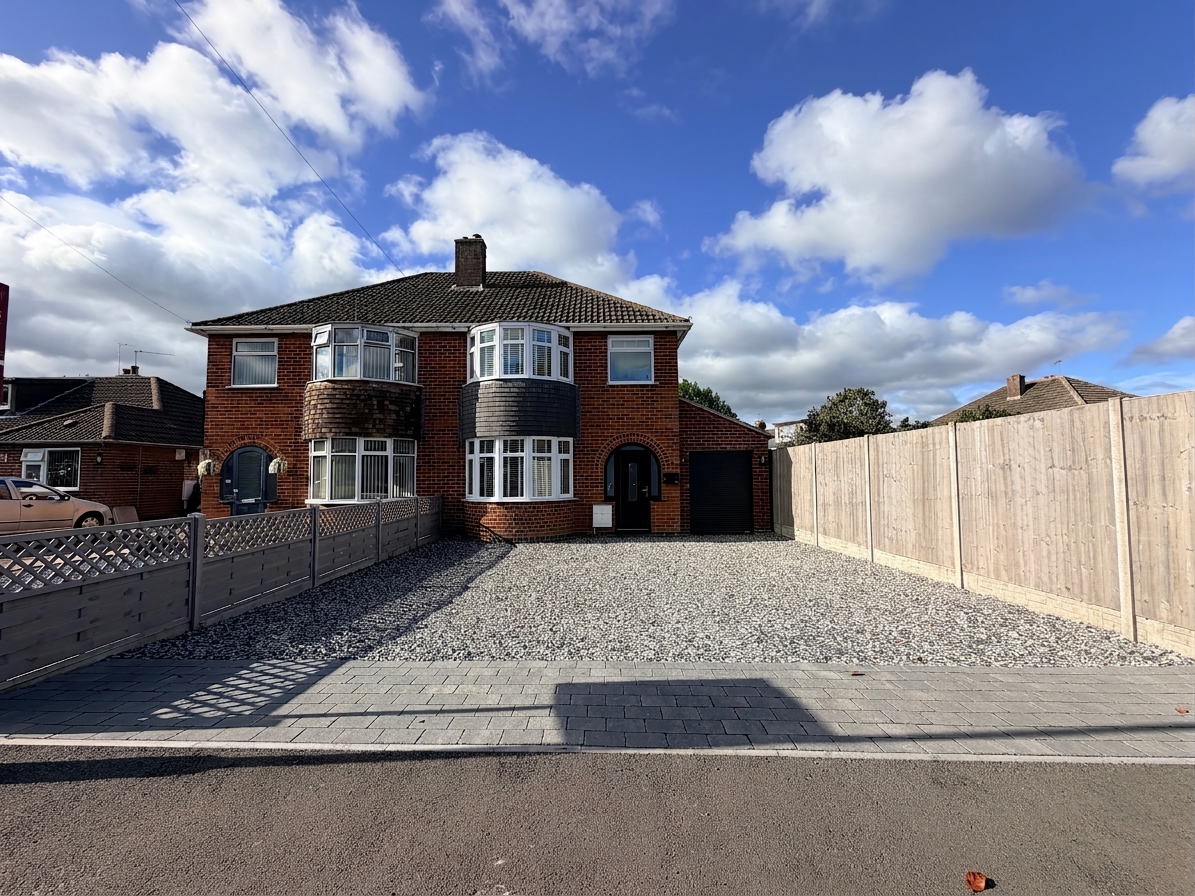
Externally, the property continues to impress. To the front is an attractive decorative chipped driveway providing ample off-road parking and leading to the garage and front entrance, whilst also creating excellent kerb appeal.
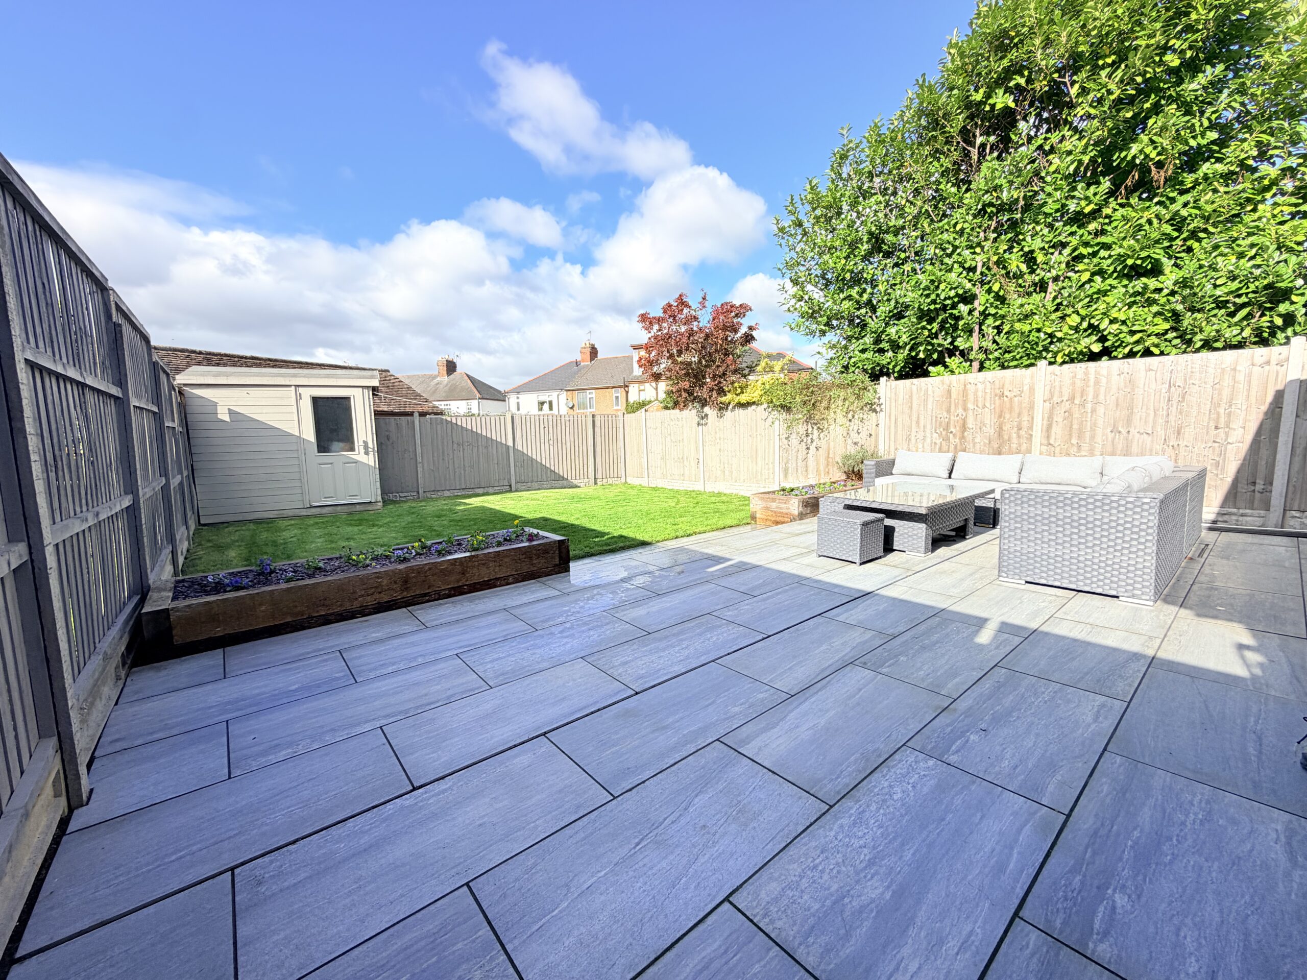
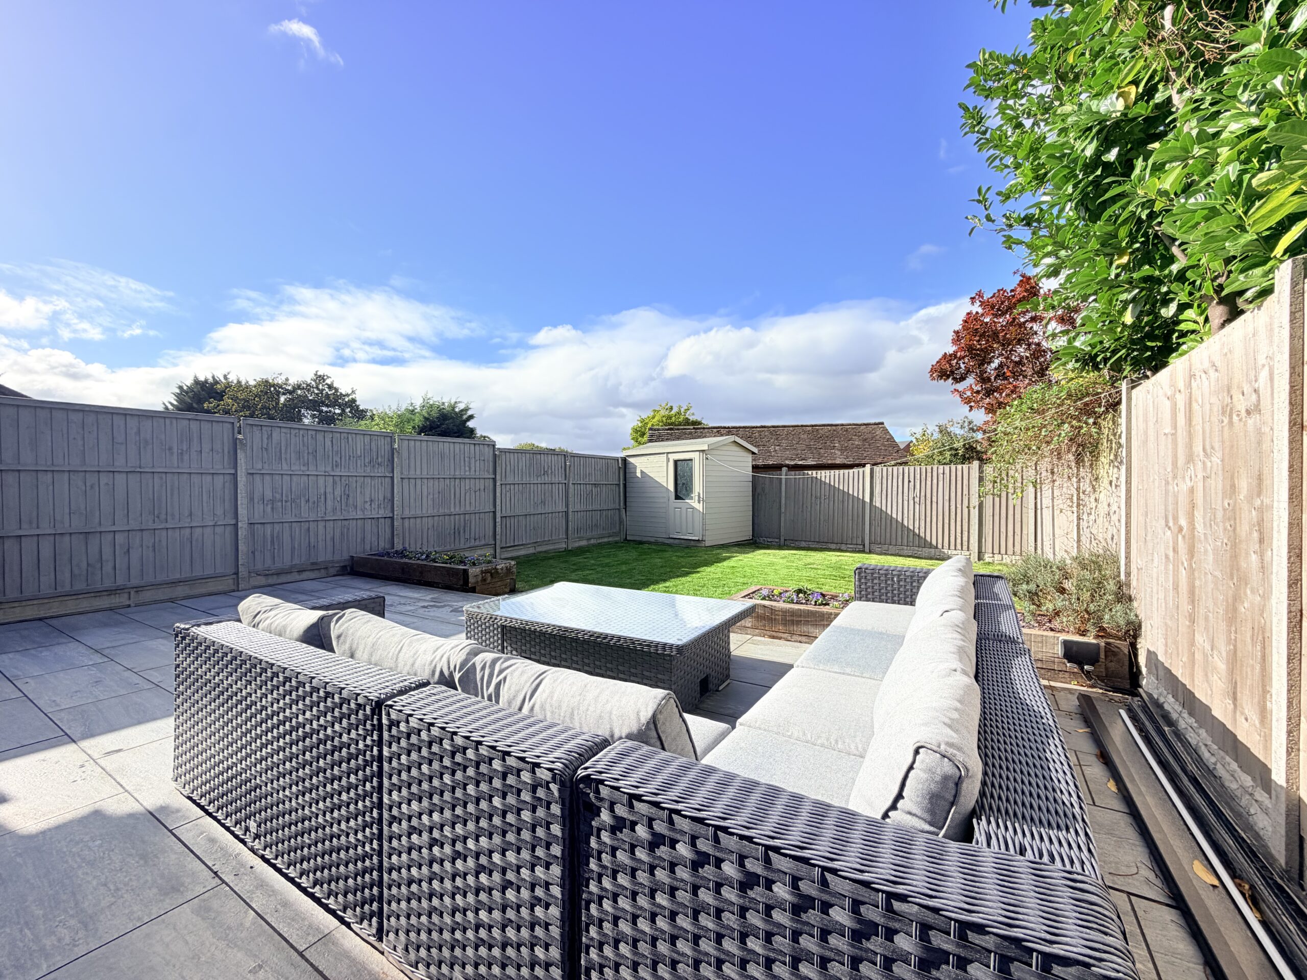
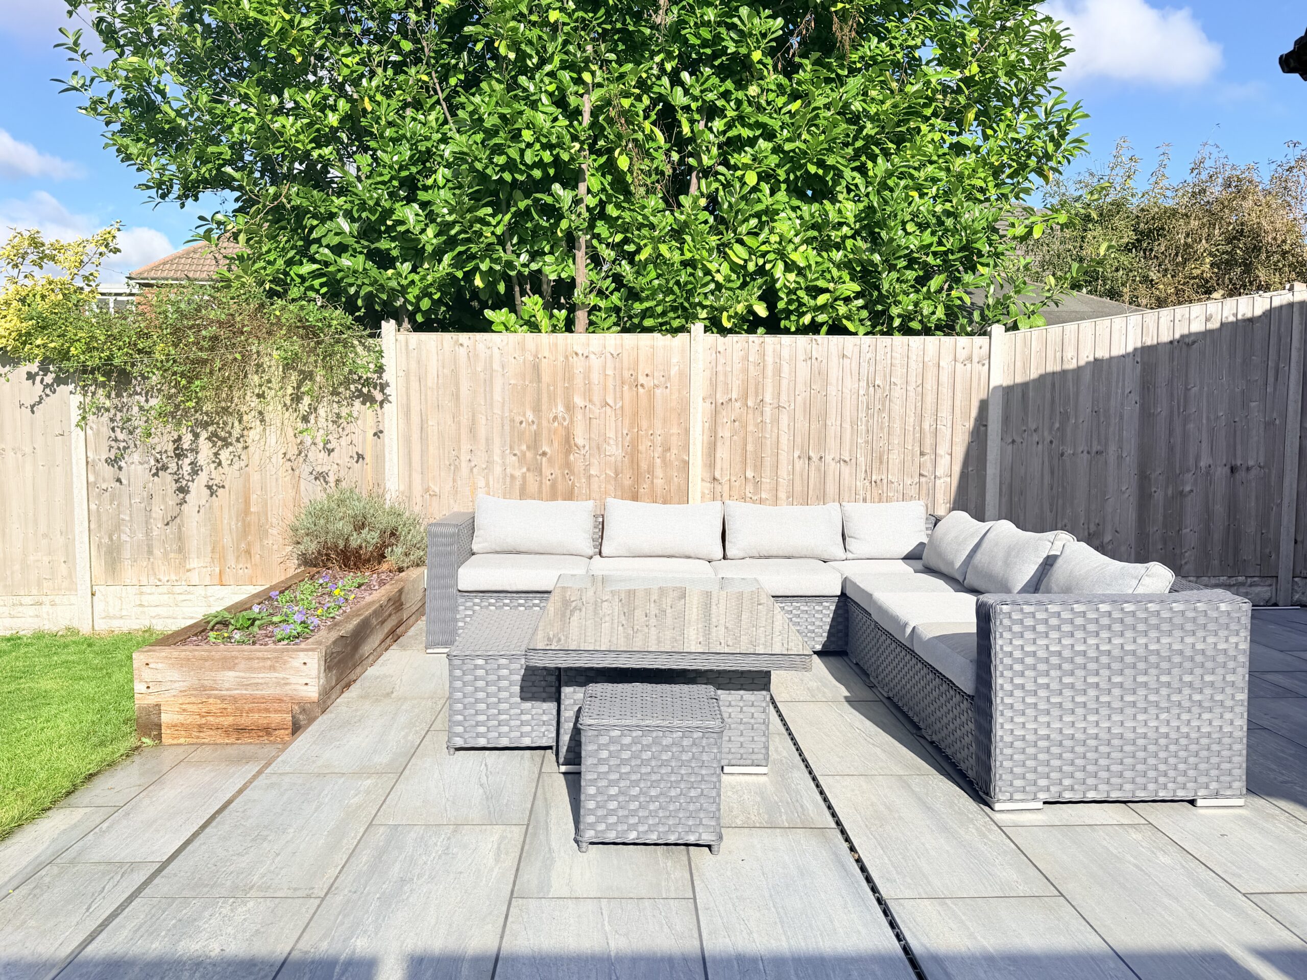
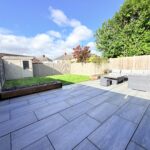
The rear garden has been designed with ease of maintenance and outdoor enjoyment in mind, with a generous paved patio providing the perfect setting for outdoor dining and entertaining before leading onto a lawned area, offering space for children to play or simply to relax and enjoy the garden.
Combining an enviable cul-de-sac position, beautifully extended accommodation, a stunning open plan kitchen/diner/family room and excellent access to Bulkington village centre and the surrounding towns and cities, this is a superb family home that needs to be viewed internally to fully appreciate the quality, space and lifestyle on offer.
Disclaimer
Carters Estate Agents has not tested any appliances, services, or systems within this property. Purchasers should conduct their own investigations regarding their condition and functionality.
Floor plans are for identification only and not to scale. All measurements and distances are approximate. These details are produced in good faith as a guide but do not form part of any offer or contract. Purchasers should verify tenure, lease terms, ground rent, service charges, planning permissions, and building regulations with their solicitor.
Fixtures and fittings should be confirmed at the point of offer.
All images and marketing materials are the property of Carters Estate Agents and may not be reproduced without permission.
Anti-Money Laundering: Purchasers must provide ID and proof of funds before a sale can be agreed.
Carters Estate Agents operates under The Property Ombudsman Code of Practice.