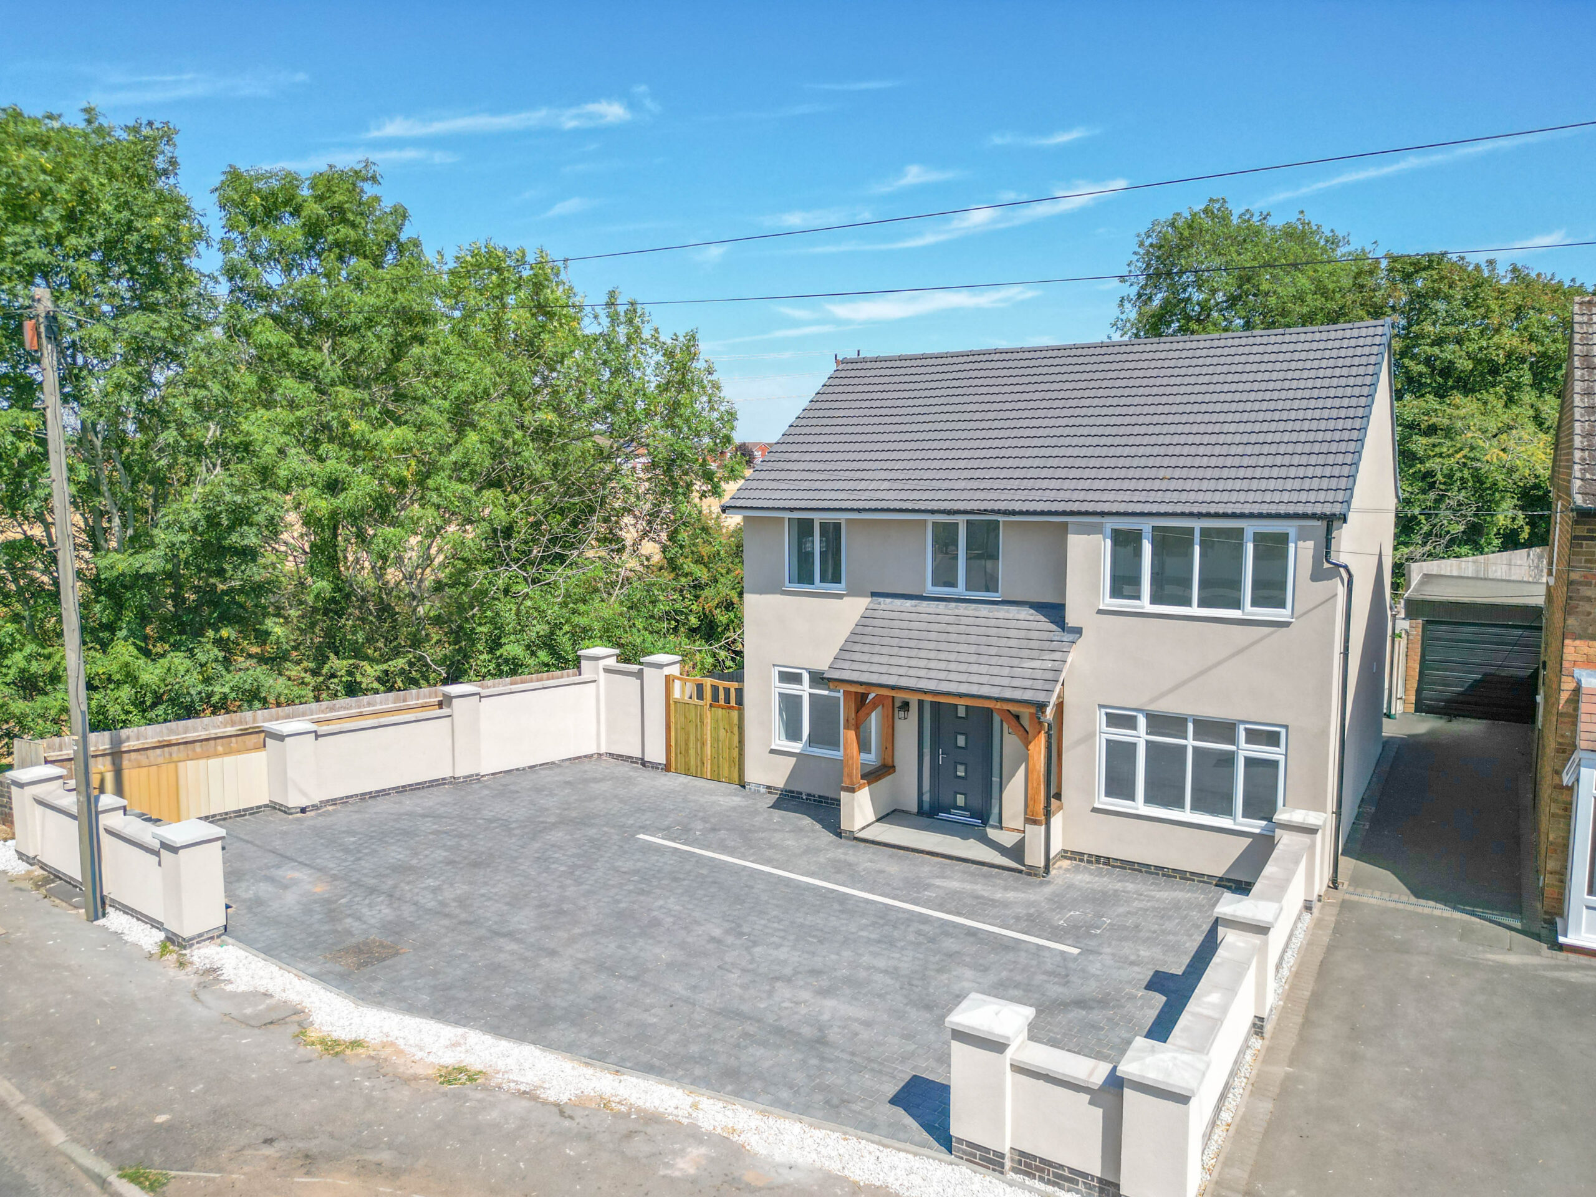
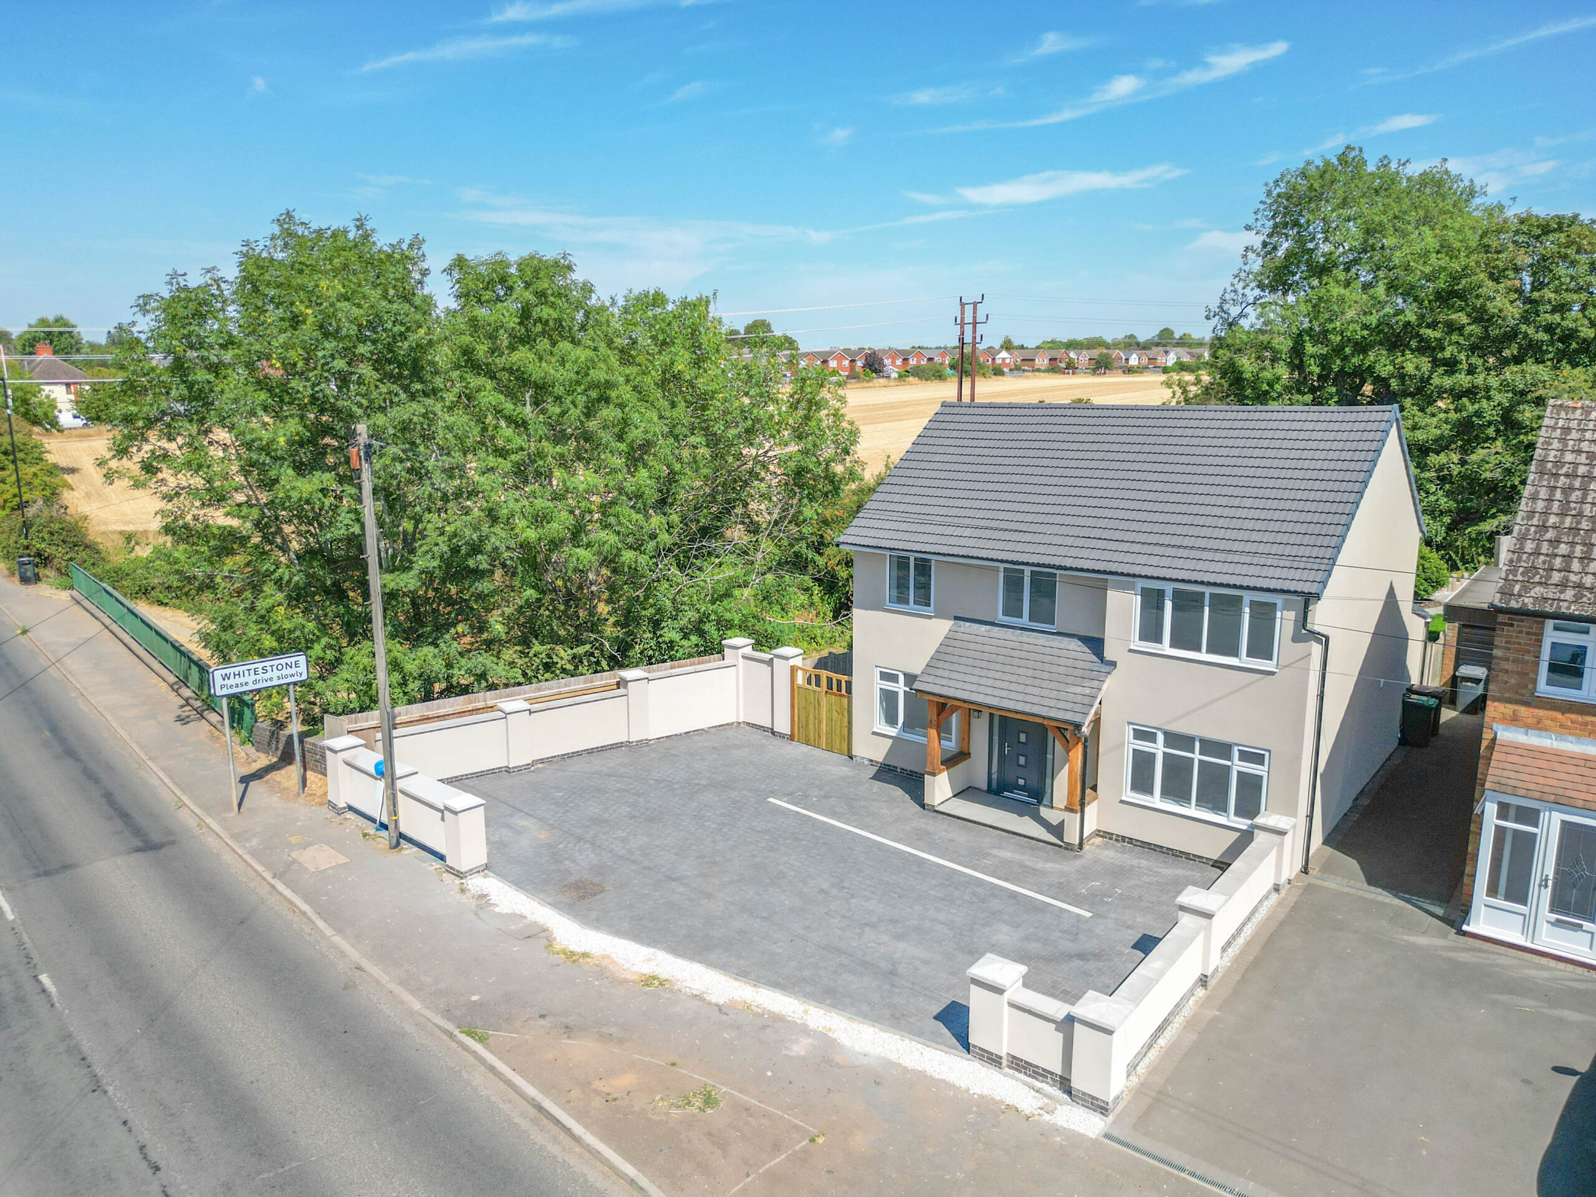
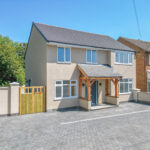
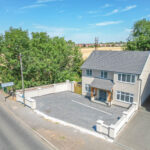
Carters Estate Agents are privileged to present this exceptional four-bedroom detached residence, occupying a prominent position along one of Nuneaton’s most desirable residential roads. Having undergone a comprehensive transformation and significant extension, the property has been renovated from top to bottom with an uncompromising approach to quality, design and finish.
Virtually every major element of the home has been renewed or upgraded, including the roof, windows, external render, electrics, heating system, kitchen, utility room, bathrooms, driveway and landscaping. The result is a truly turn-key family home where no detail has been overlooked. Combined with four bedrooms, two en-suite shower rooms, impressive open-plan living and the benefit of no onward chain, this is an opportunity of genuine distinction.
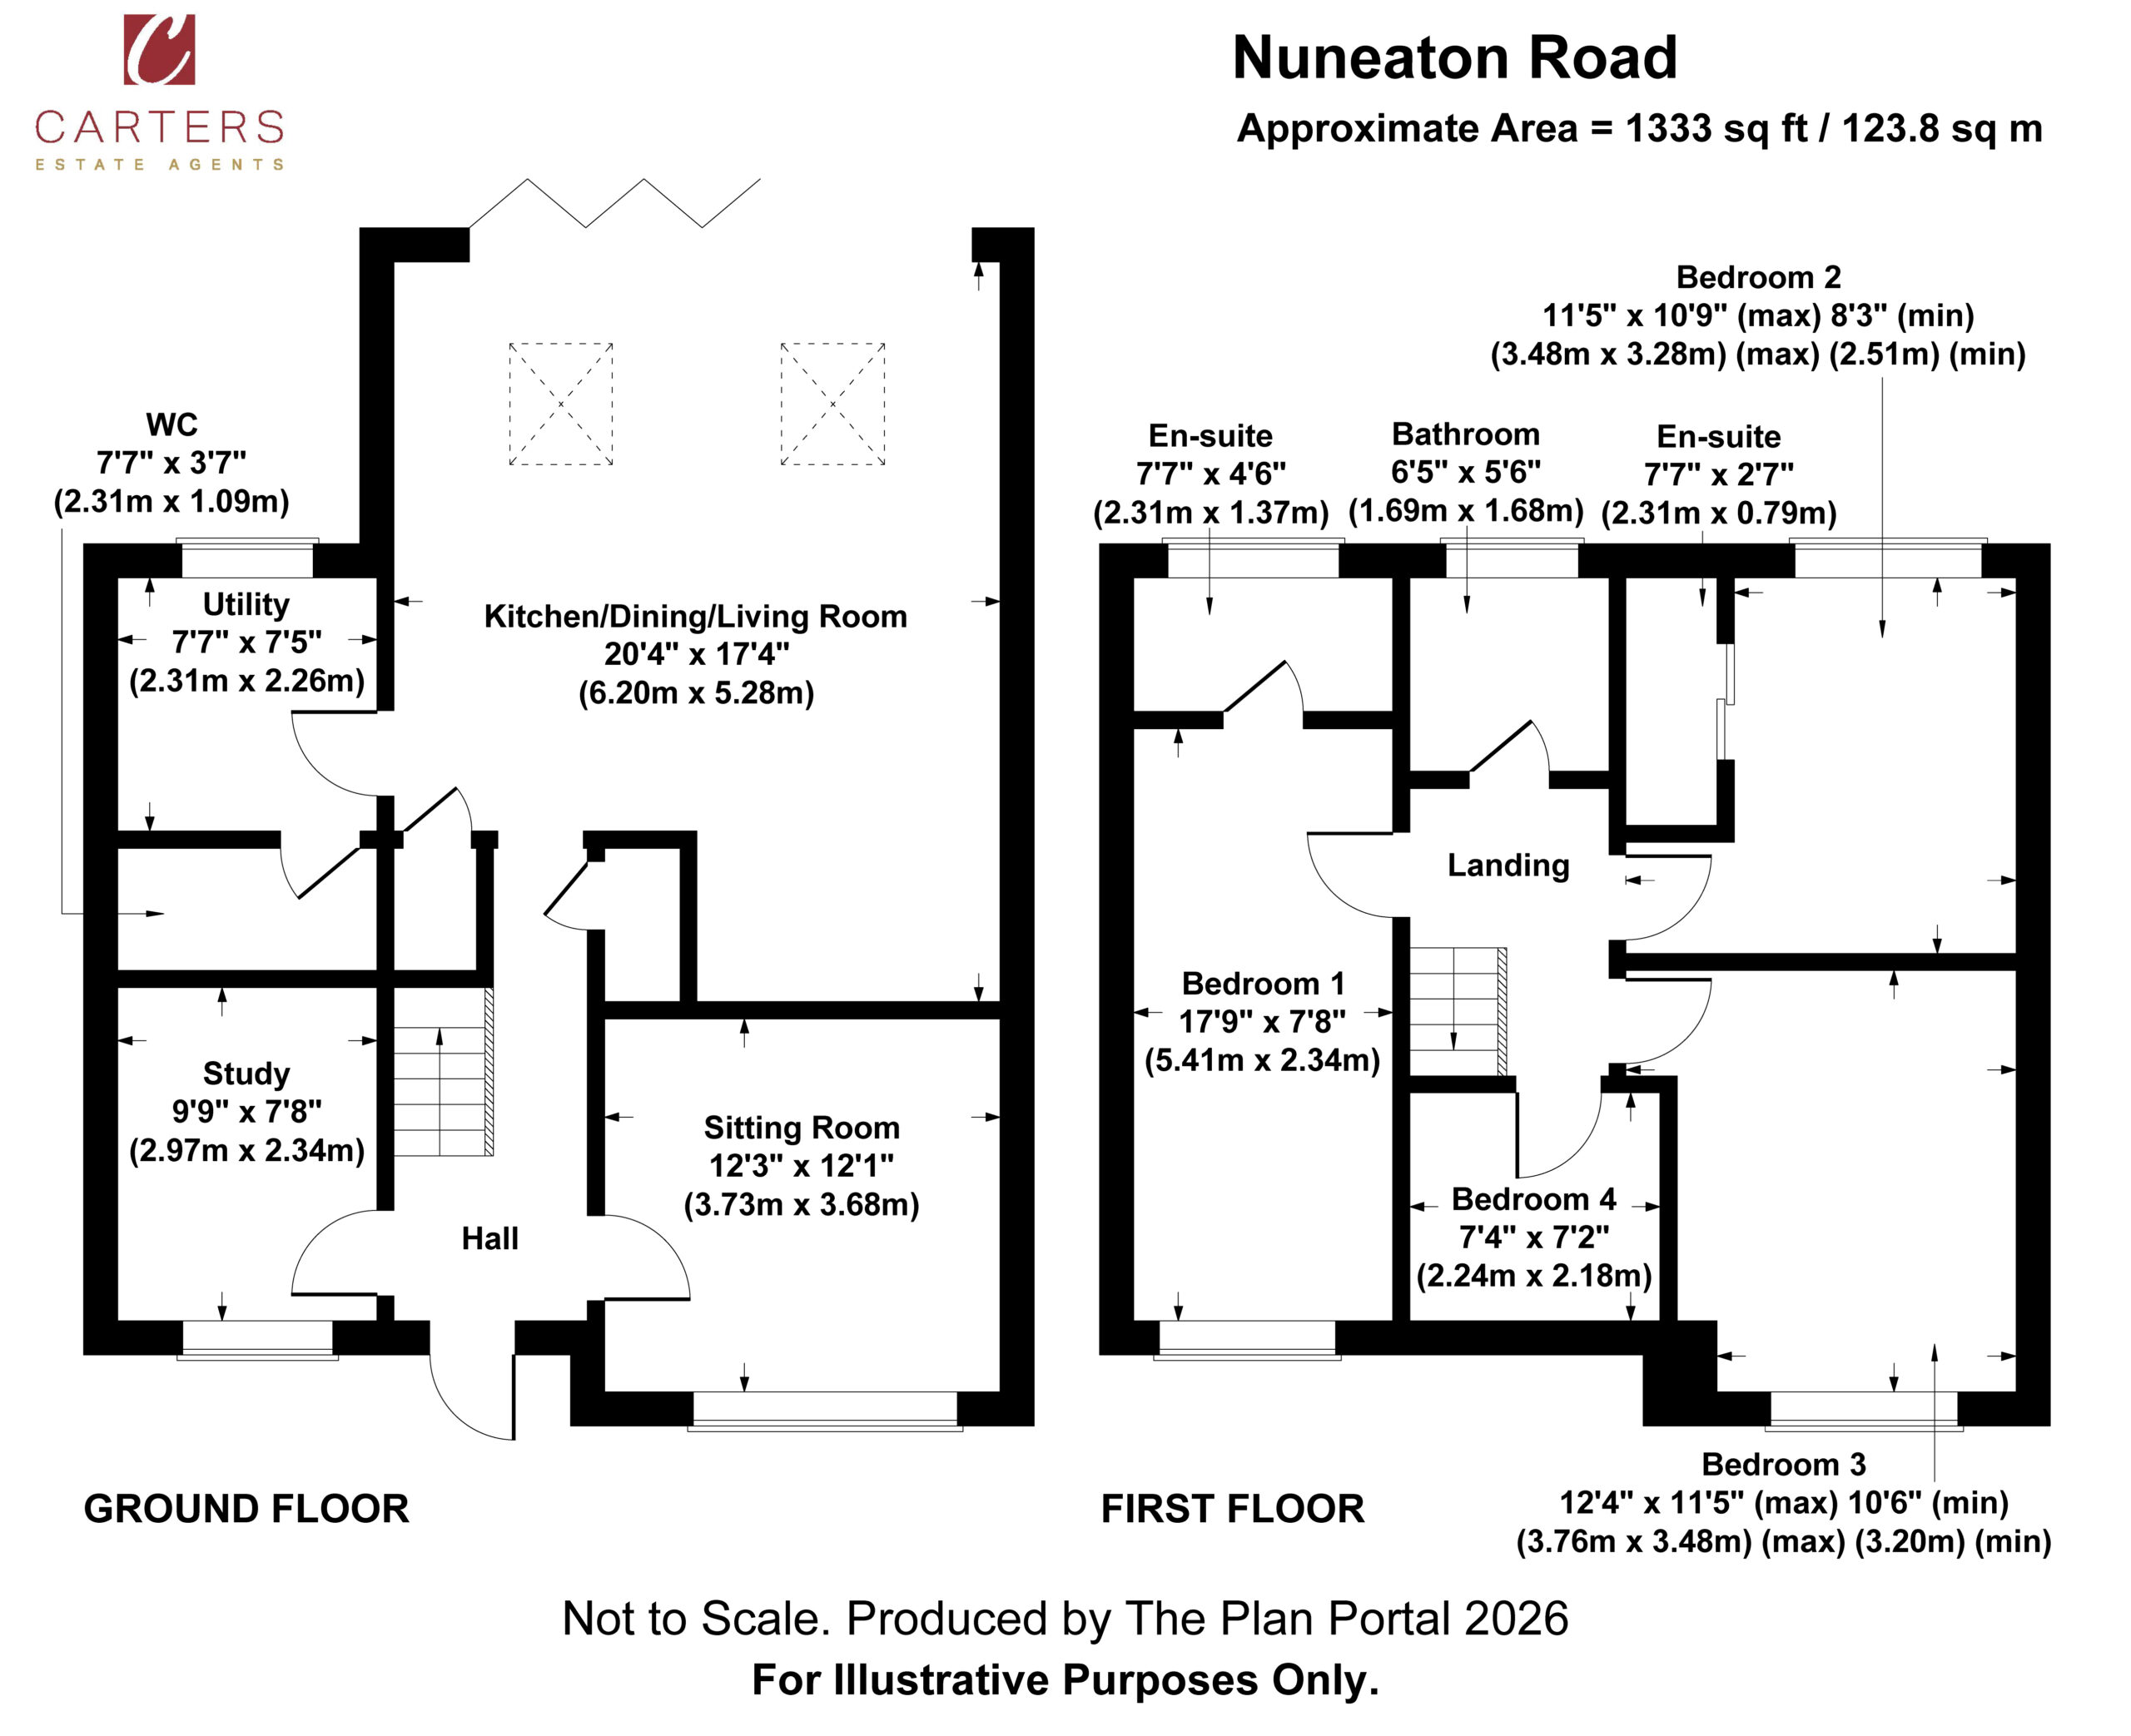
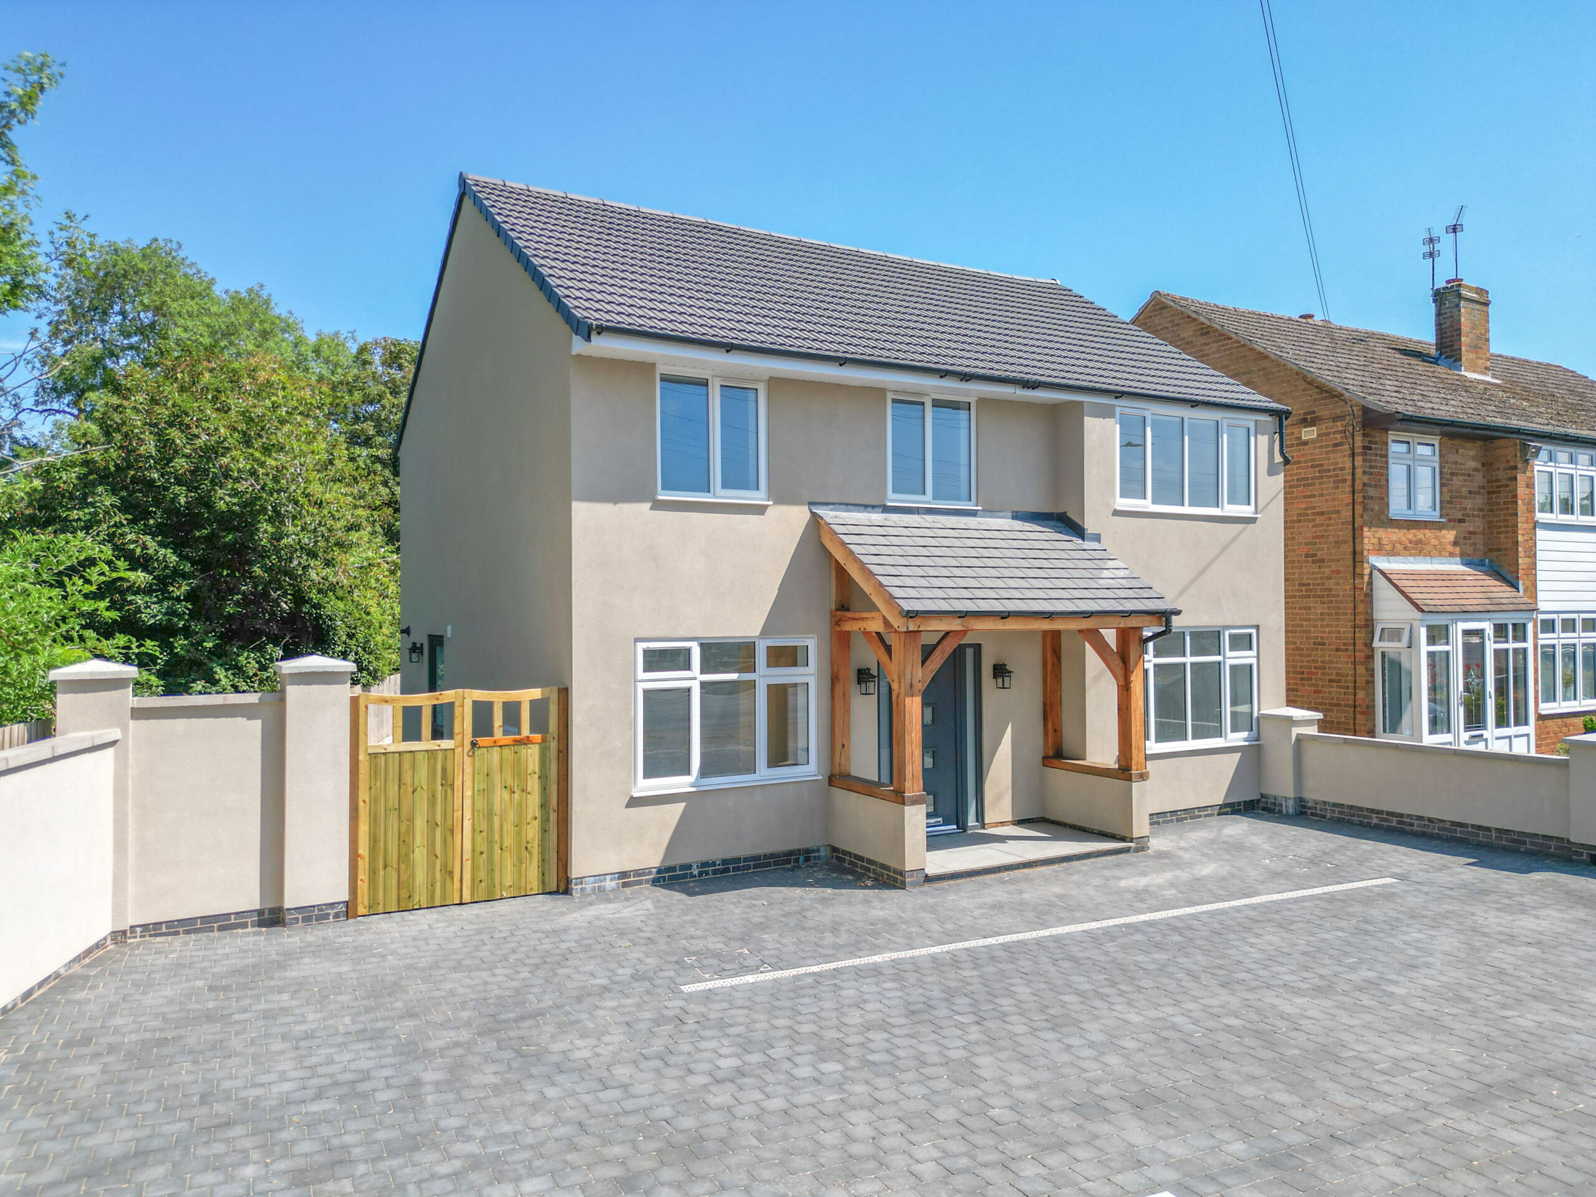
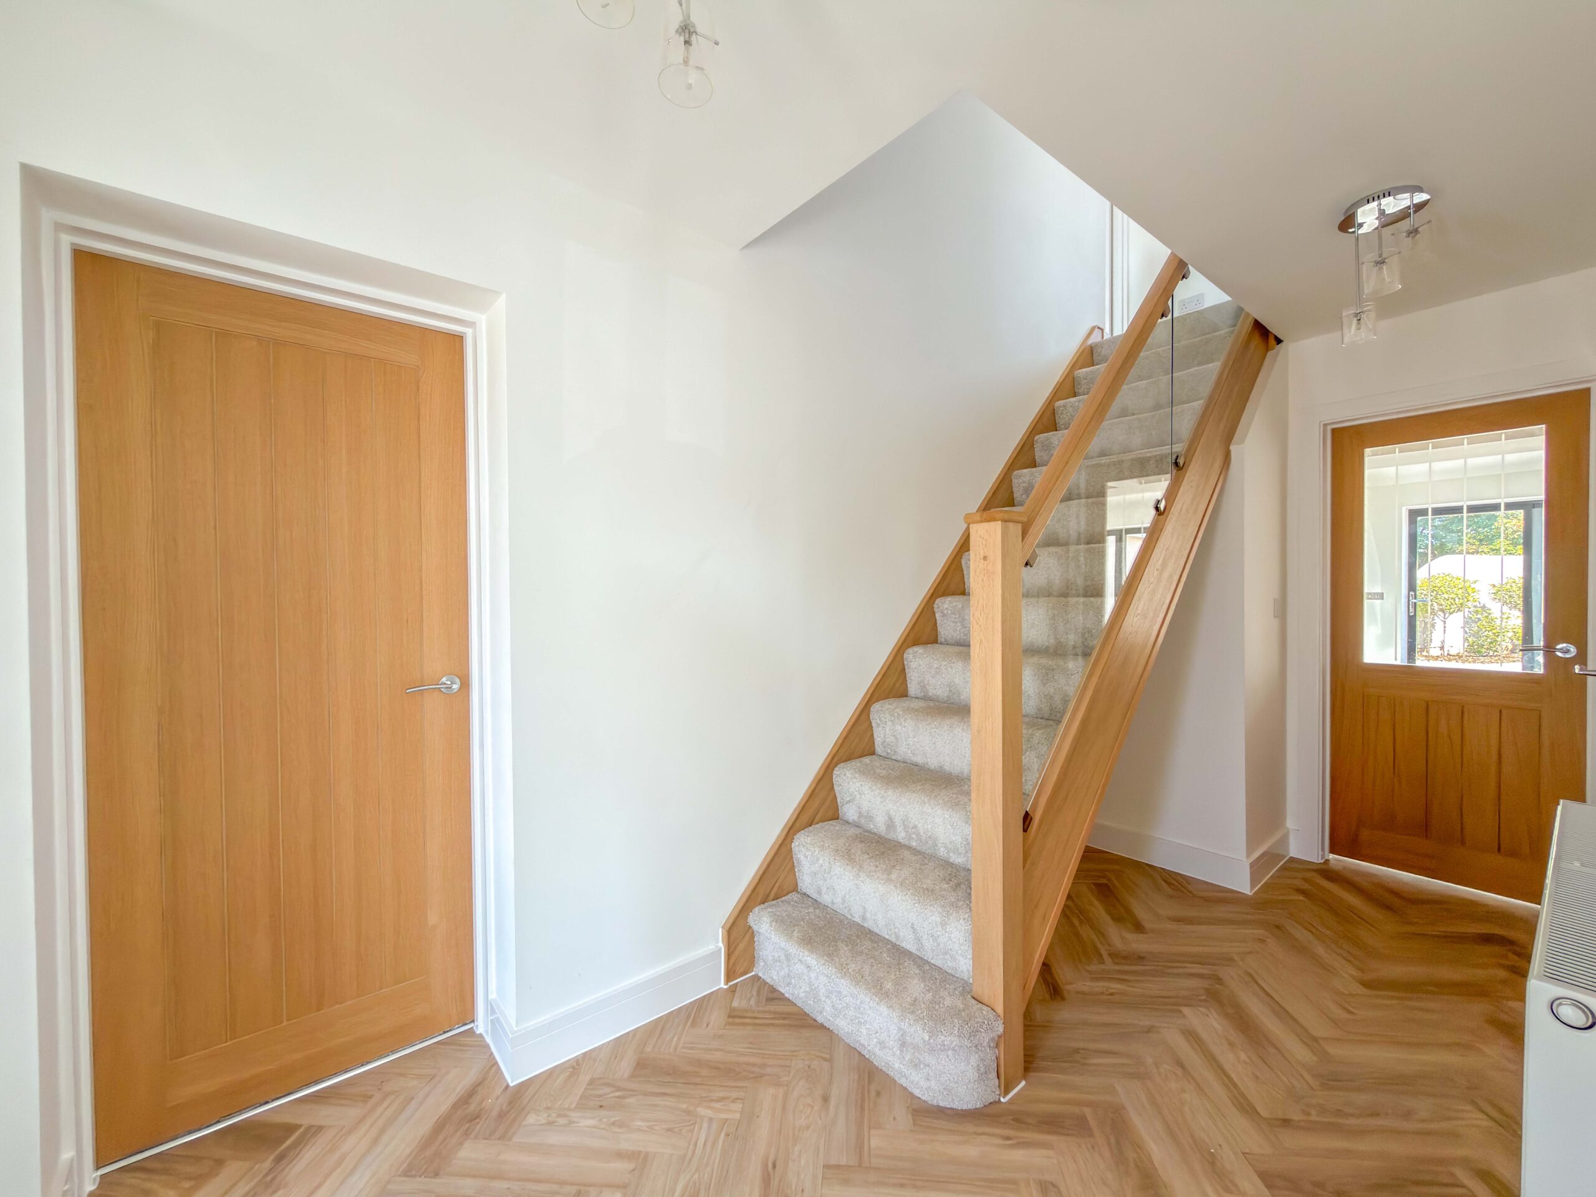
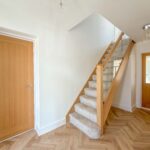
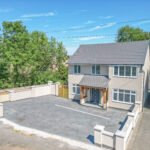
The property immediately creates an excellent first impression. A bespoke hardwood porch frames the entrance, while a composite front door opens into a spacious and welcoming hallway. From here, the thoughtful layout and quality of finish become immediately apparent, with access provided to each of the principal ground-floor rooms, together with a useful built-in storage cupboard.
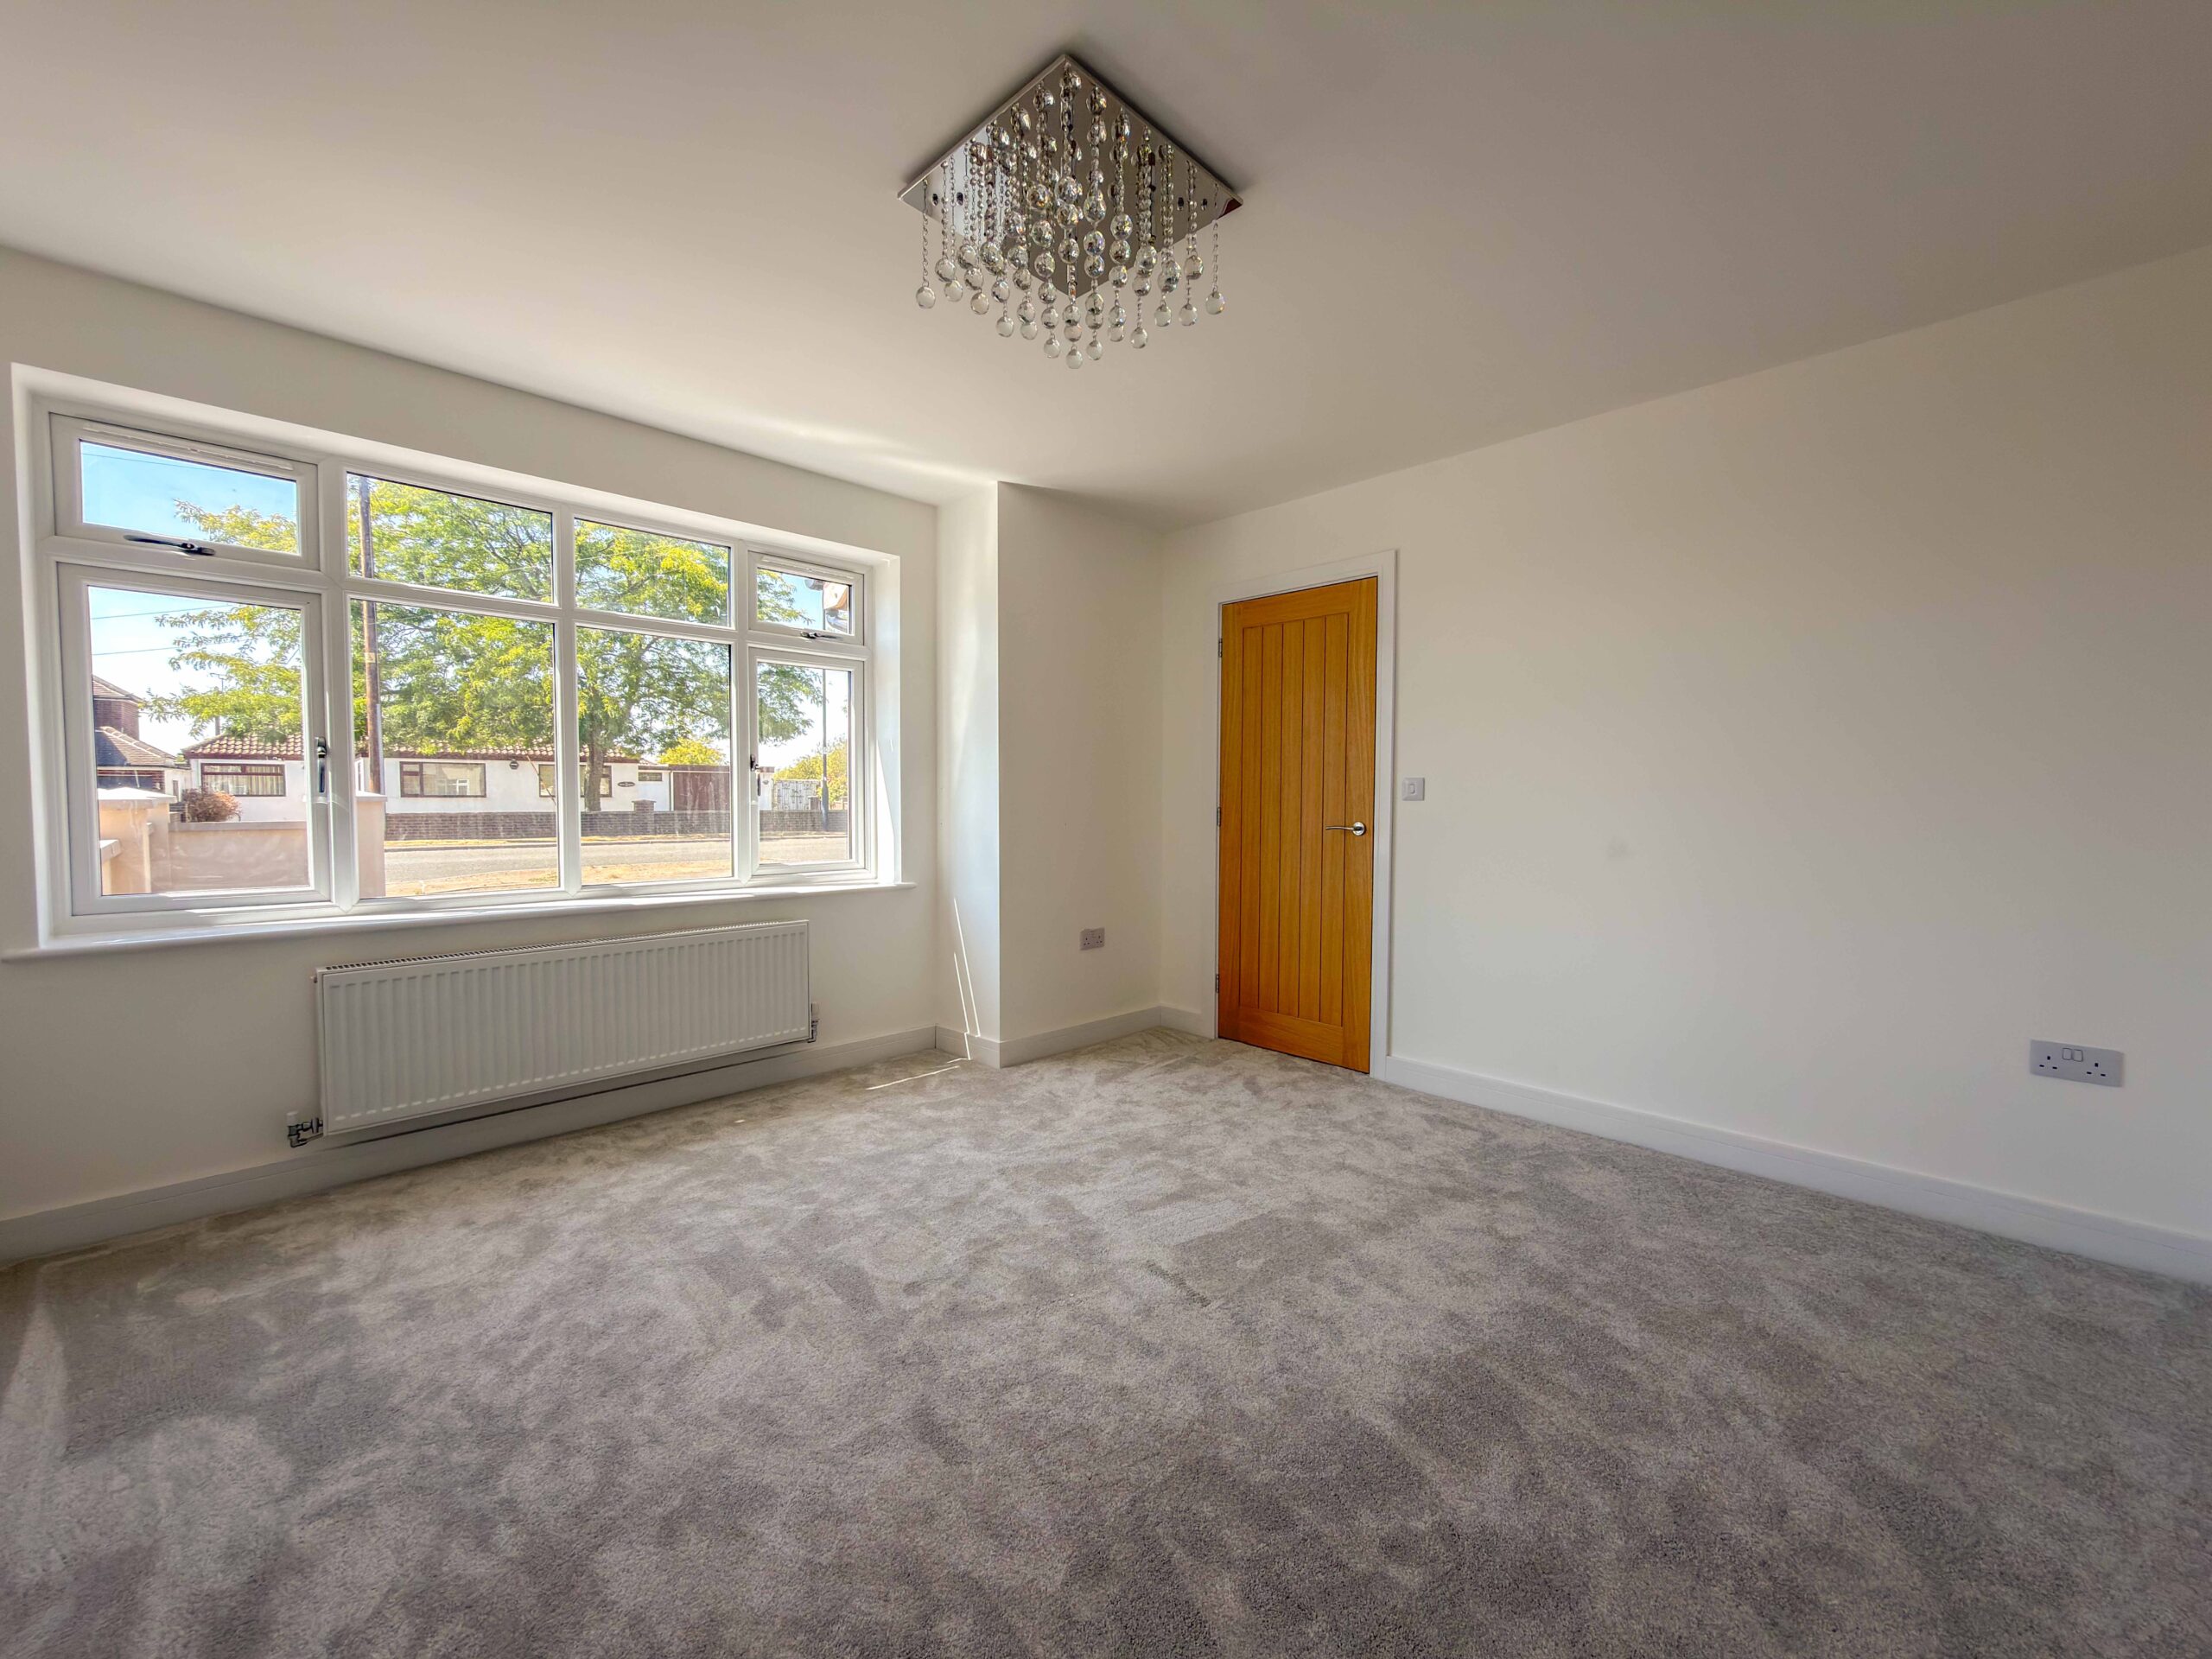
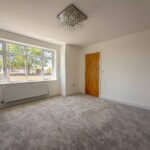
To the right is the main sitting room, a comfortable and beautifully presented reception space with a front-facing window and fitted carpet. Its defined position away from the open-plan family area provides an ideal room for quieter evenings and relaxed everyday living.
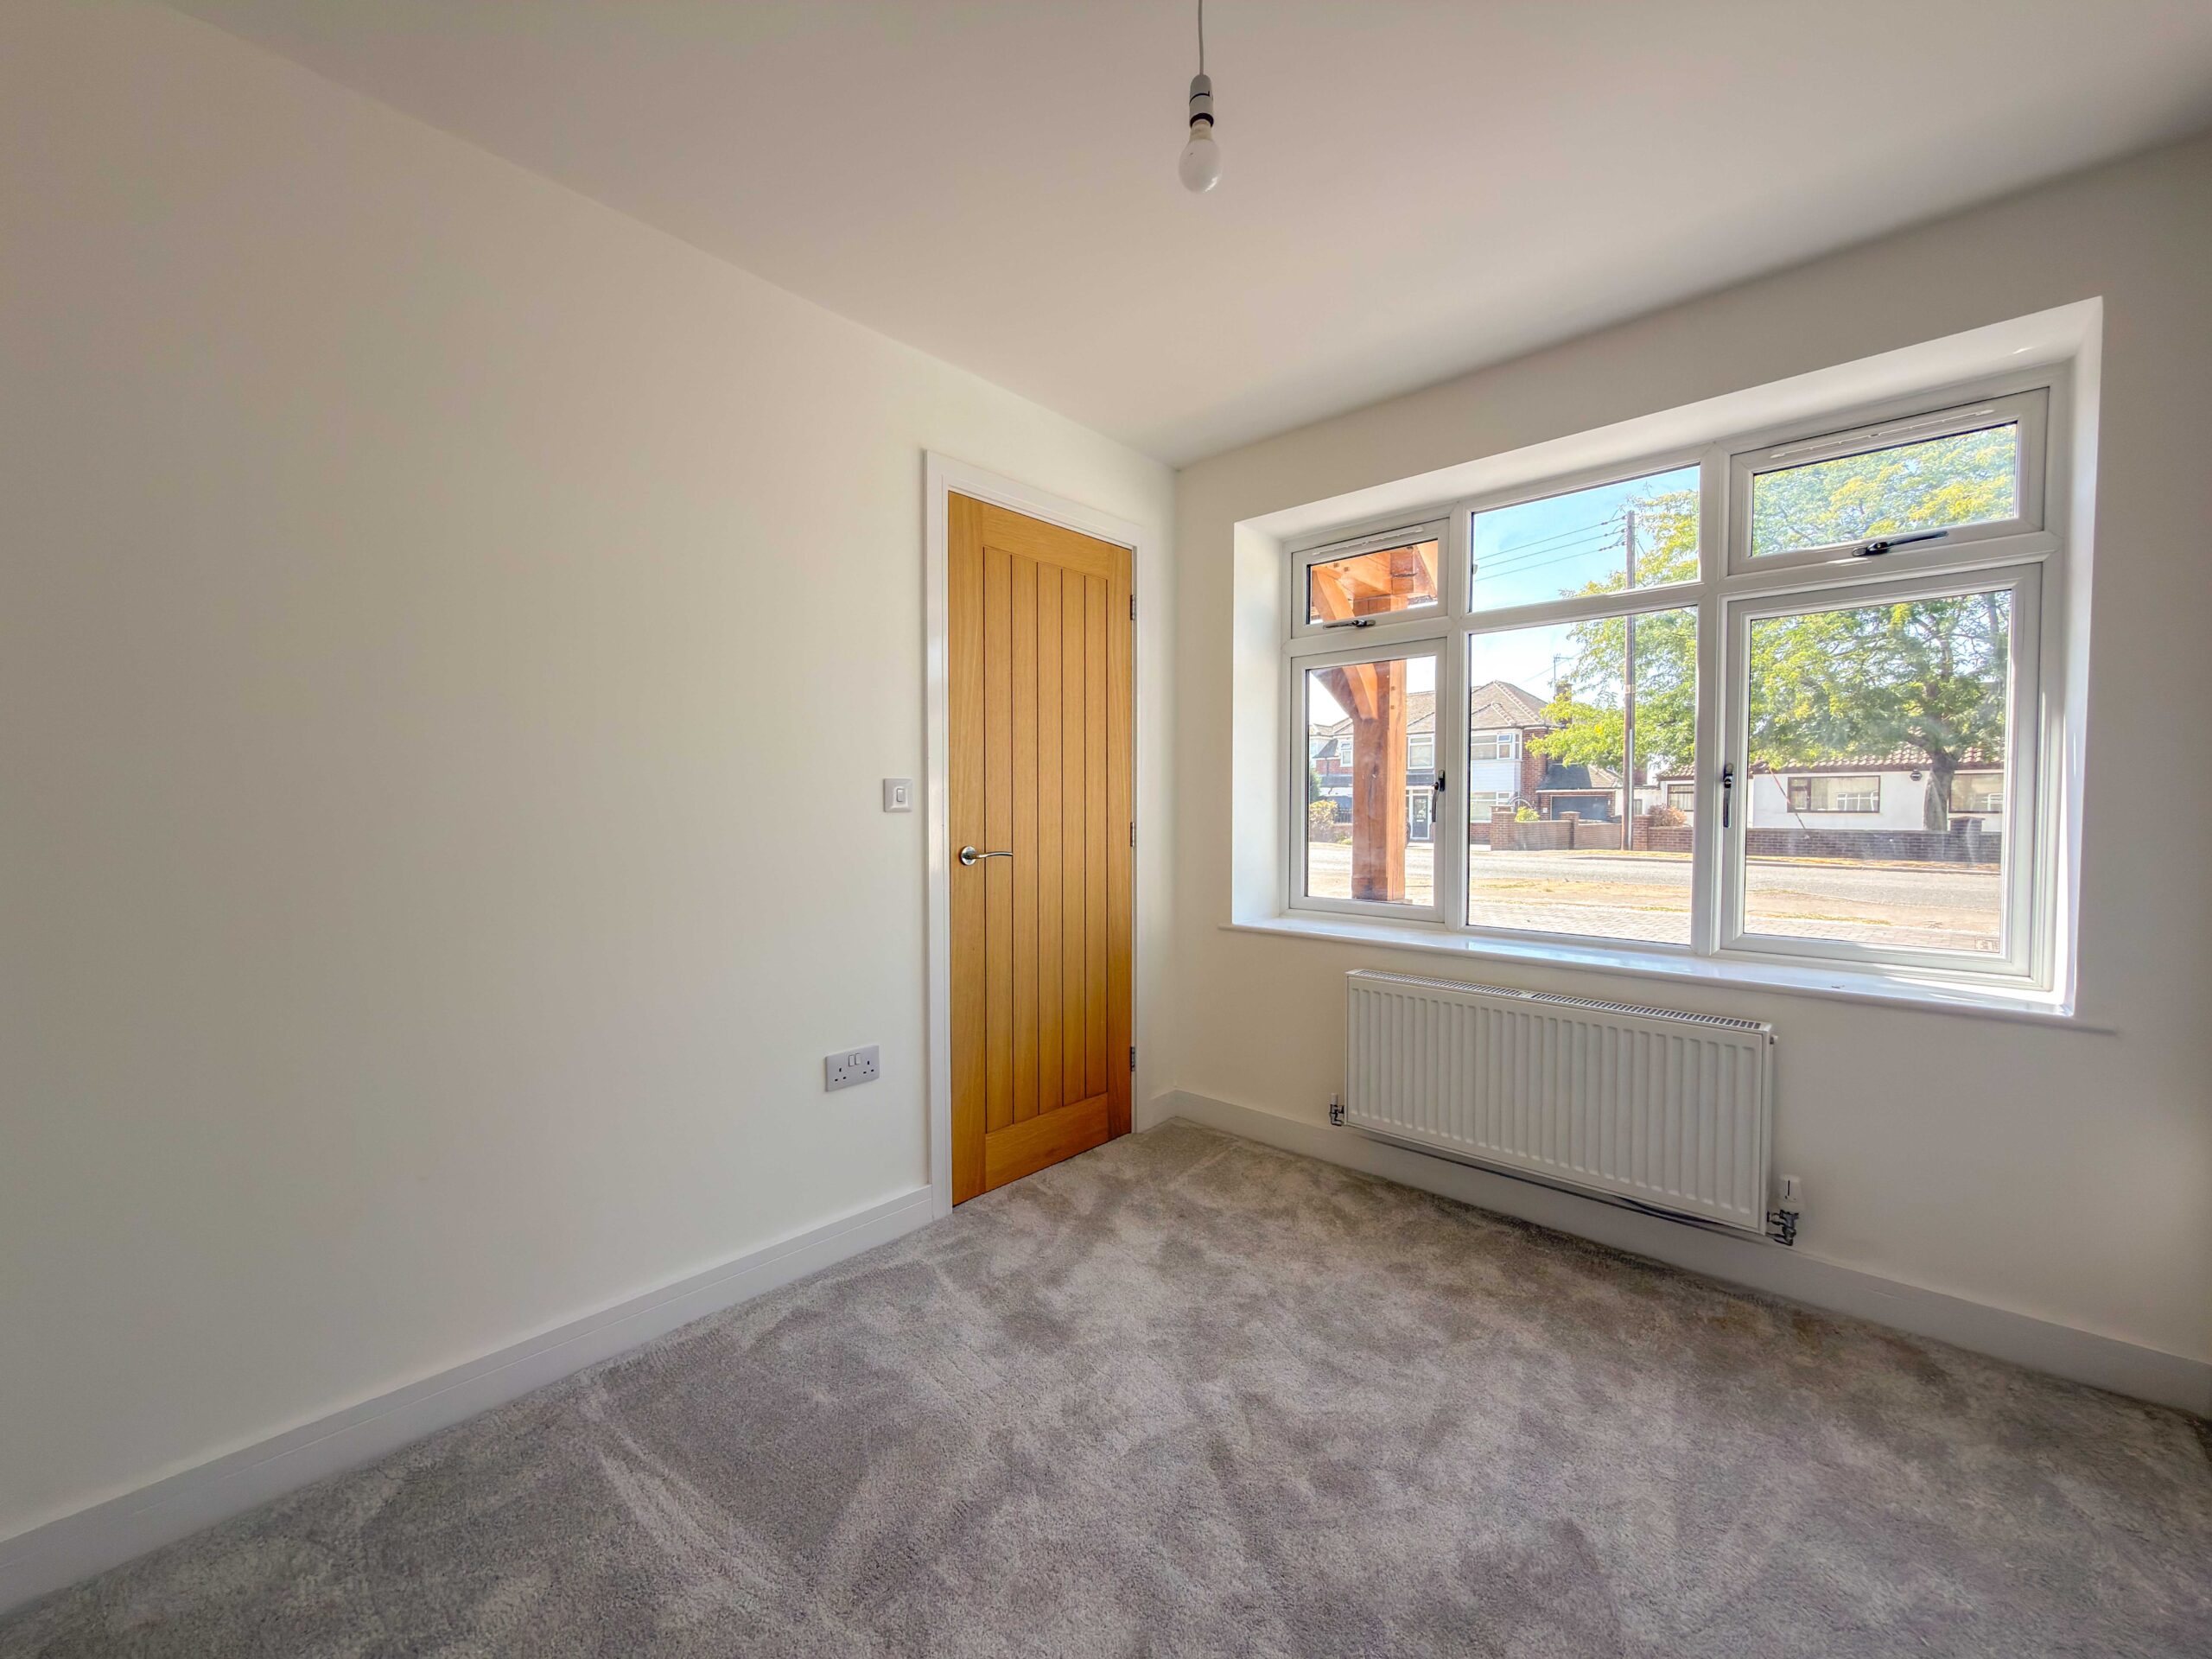
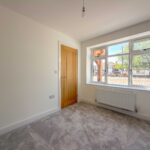
On the opposite side of the hallway is a highly versatile second reception room, equally well suited as a home office, study, playroom or snug. Again benefitting from a front-facing window and carpeted finish, this valuable additional room allows the accommodation to adapt easily to the changing demands of family life.
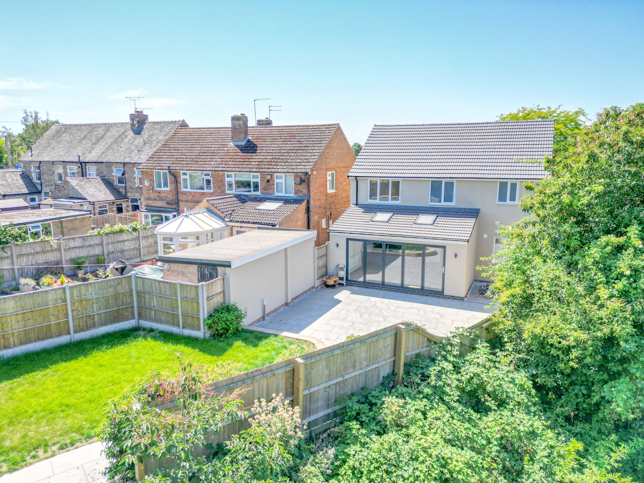
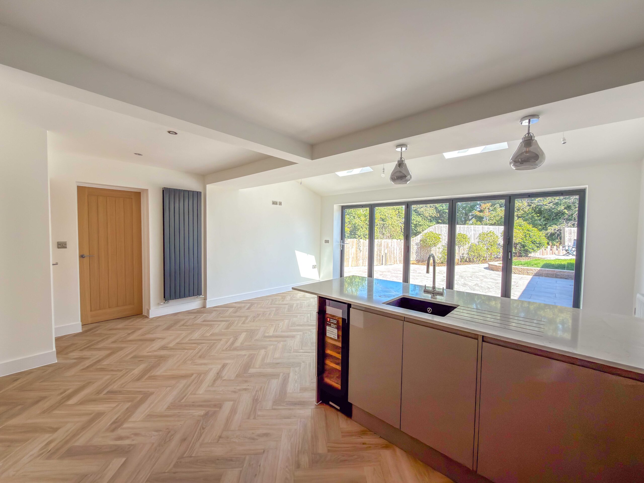
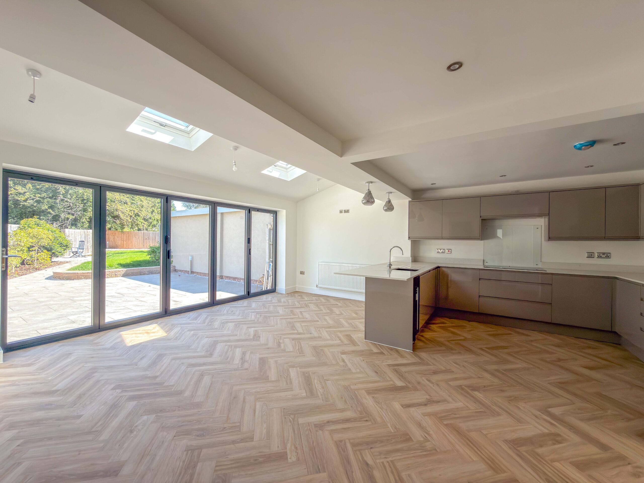
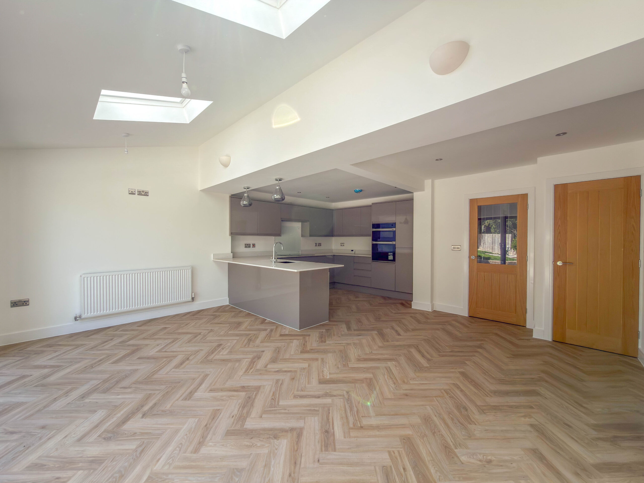
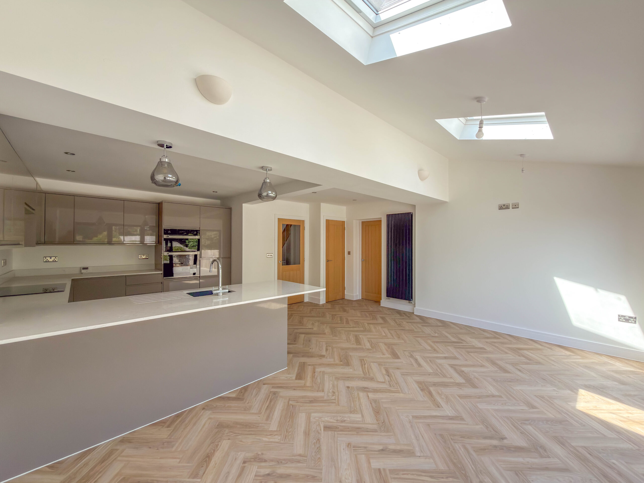
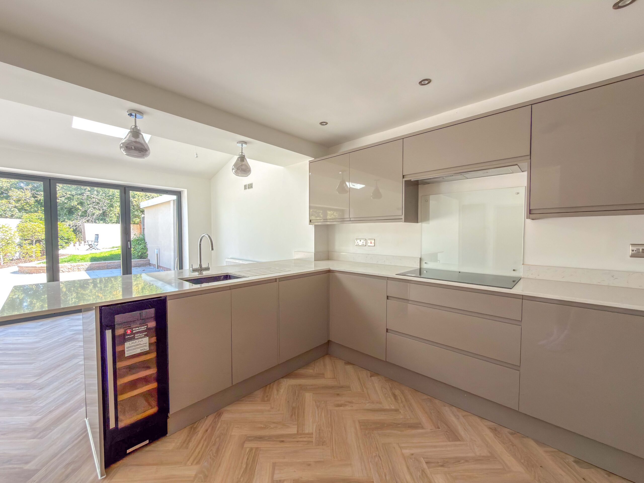
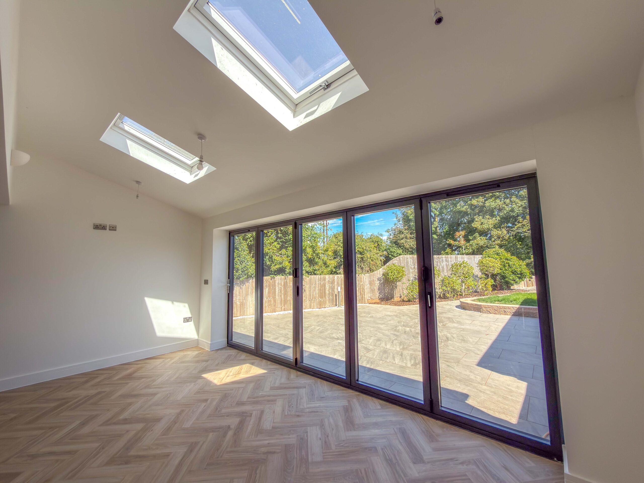
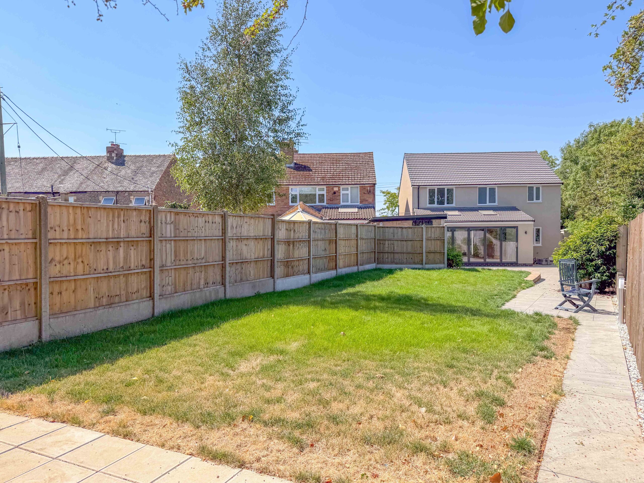
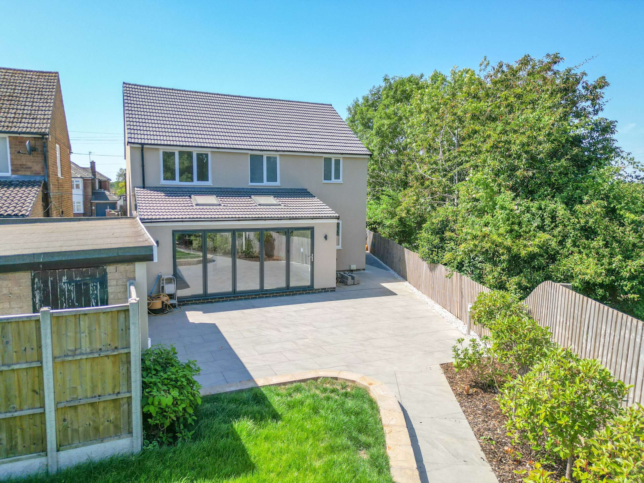
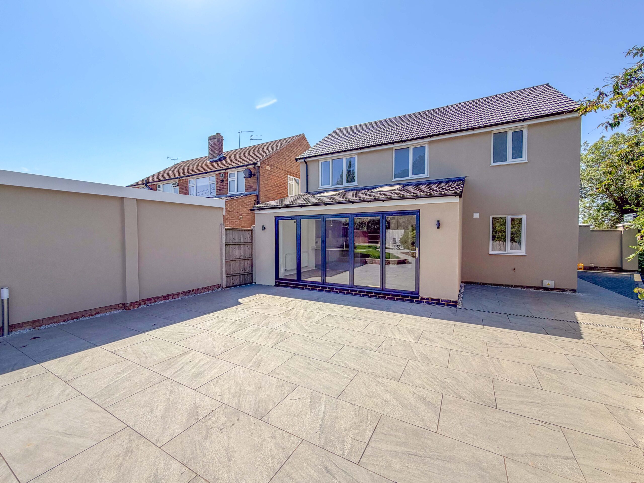
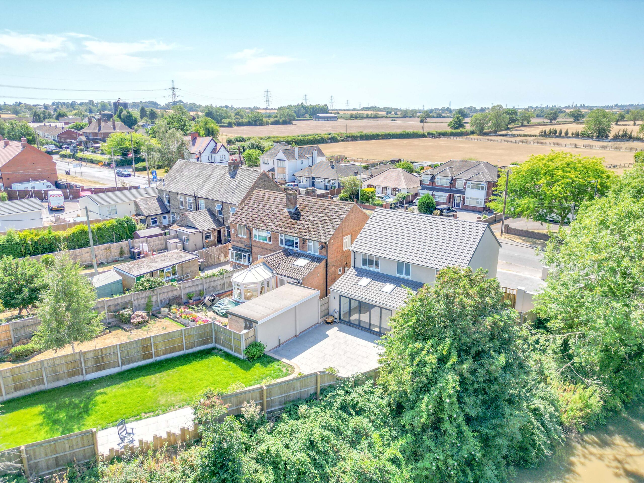
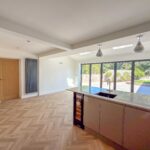
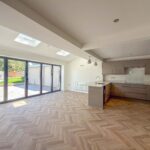
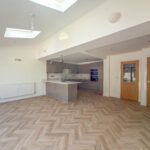
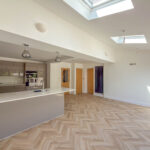
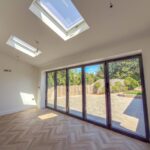
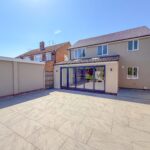
To the rear, the home opens into a spectacular extended kitchen, dining and family space - an outstanding room designed to form the true heart of the property. Multiple roof lights and an extensive bank of bi-folding doors flood the accommodation with natural light, creating an airy and sociable environment for cooking, dining, entertaining and family living. Access onto a high quality porcelain patio creates a delightful indoor / outdoor flow.
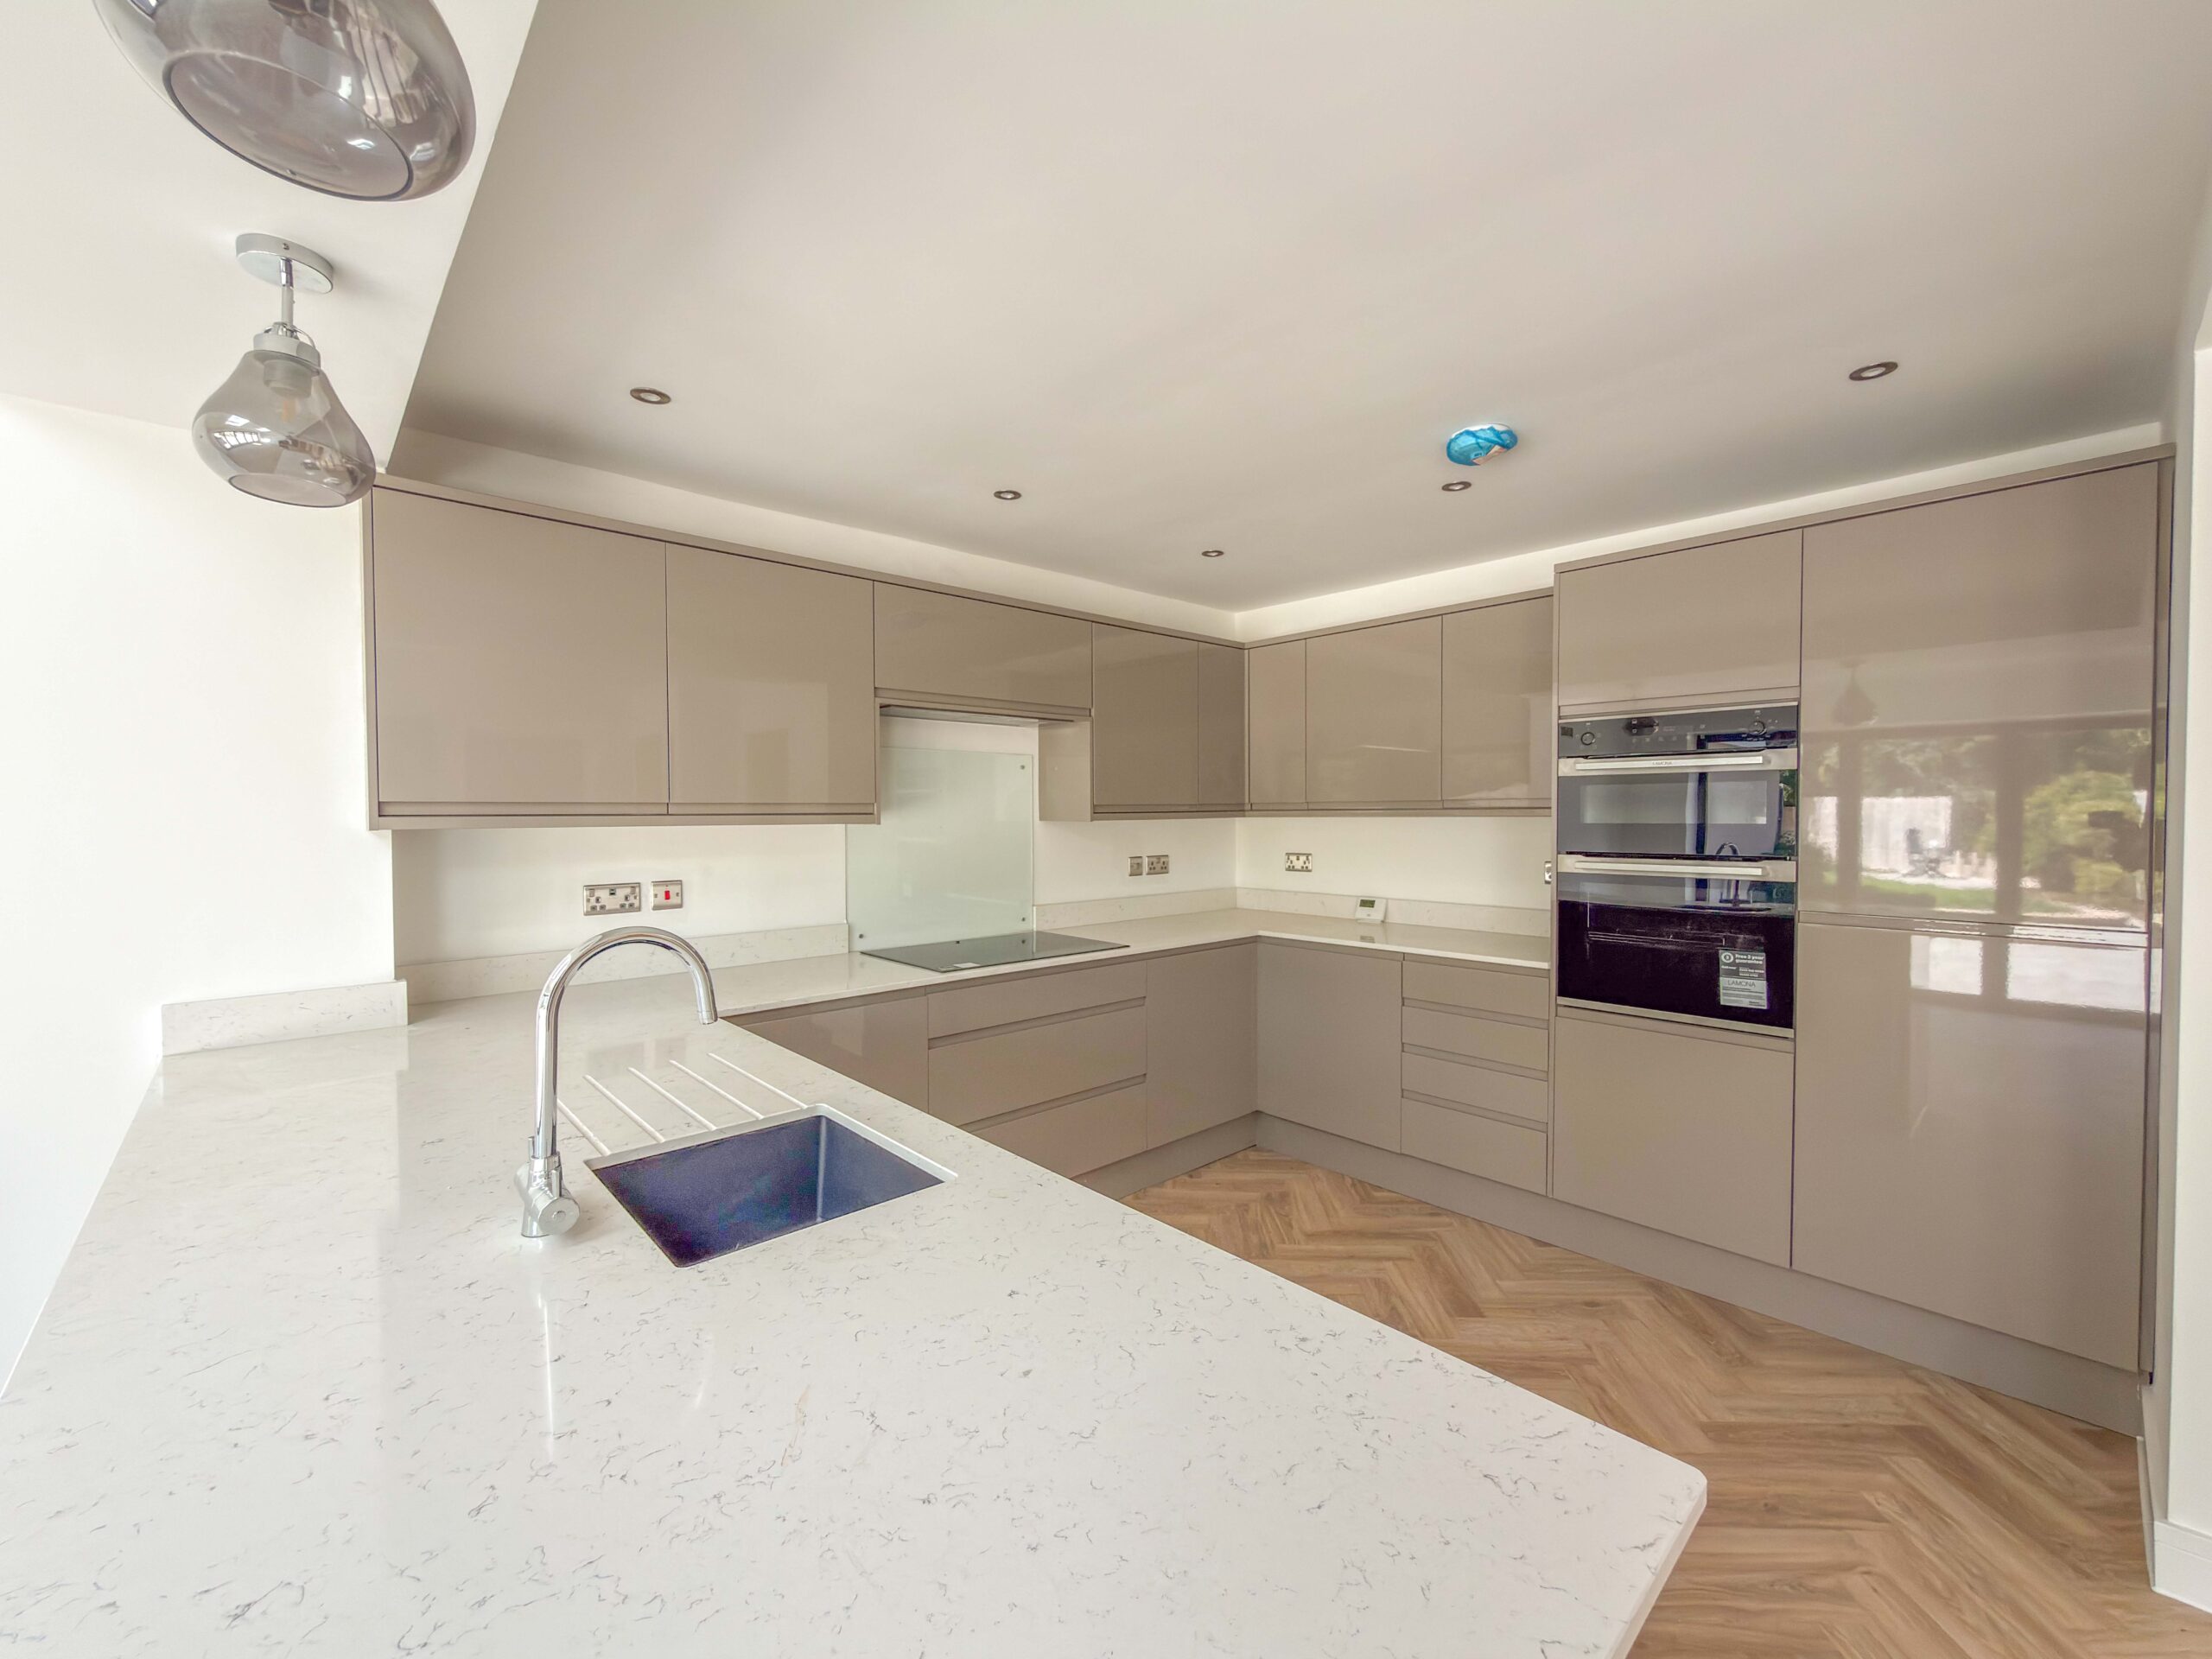
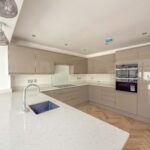
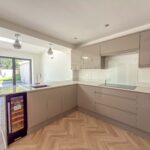
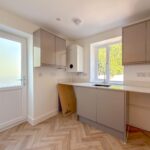
The kitchen has been completed to an exacting standard, with sleek floor and wall-mounted cabinetry complemented by quartz work surfaces. A generous wraparound peninsula creates both a striking focal point and a practical breakfast area, while providing extensive preparation space and storage. A comprehensive collection of brand-new integrated appliances is included, comprising a fridge freezer, induction hob with extractor, oven / grill, drinks cooler and dishwasher, together with an inset sink and mixer tap. The appliances are supplied with warranties, giving the incoming purchaser added reassurance alongside the premium finish.
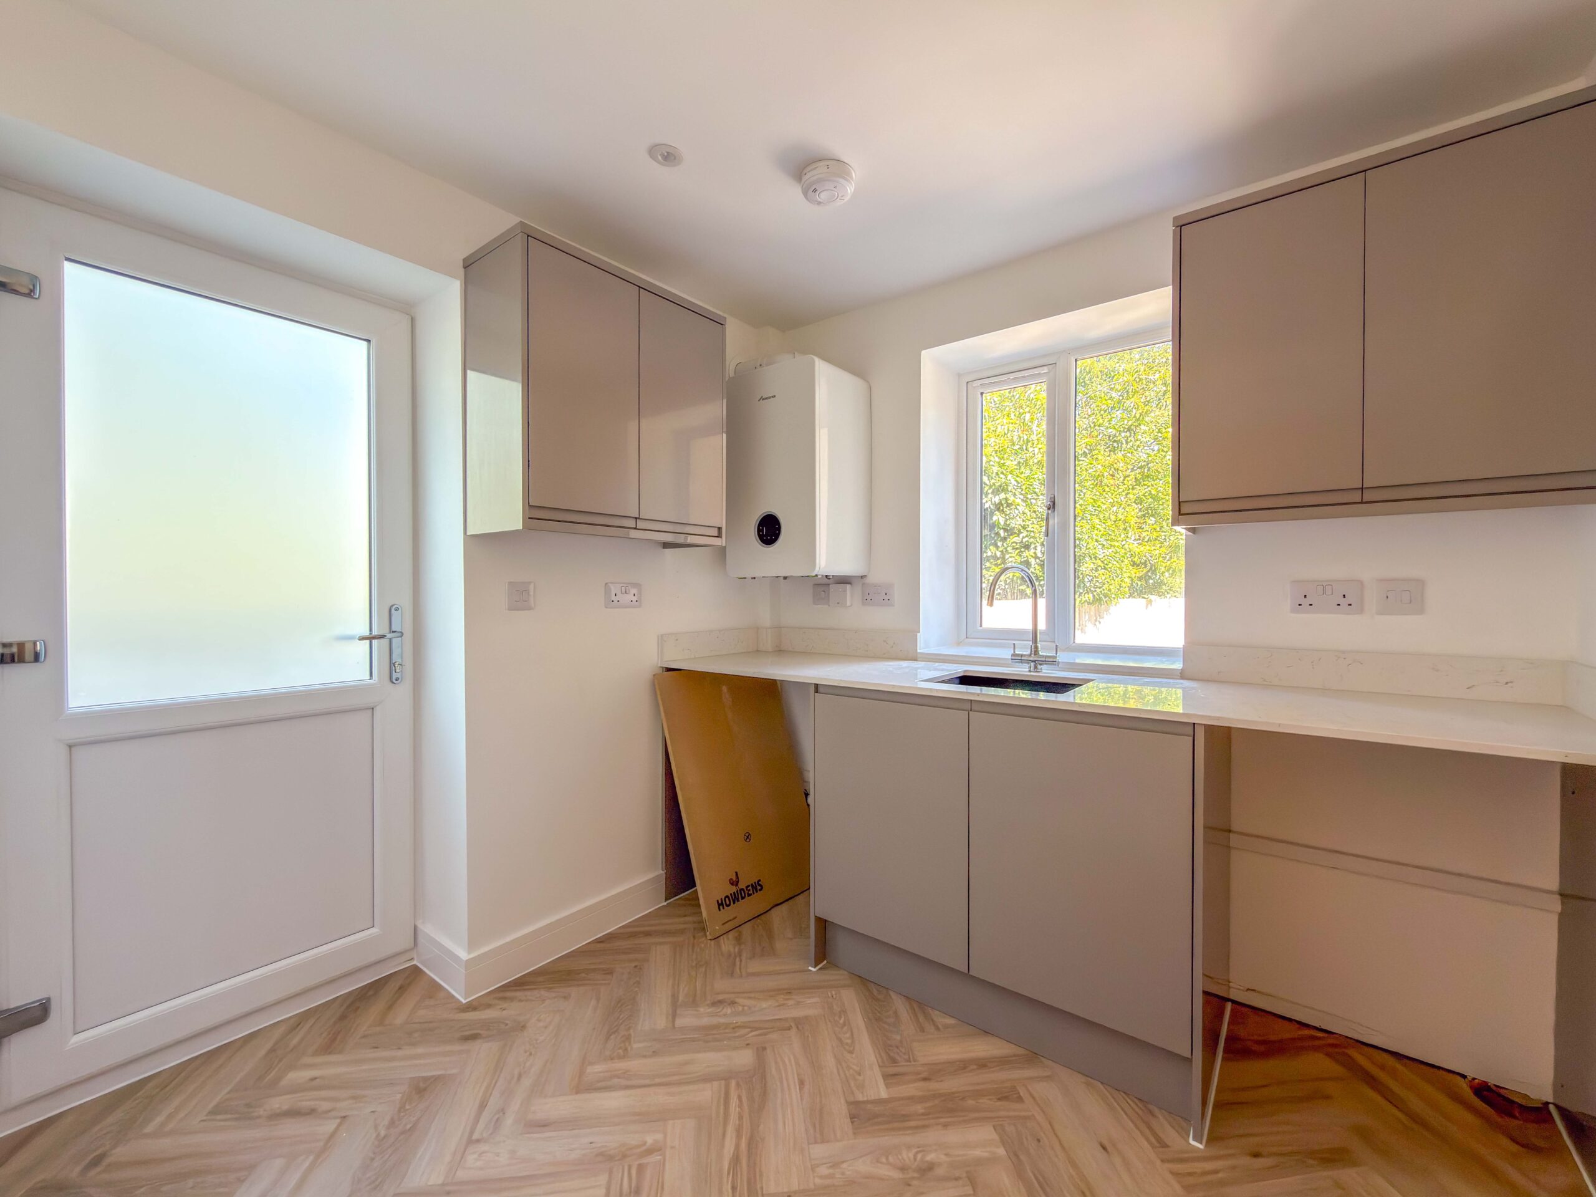
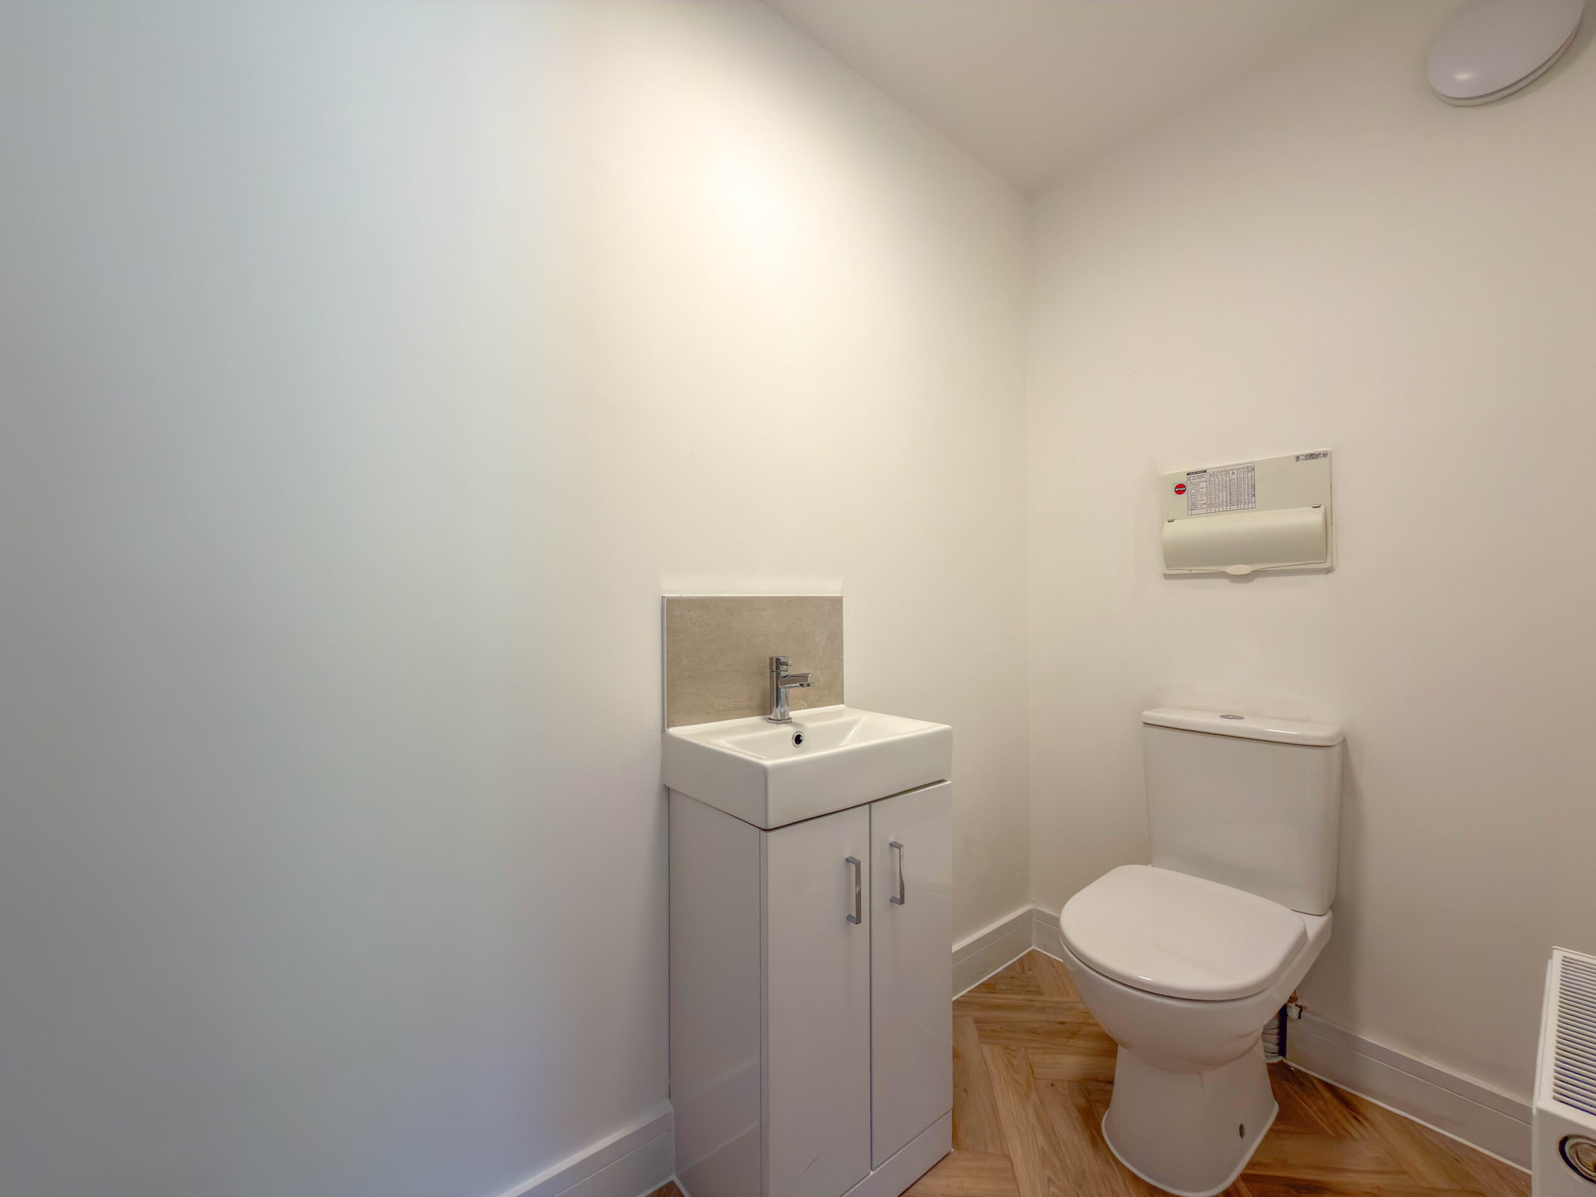
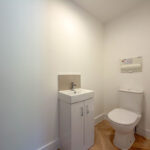
Positioned off the kitchen is a superbly arranged utility room, fitted with matching cabinetry and complementary work surfaces to continue the design seamlessly. The newly installed Worcester boiler is housed here, alongside an inset sink and provision for a washing machine and tumble dryer. A window and external door provide natural light and convenient access to the side of the property. A stylish ground-floor WC is accessed from the utility room and also houses the new consumer unit, completing the practical and intelligently planned ground-floor accommodation.
The staircase rises to a generous first-floor landing, where a contemporary hardwood balustrade with glass inset panels reinforces the quality found throughout the home.
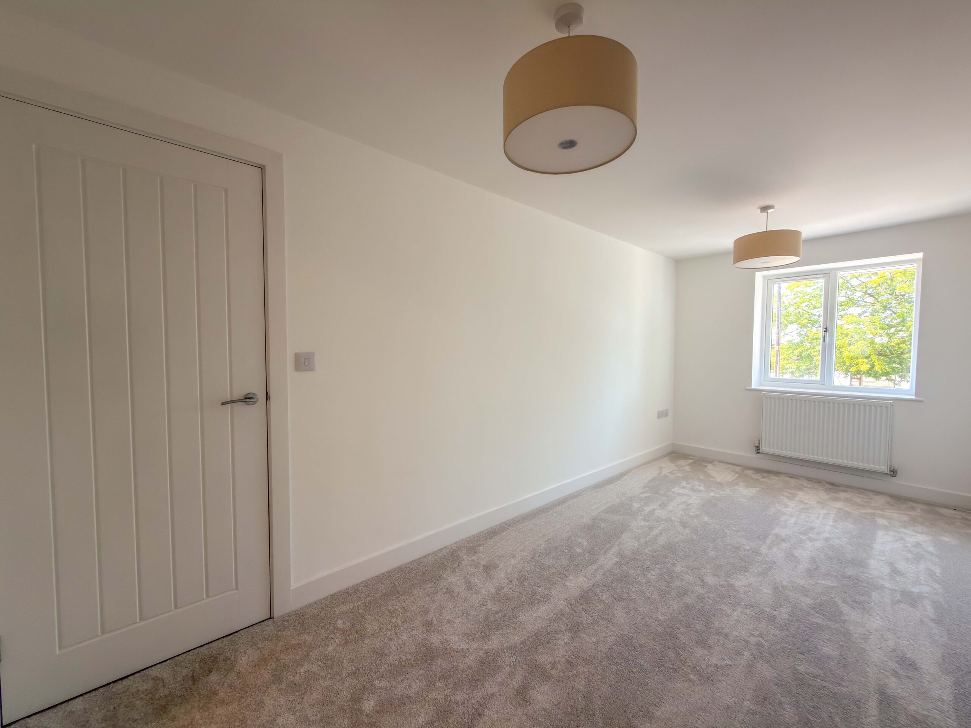
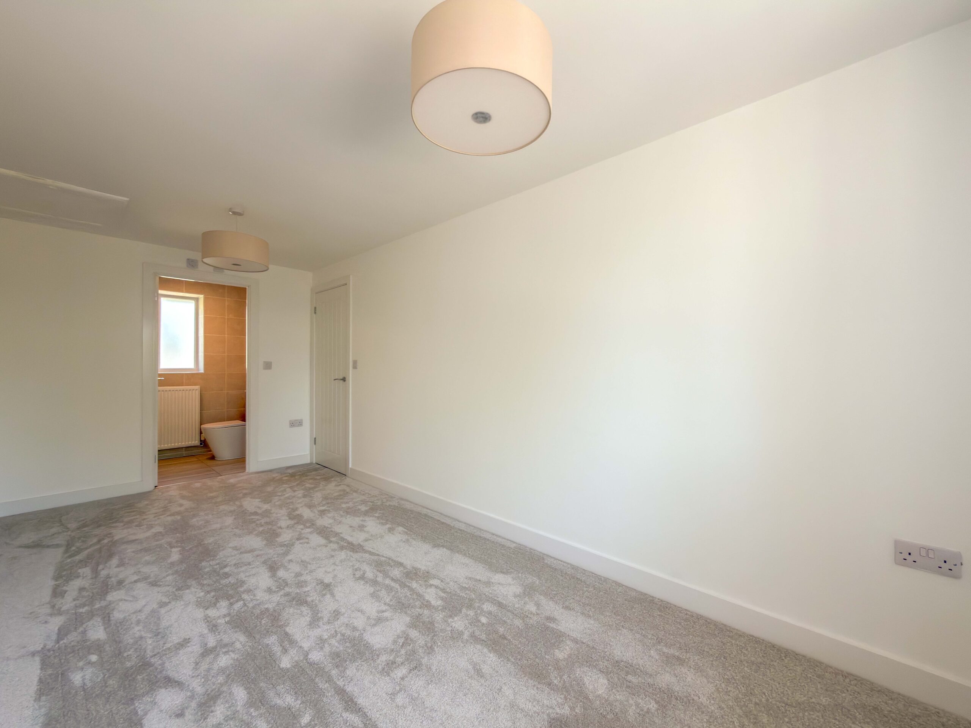
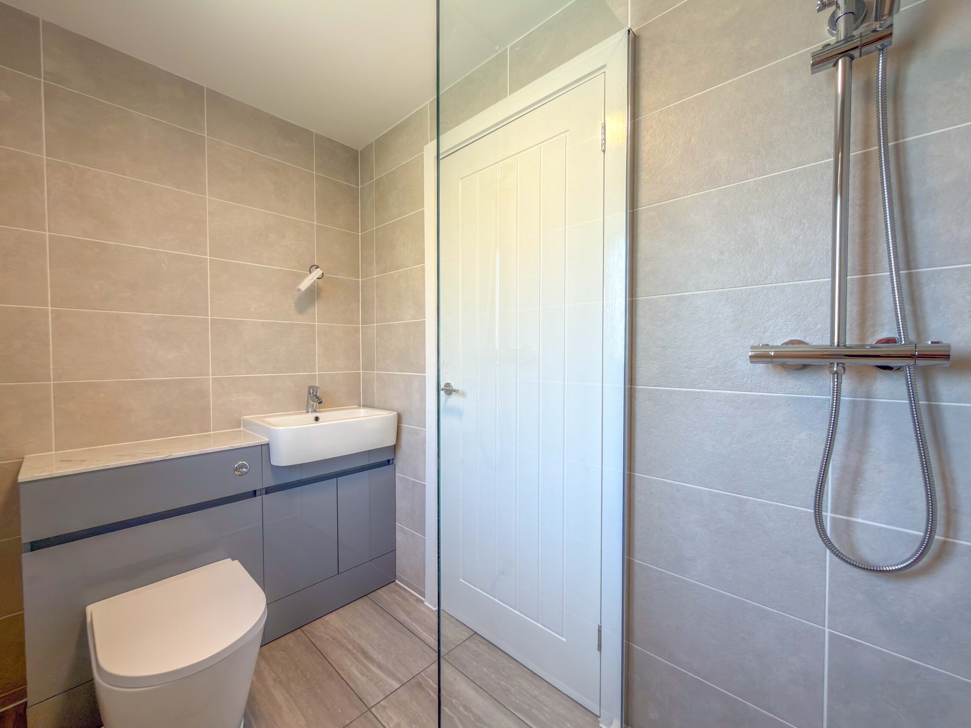
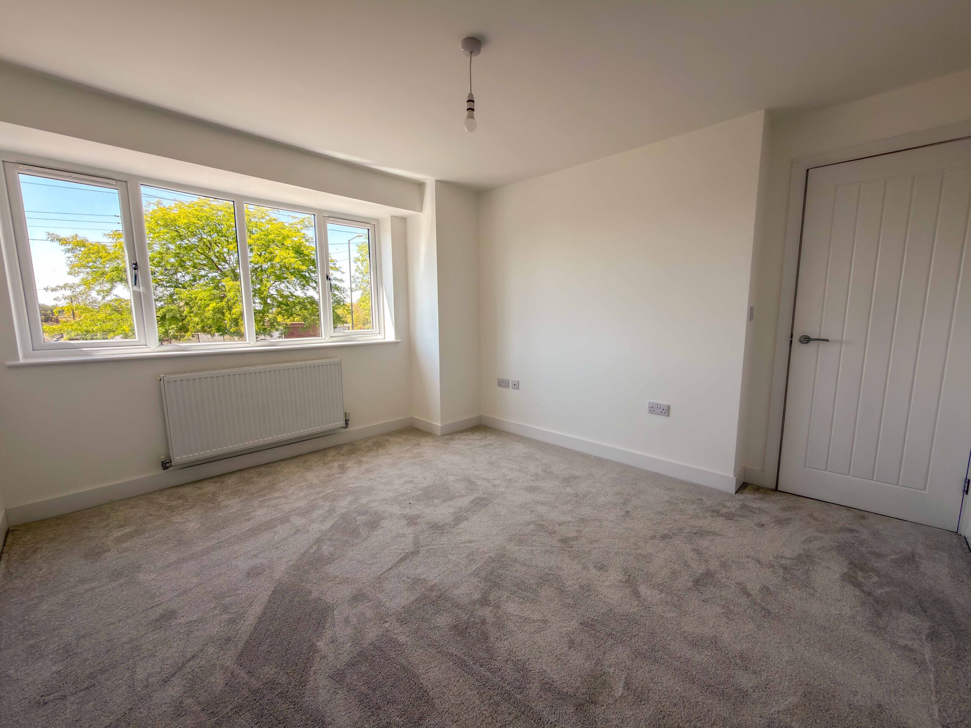
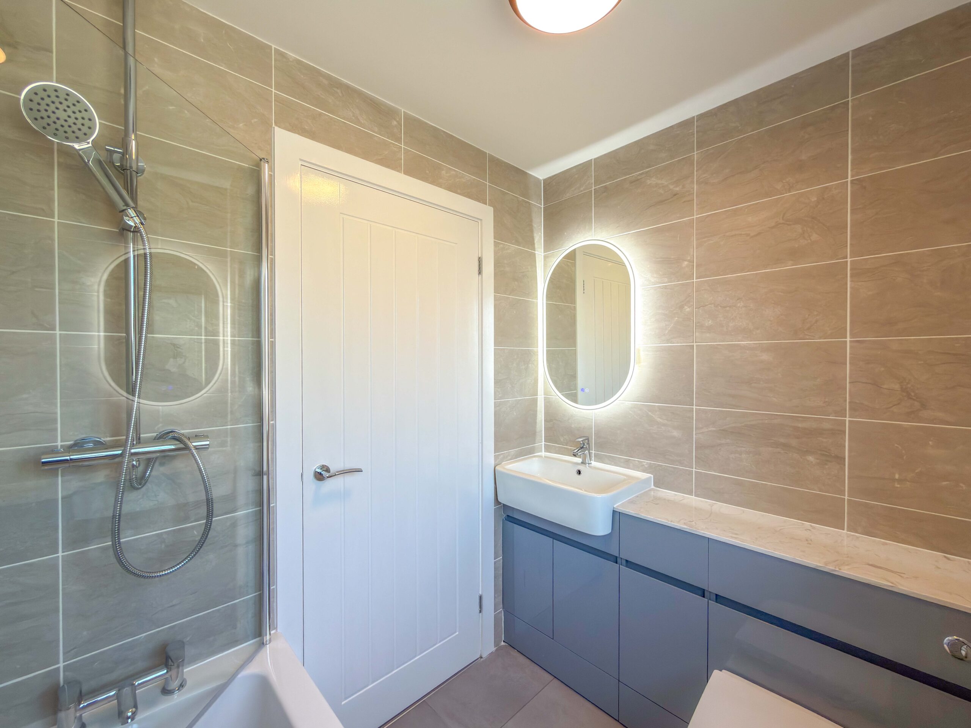
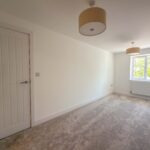
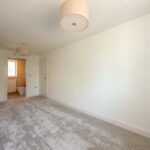
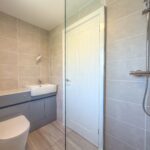
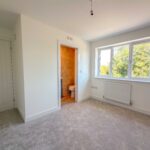
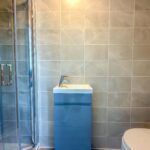
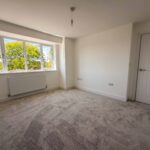
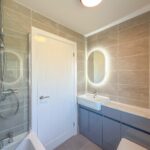
Bedroom One extends across the full depth of the house and is an impressive principal suite. A front-facing window fills the bedroom with natural light, while the generous proportions allow ample space for substantial bedroom furniture. Its beautifully finished en-suite shower room is fully tiled and features a large double-access shower tray with mains-operated shower, inset vanity basin, WC and illuminated feature mirror. A rear-facing window completes the space.
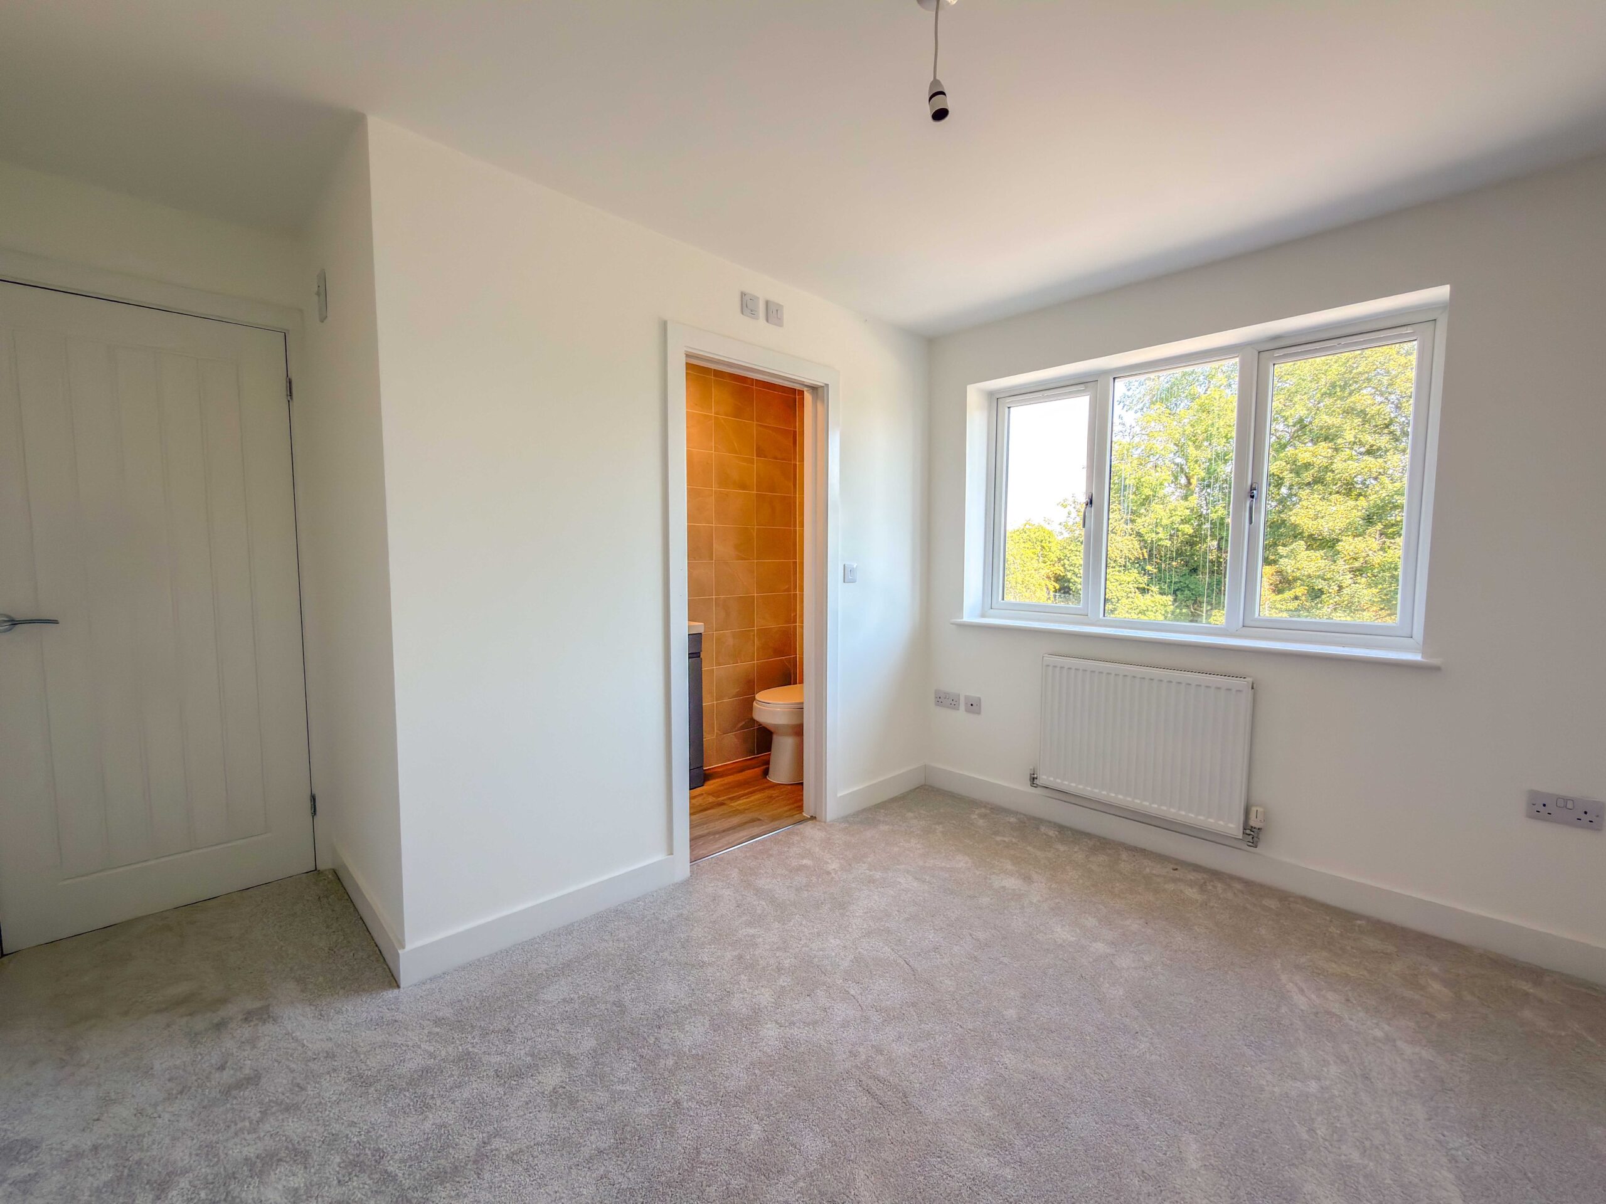
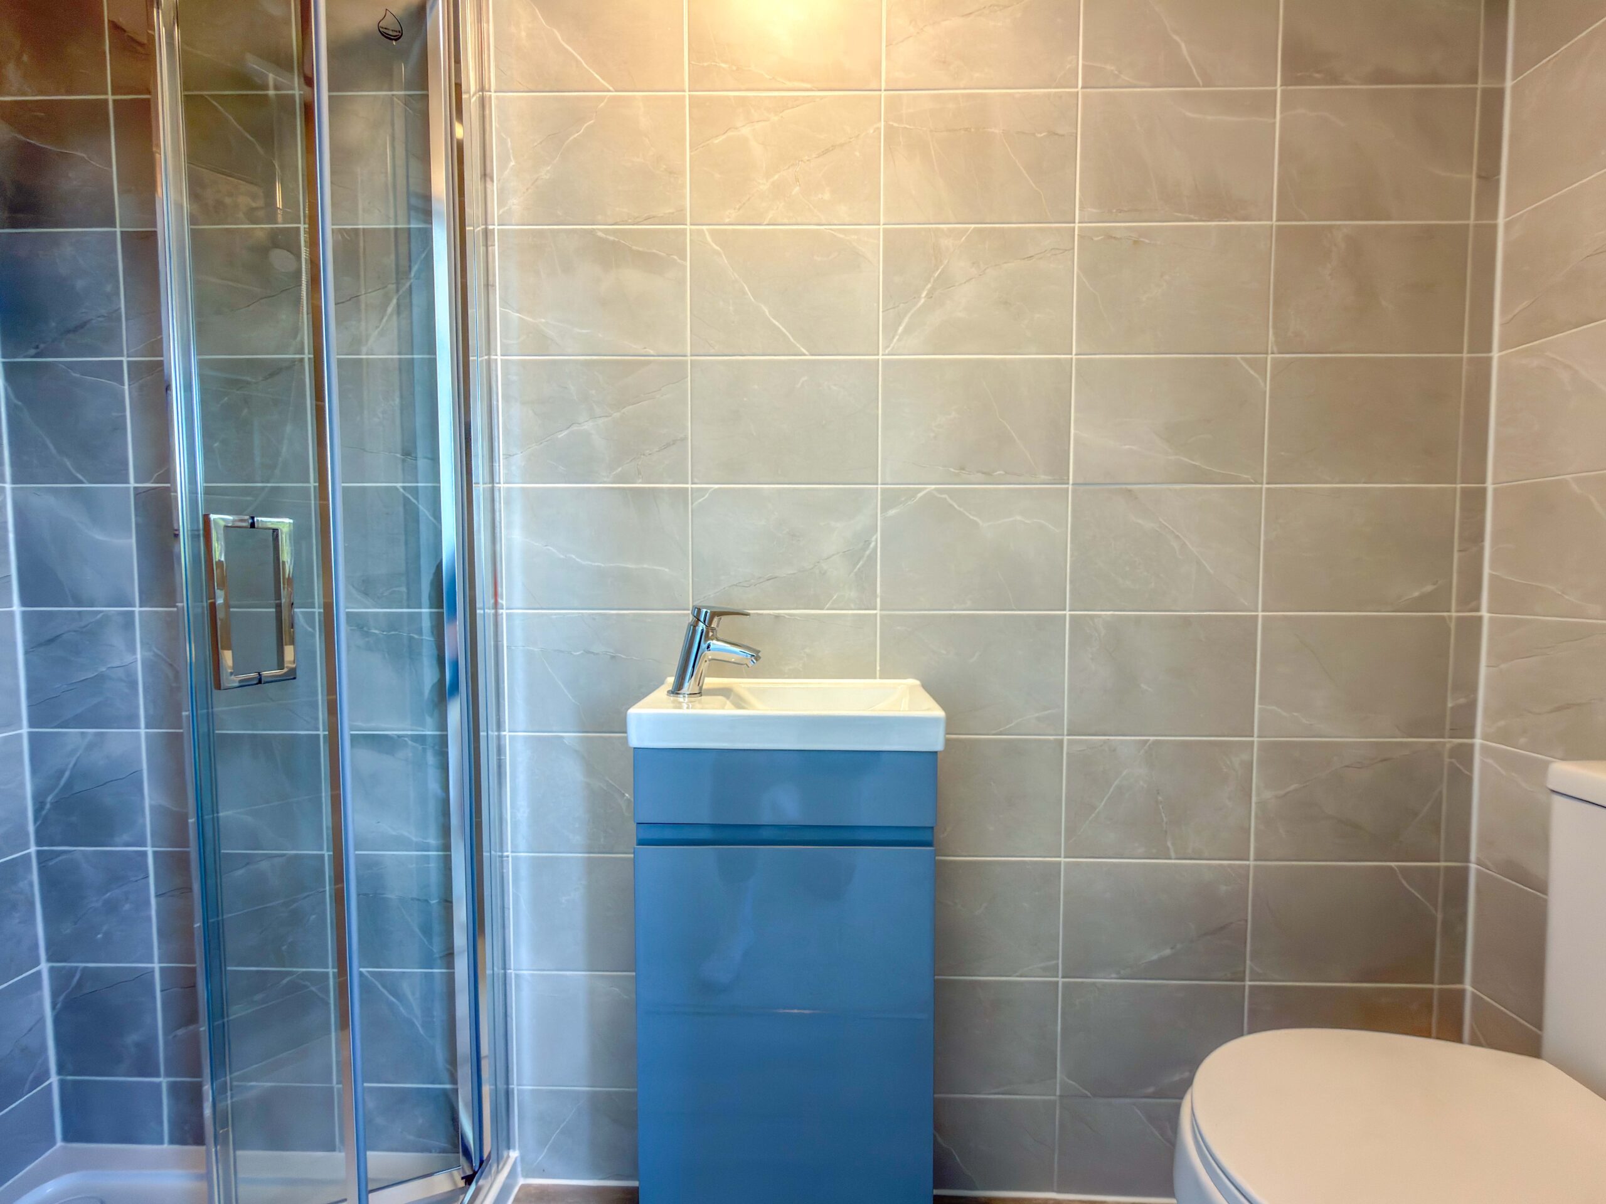
Bedroom Two is another excellent double room, positioned to the rear and benefitting from its own private en-suite shower room. Fully tiled and stylishly finished, it includes a shower enclosure with electric shower, wash basin and WC, making it ideal for older children, guests or multi-generational family living.
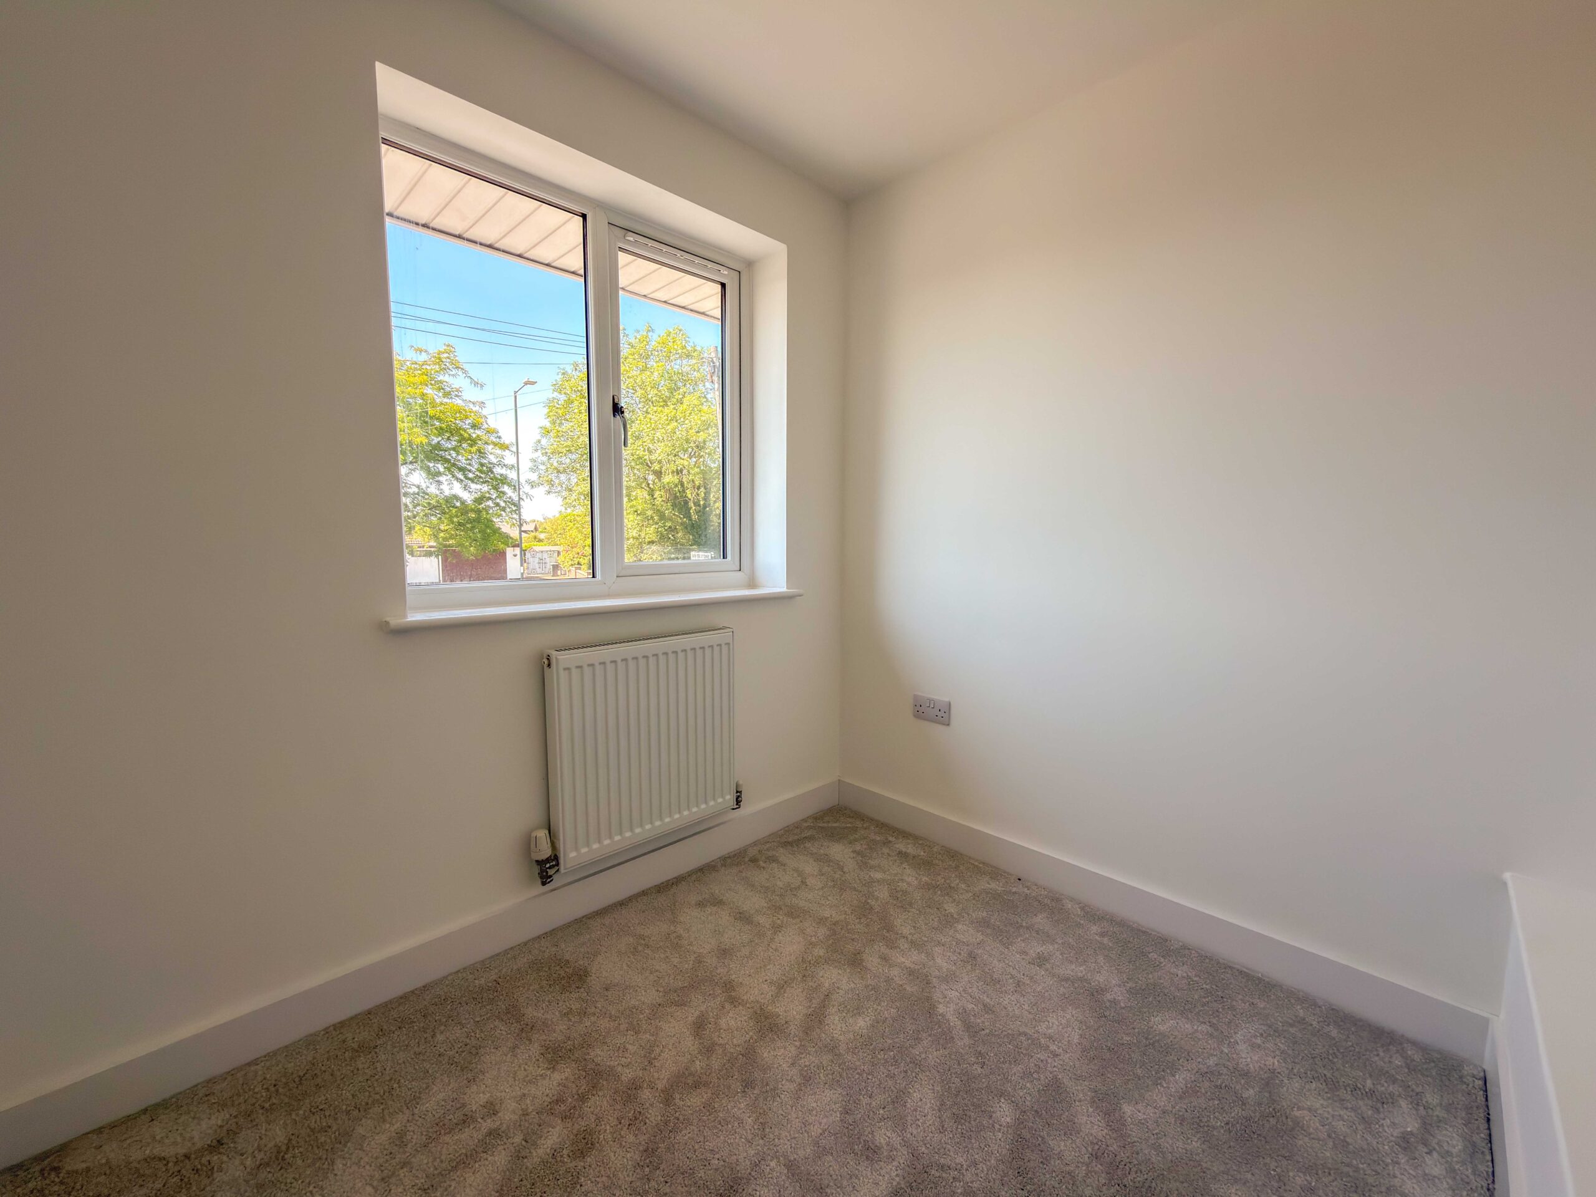
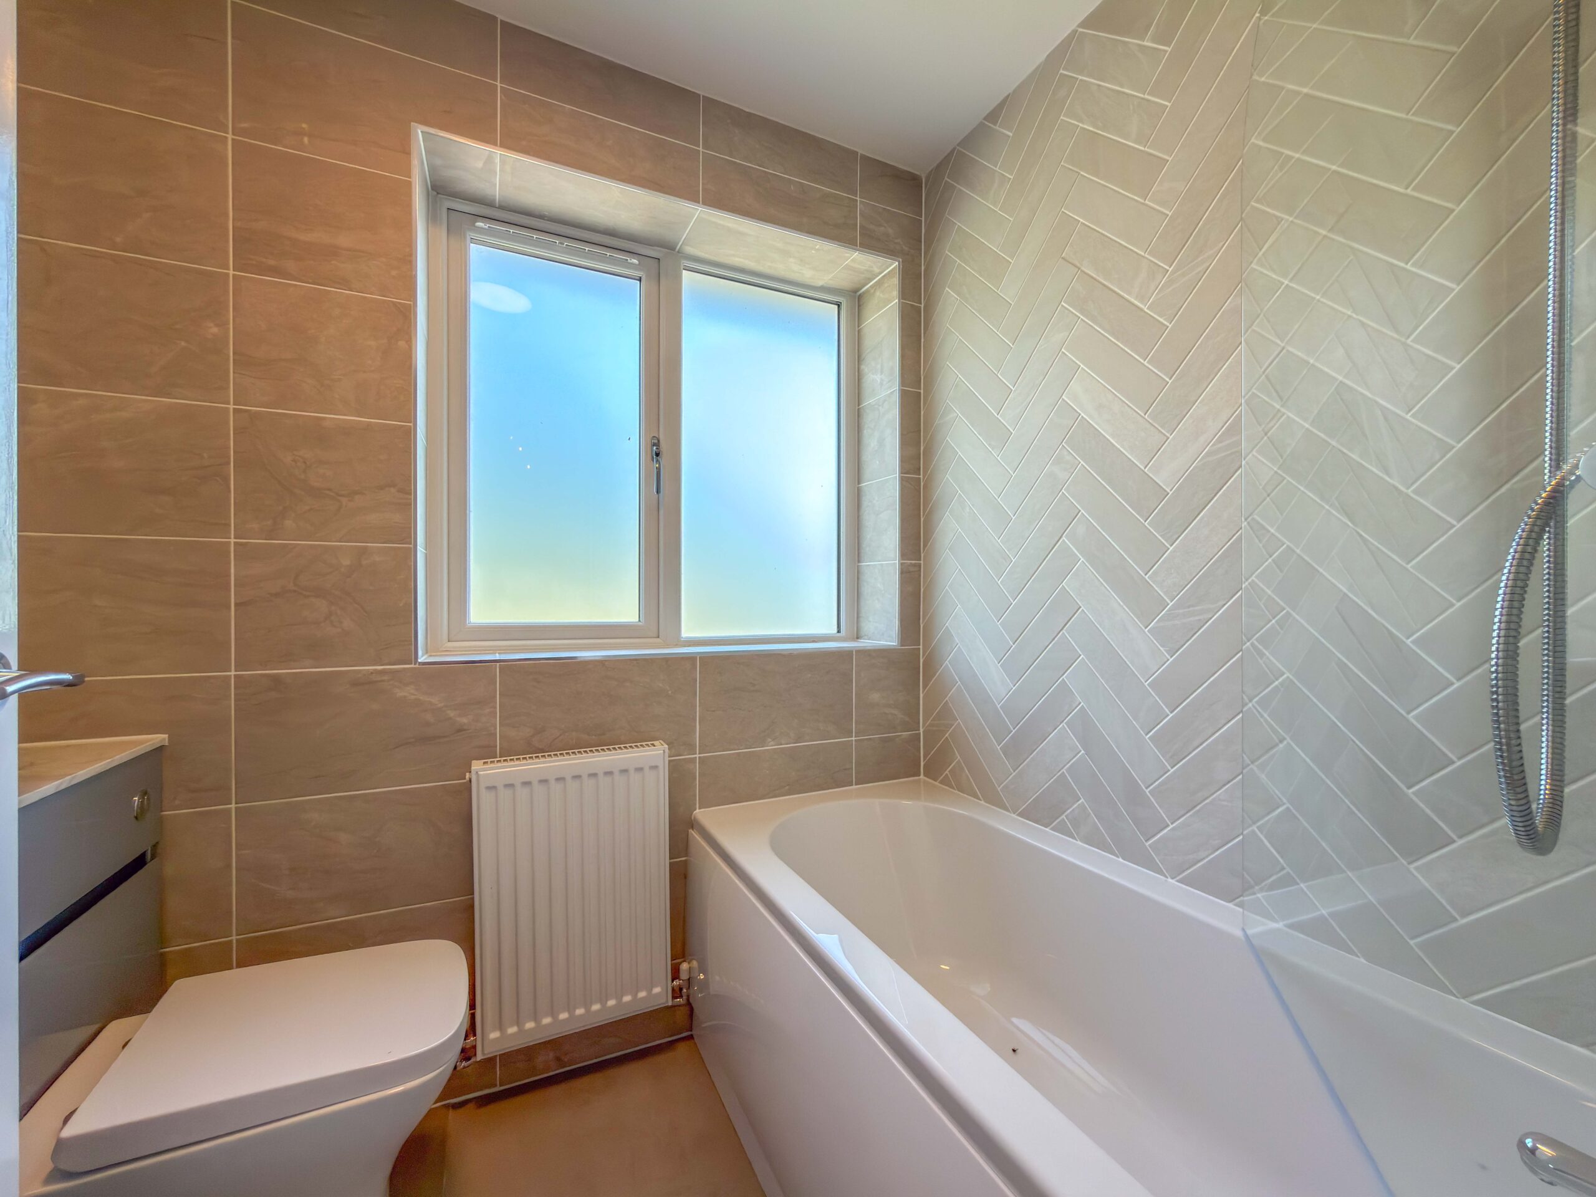
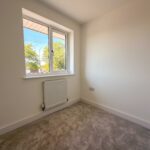
Bedroom Three is a further comfortable double room, while Bedroom Four is a well-proportioned single, equally suited as a nursery, child’s bedroom, dressing room or additional office. The family bathroom serves Bedrooms Three and Four and has been finished to the same high standard. A contemporary white suite includes a bath with mains-powered shower over, combined vanity basin and WC unit, and illuminated LED mirror, all framed by quality tiling.
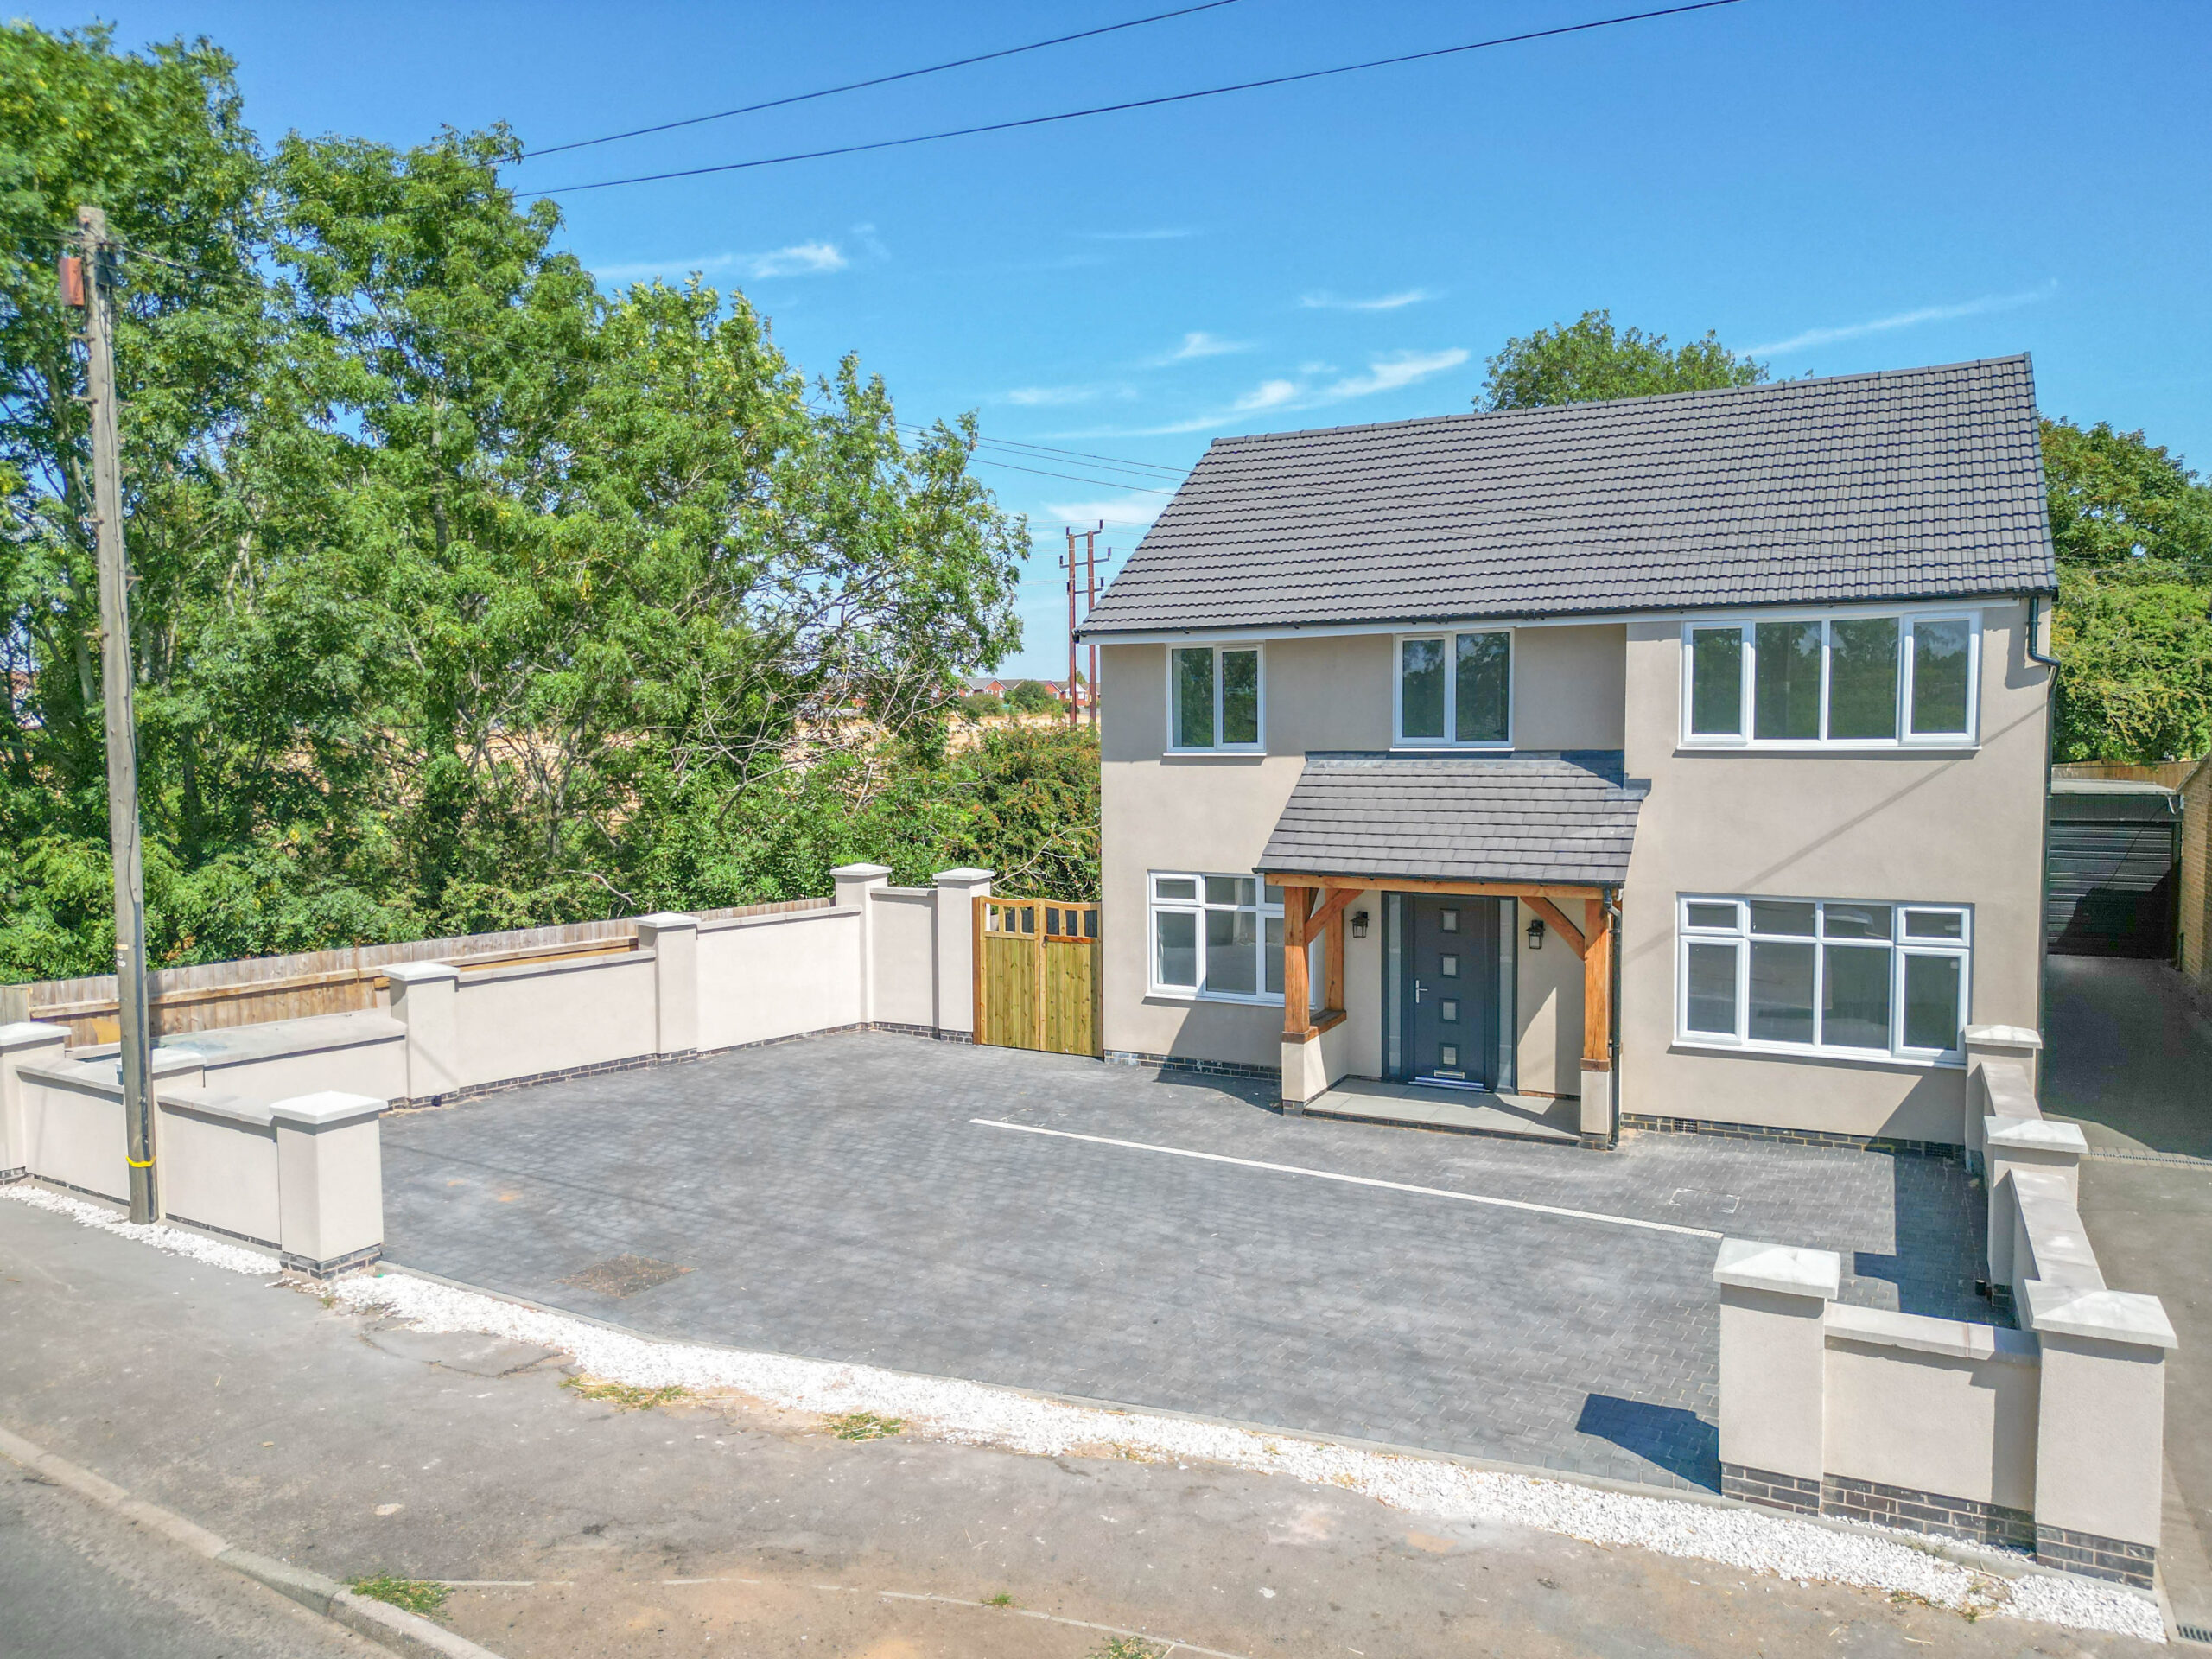
Externally, the property continues to impress and showcases the same attention to detail as the interior. To the front, a substantial block-paved driveway provides comfortable parking for approximately four to six vehicles. Rendered boundary walls with attractive plinth detailing create privacy from the road, while carefully installed drainage reflects the thorough nature of the renovation.
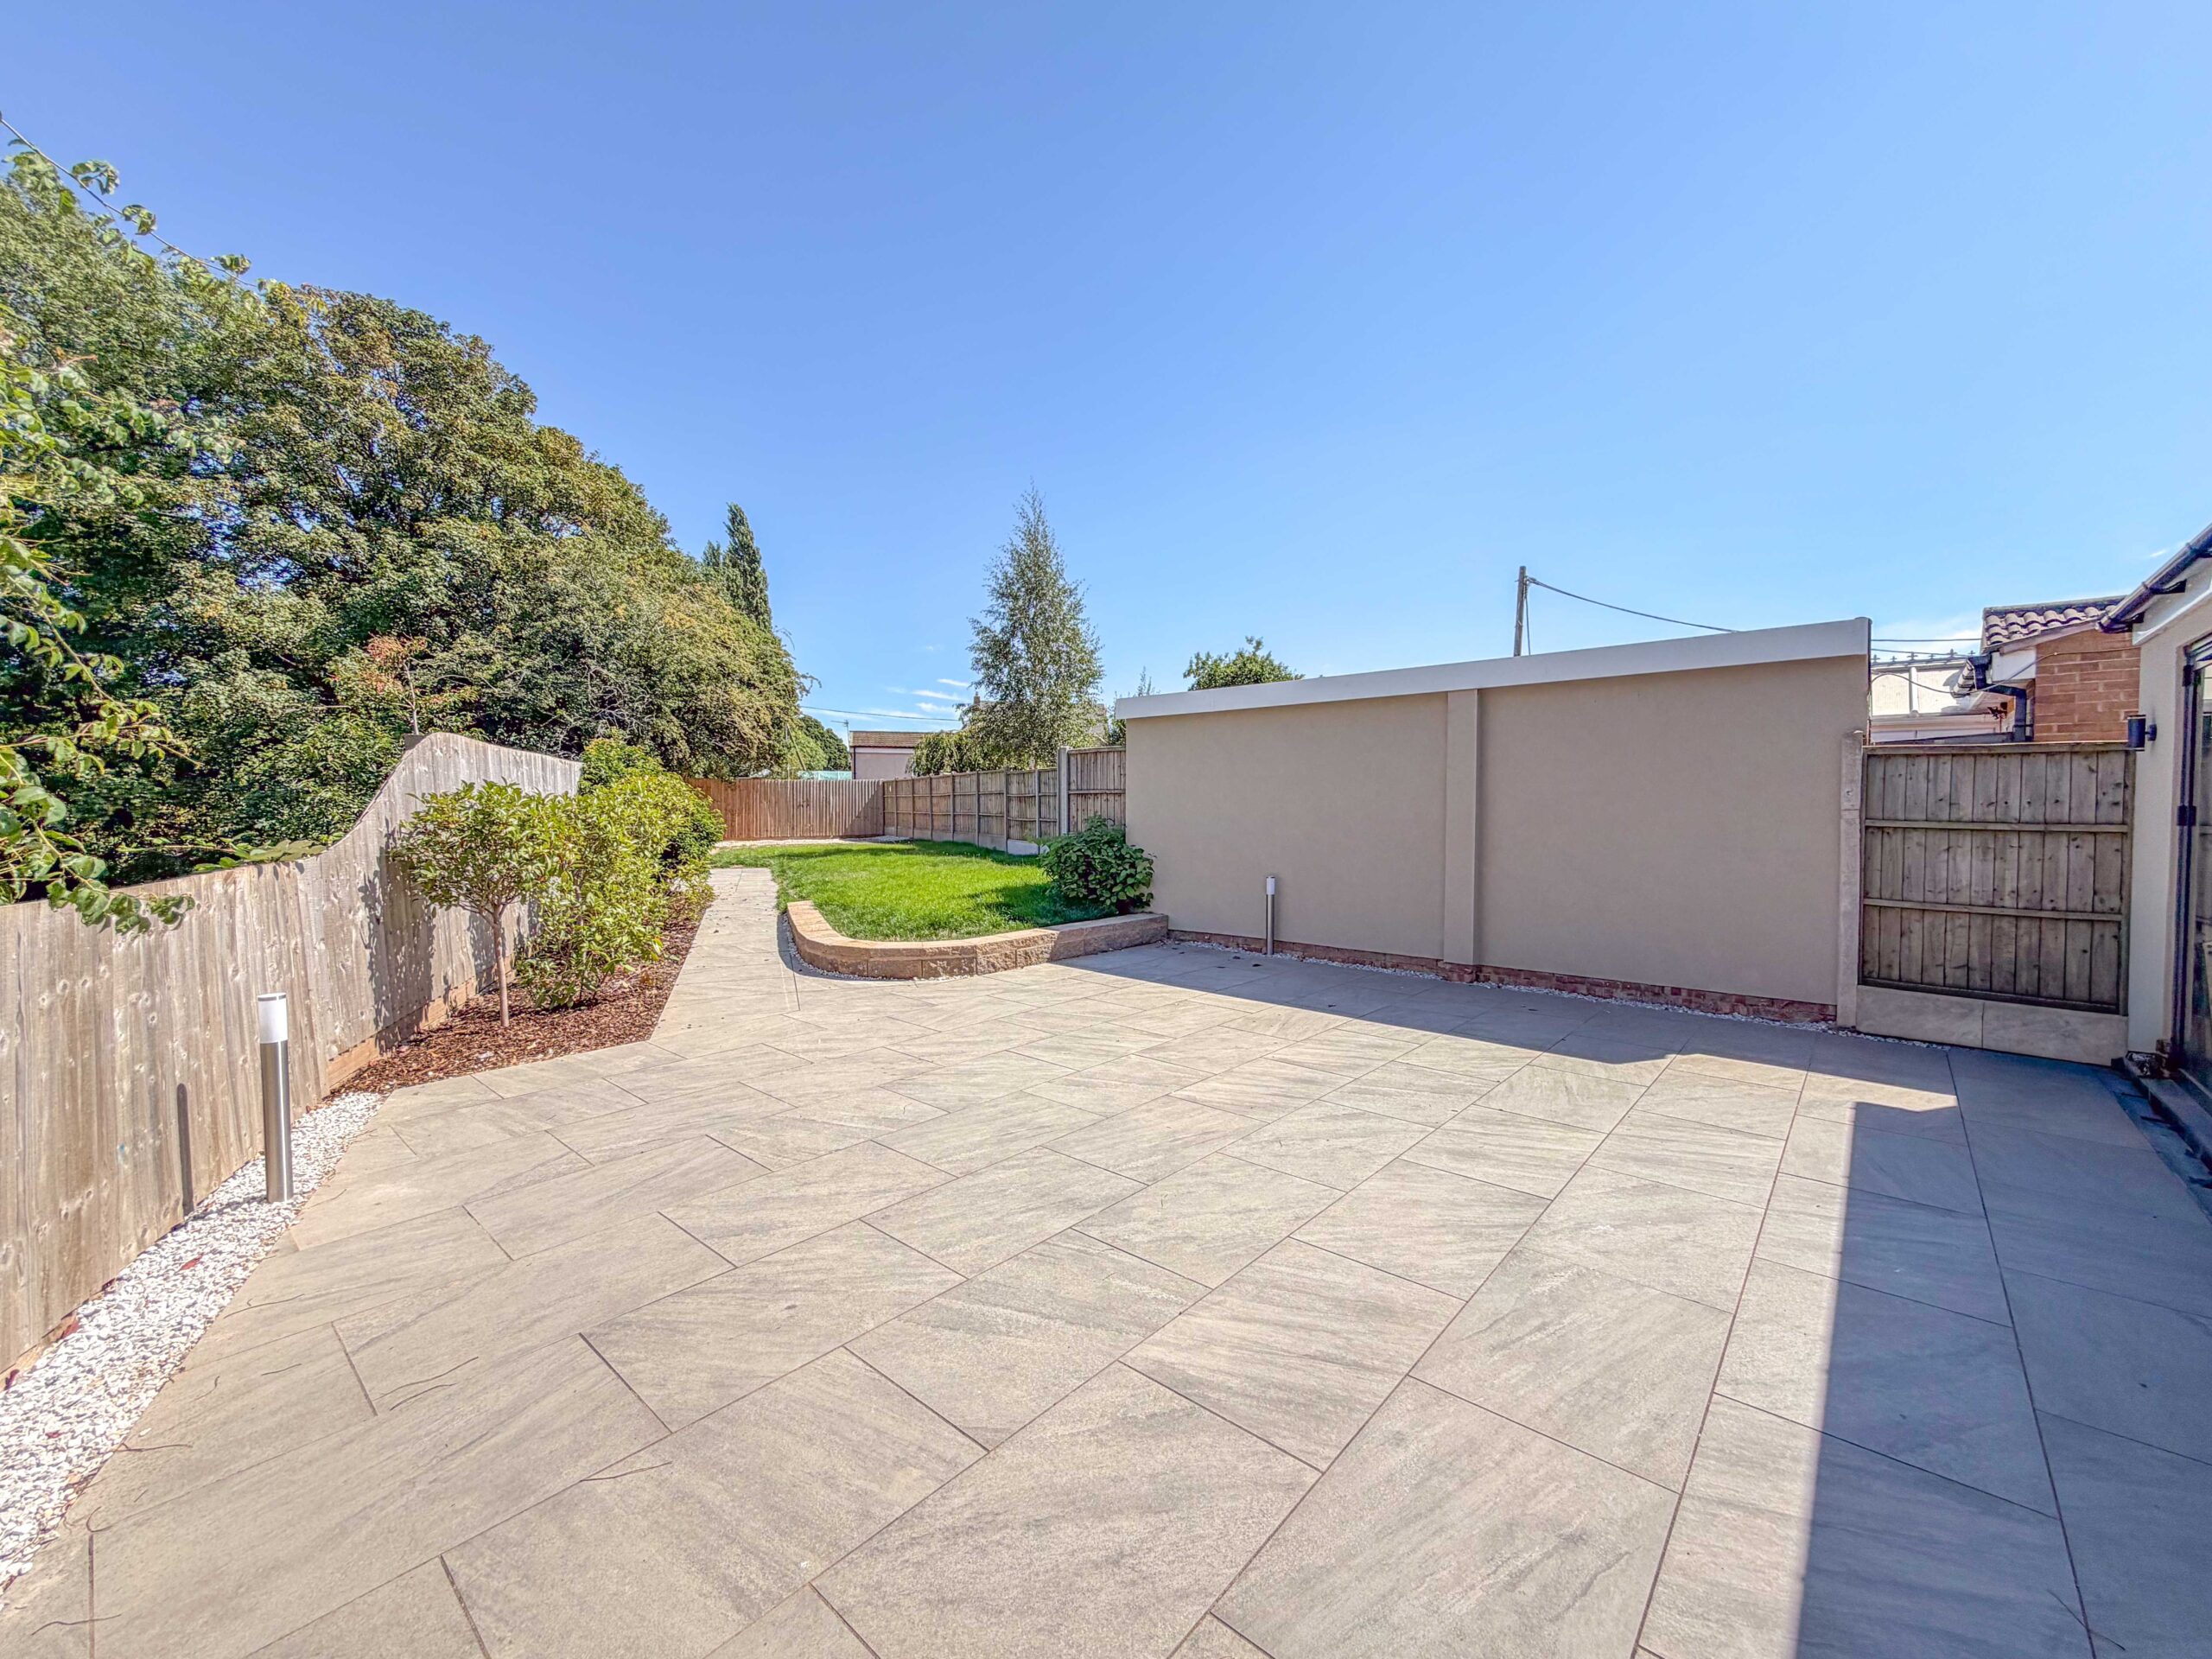
Double timber gates secure the side and rear of the property. Beyond them, the generous side area has been completely finished with porcelain paving and integrated drainage, creating a superb additional terrace and an ideal setting for outdoor dining, entertaining or enjoying long summer afternoons.
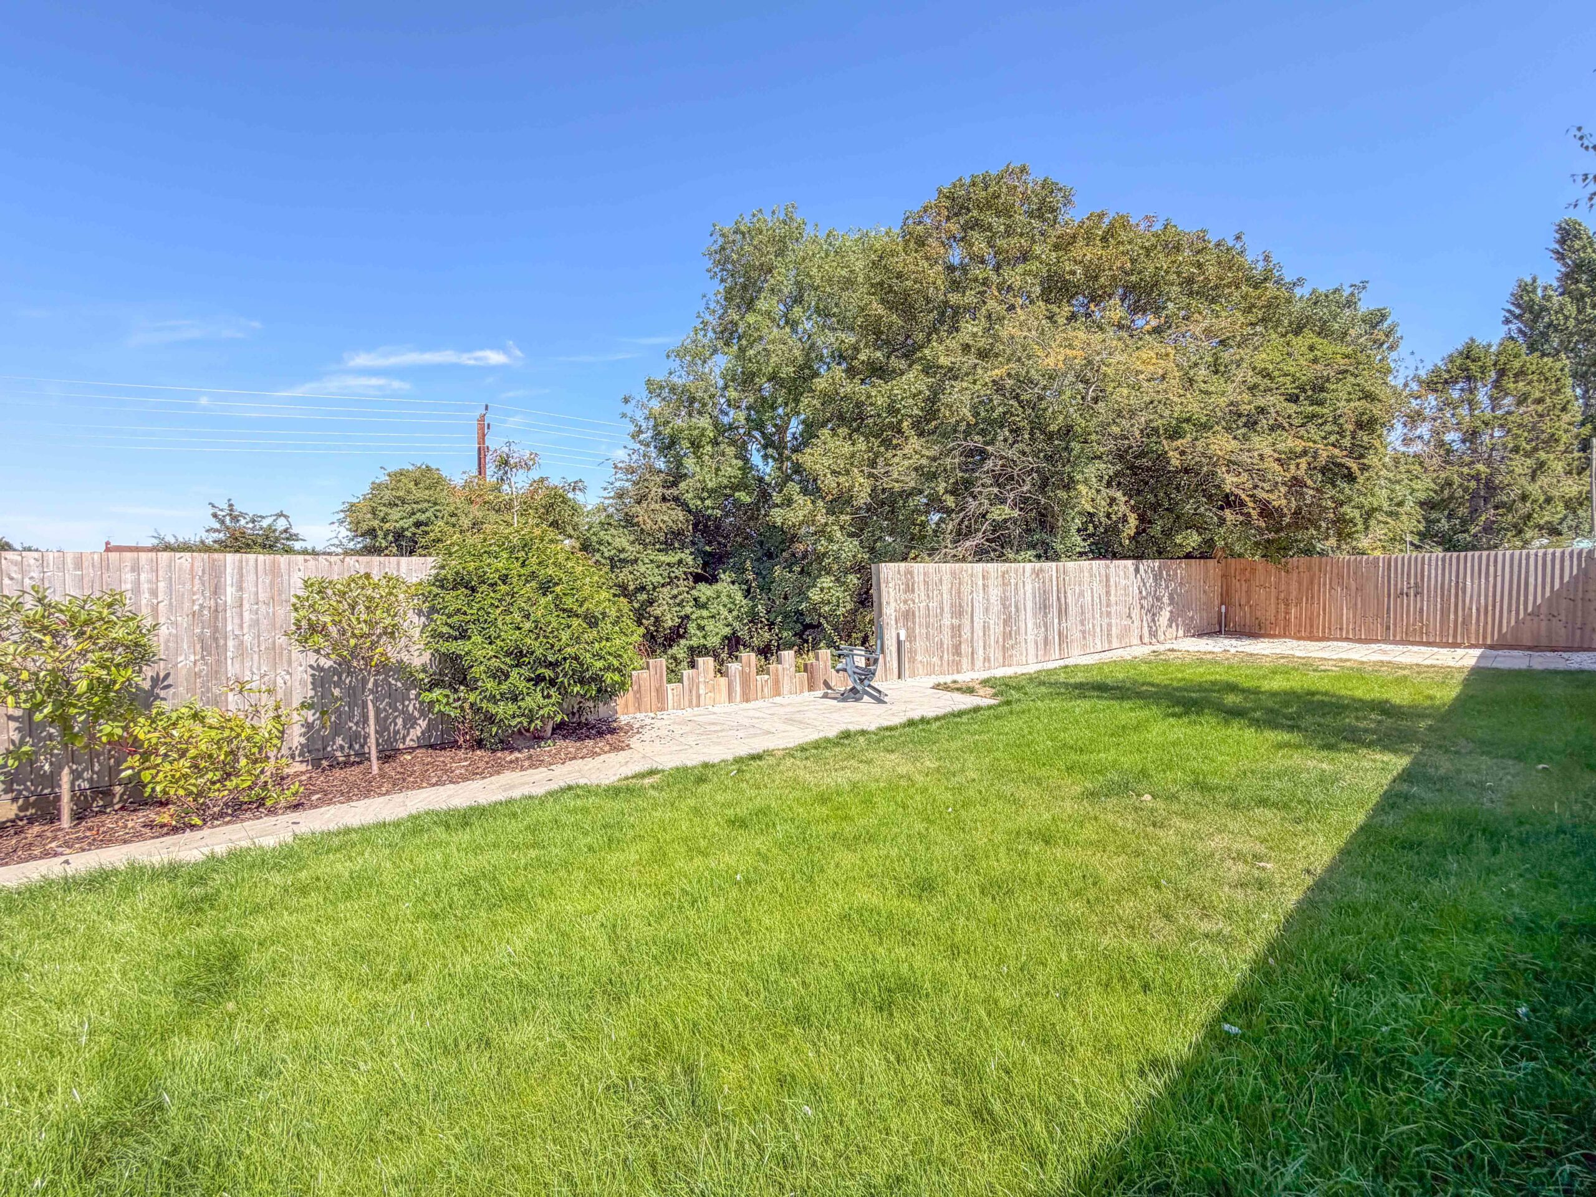
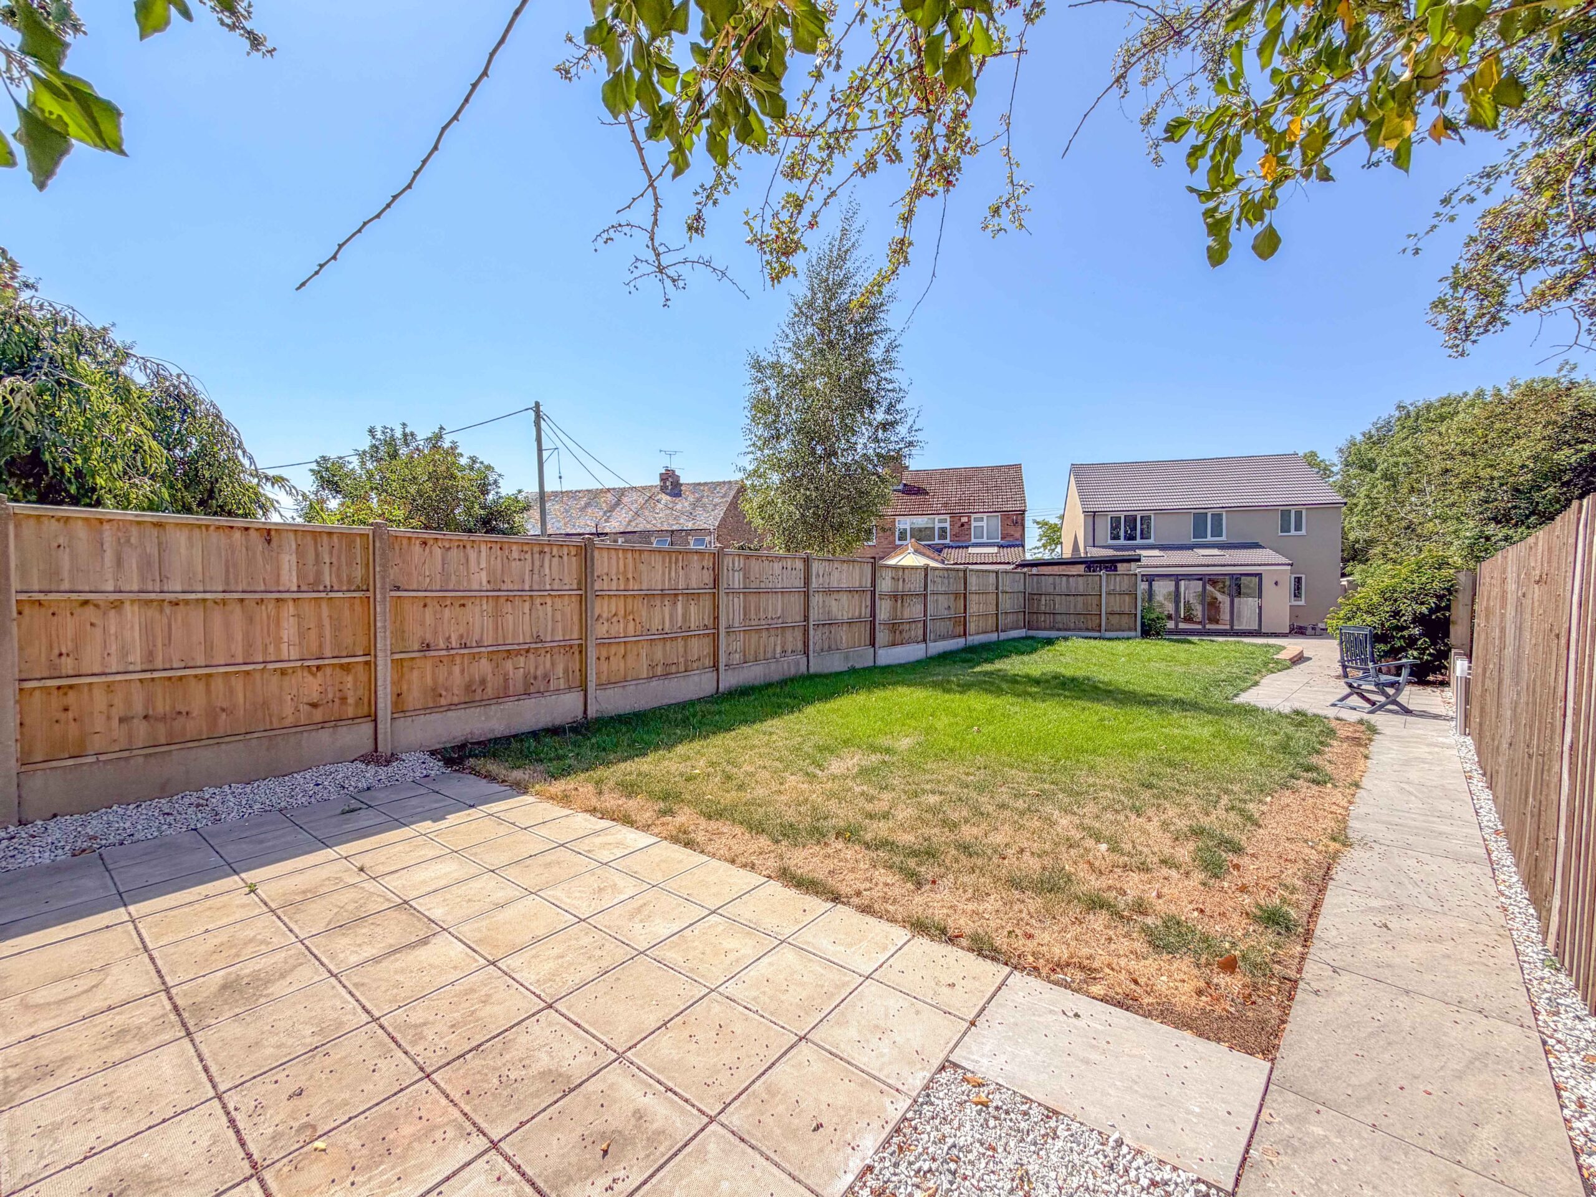
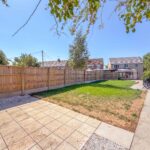
The rear garden has been thoughtfully landscaped, with an area laid to lawn and further paved pathways leading through the space. A substantial hardstanding at the rear offers an excellent position for a summer house, garden office, gym or storage building, subject to any necessary consents.
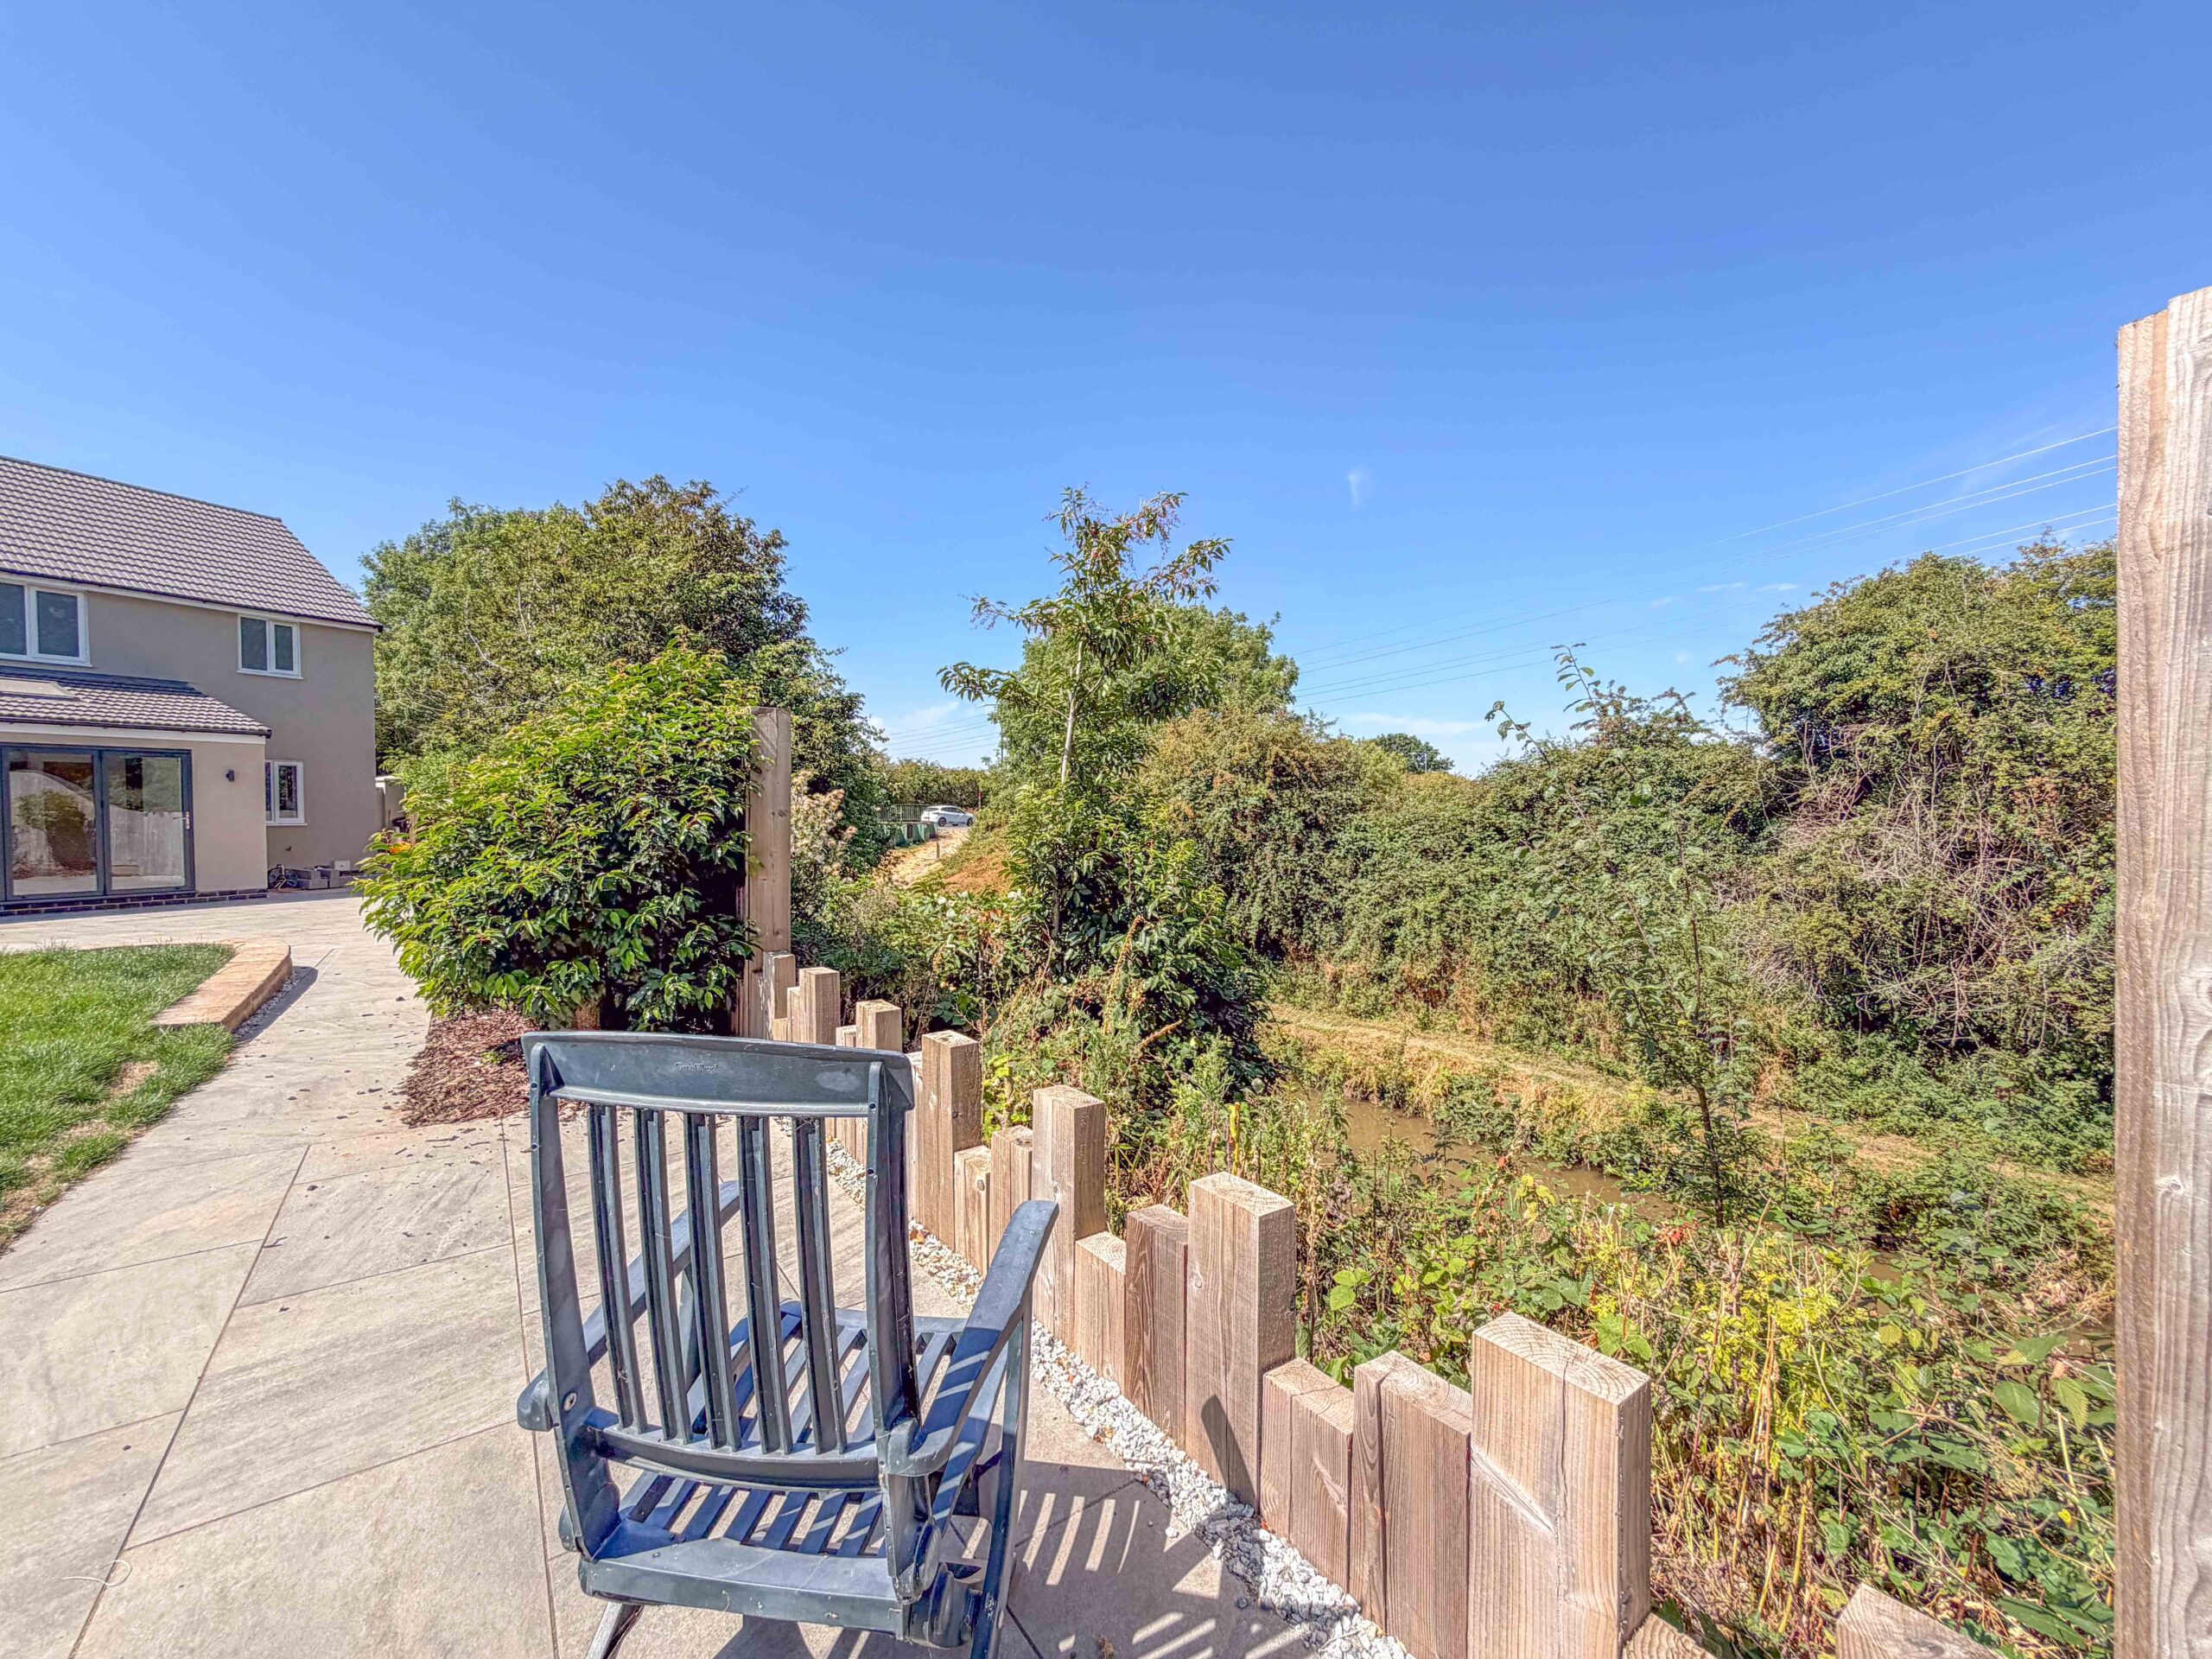
A section of the garden boundary has also been adapted to create a feature seating area enjoying views towards the canal, adding a particularly attractive lifestyle element to the outside space.
Rarely does a property renovated to this breadth and standard become available. With its outstanding open-plan extension, four-bedroom layout, two en-suites, versatile reception space, impressive parking and beautifully finished gardens, this is a remarkable family home ready to be enjoyed immediately.
Early viewing is strongly recommended to fully appreciate the quality, scale and attention to detail on offer.
Disclaimer
Carters Estate Agents has not tested any appliances, services, or systems within this property. Purchasers should conduct their own investigations regarding their condition and functionality.
Floor plans are for identification only and not to scale. All measurements and distances are approximate. These details are produced in good faith as a guide but do not form part of any offer or contract. Purchasers should verify tenure, lease terms, ground rent, service charges, planning permissions, and building regulations with their solicitor.
Fixtures and fittings should be confirmed at the point of offer.
All images and marketing materials are the property of Carters Estate Agents and may not be reproduced without permission.
Anti-Money Laundering: Purchasers must provide ID and proof of funds before a sale can be agreed.
Carters Estate Agents operates under The Property Ombudsman Code of Practice.