**SUBSTANTIALLY REDUCED FOR IMMEDIATE SALE**
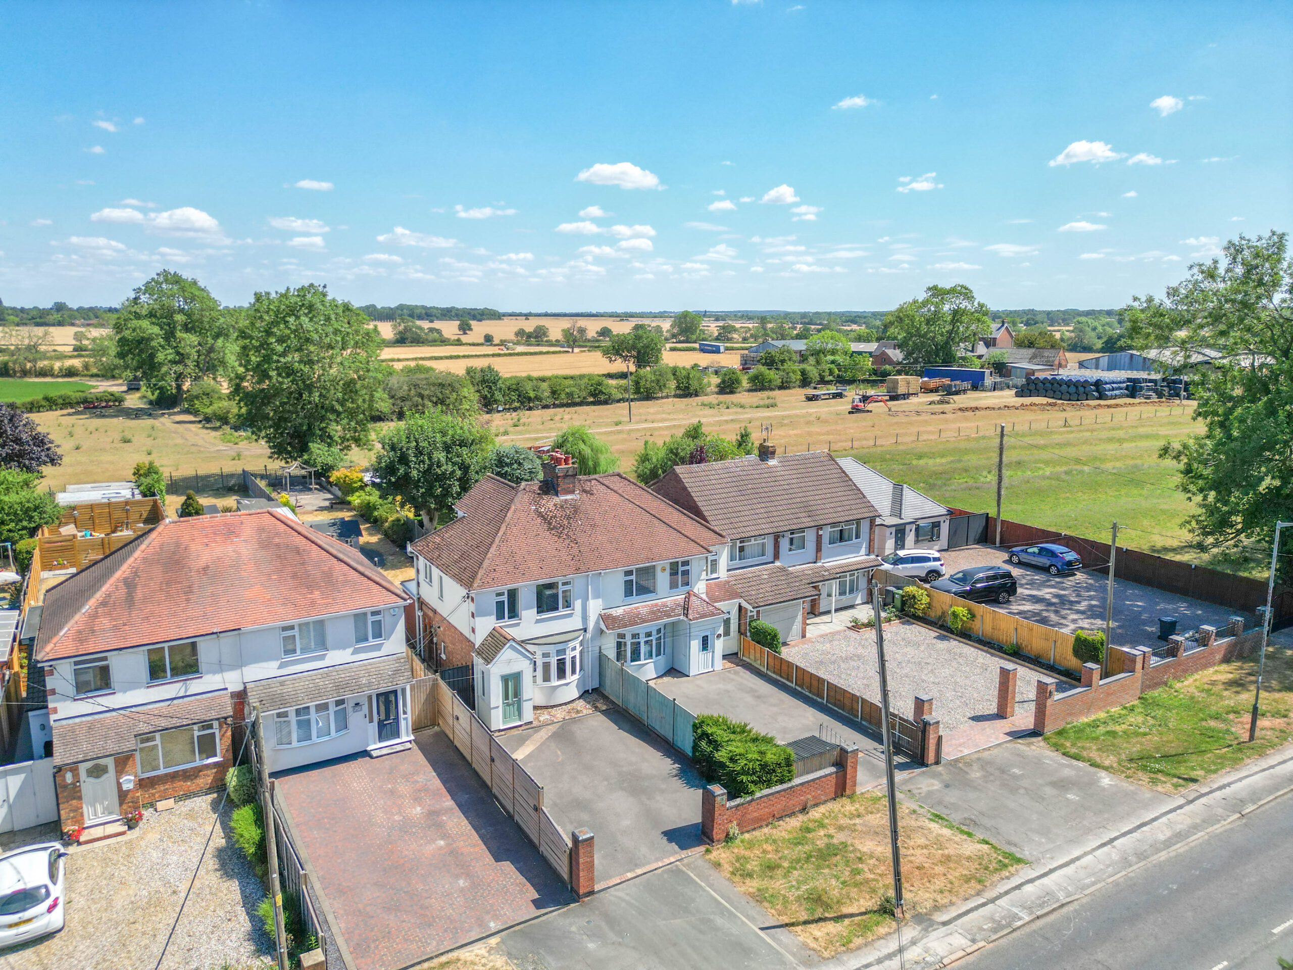
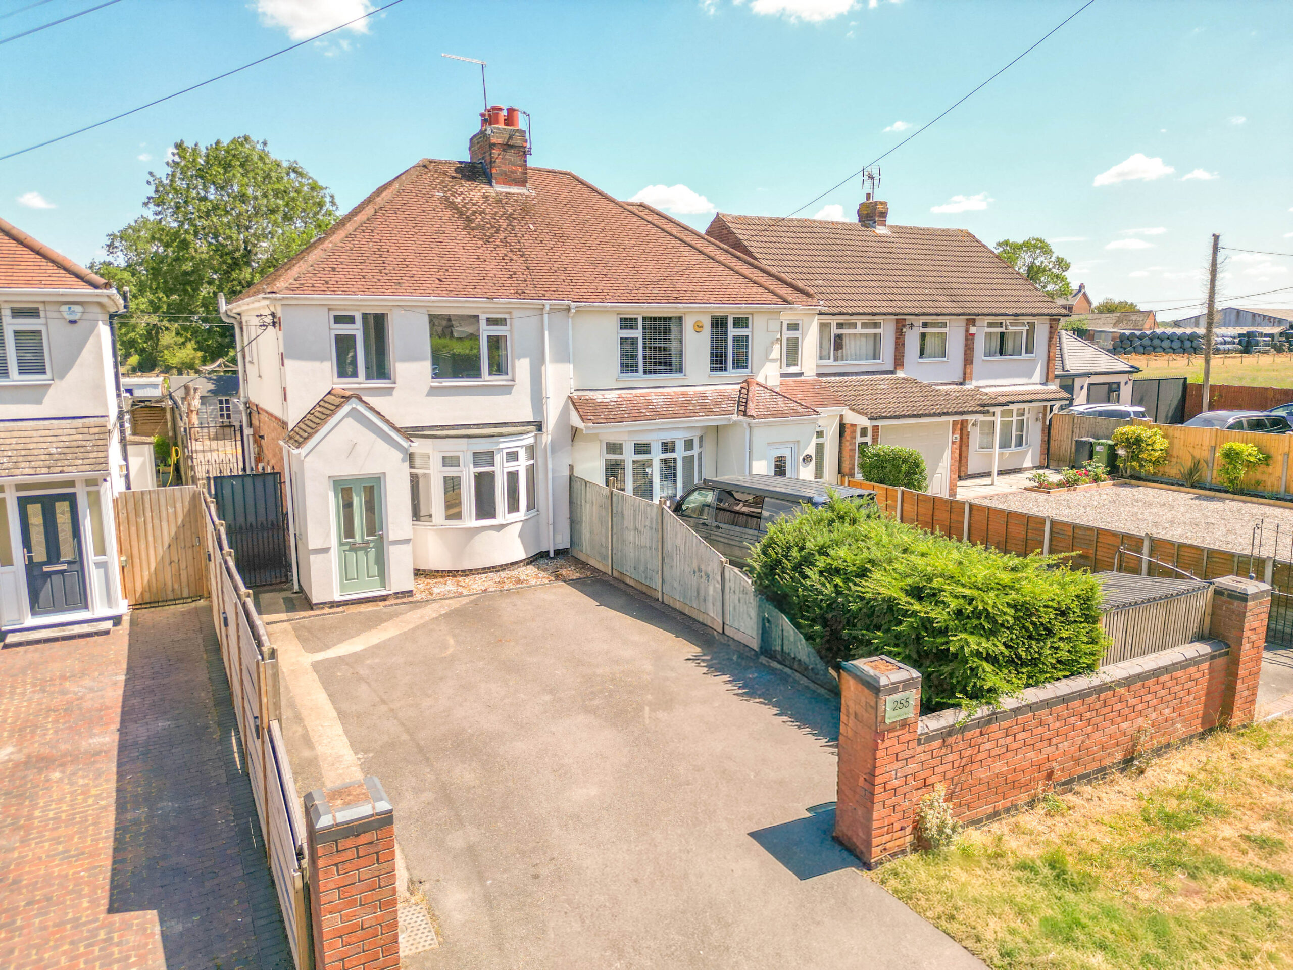
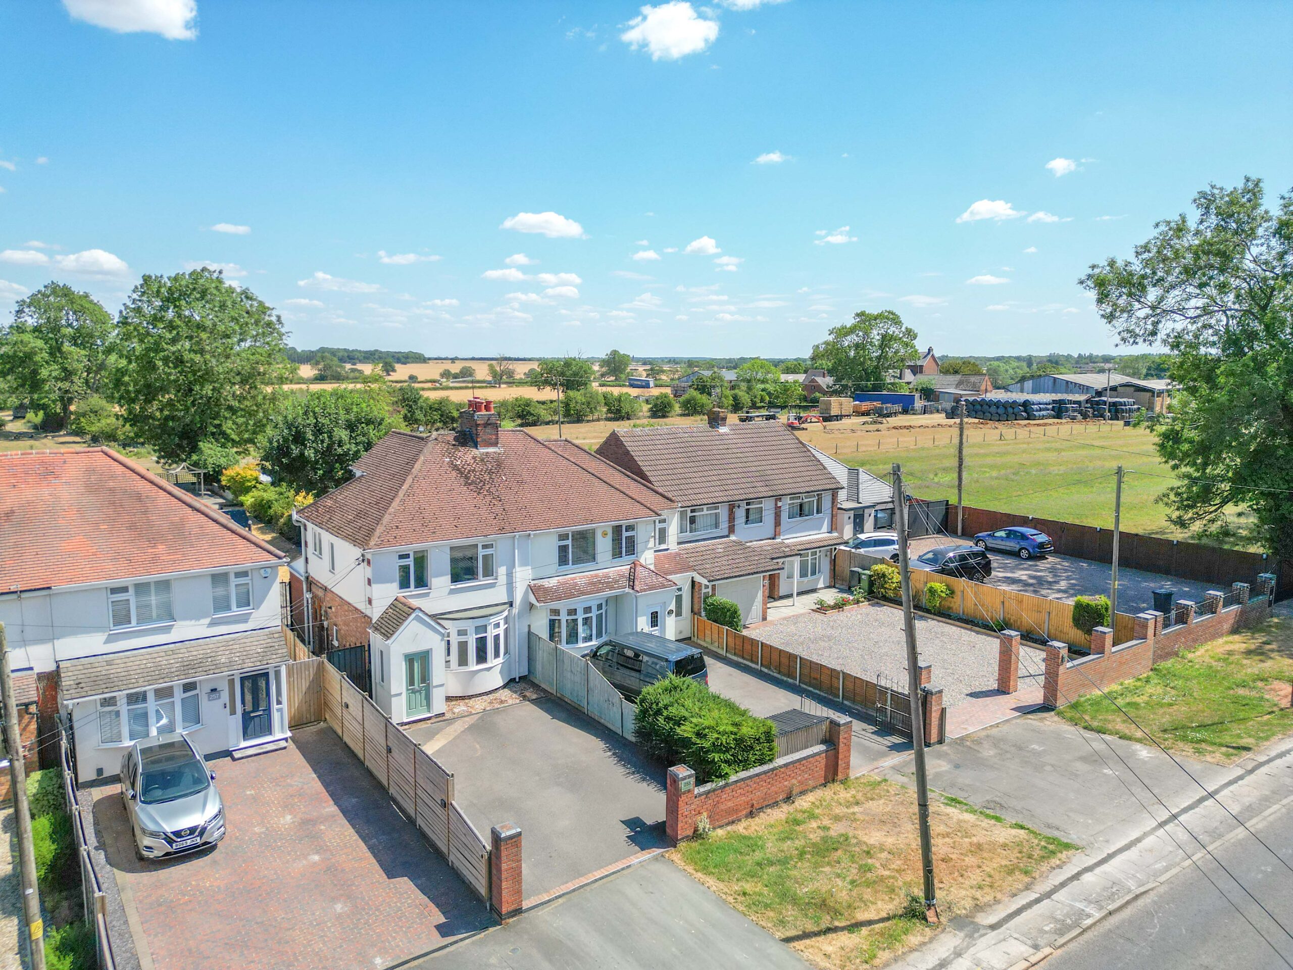
Carters Estate Agents are delighted to present this extended three-bedroom semi-detached home, occupying a generous plot along the ever-popular Nuneaton Road in Bulkington. Combining flexible family accommodation with an extensive rear garden and uninterrupted countryside views, this is a home that offers far more than first meets the eye and represents an excellent opportunity for buyers seeking space, convenience and a peaceful village setting.
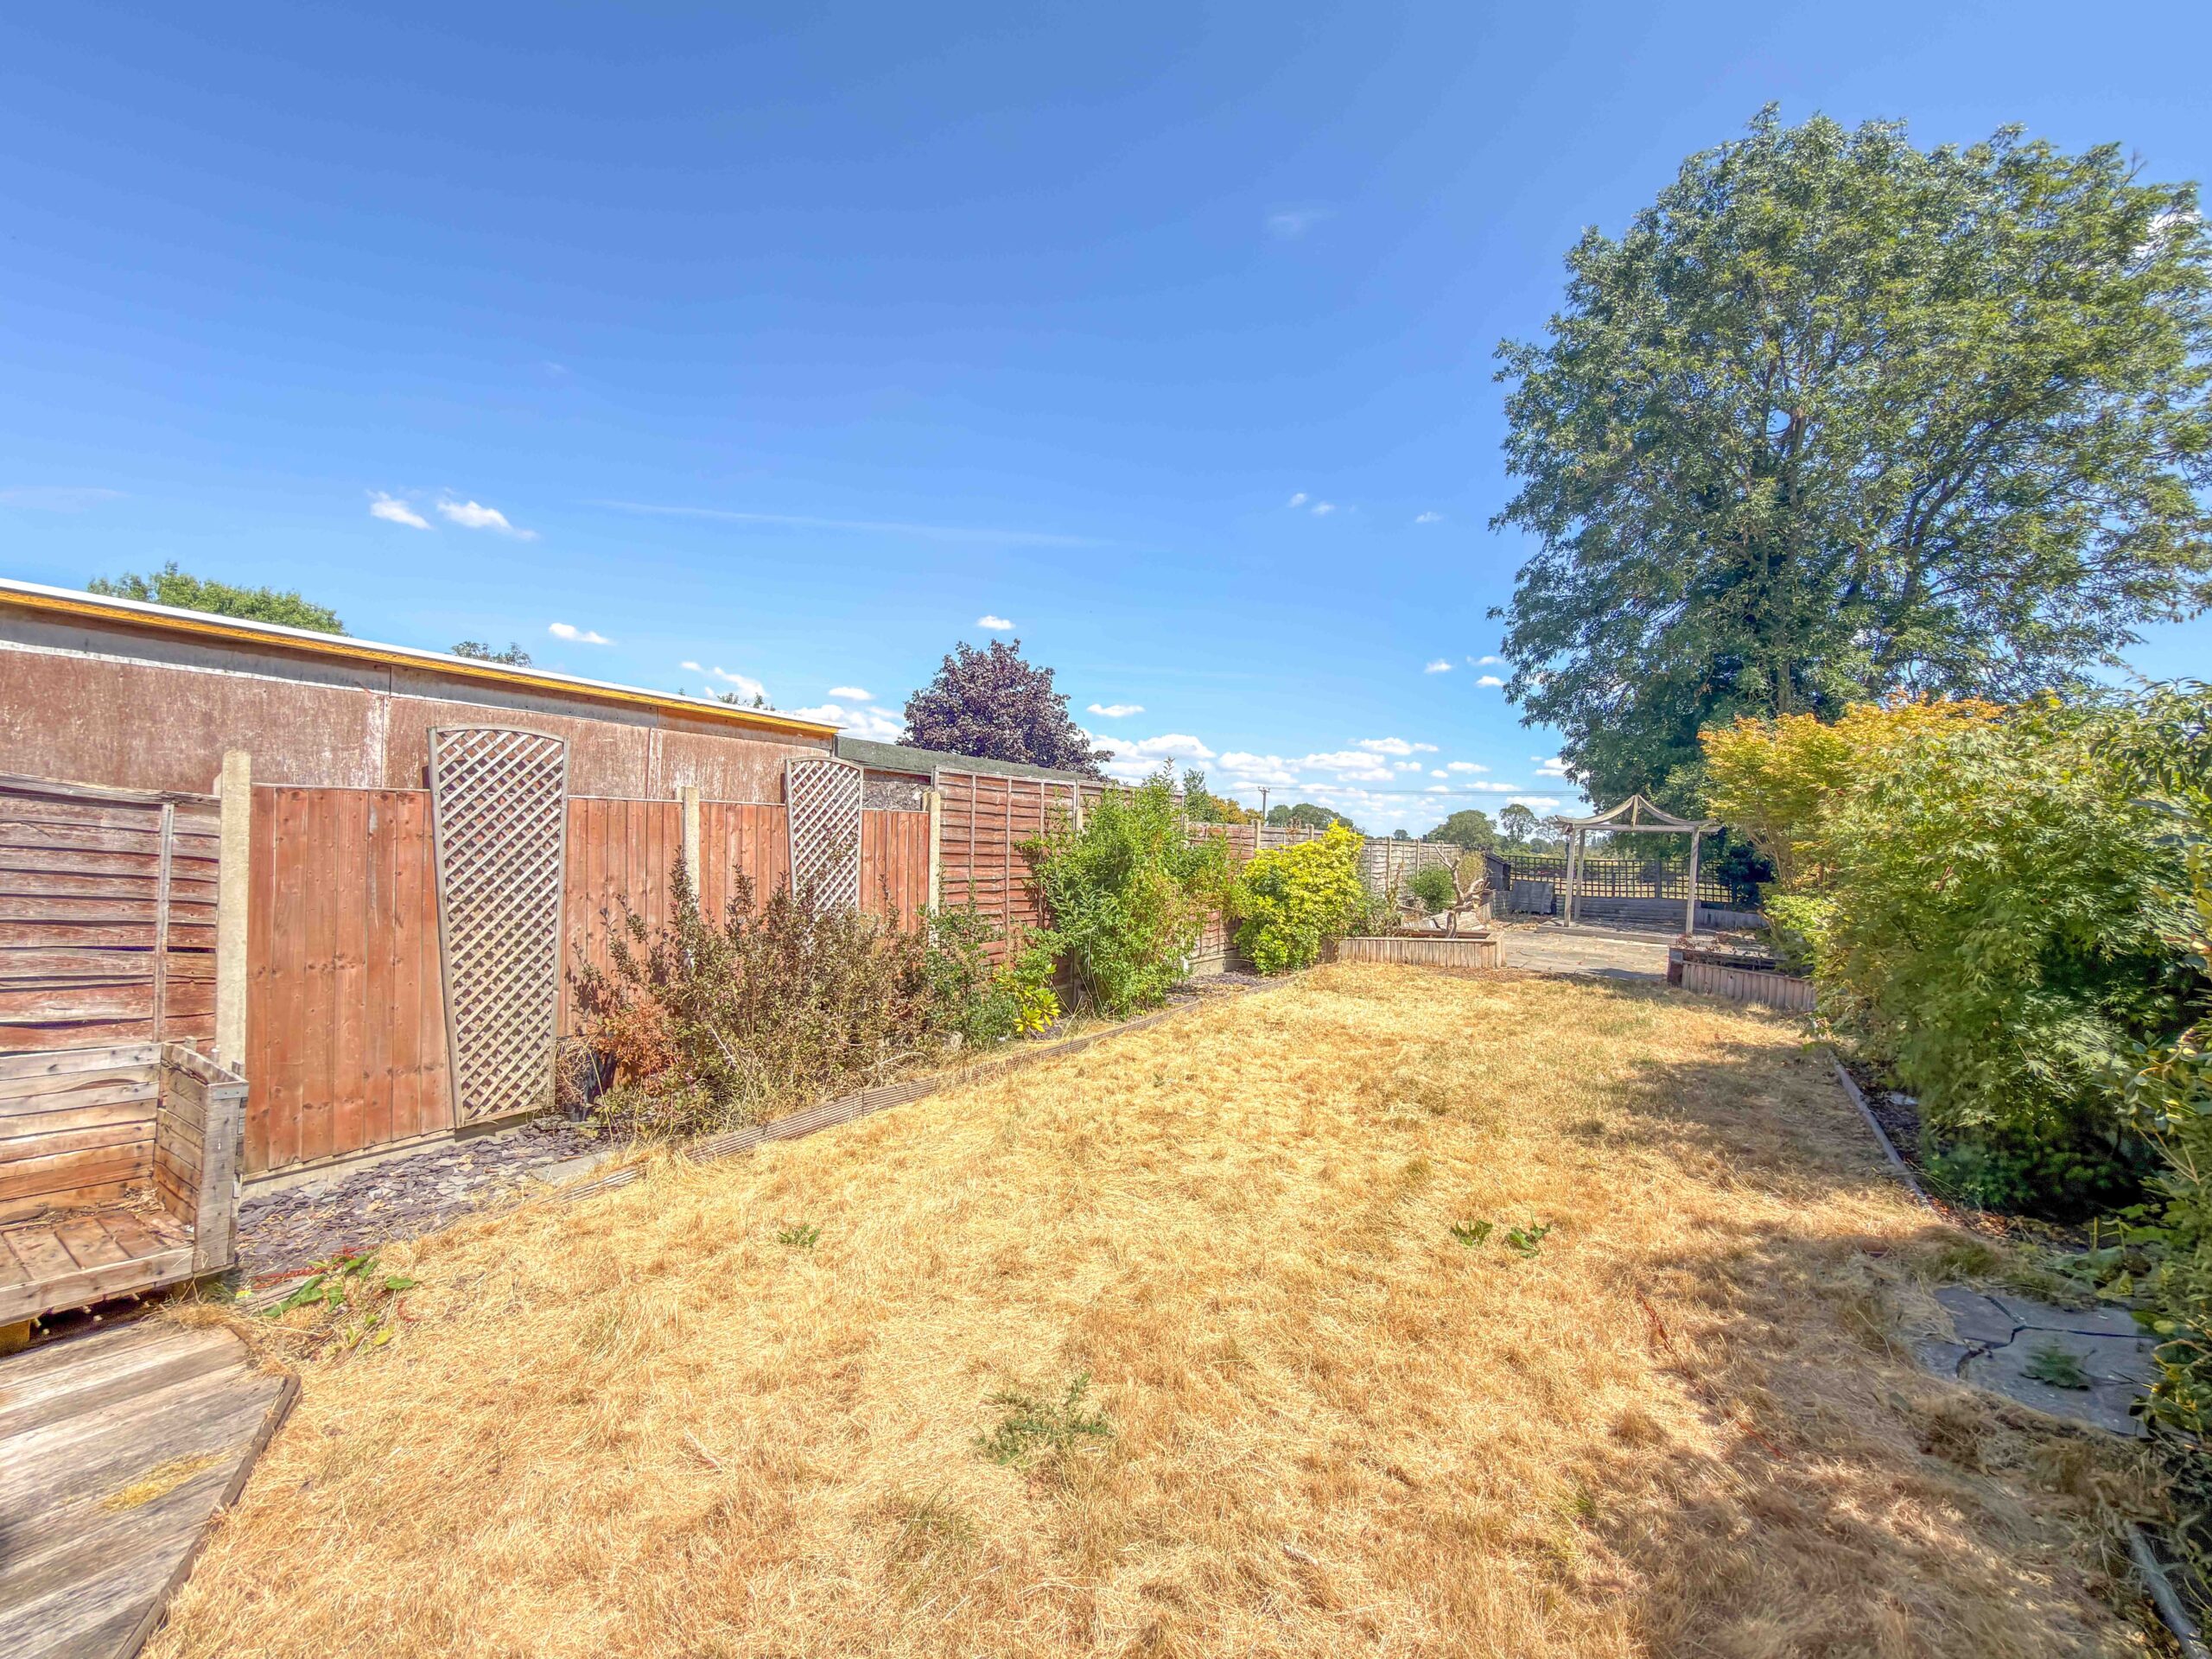
The property, available with no onwards chain, is ideally positioned for access to Bulkington village centre, local shops, schools and parks, while regular bus routes and excellent road connections provide straightforward access towards Bedworth, Nuneaton, Coventry and the M6 motorway. The rear outlook is a particular highlight, with the garden adjoining open fields and creating a wonderfully private and tranquil backdrop.
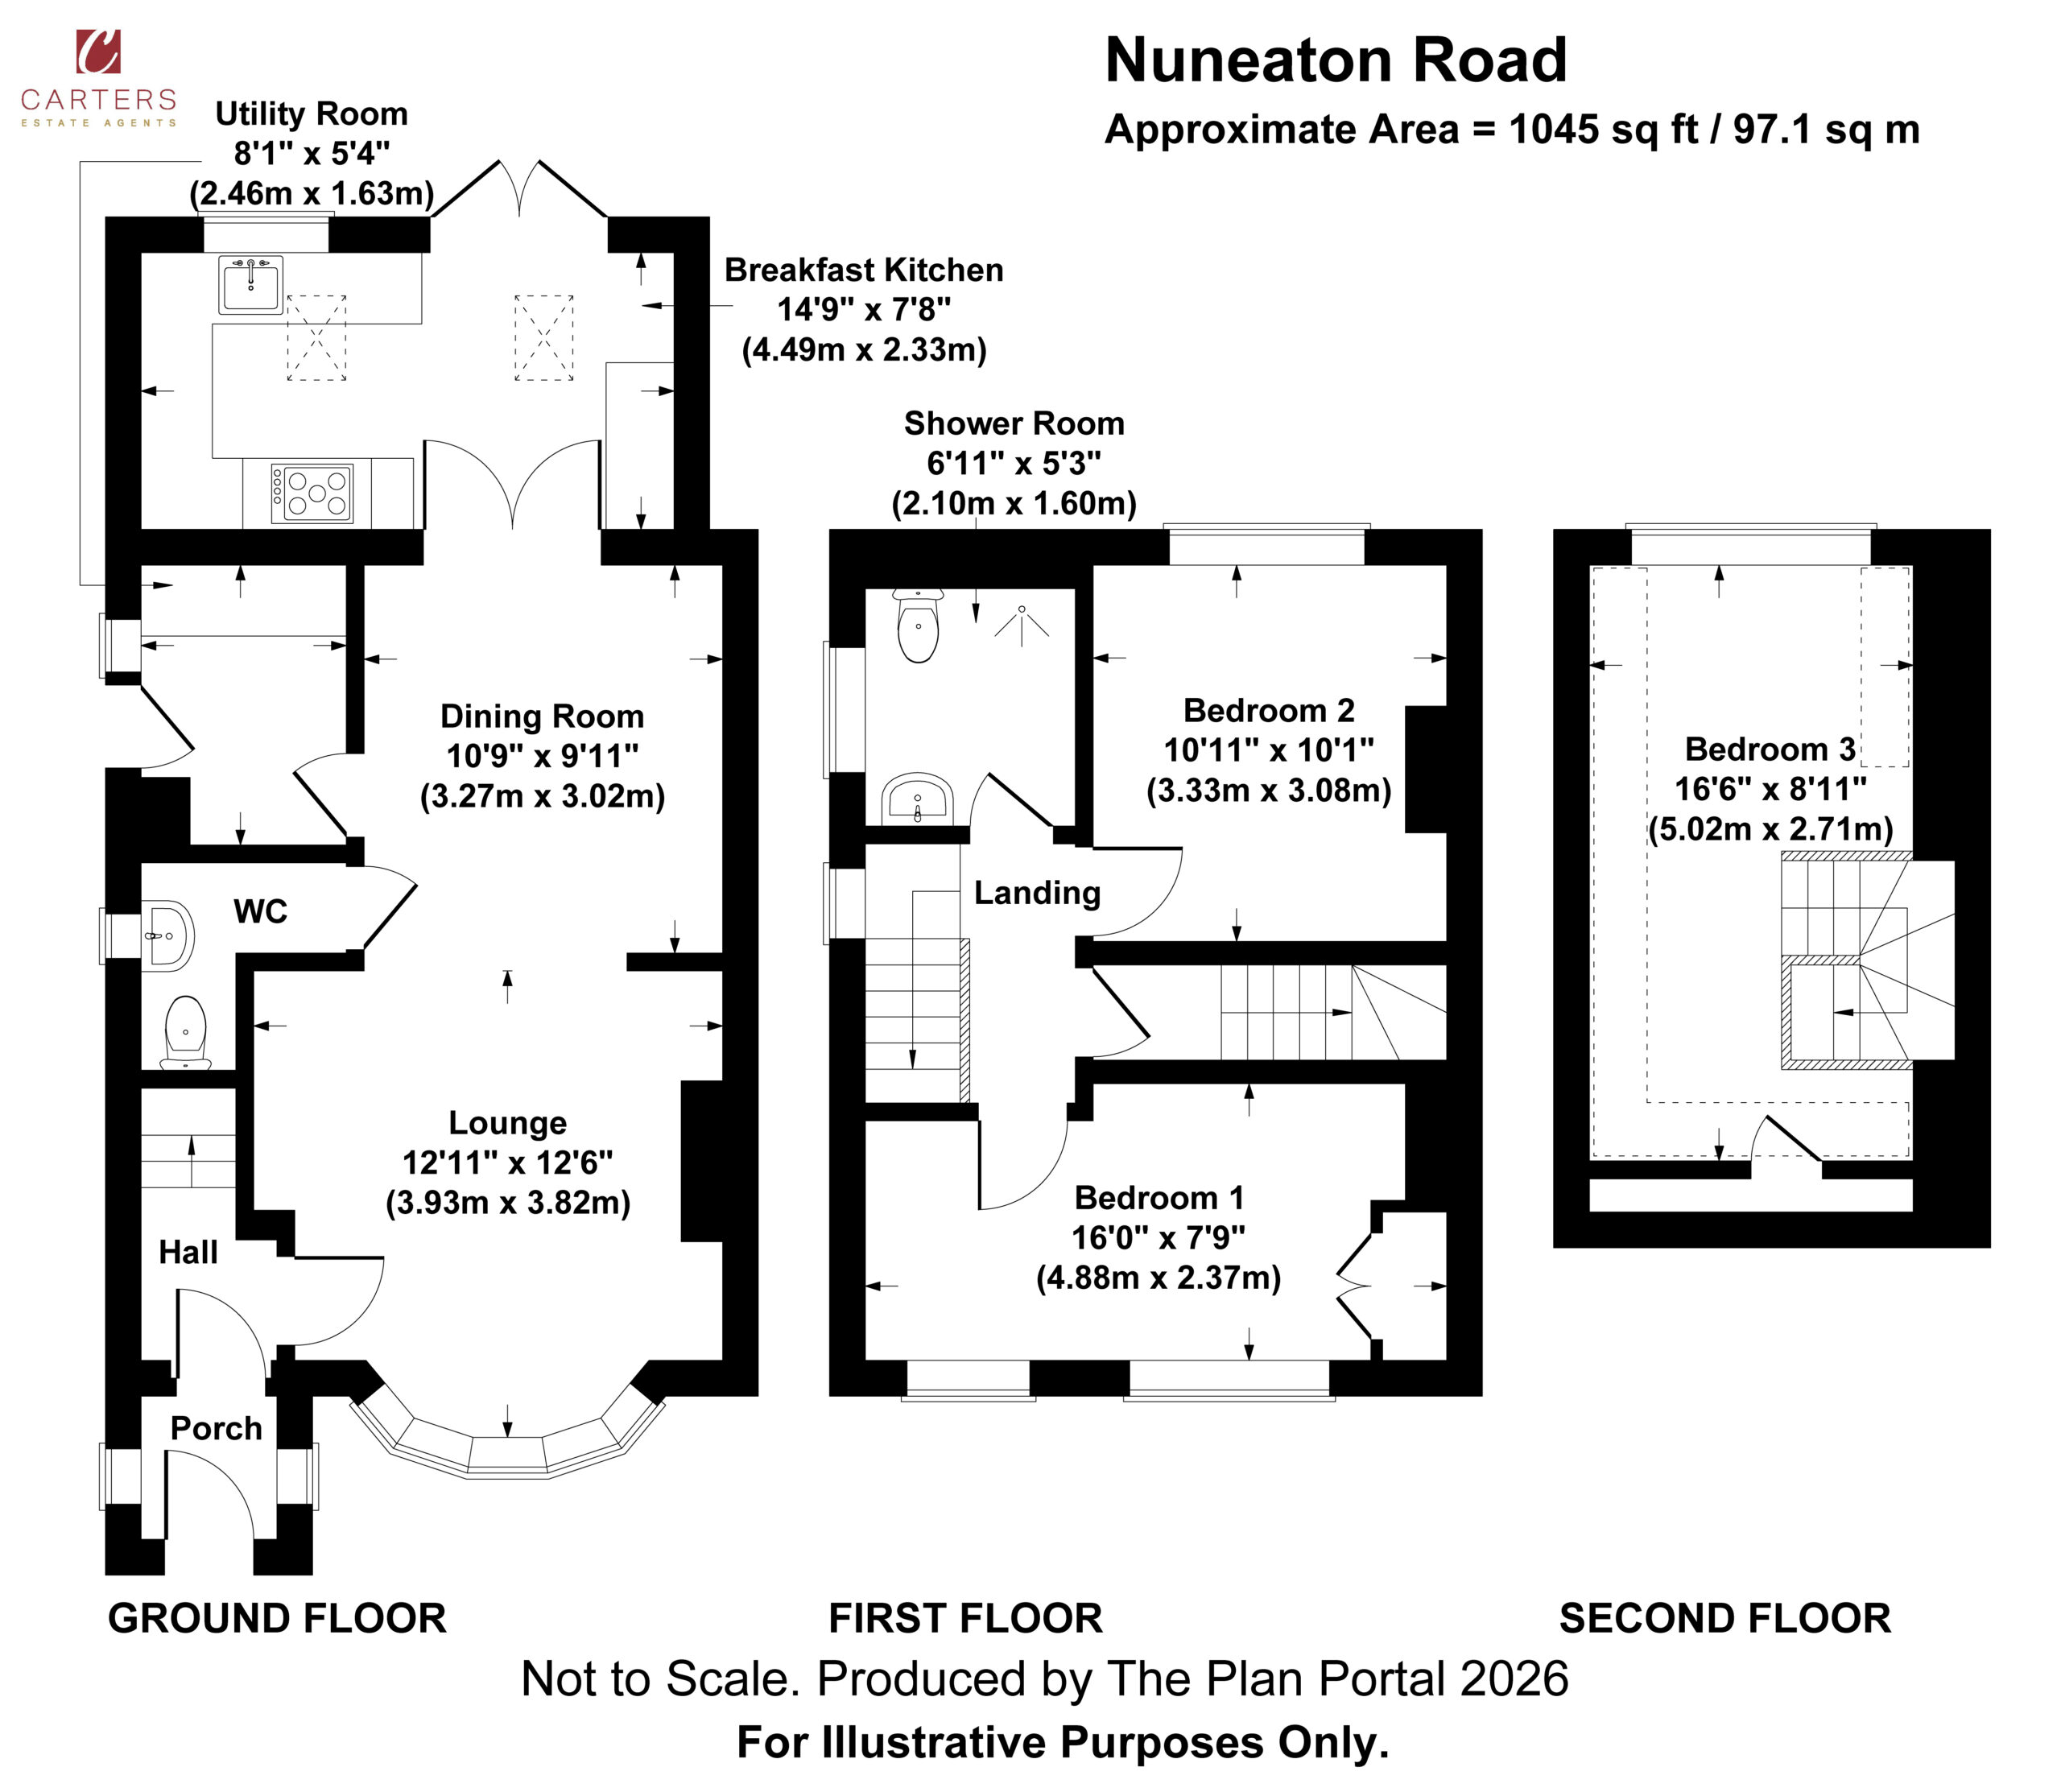
Approaching the property, a driveway provides convenient off-road parking, while the front entrance opens into a useful porch with a composite door and windows drawing in plenty of natural light. From here, the accommodation continues into the entrance hall, where stairs rise to the first floor and doors lead through to the principal ground-floor rooms.
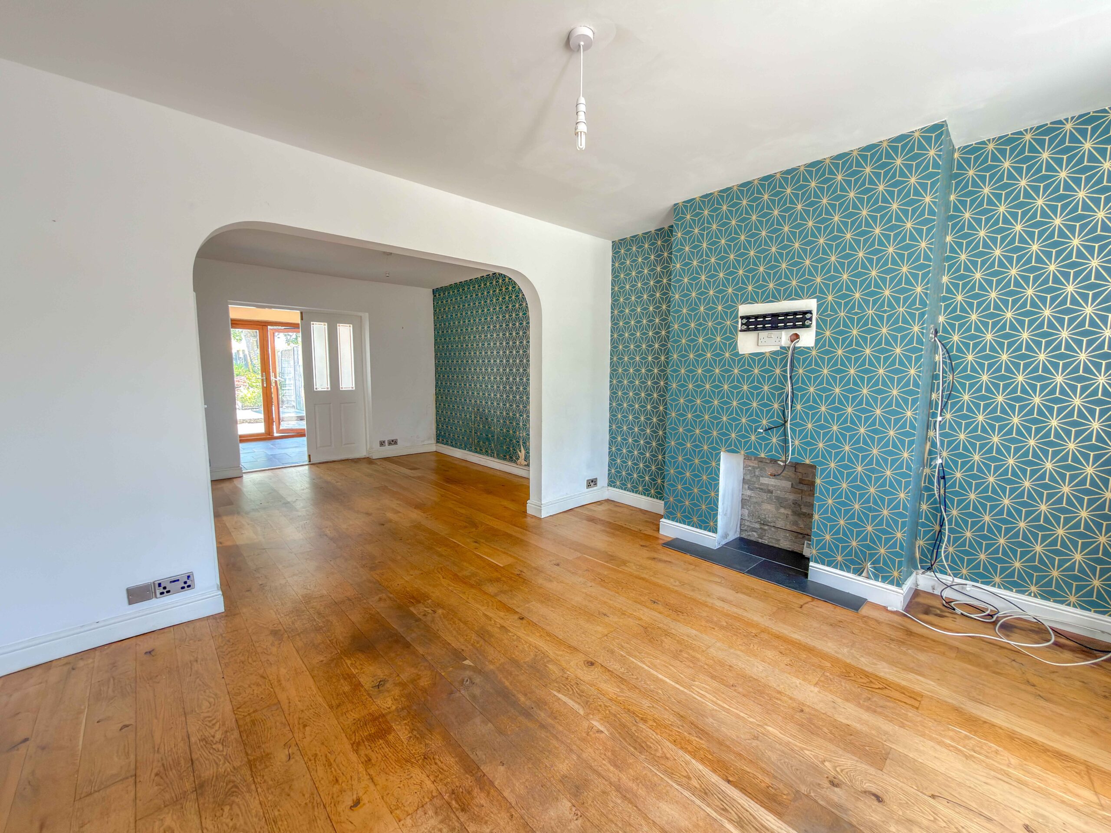
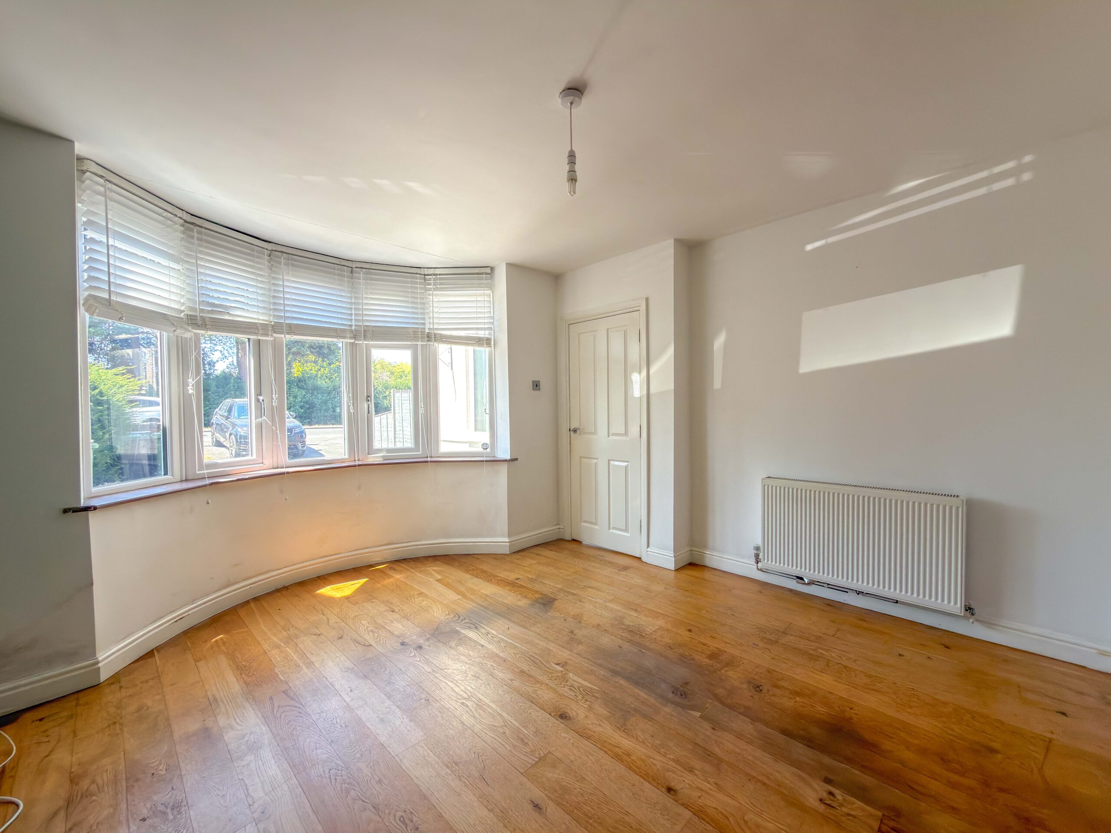
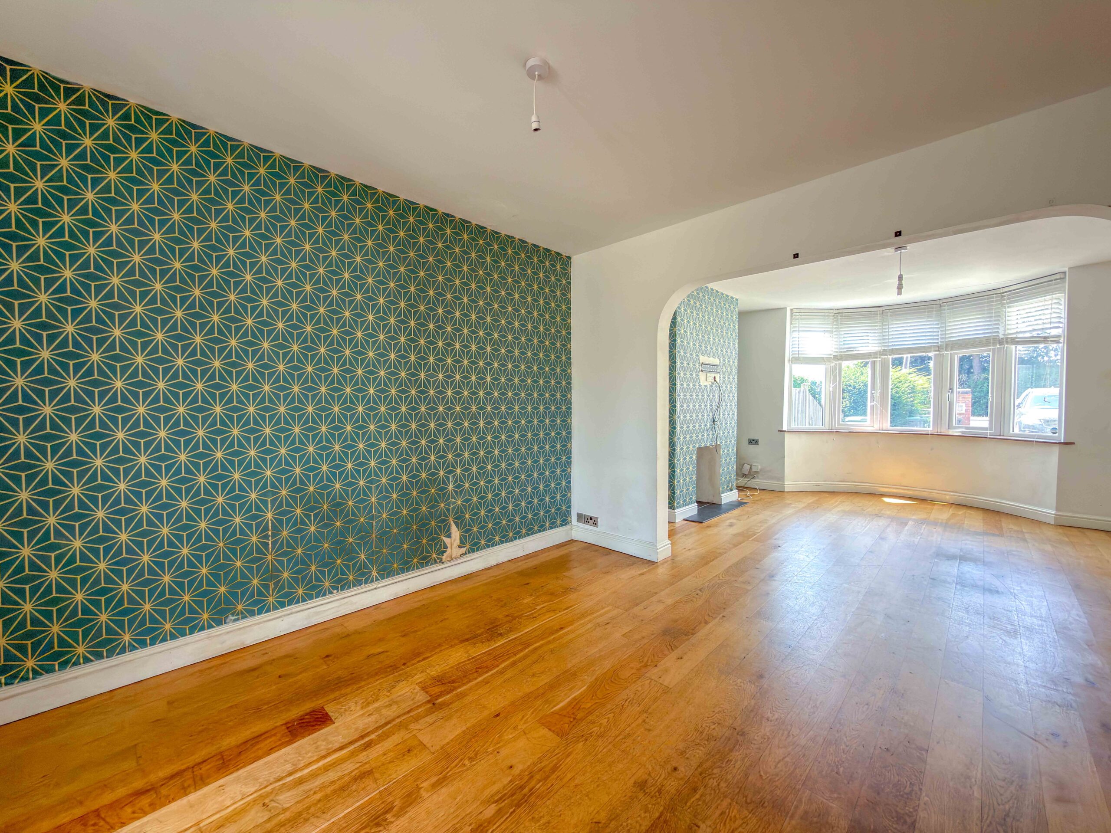
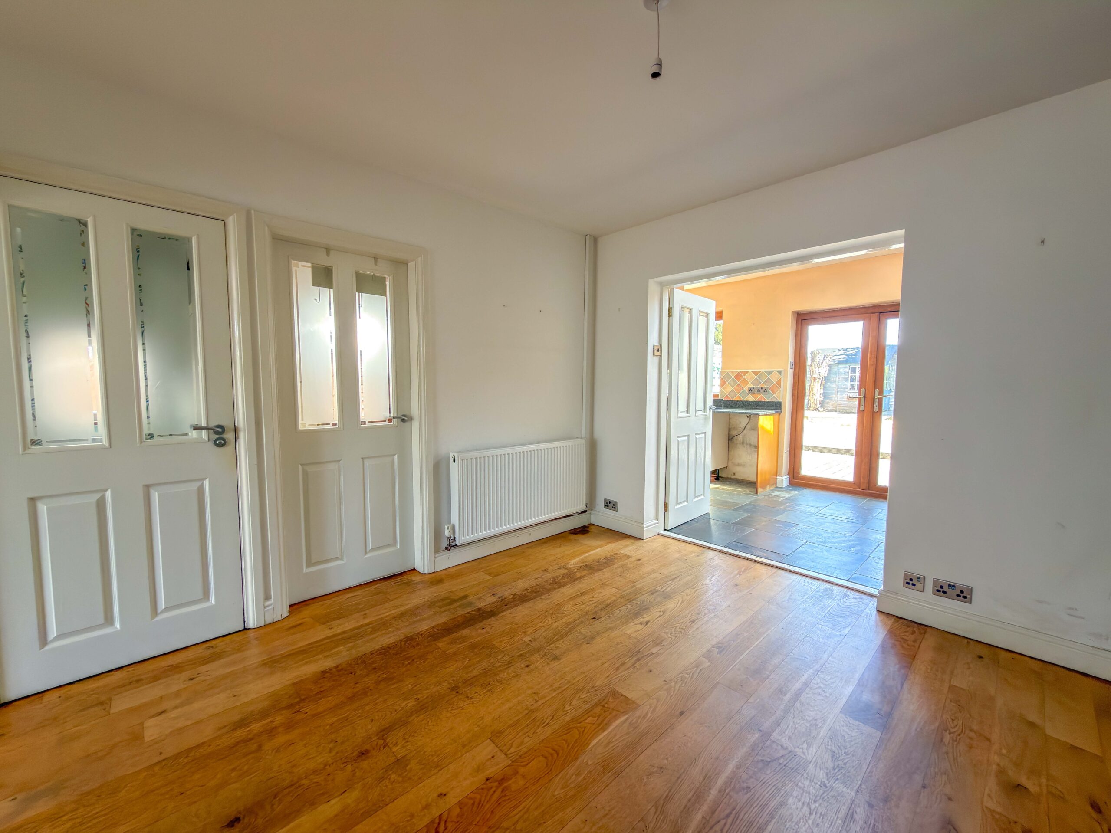
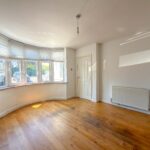
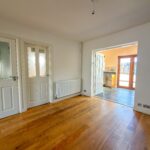
To the front of the property is a comfortable bay-fronted lounge, a warm and inviting reception room with excellent natural light and space for a range of seating arrangements. The adjoining dining room provides a separate yet sociable setting for family meals and entertaining, with double doors opening through to the kitchen and creating a natural flow across the rear of the home.
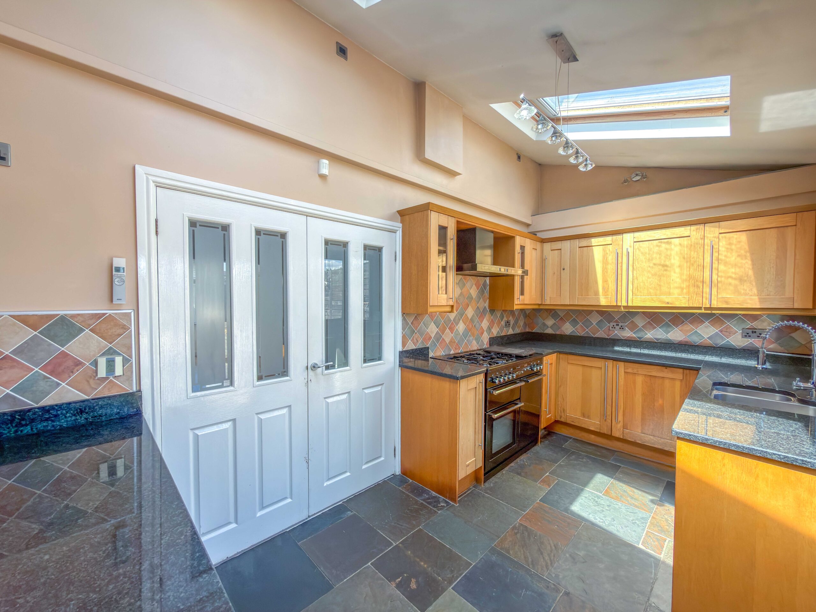
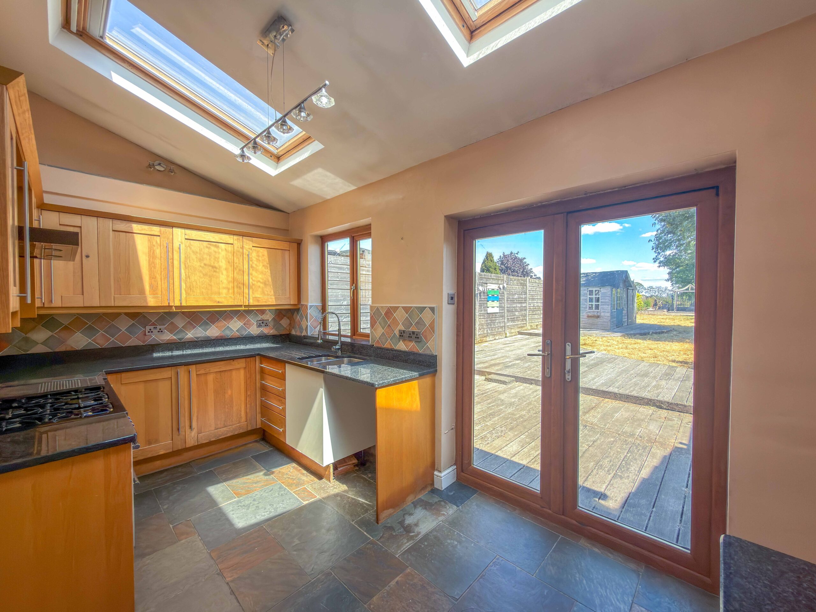
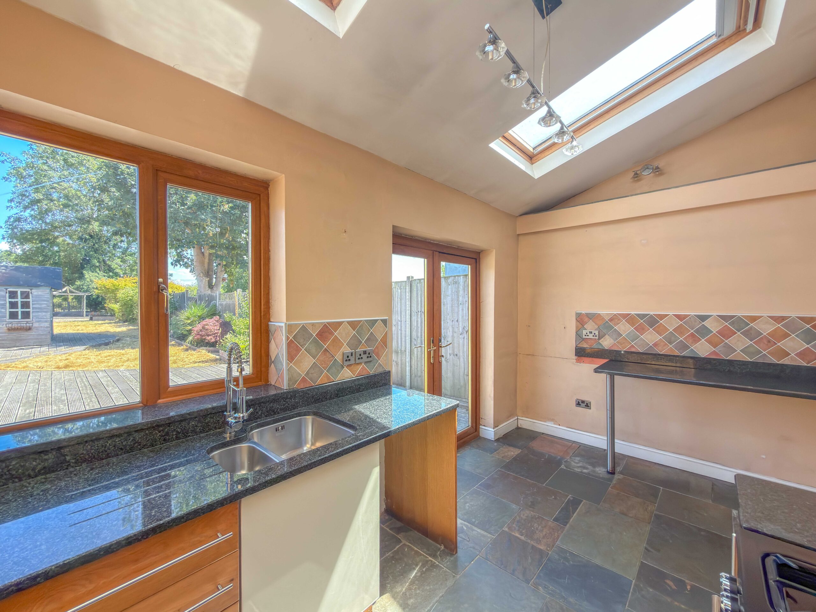
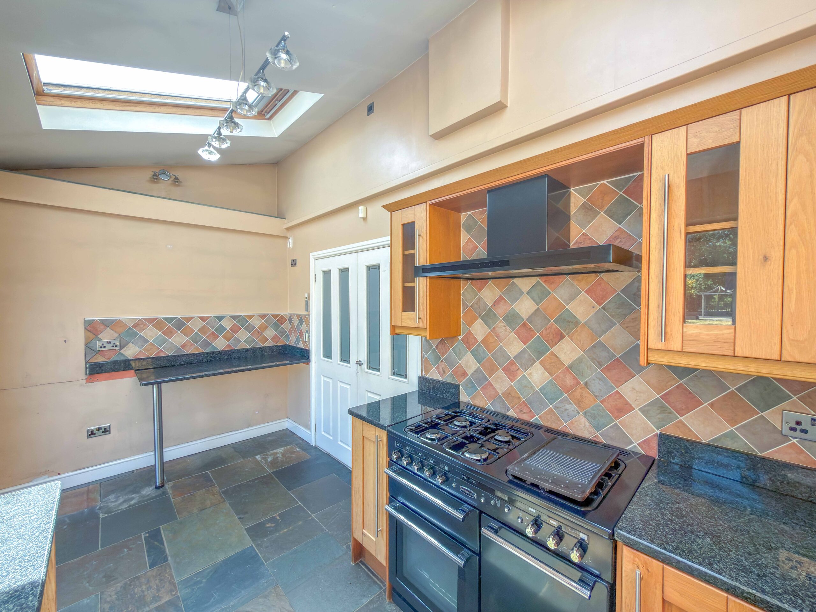
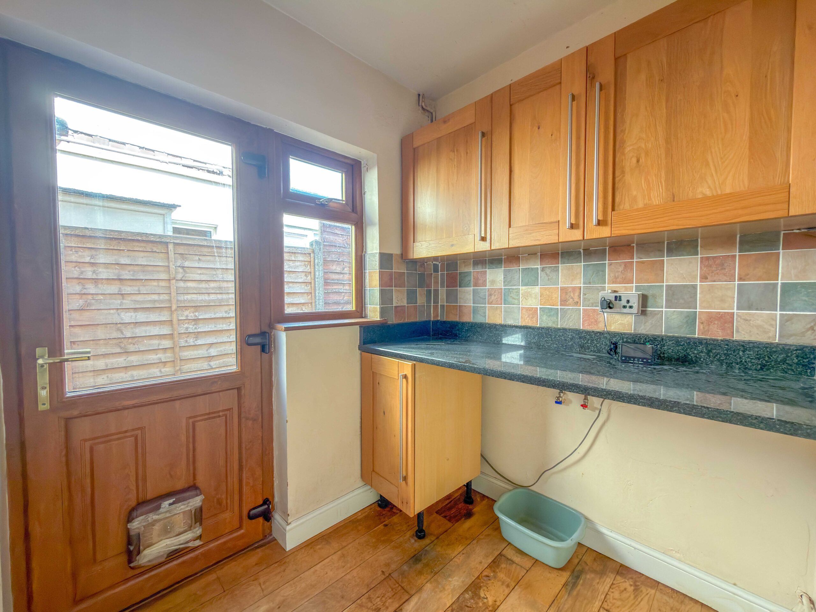
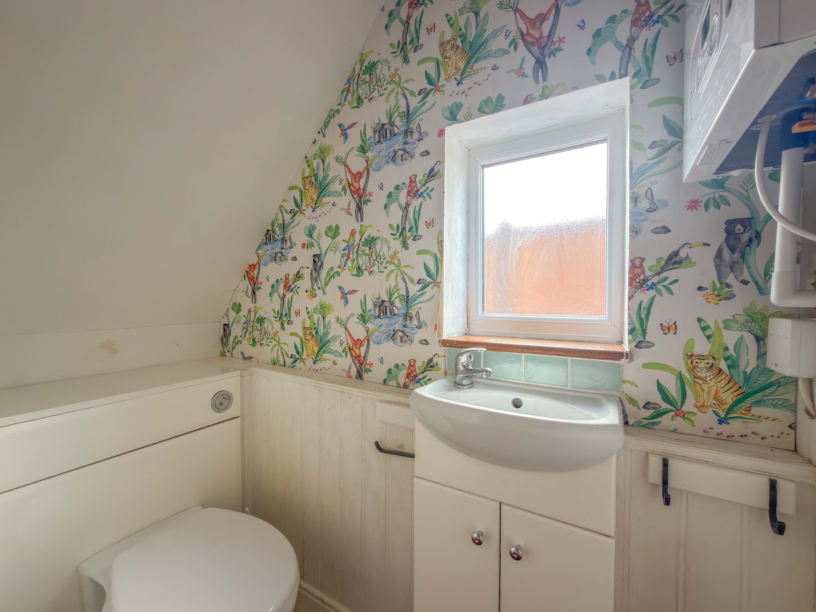
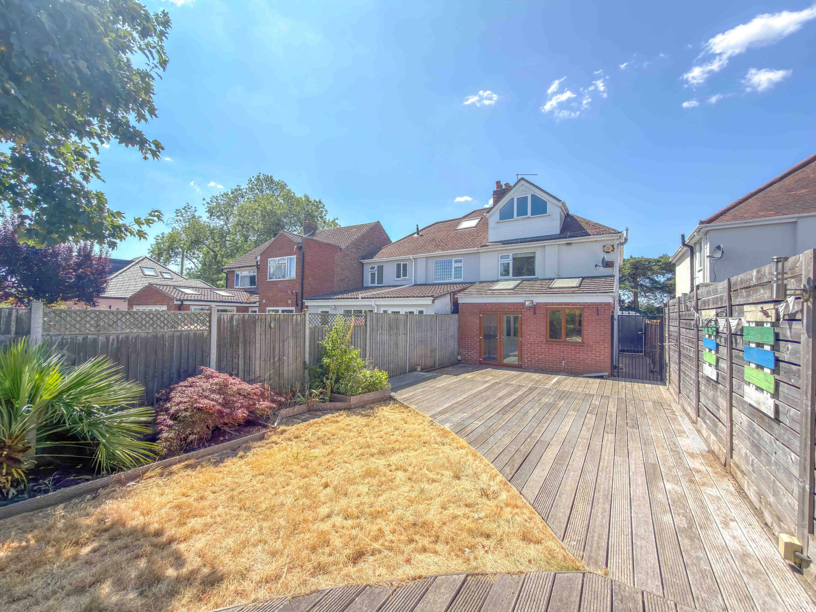
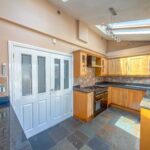
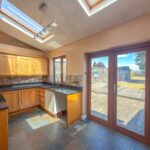
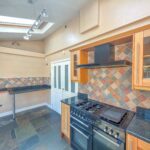
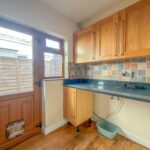
The extended kitchen is one of the property’s key features, offering a bright and practical space with a range of base units, work surfaces, inset sink and breakfast bar. There is plumbing for a washing machine, a gas cooker point and ample room for day-to-day preparation and storage. Two skylights, a rear-facing window and French doors combine to fill the room with light while providing a direct connection to the garden. The adjoining utility area adds further functionality, with additional worktop space and fitted storage together with a door providing useful side access. A separate guest cloakroom completes the ground floor and includes a wash basin, WC and the fitted boiler.
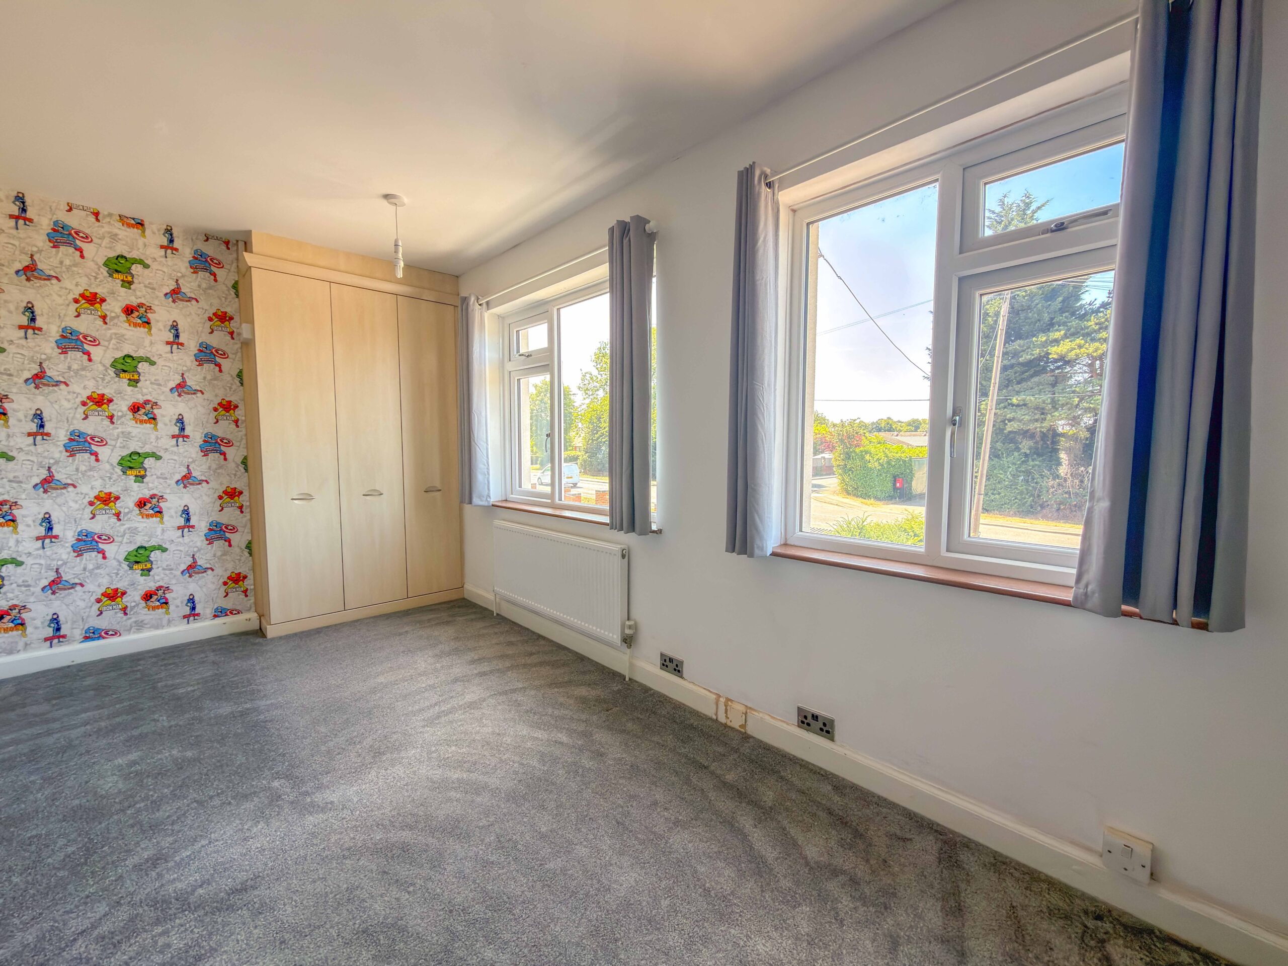
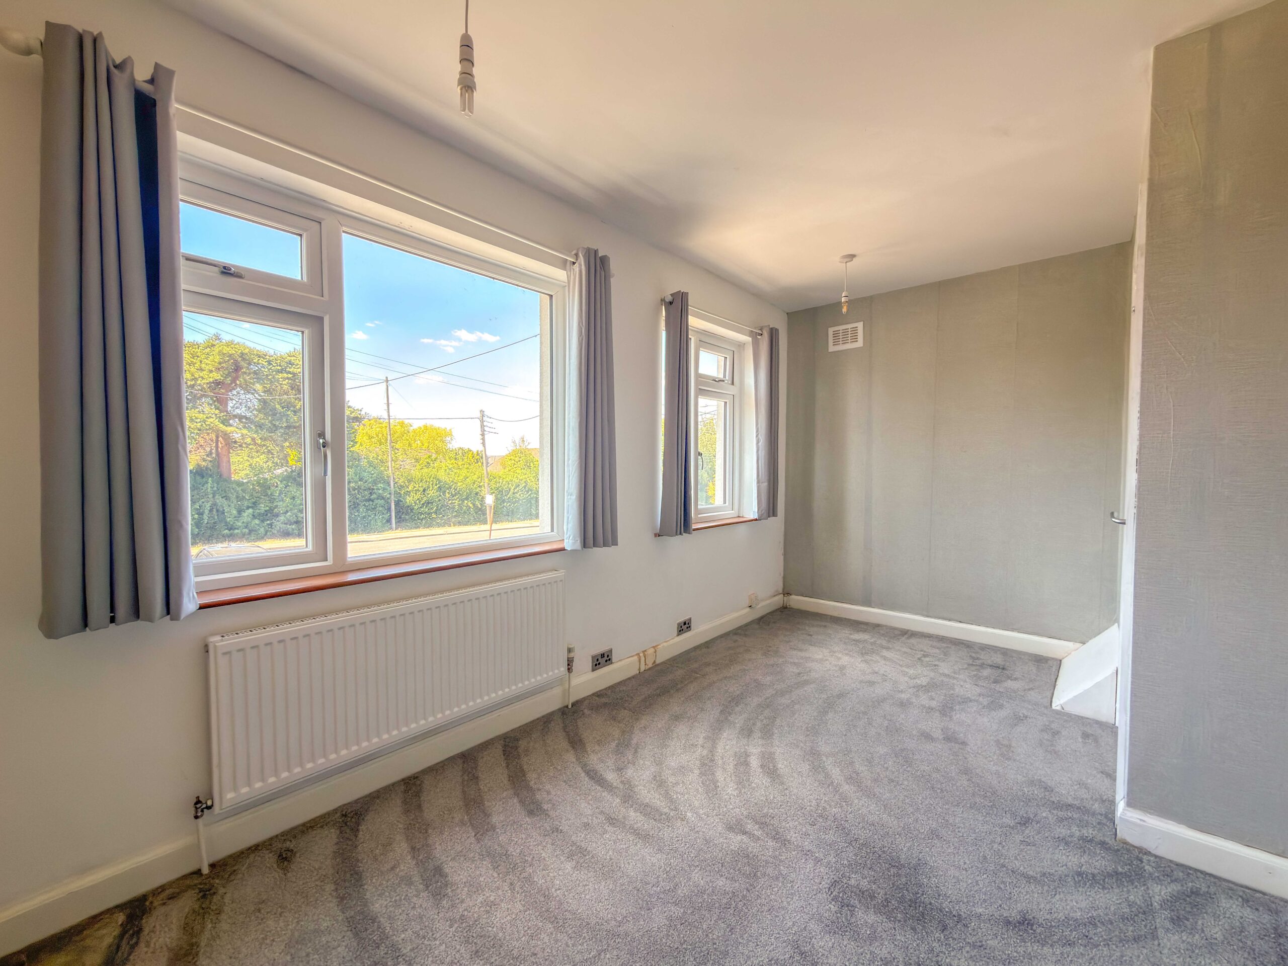
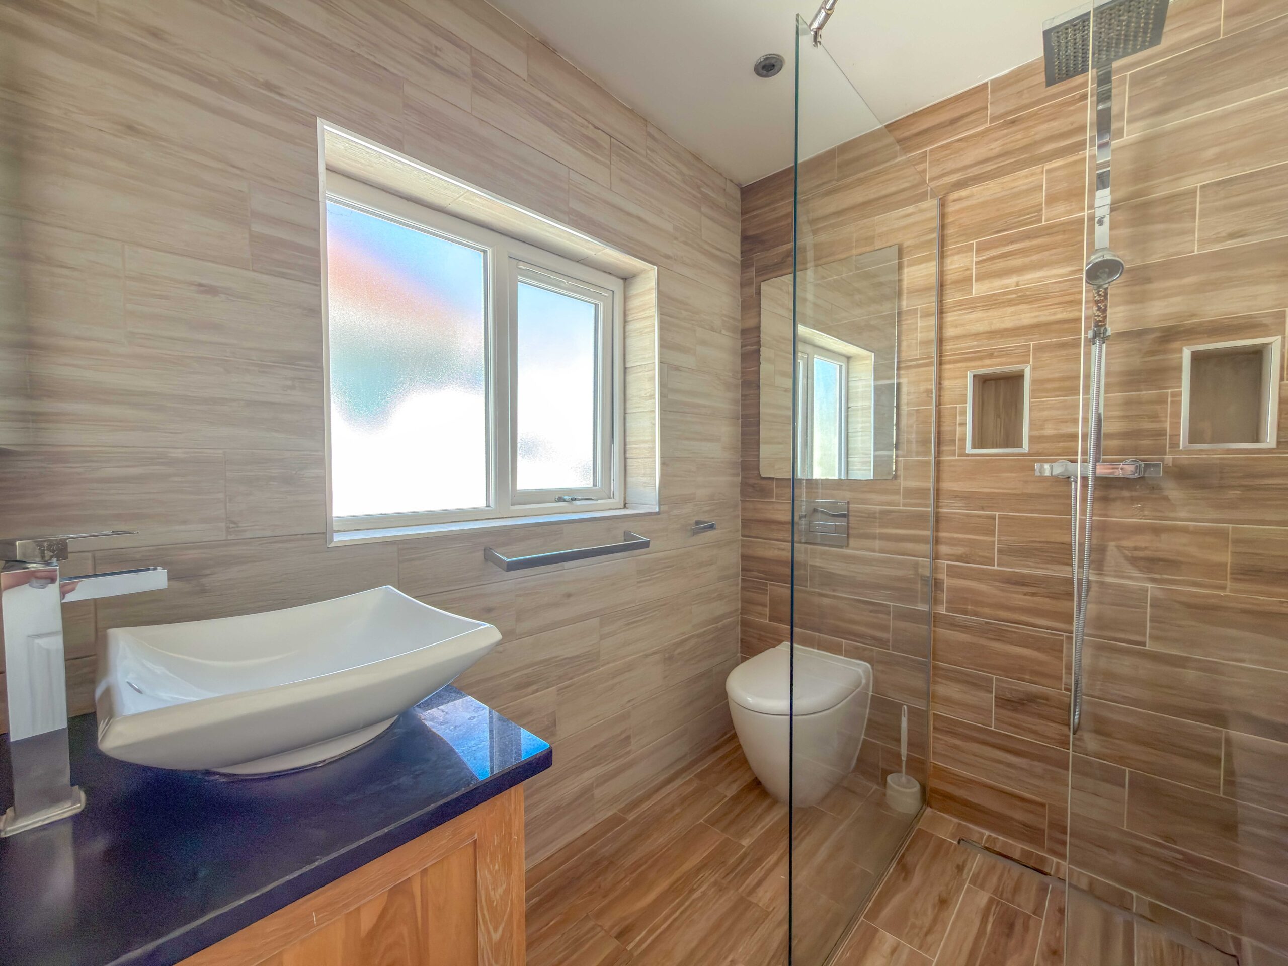
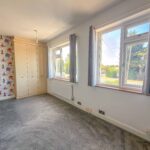
The first floor provides two well-proportioned bedrooms and the family shower room. Bedroom One is a generous double room positioned to the front, benefitting from two windows and fitted wardrobes that offer excellent storage. Bedroom Two is another comfortable room with a rear-facing outlook. The shower room is modern and neatly presented, fitted with a walk-in shower, wash basin and WC, with full-height tiling completing the space.
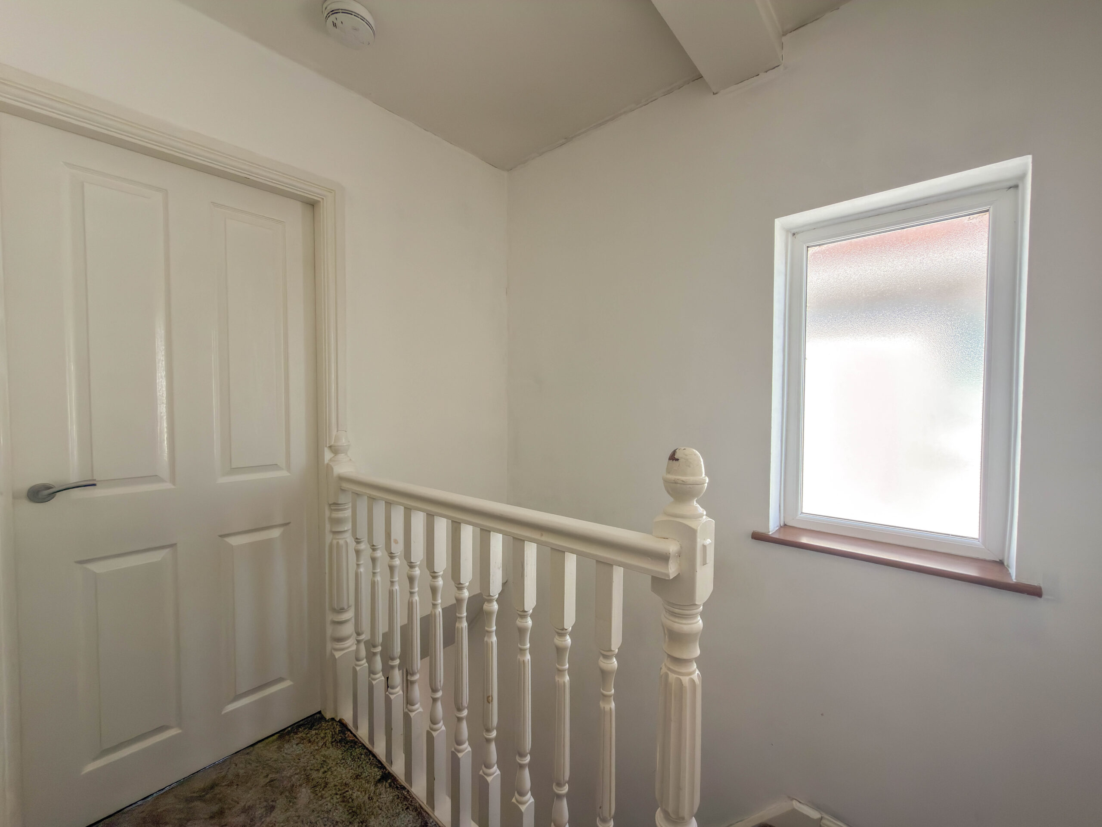
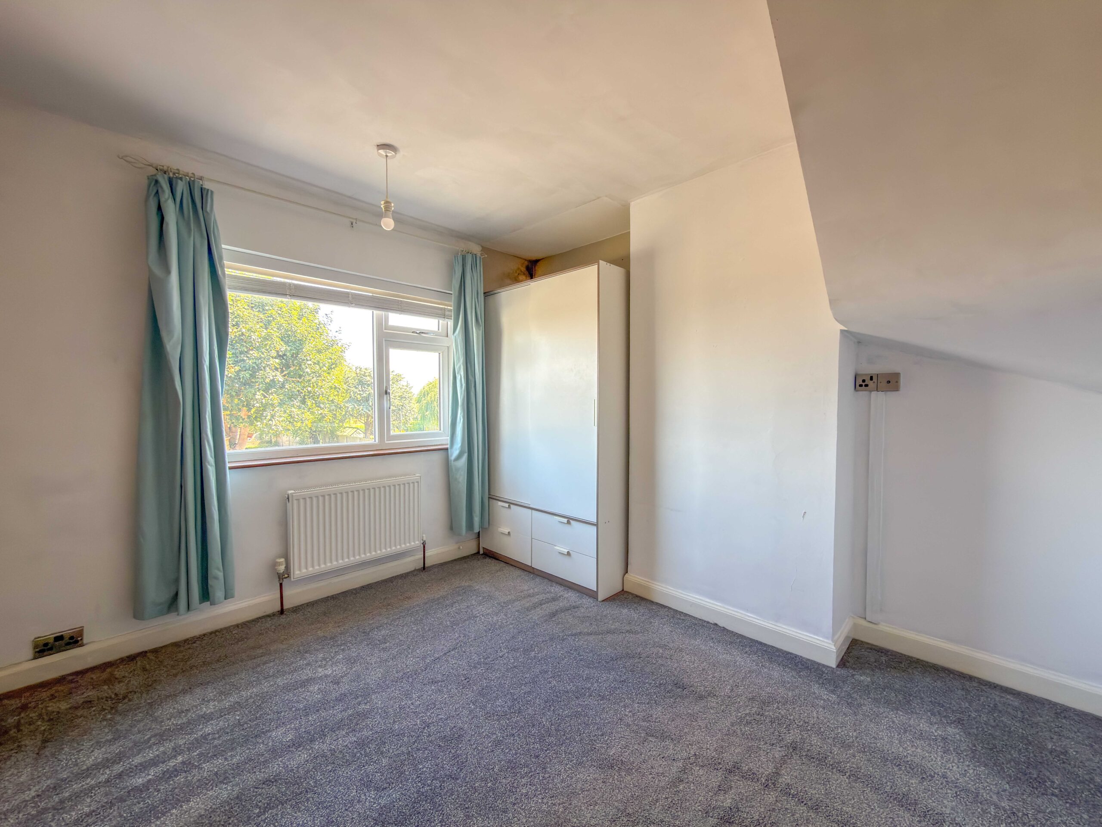
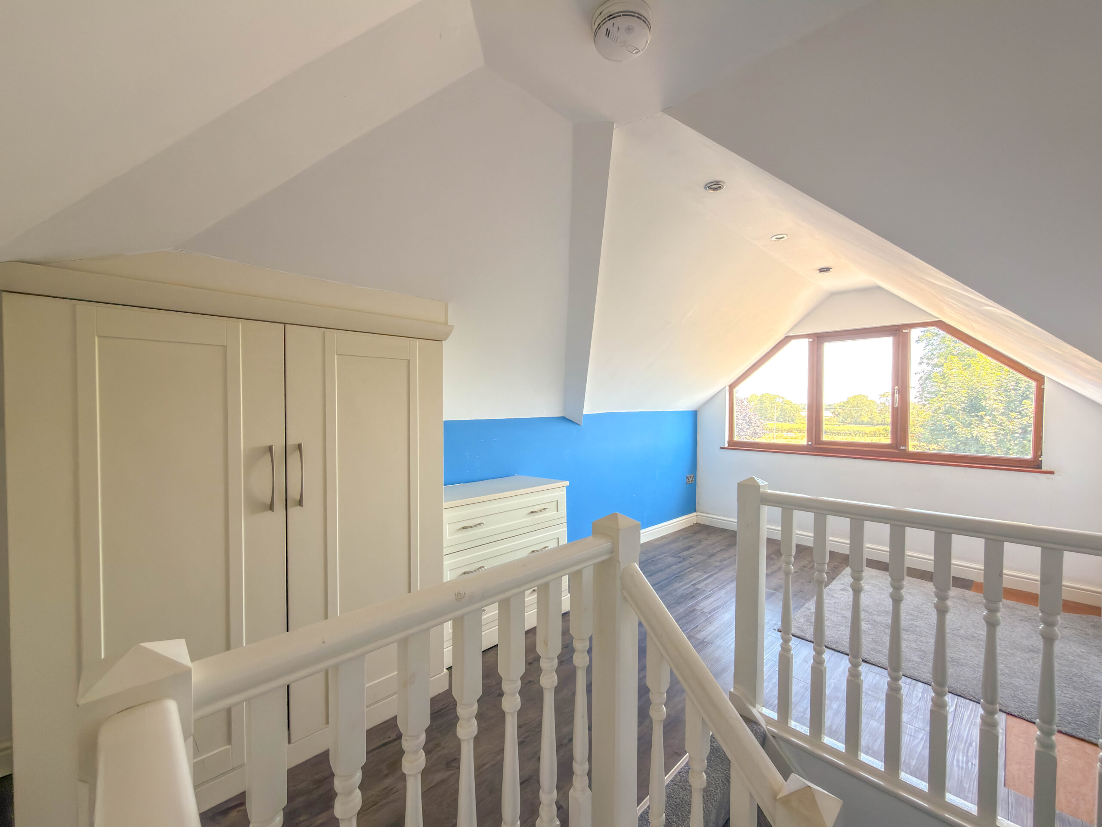
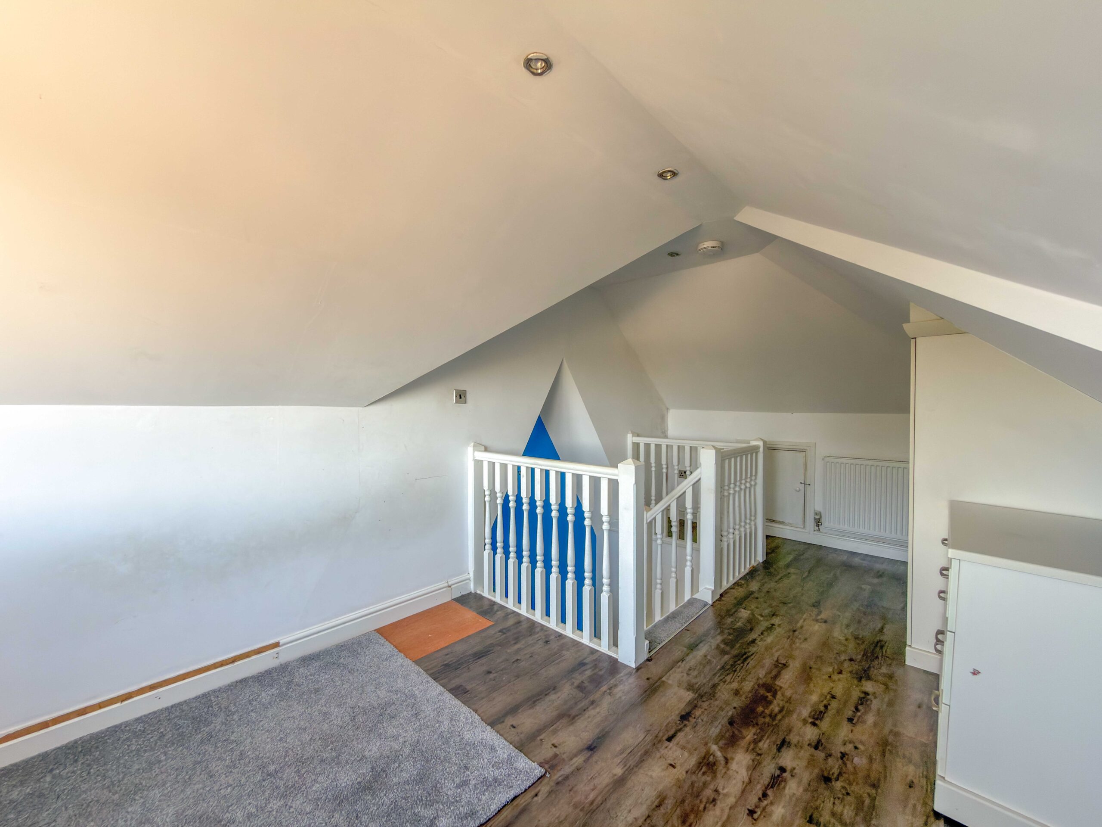
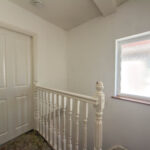
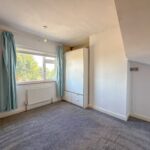
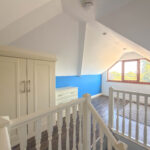
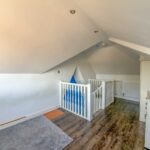
A further staircase rises to the second floor, where Bedroom Three occupies the converted loft space. This charming room enjoys a rear-facing window with delightful views across the adjoining countryside, creating a peaceful and private retreat that would work equally well as a bedroom, home office or guest room.
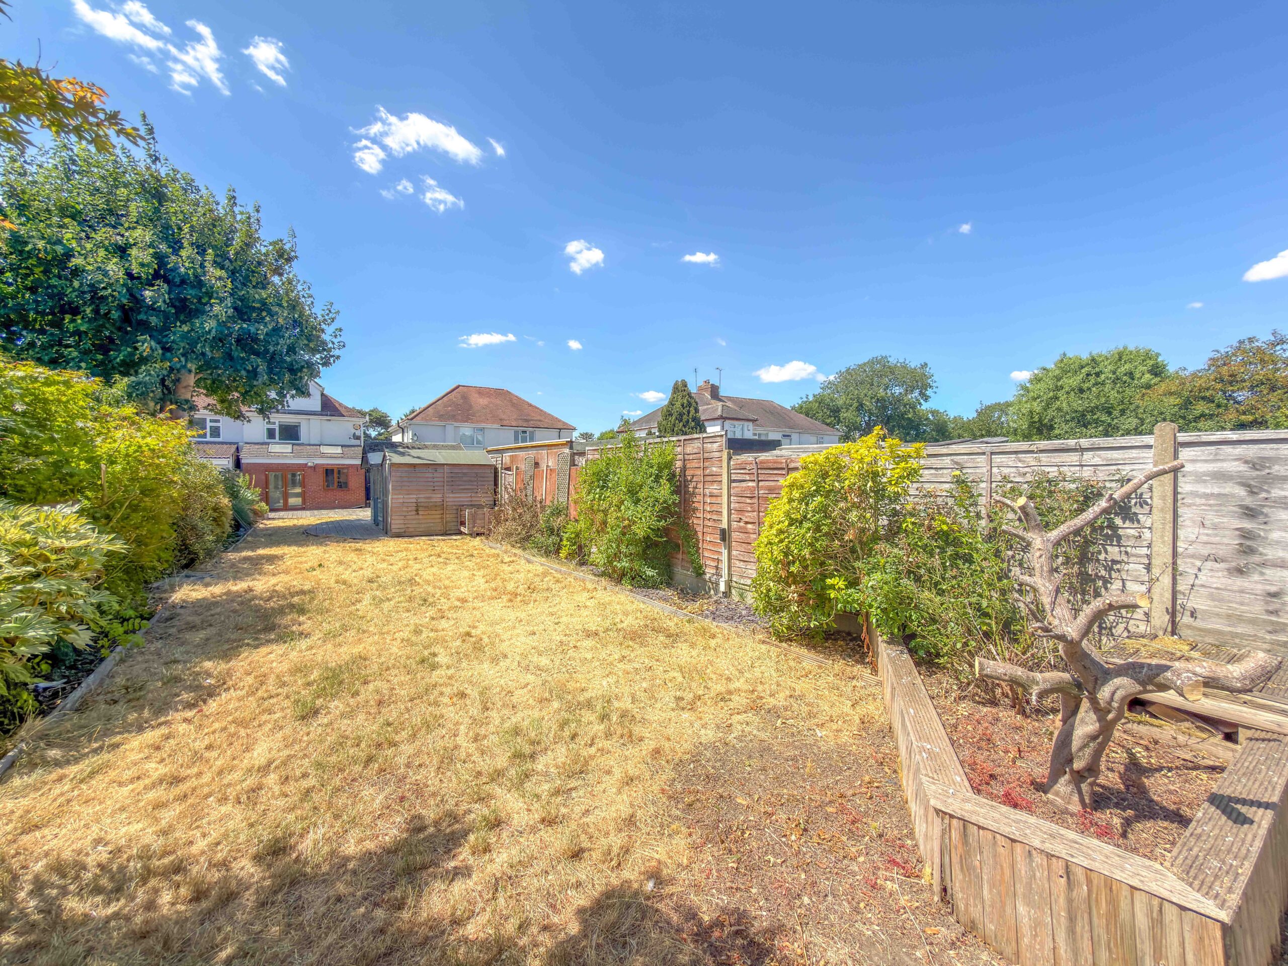
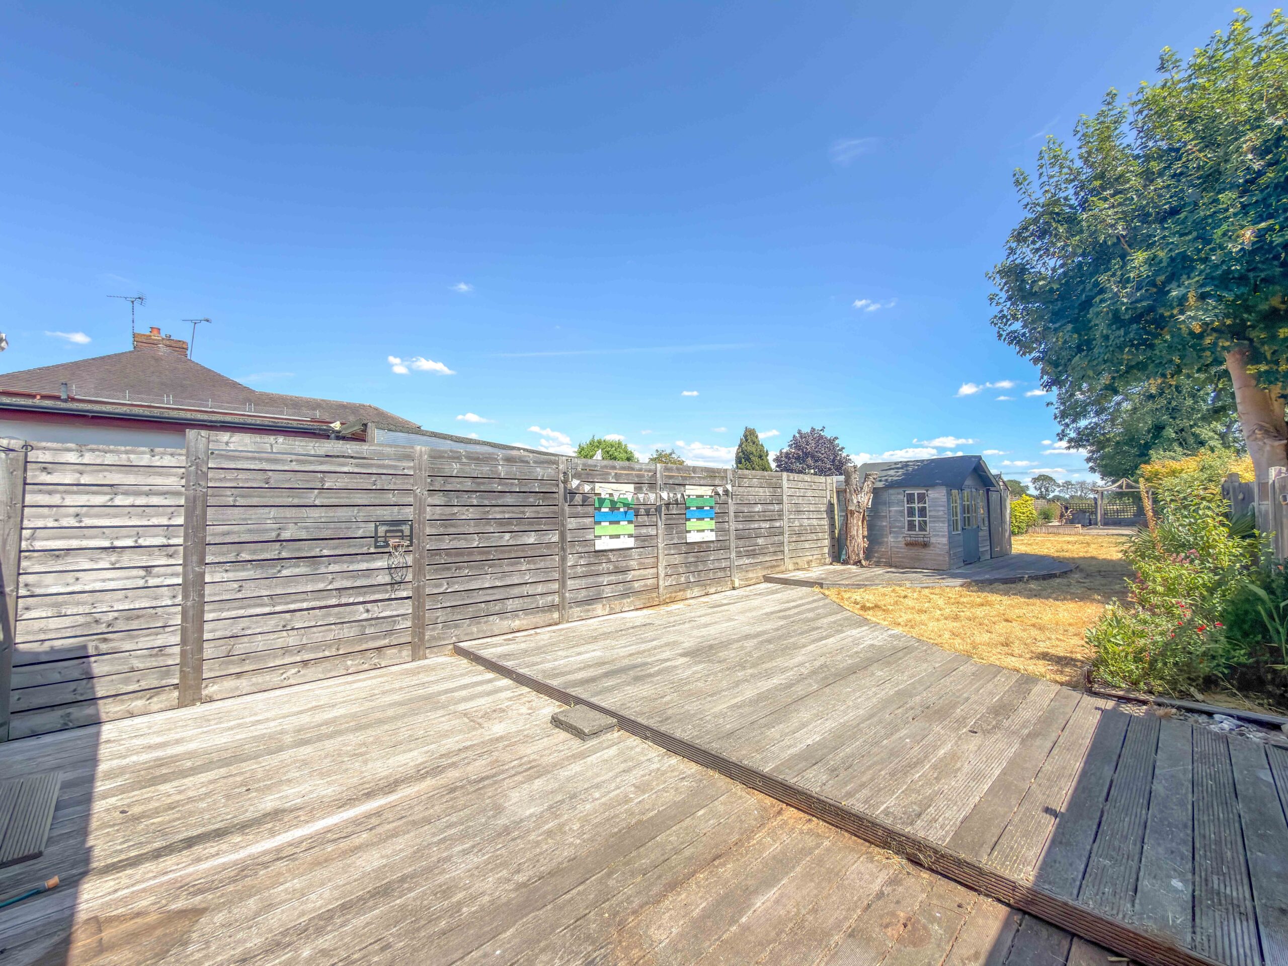
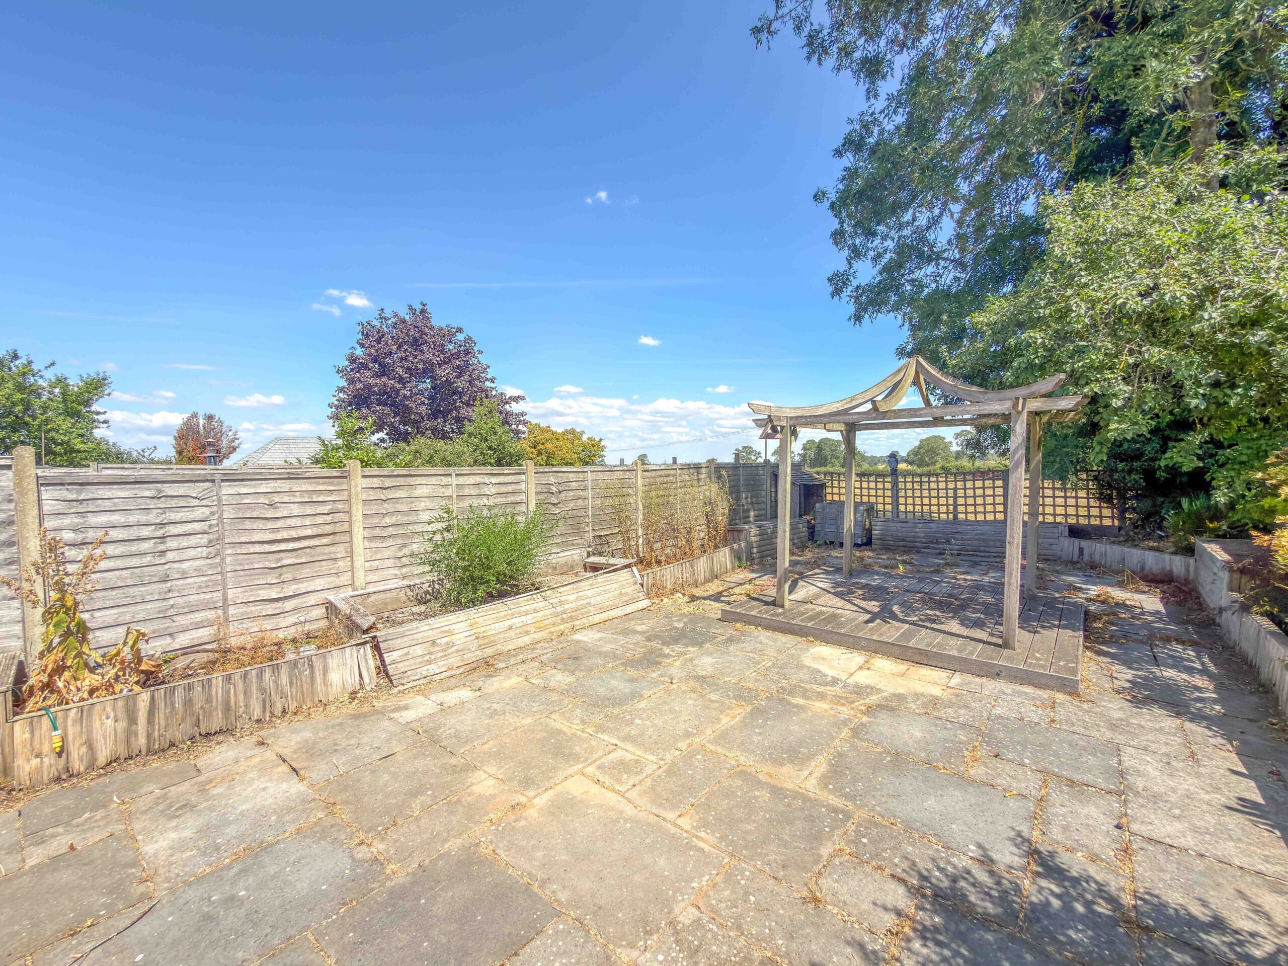
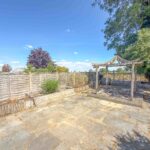
Externally, the rear garden is a genuine standout feature. Extensive in size and thoughtfully arranged, it includes split-level decking immediately adjoining the house, a large lawned area and established planted borders that add colour and maturity. At the far end of the garden, a further seating area sits alongside the open fields, creating an idyllic spot to relax, entertain or simply enjoy the uninterrupted rural outlook.
This is a well-positioned and deceptively spacious family home offering versatile accommodation, a superb garden and one of the most attractive rear aspects in the area. Early viewing is strongly recommended to appreciate the setting, layout and lifestyle on offer.
Disclaimer
Carters Estate Agents has not tested any appliances, services, or systems within this property. Purchasers should conduct their own investigations regarding their condition and functionality.
Floor plans are for identification only and not to scale. All measurements and distances are approximate. These details are produced in good faith as a guide but do not form part of any offer or contract. Purchasers should verify tenure, lease terms, ground rent, service charges, planning permissions, and building regulations with their solicitor.
Fixtures and fittings should be confirmed at the point of offer.
All images and marketing materials are the property of Carters Estate Agents and may not be reproduced without permission.
Anti-Money Laundering: Purchasers must provide ID and proof of funds before a sale can be agreed.
Carters Estate Agents operates under The Property Ombudsman Code of Practice.