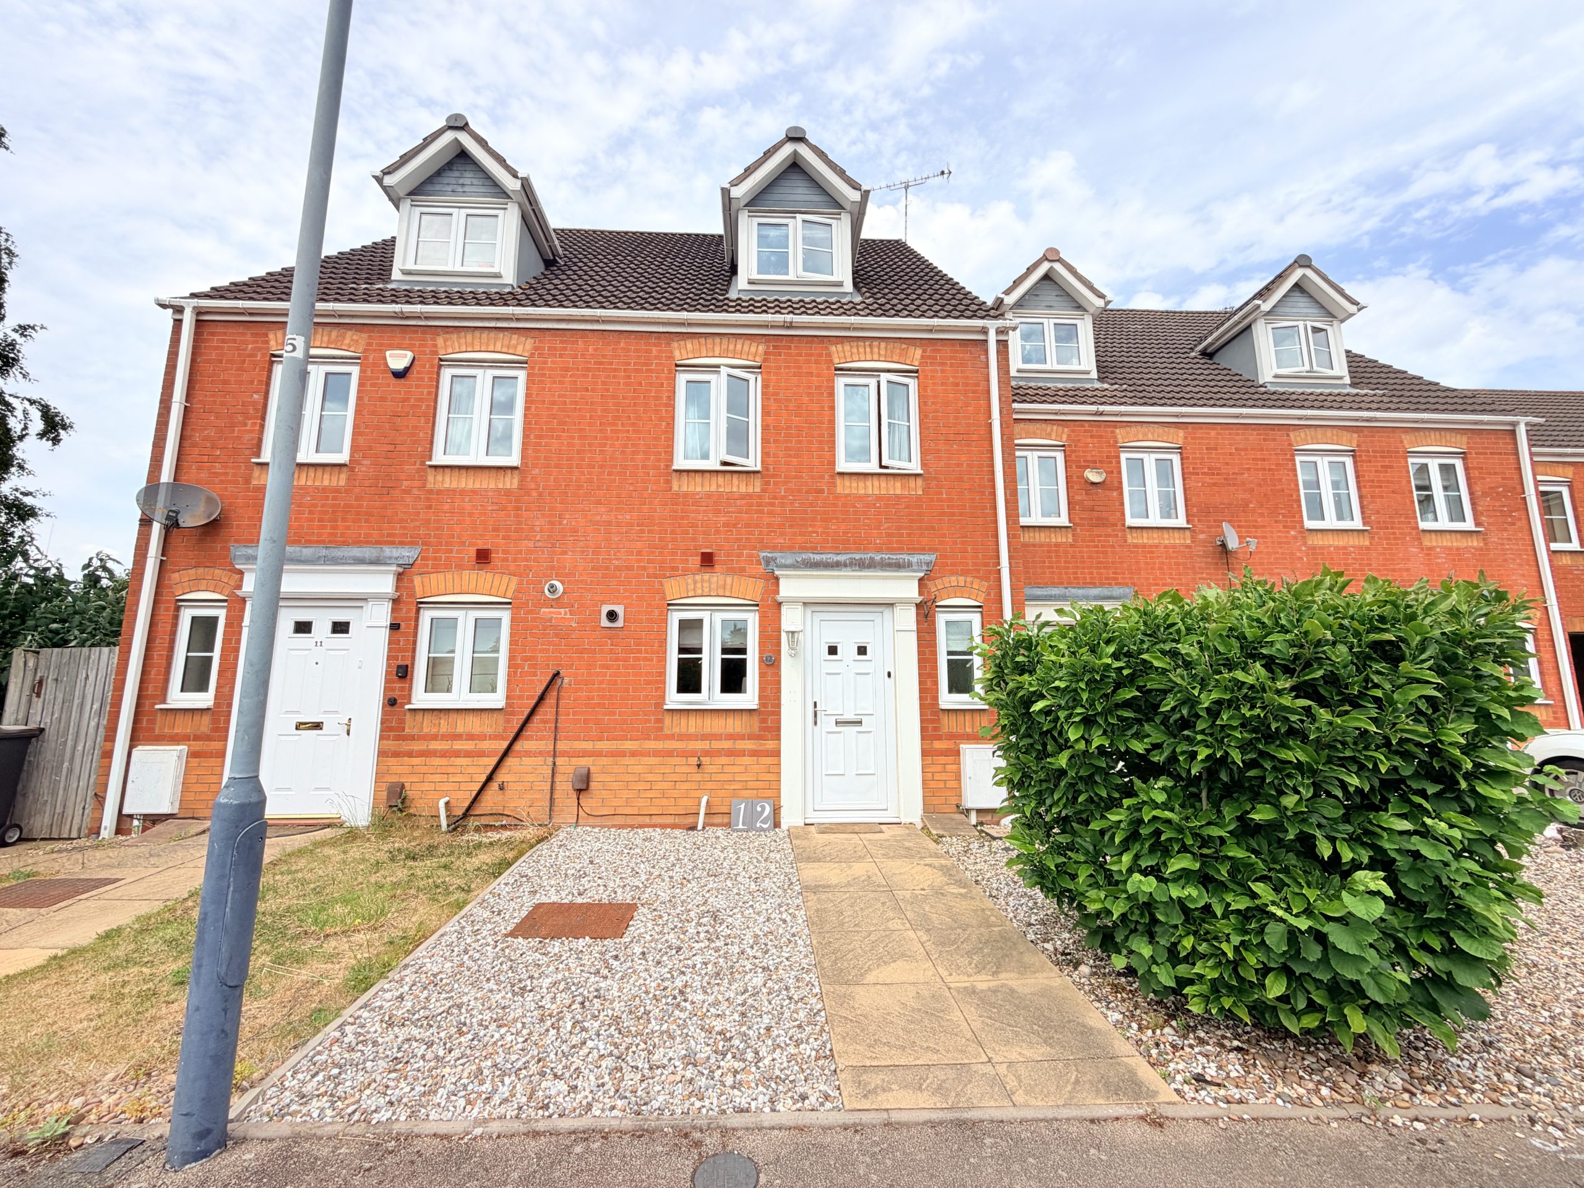
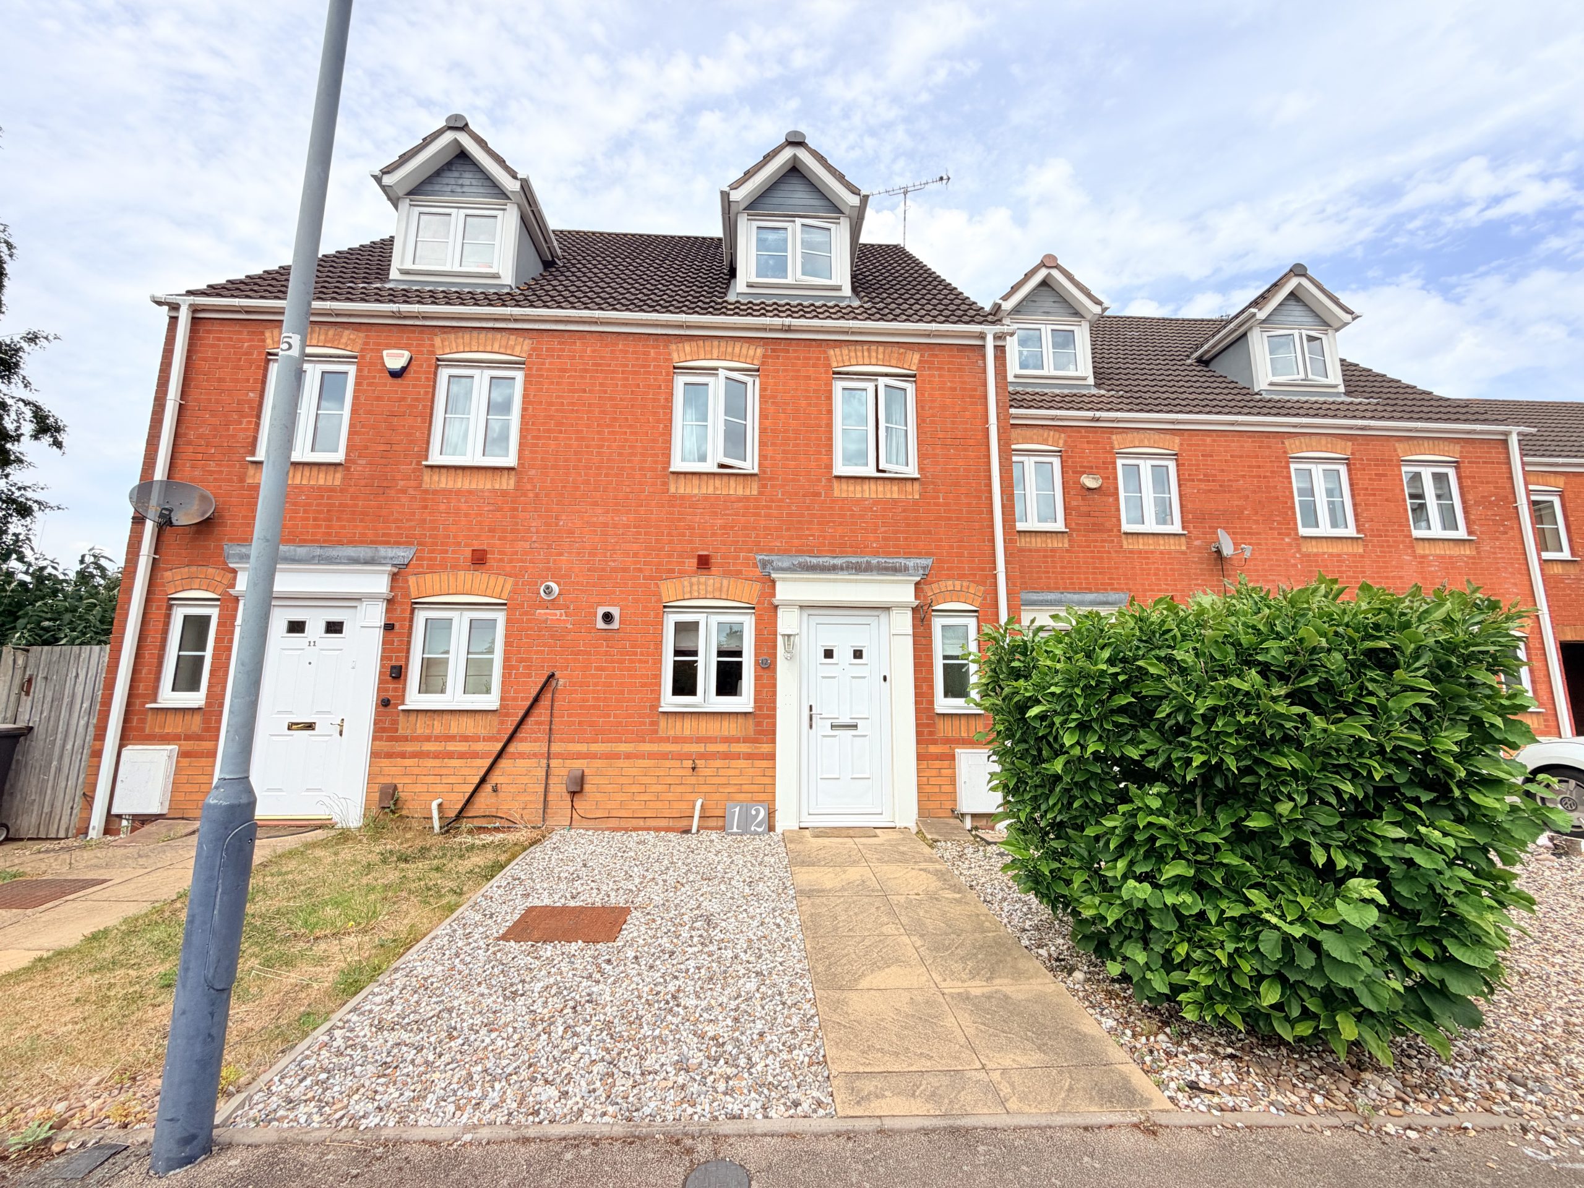
Situated in a delightful cul-de-sac position within the highly regarded Horeston Grange Development, this spacious three-bedroom, three-storey townhouse offers an excellent blend of comfort, style and convenience. Ideally placed for local amenities and transport links, the property enjoys a perfect balance between suburban tranquillity and easy access to surrounding areas.
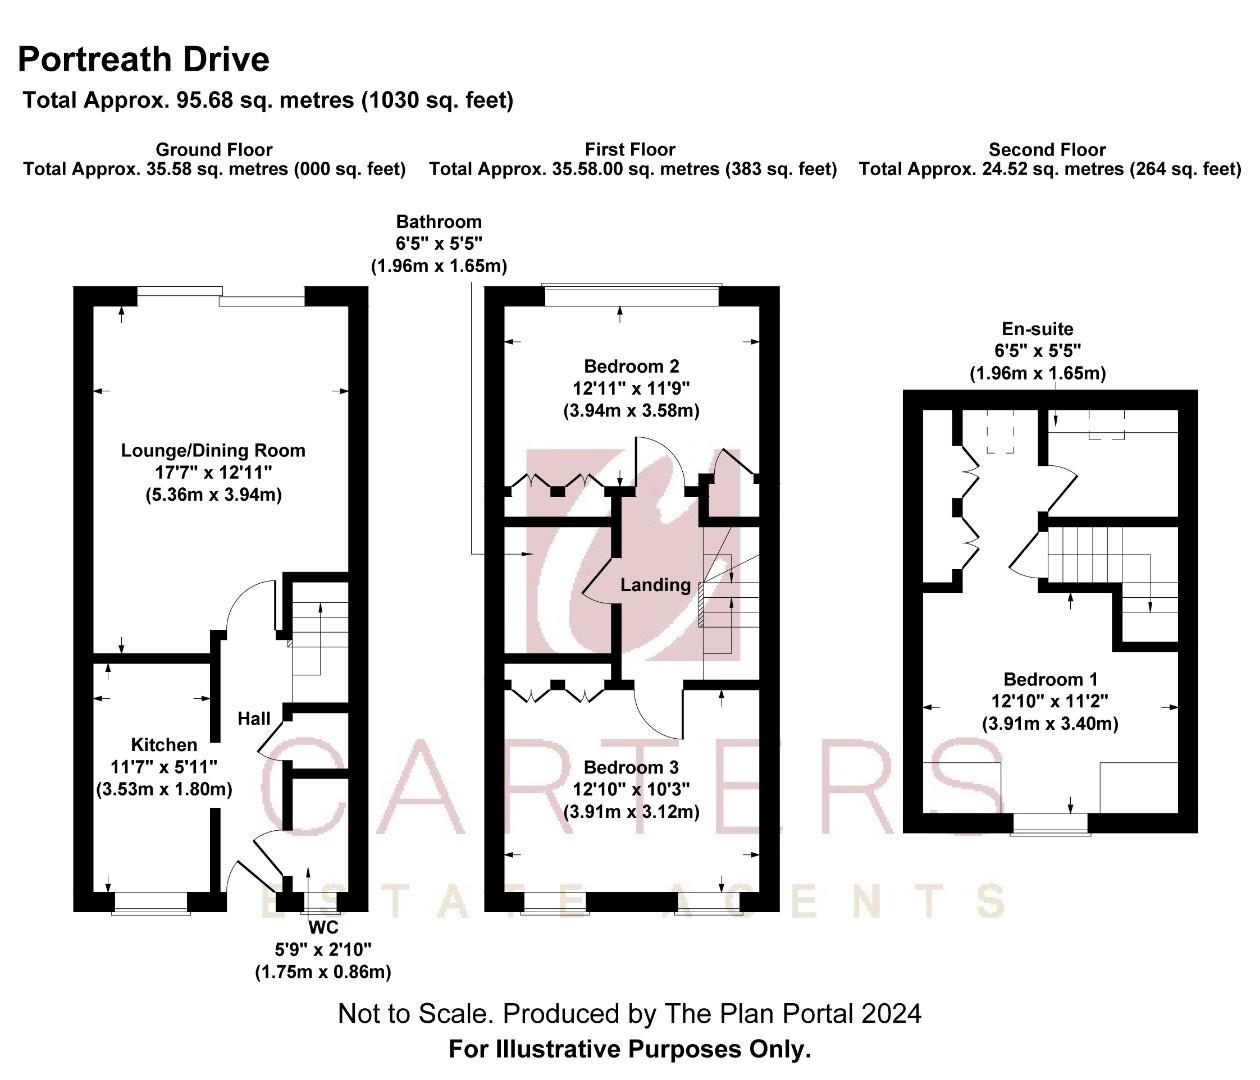
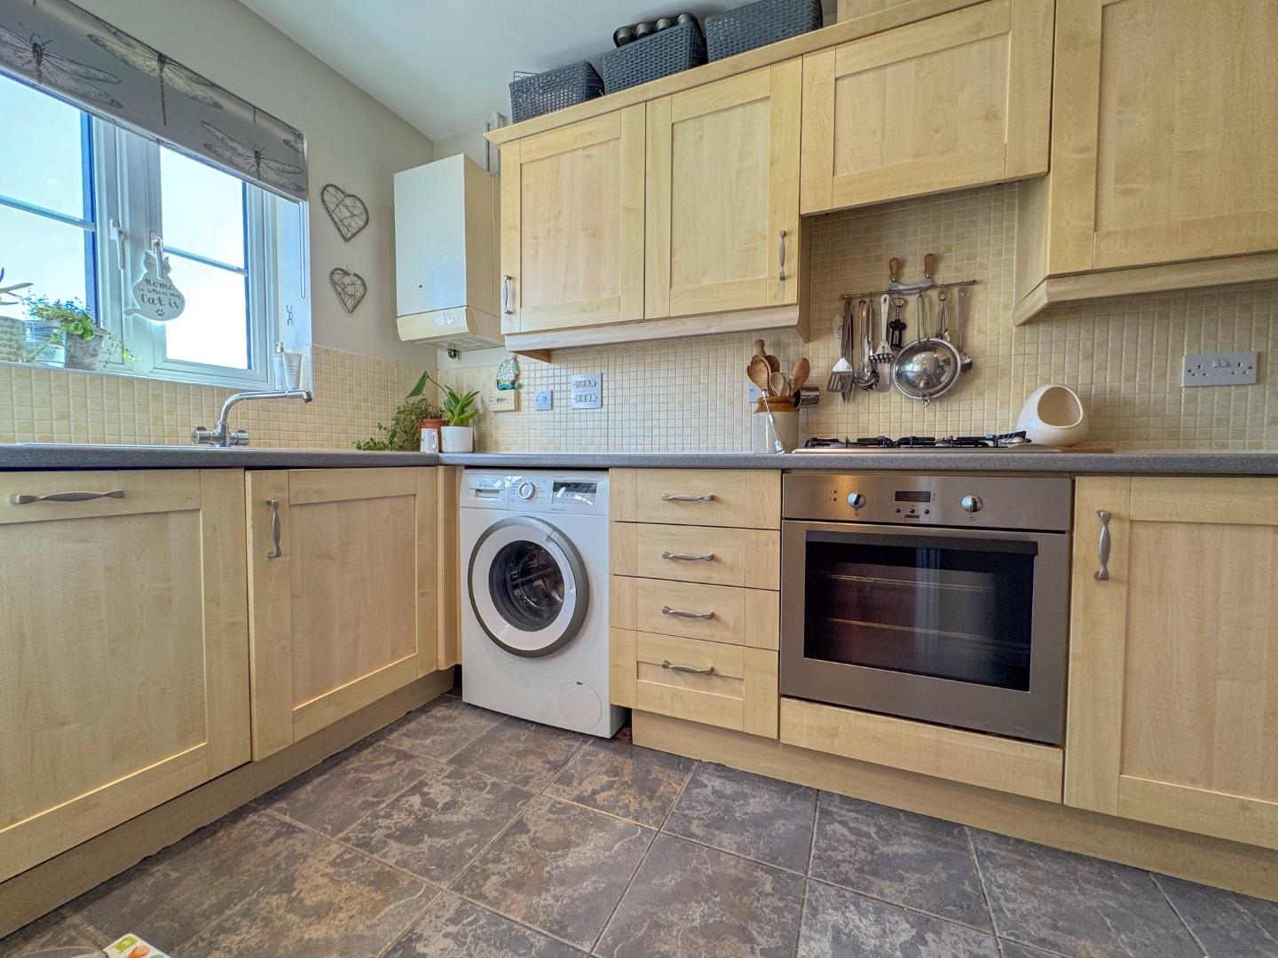
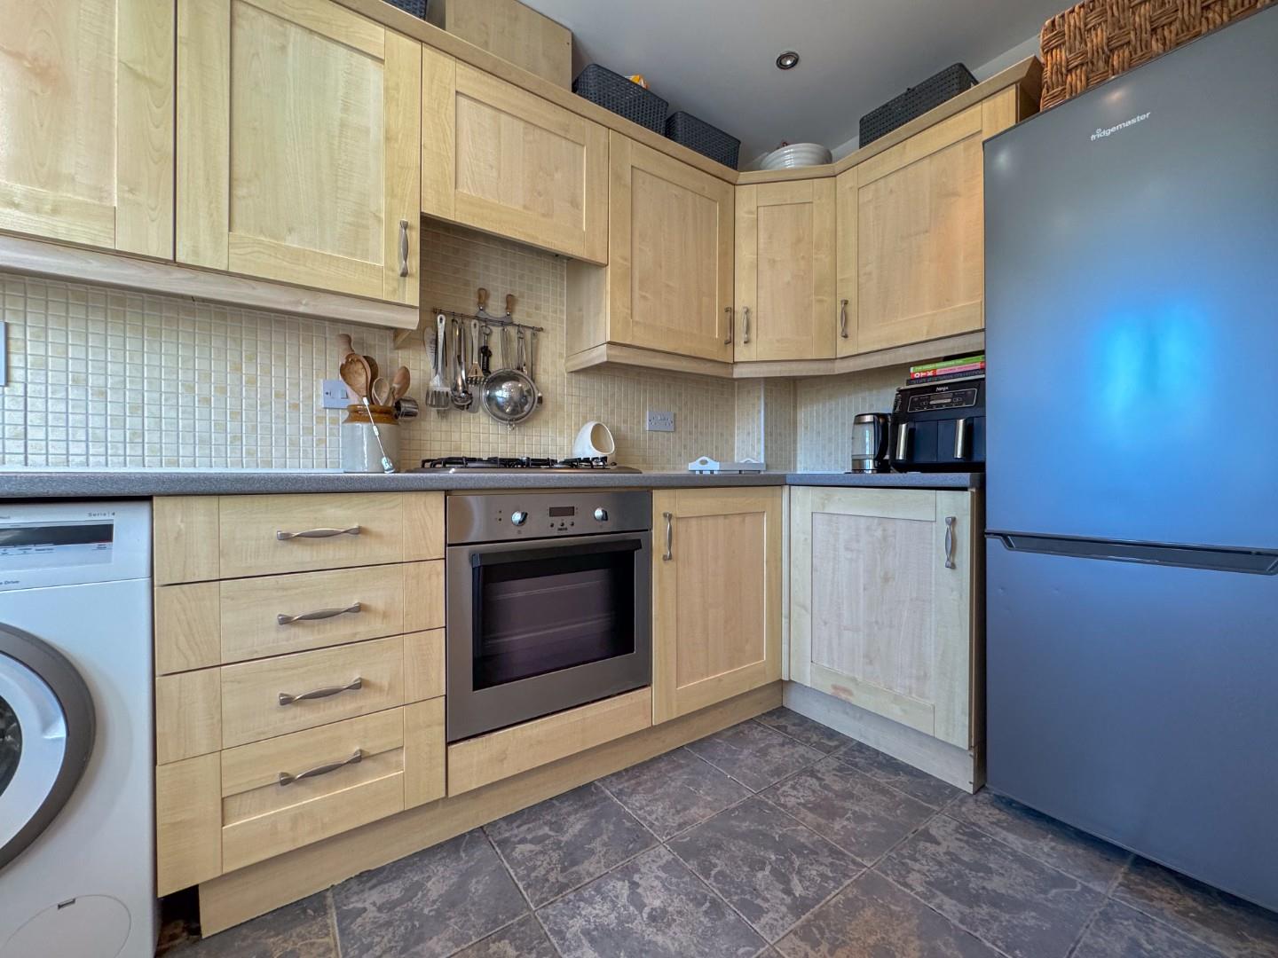
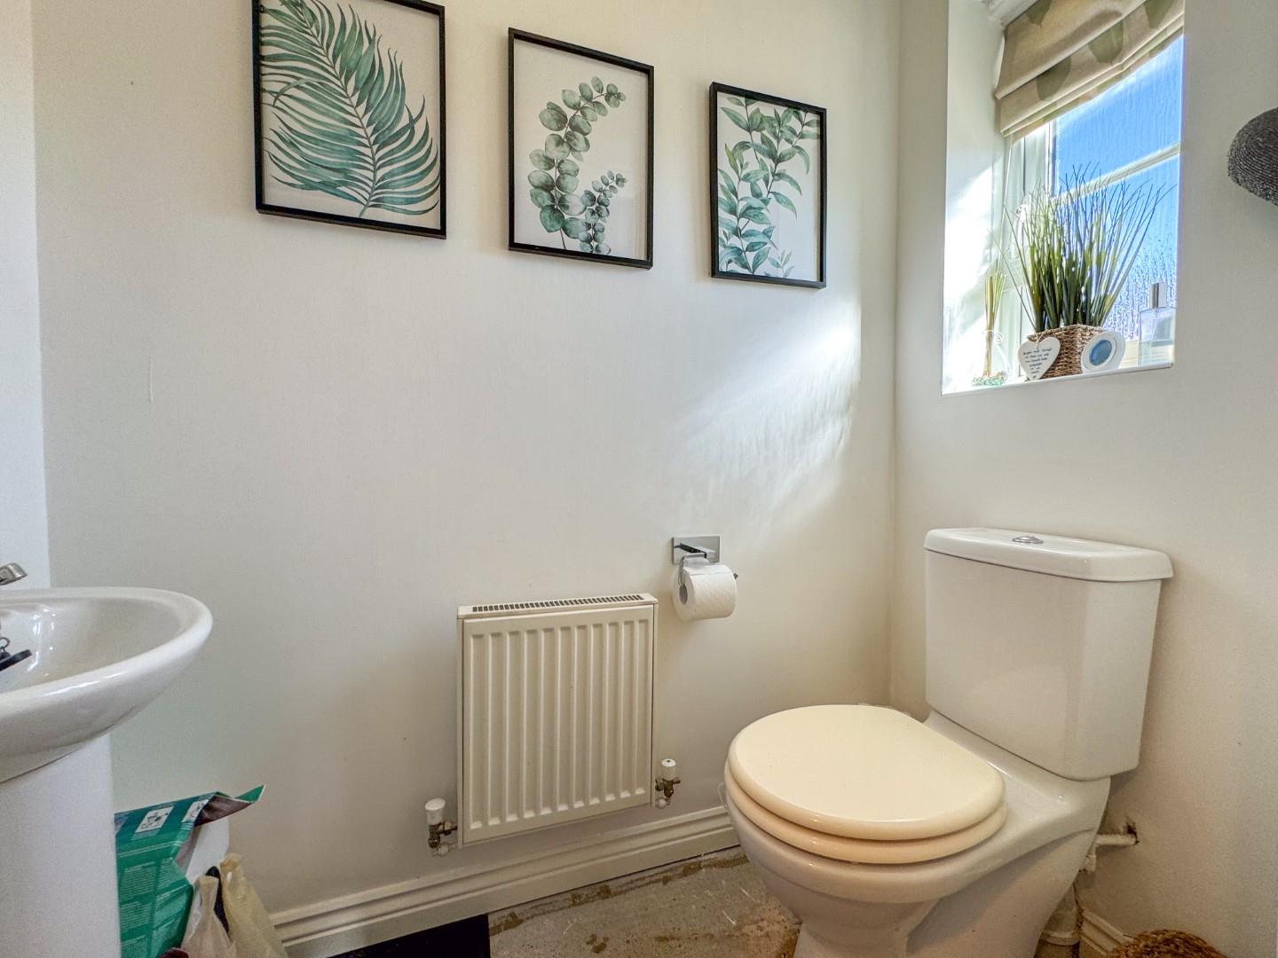
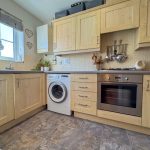
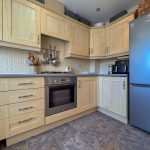
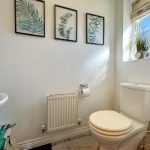
Upon entering the property via the welcoming entrance hallway, there is an immediate sense of space and warmth. To the right is a convenient guest cloakroom/WC, providing practical facilities for both residents and visitors. The kitchen is positioned to the front of the property and is well appointed with a range of fitted units offering ample storage, together with integrated appliances including an oven, gas hob, extractor fan and dishwasher.
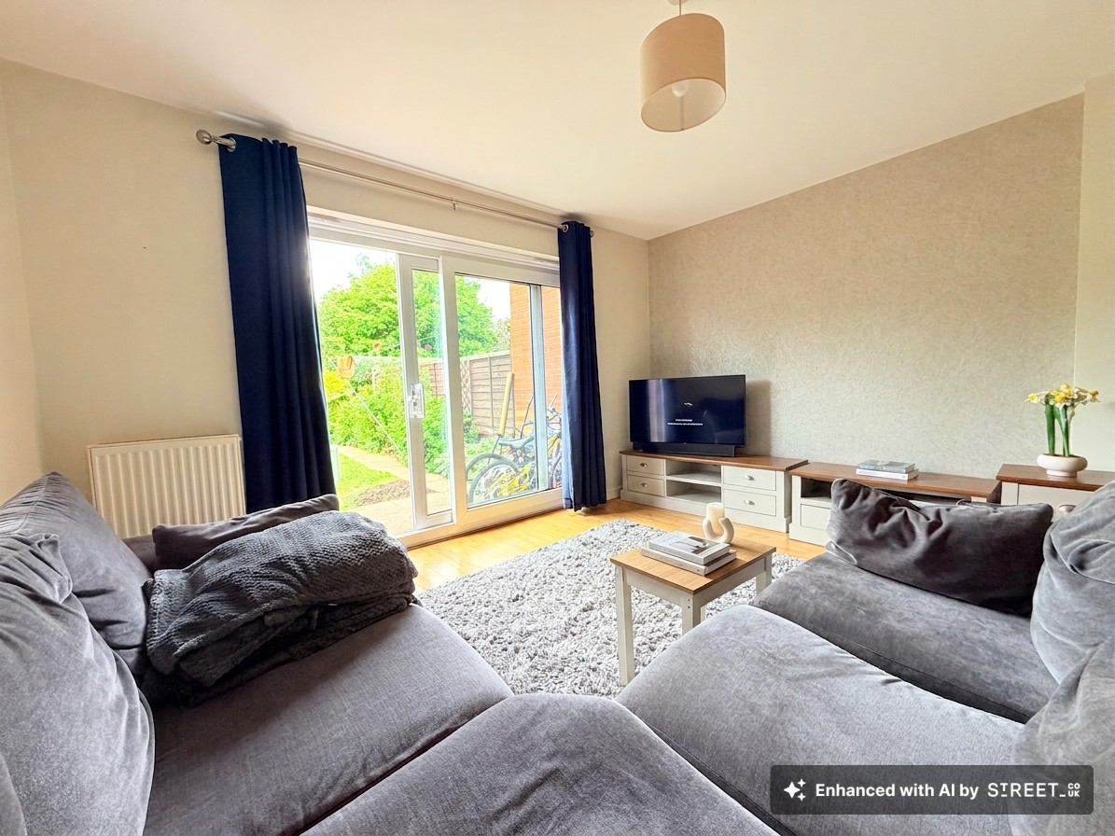
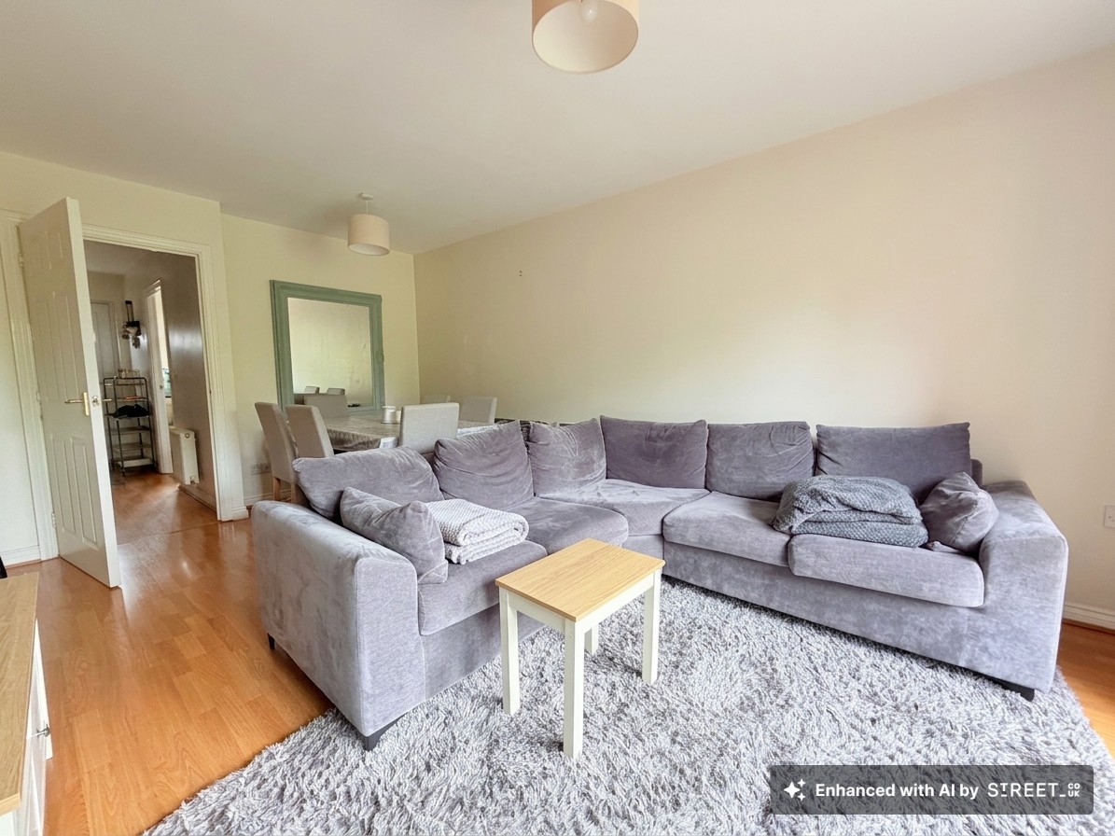
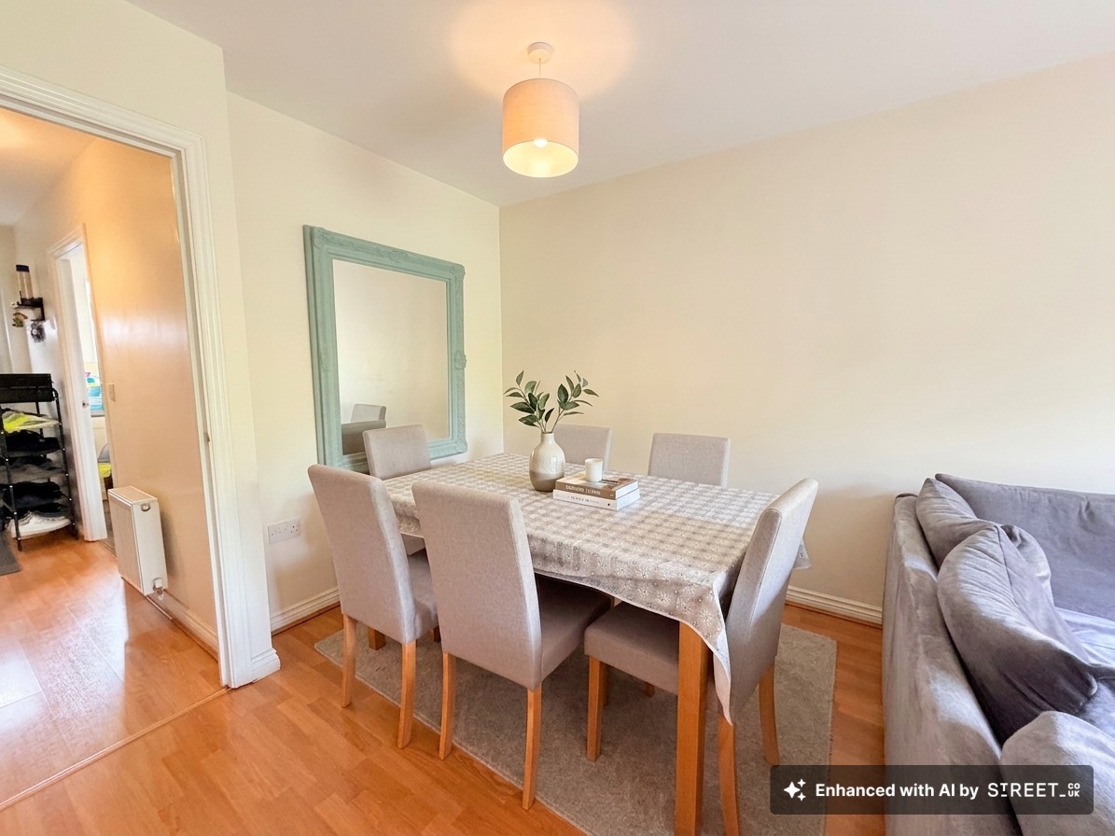
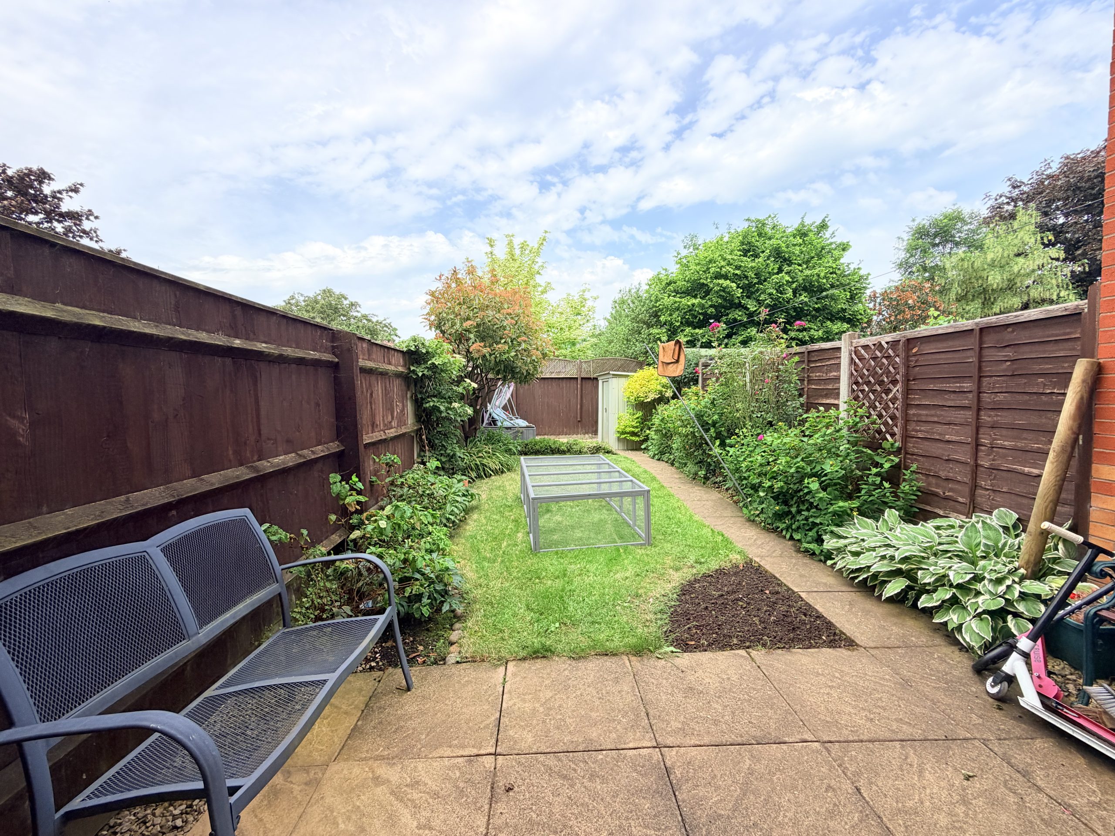
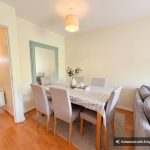
To the rear of the property lies the spacious living/dining room, forming the true heart of the home. This generous reception space comfortably accommodates both seating and dining areas, making it ideal for everyday family living as well as entertaining. Patio doors allow an abundance of natural light to flow through and provide direct access to the rear garden, creating a seamless connection between indoor and outdoor living.
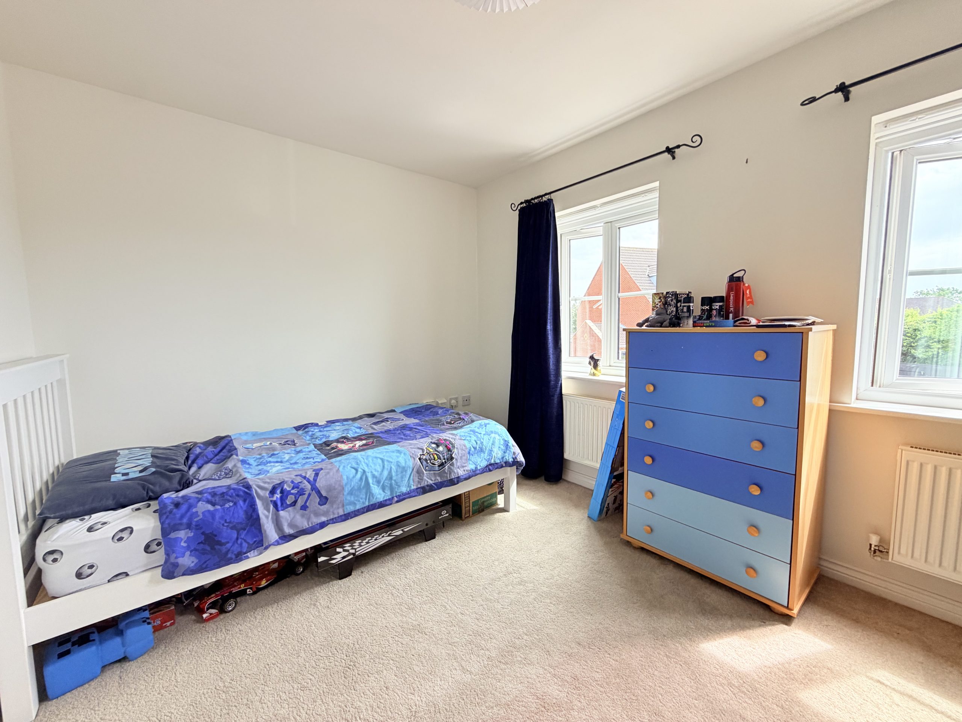
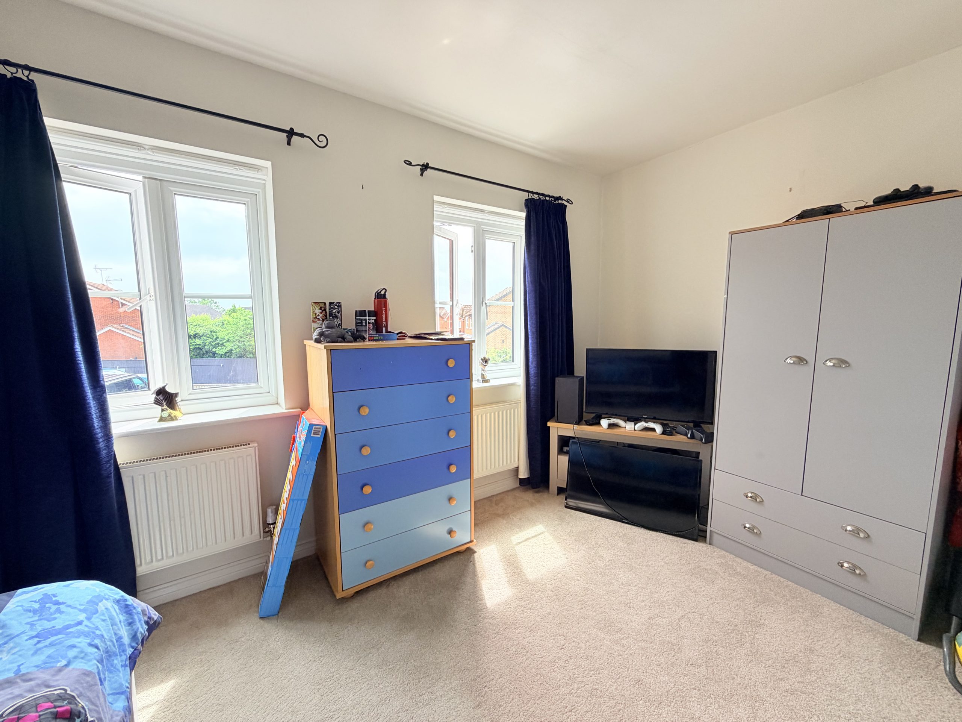
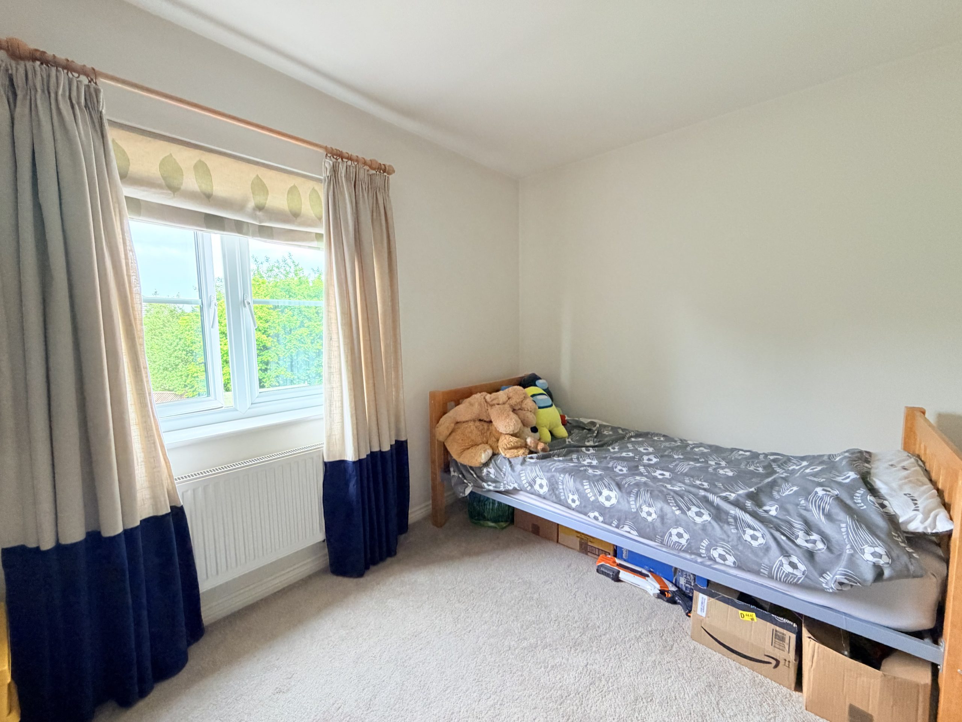
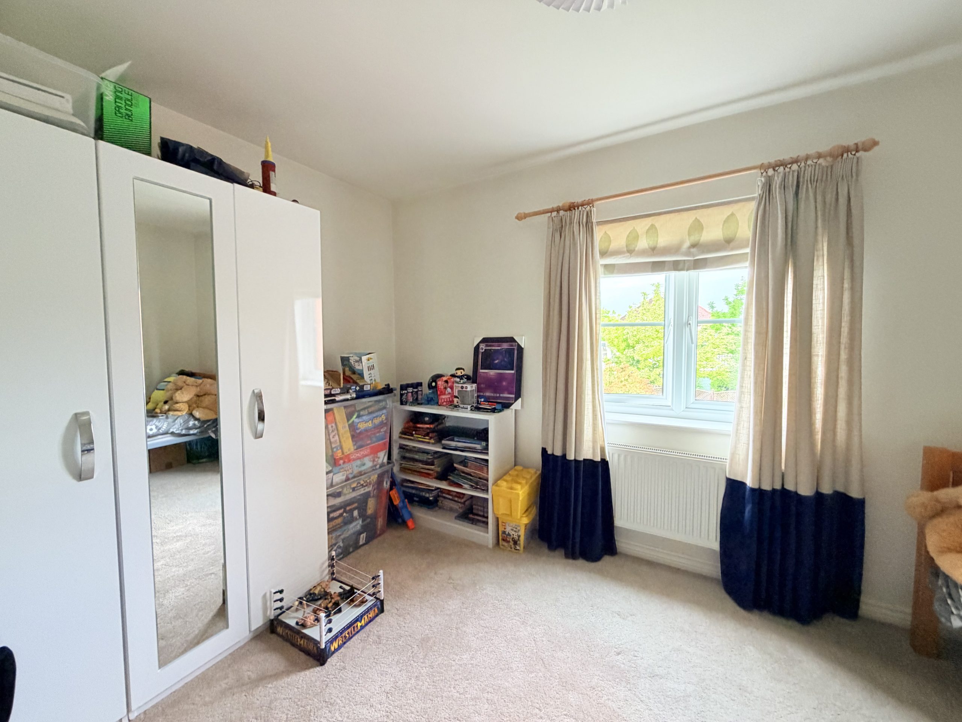
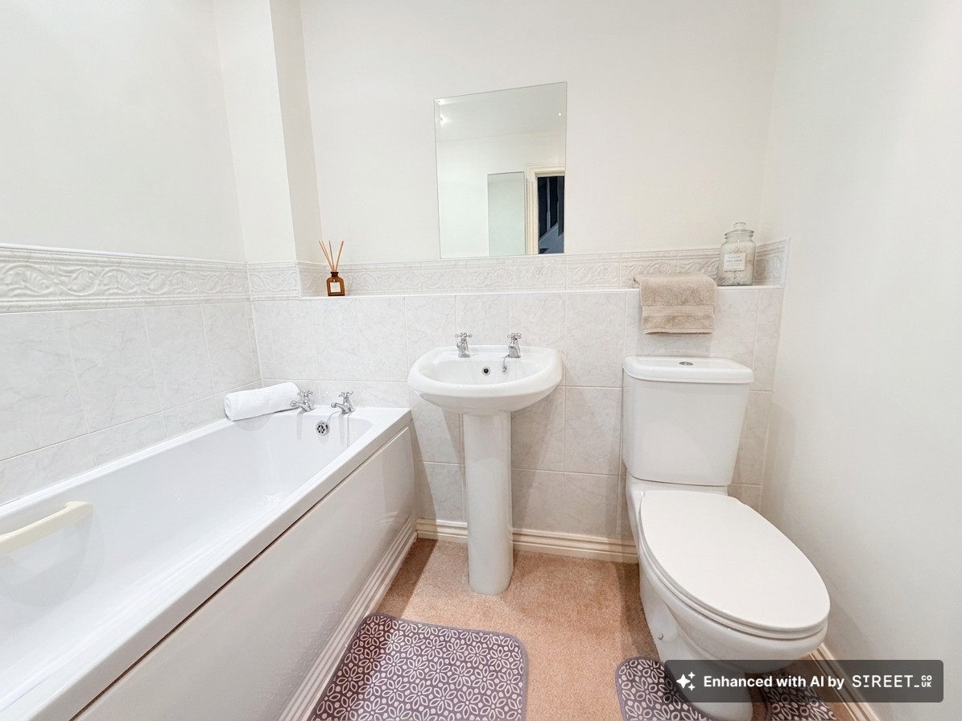
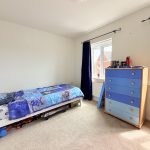
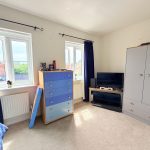
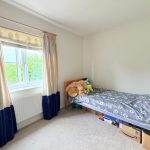
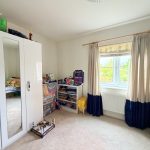
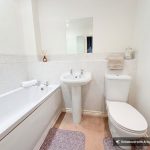
To the first floor, there are two well-proportioned double bedrooms, both benefiting from built-in wardrobes offering excellent storage solutions. These rooms are served by a family bathroom fitted with a white three-piece suite, providing a clean and functional space for everyday use.
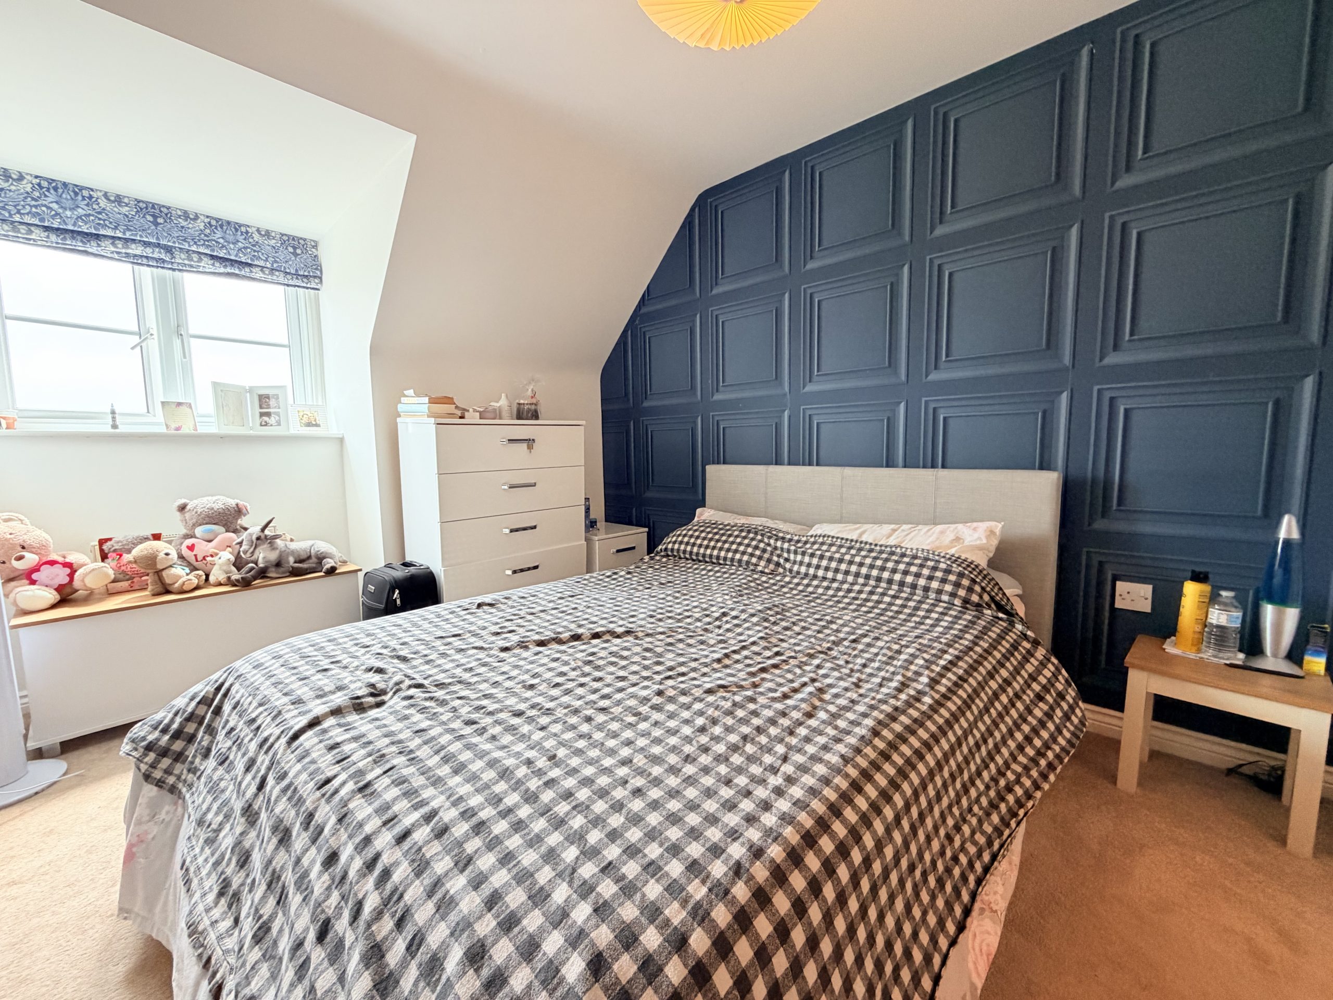
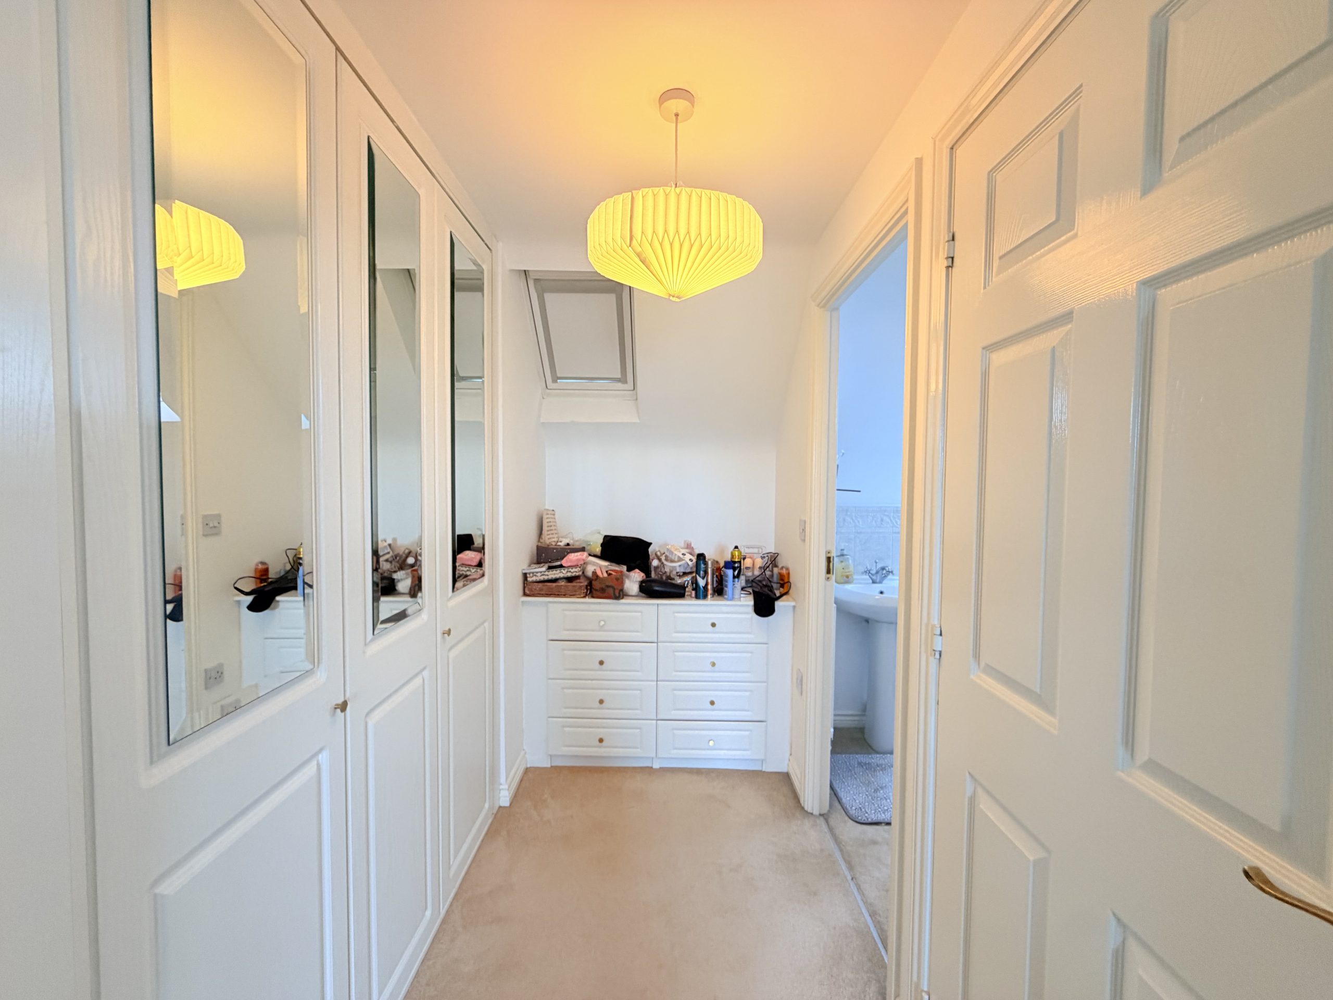
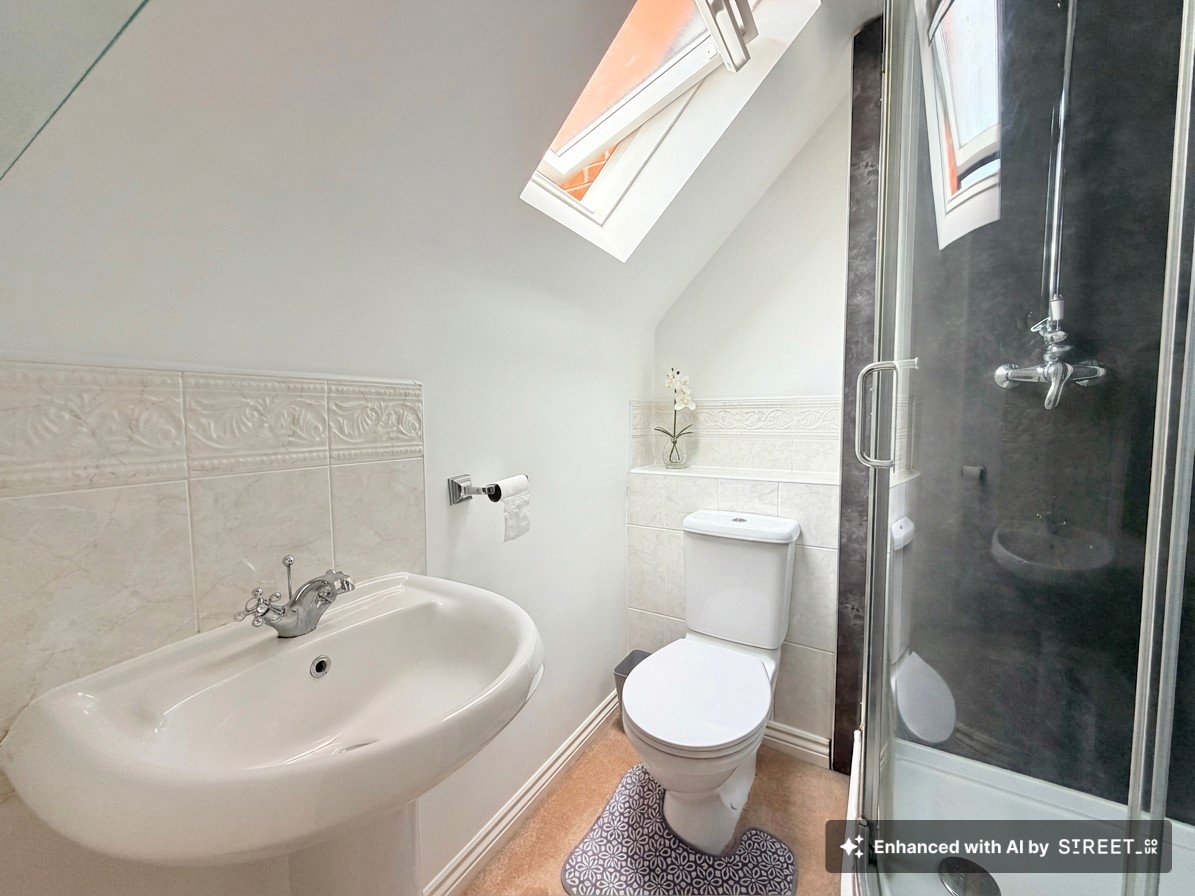
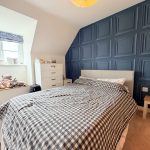
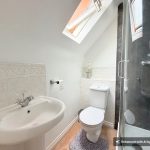
The top floor is dedicated to the impressive principal bedroom suite, a superb private retreat. This spacious room benefits from a skylight window, filling the space with natural light and enhancing the airy feel. A separate dressing area, fitted with a range of wardrobes, leads through to a stylish en-suite shower room comprising a walk-in shower with mains shower, wash hand basin and WC, creating a well-appointed and contemporary finish.
This attractive townhouse offers generous and versatile accommodation throughout and is ideally suited to professionals, couples or families seeking modern living within a popular residential development.
Disclaimer
Carters Estate Agents has not tested any appliances, services, or systems within this property. Purchasers should conduct their own investigations regarding their condition and functionality.
Floor plans are for identification only and not to scale. All measurements and distances are approximate. These details are produced in good faith as a guide but do not form part of any offer or contract. Purchasers should verify tenure, lease terms, ground rent, service charges, planning permissions, and building regulations with their solicitor.
Fixtures and fittings should be confirmed at the point of offer.
All images and marketing materials are the property of Carters Estate Agents and may not be reproduced without permission.
Anti-Money Laundering: Purchasers must provide ID and proof of funds before a sale can be agreed.
Carters Estate Agents operates under The Property Ombudsman Code of Practice.