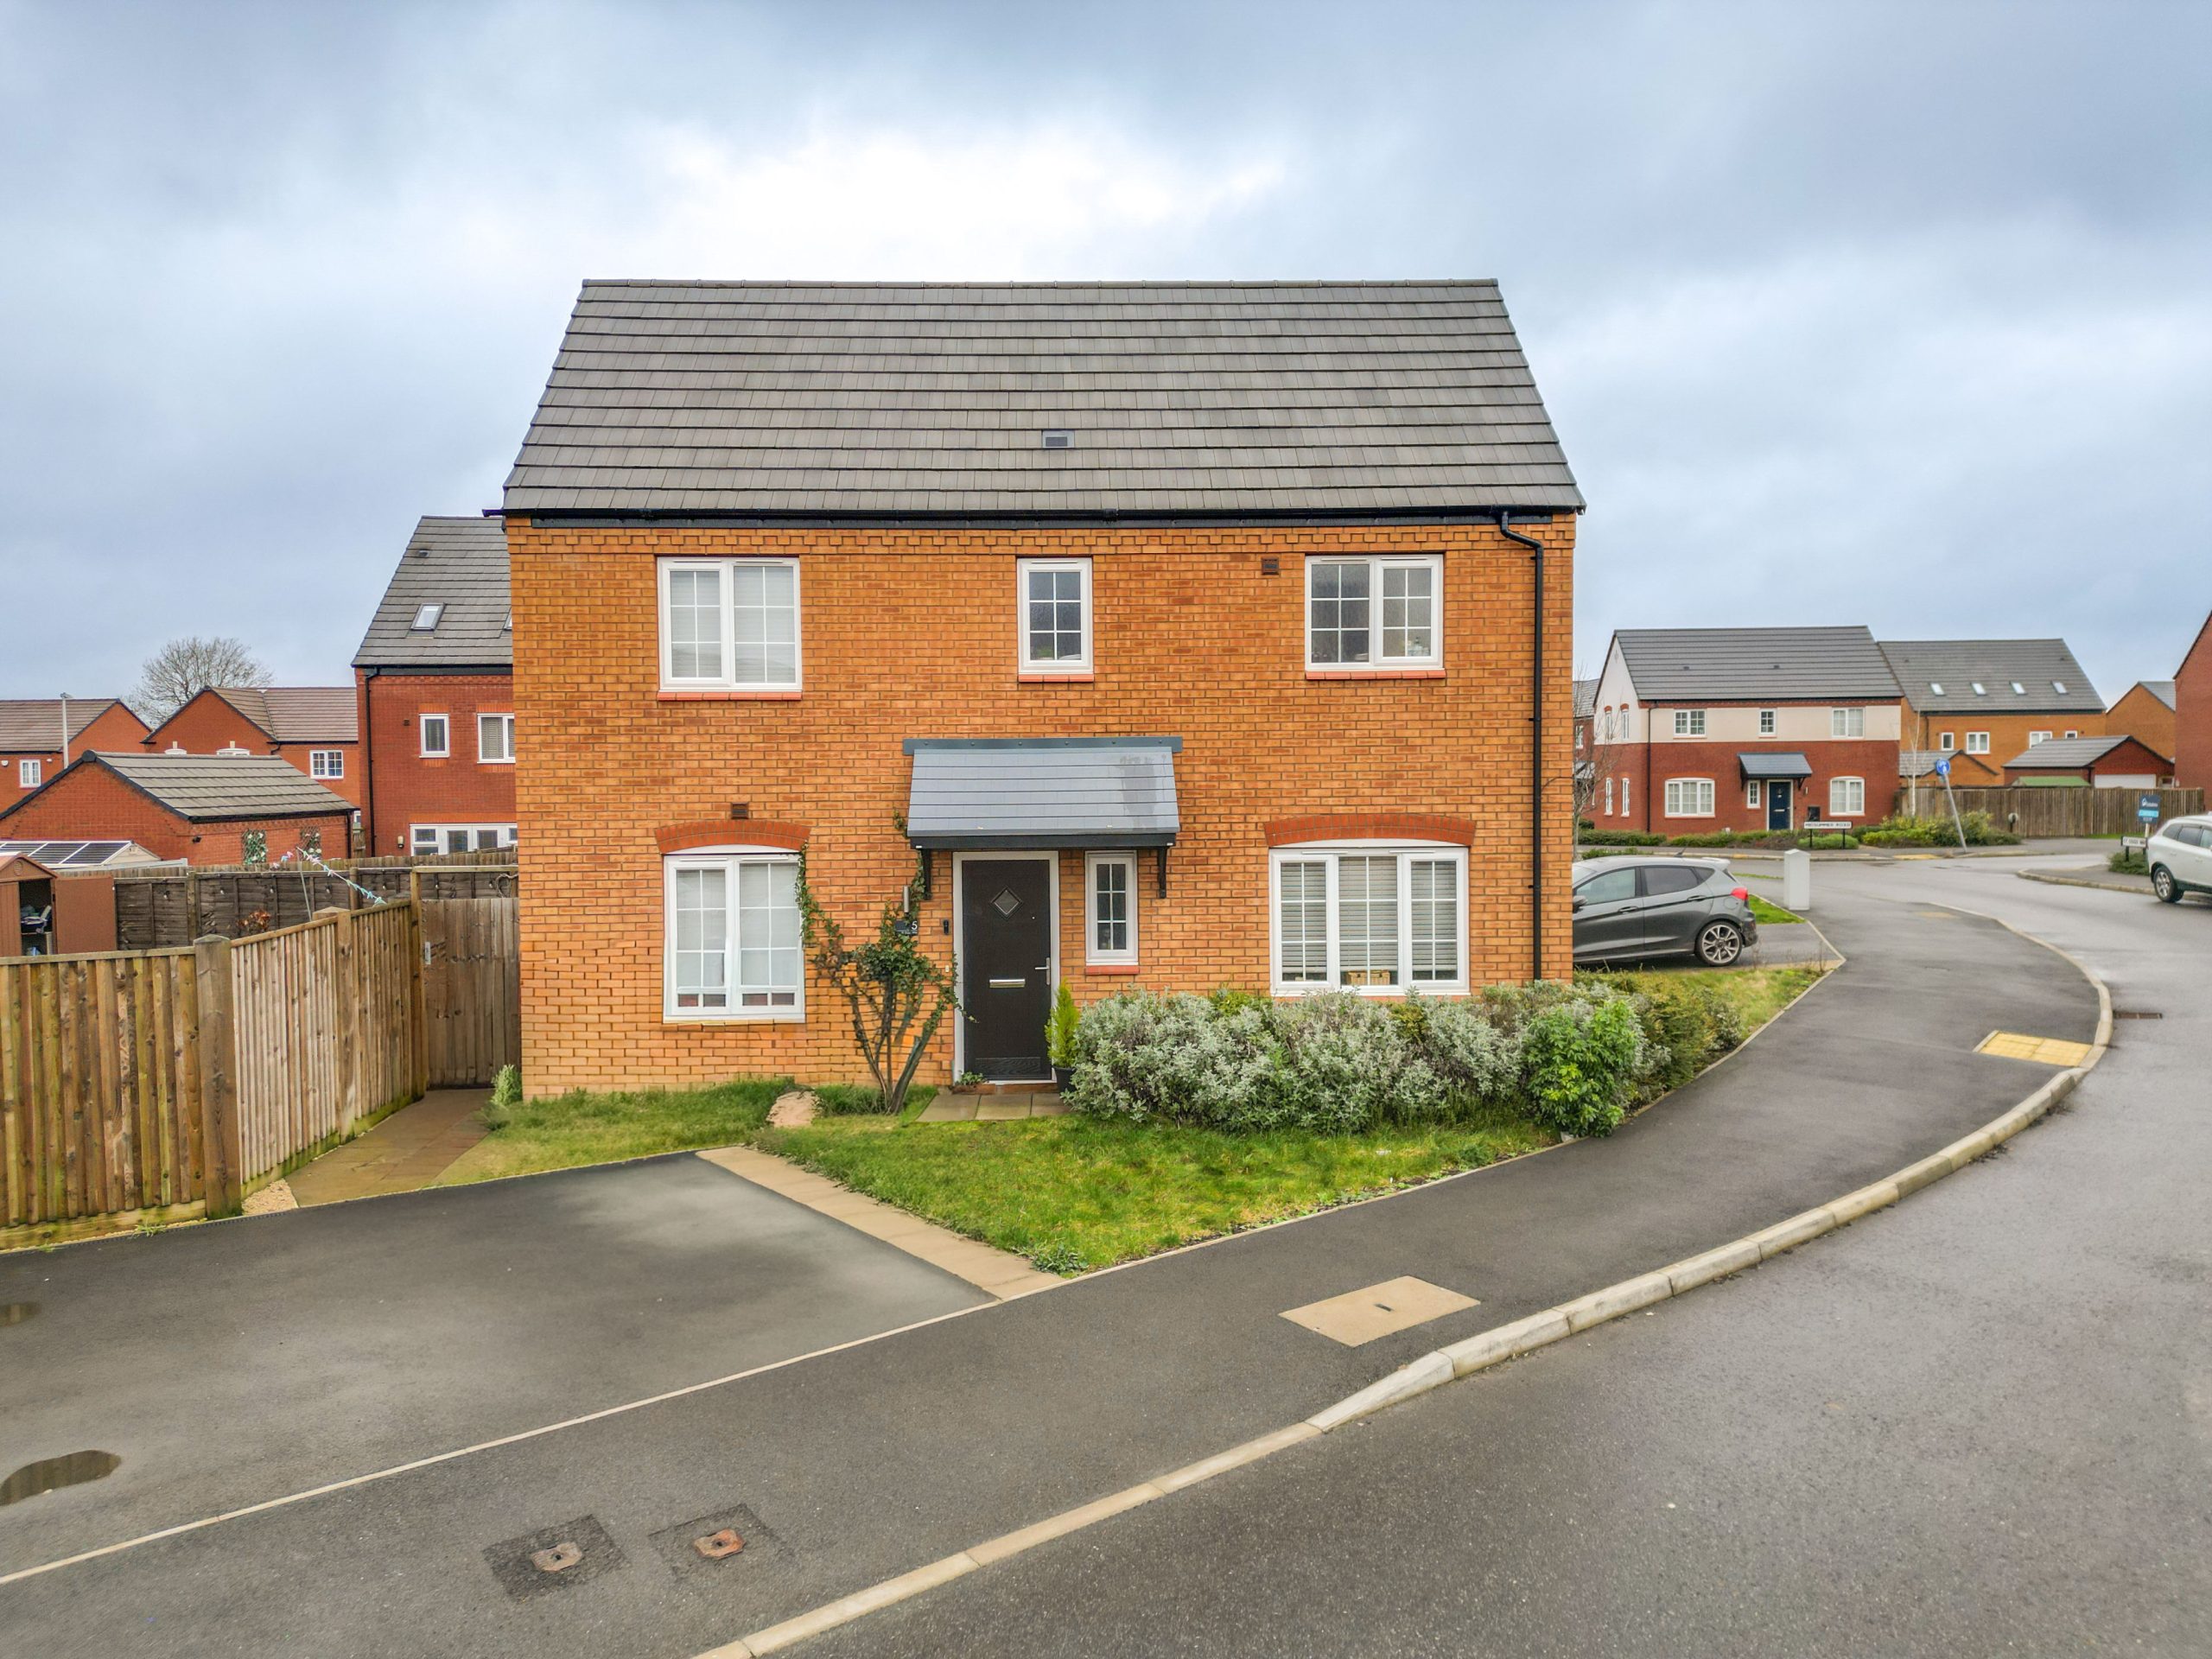
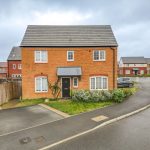
Carters are delighted to bring to market this striking modern double-fronted semi detached residence, built by Bellway Homes to an exceptional specification. Tucked away on the highly sought-after Royal Park development, this home combines contemporary design with practical family living, making it a perfect choice for the growing household, all with the added benefit of no onwards chain.
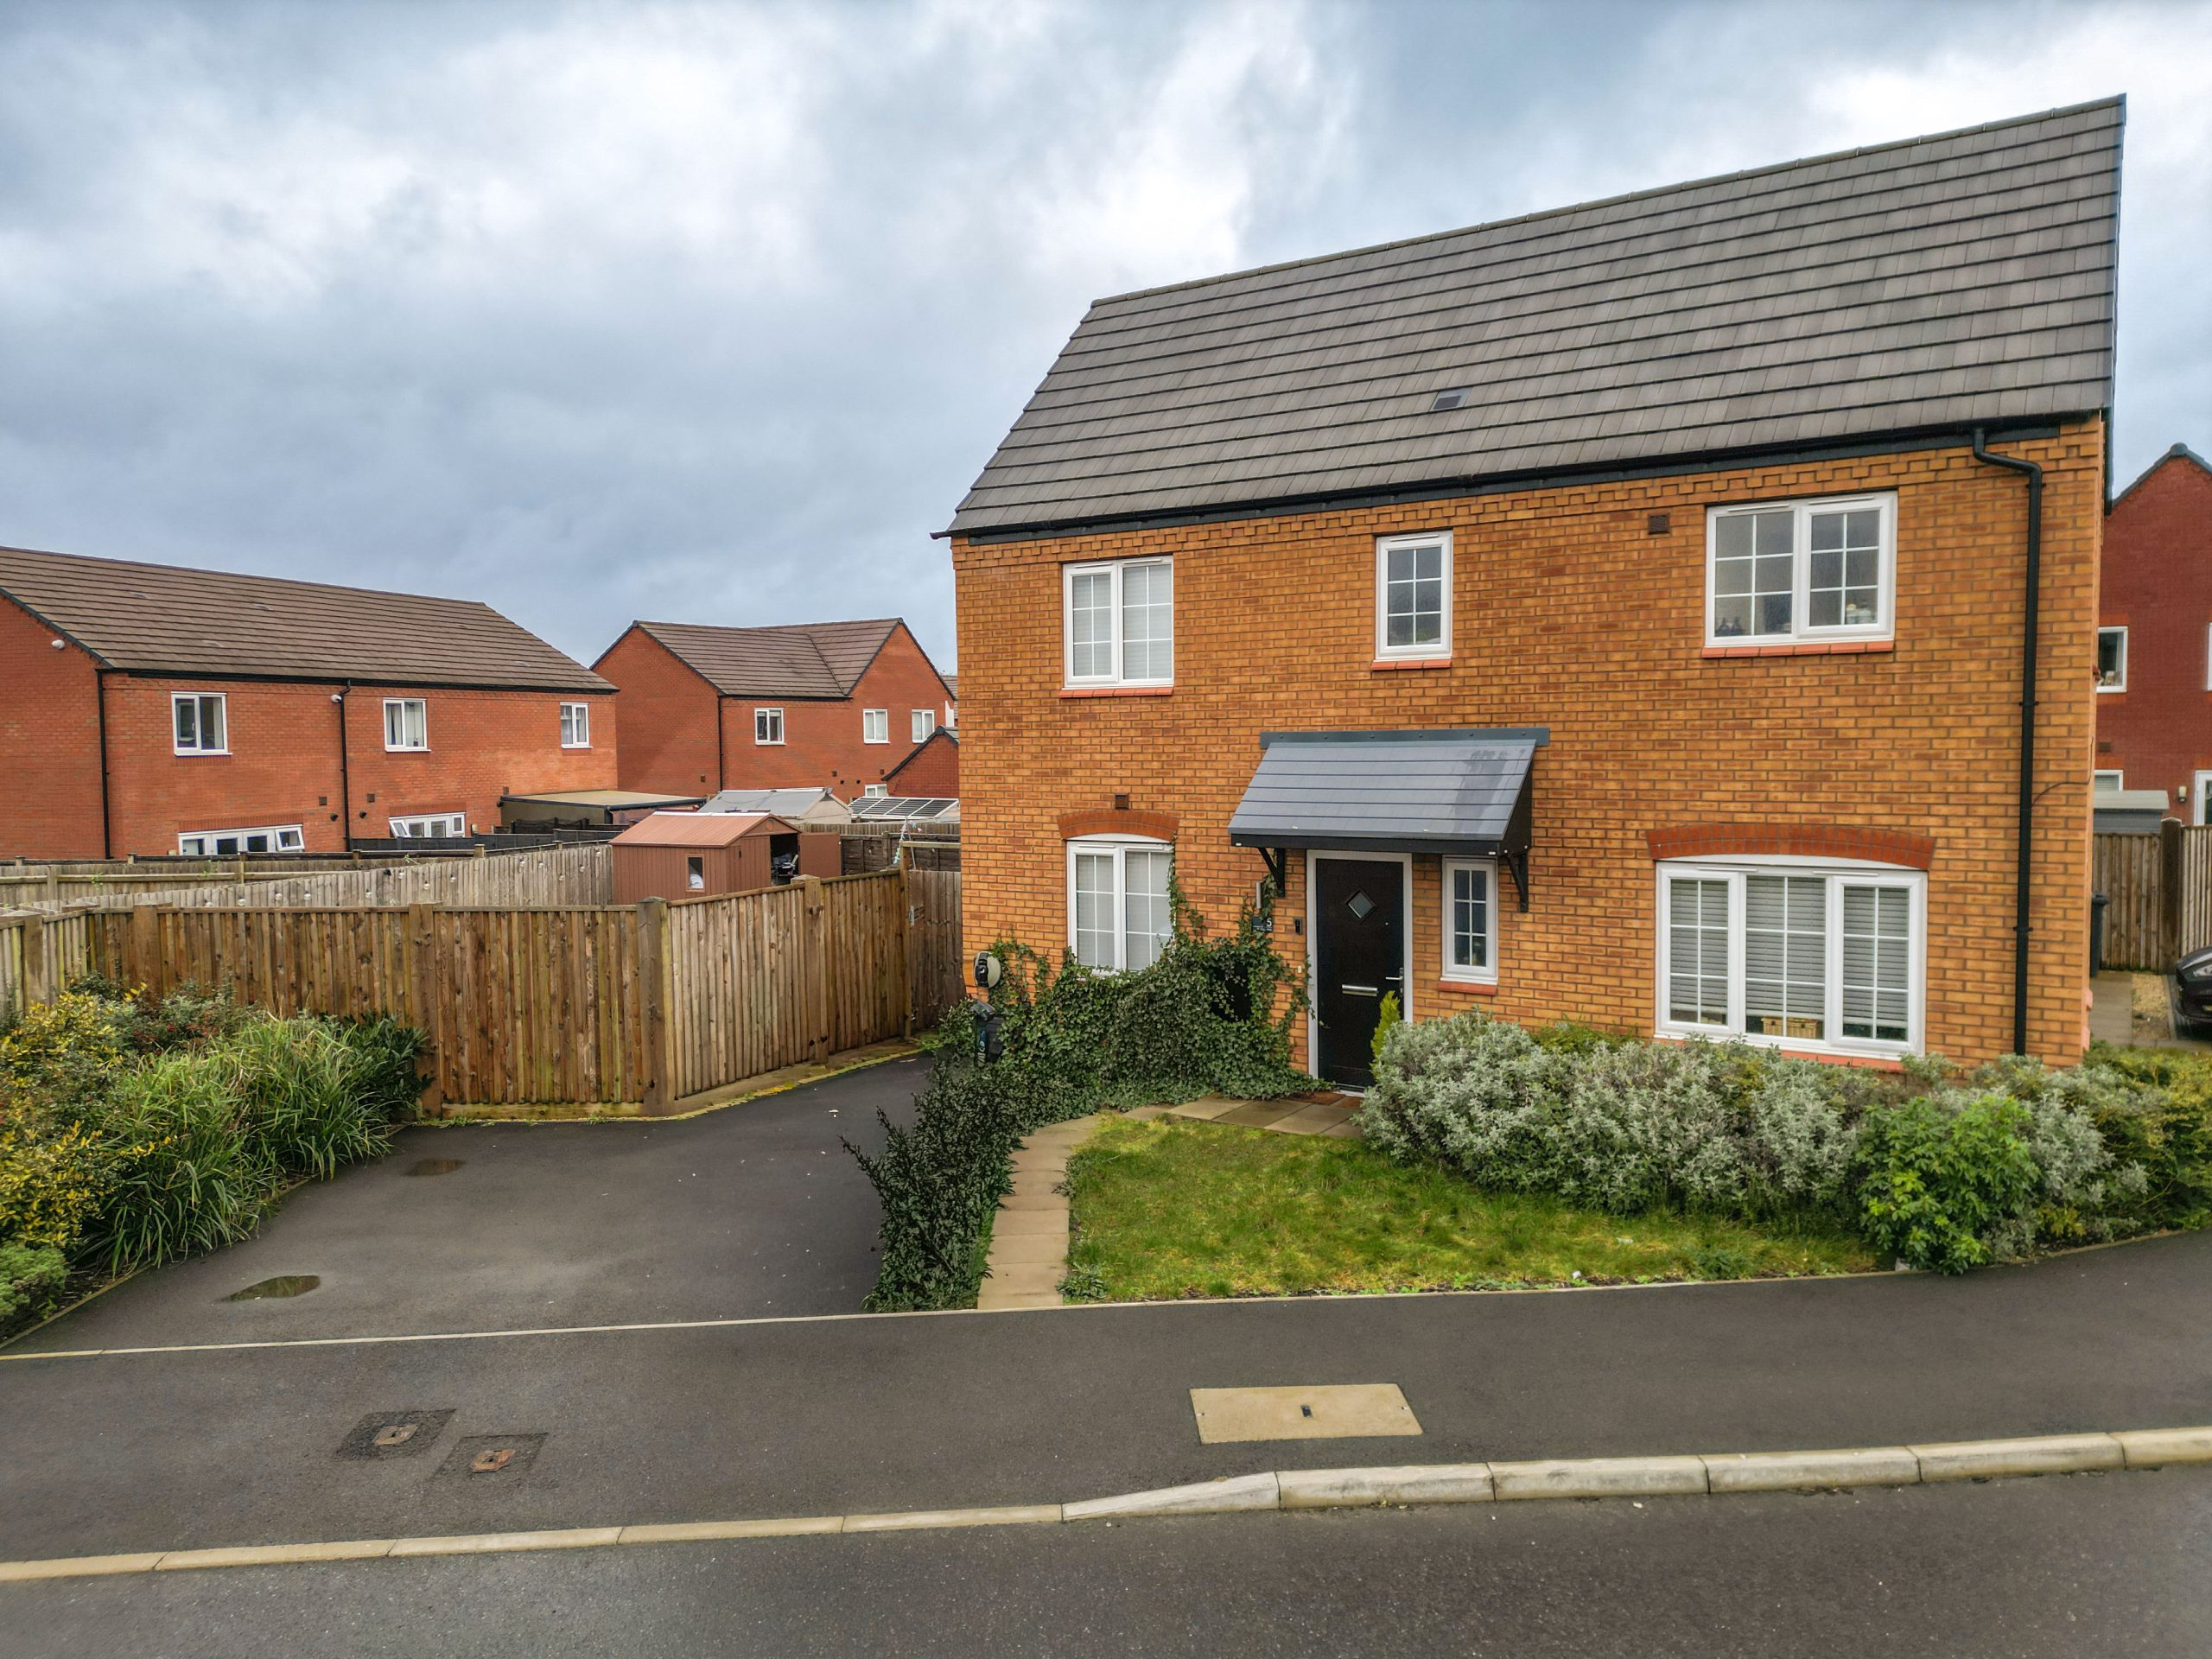
Set on a prominent corner plot, the property enjoys a superb position with easy access to the local amenities of Horston Grange, including the Co-op, and excellent road links via the A5 connecting you effortlessly to the wider Midlands.
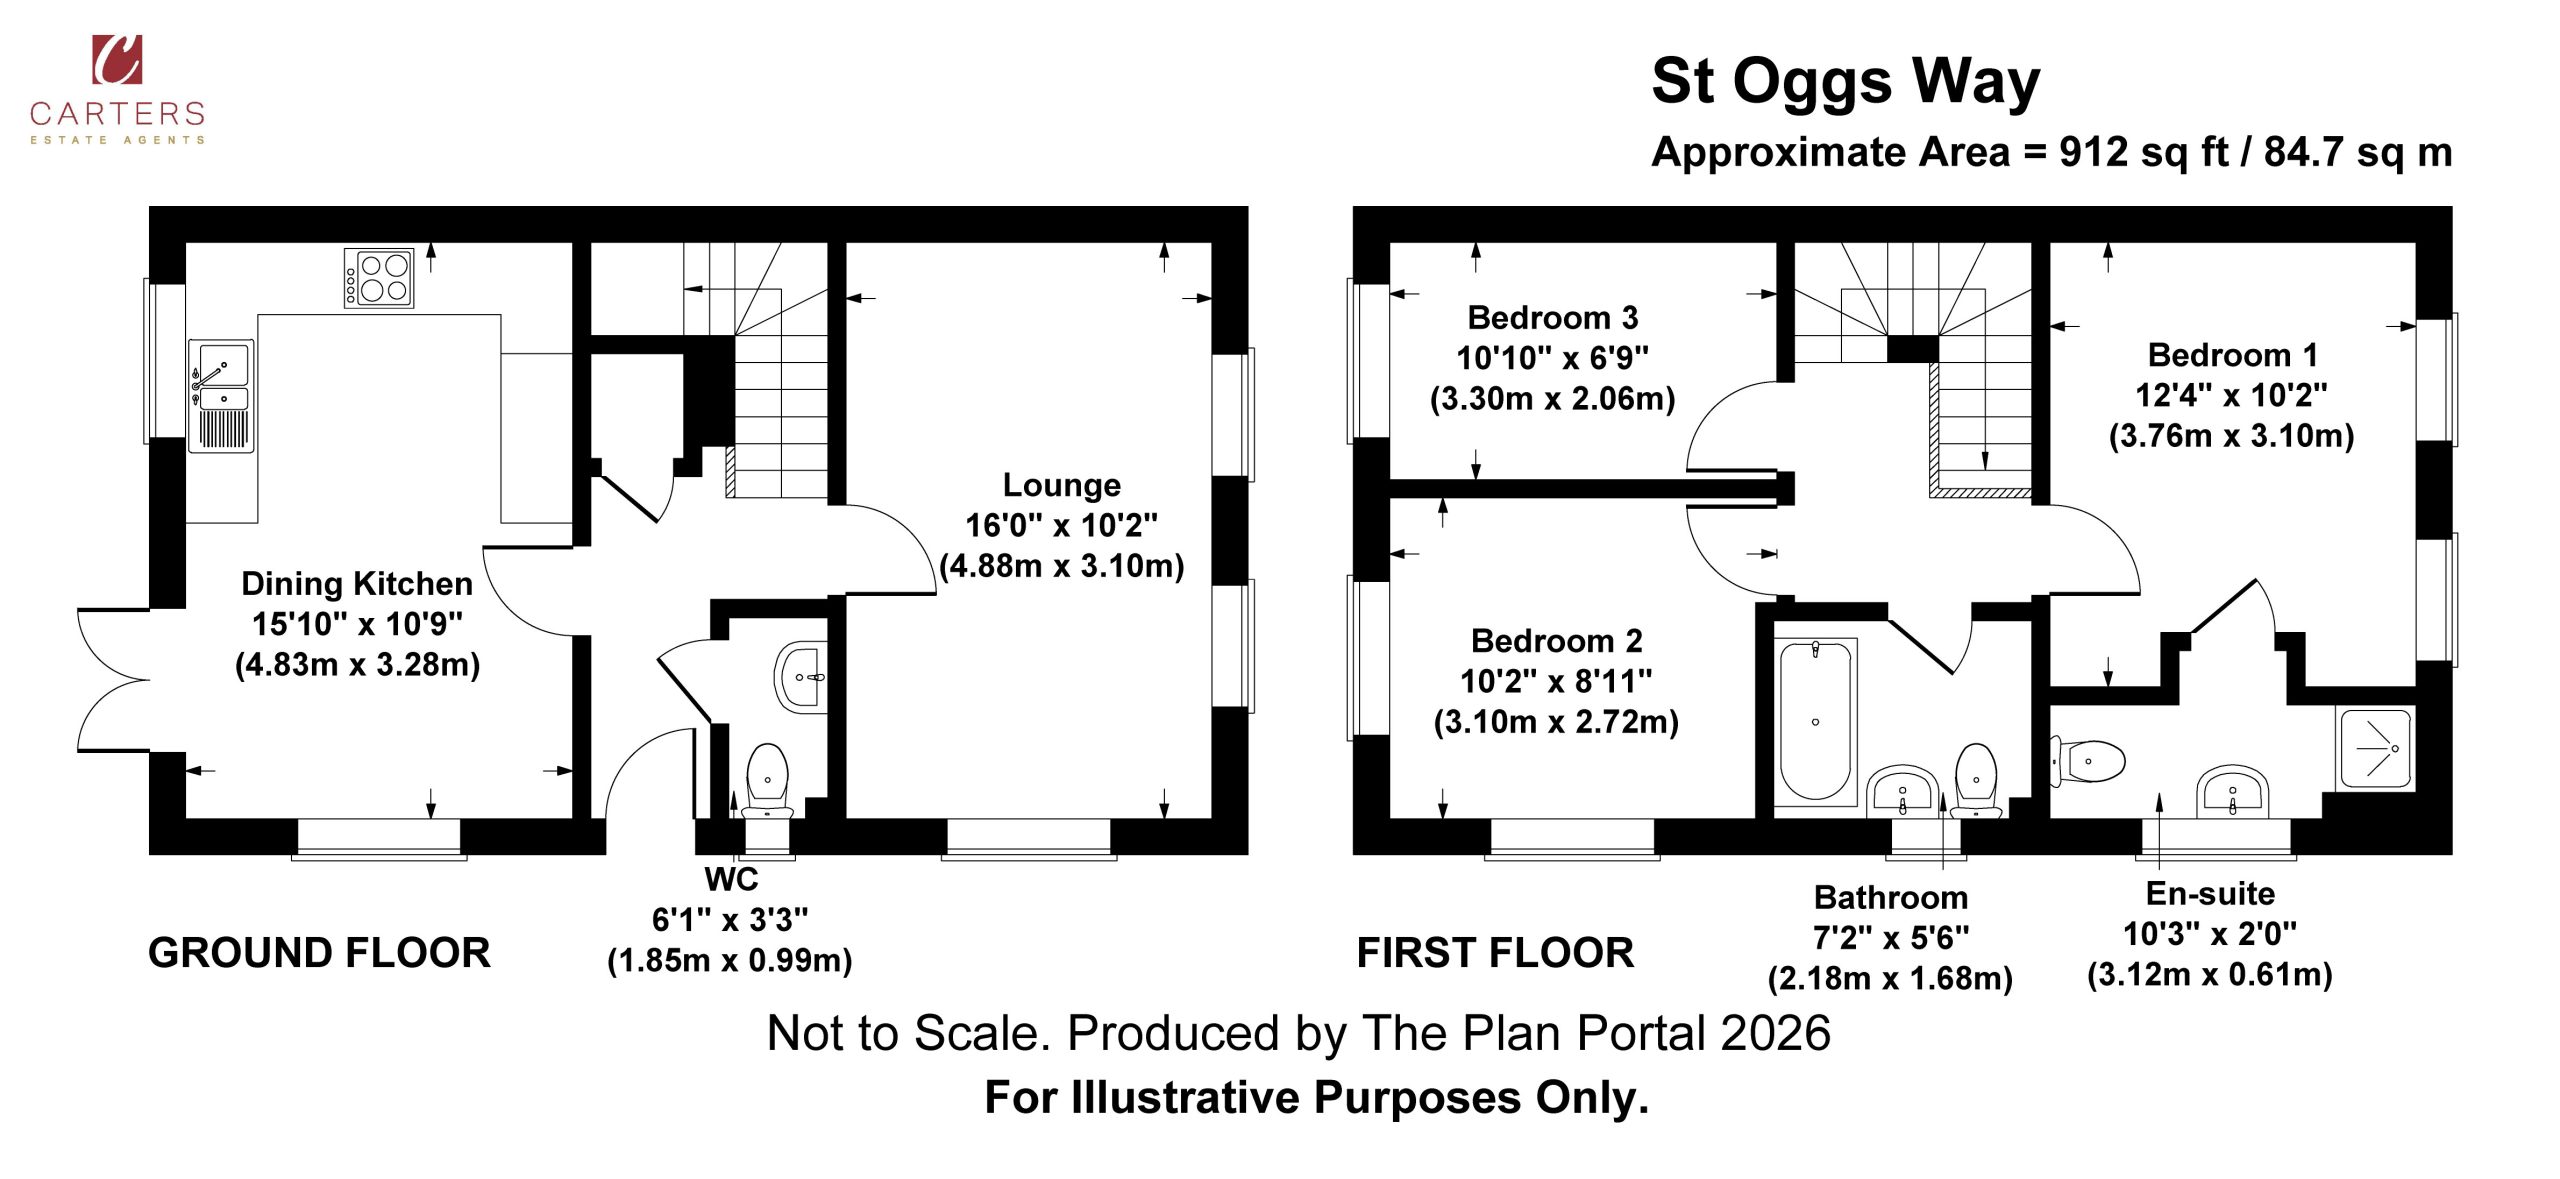
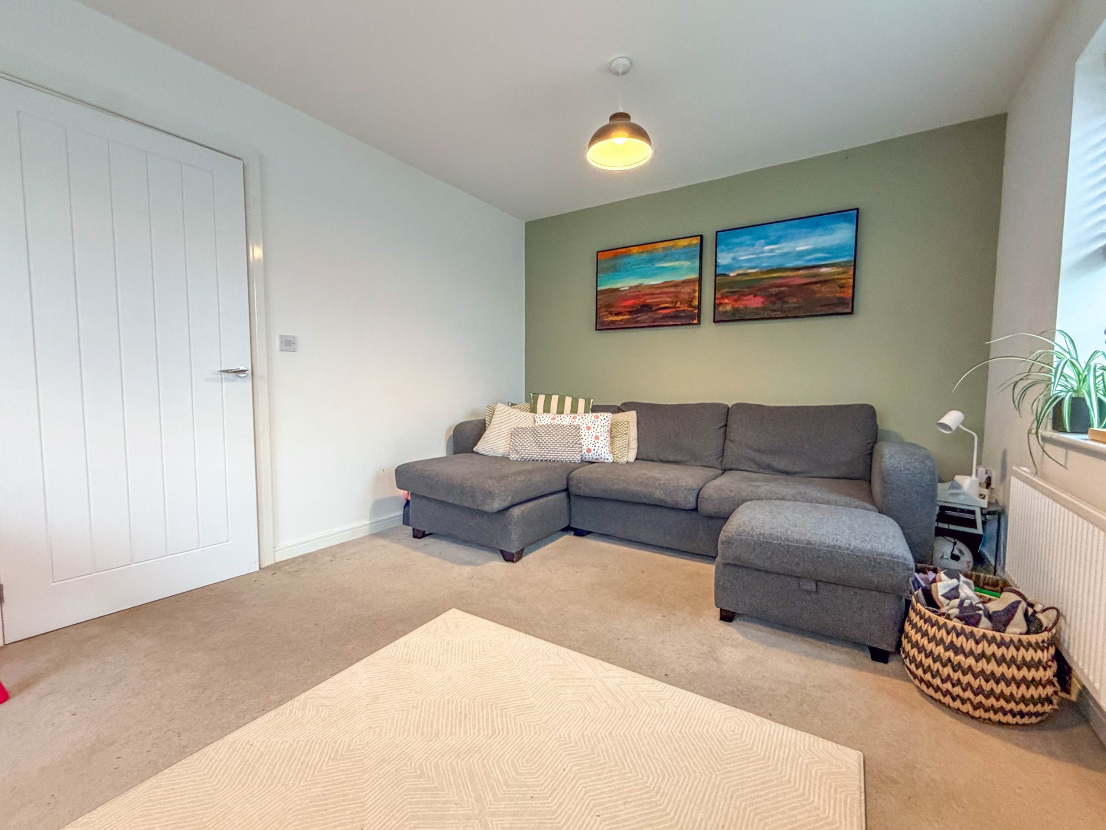
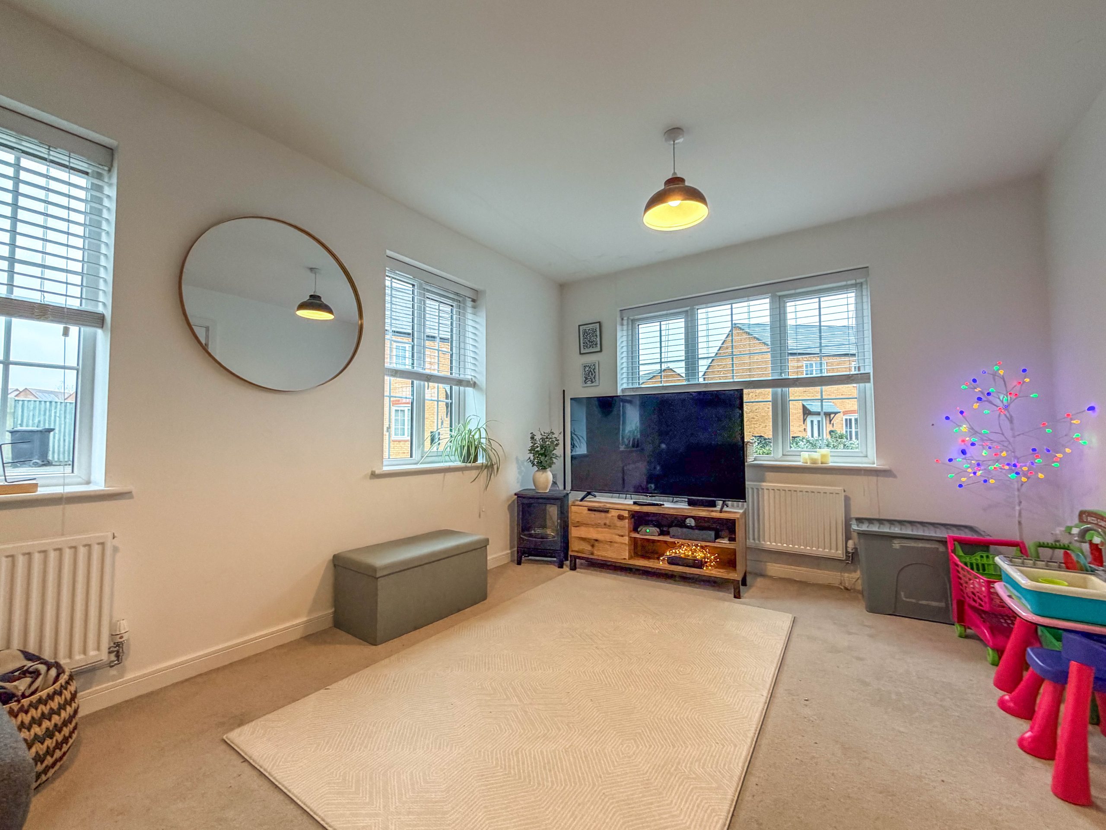
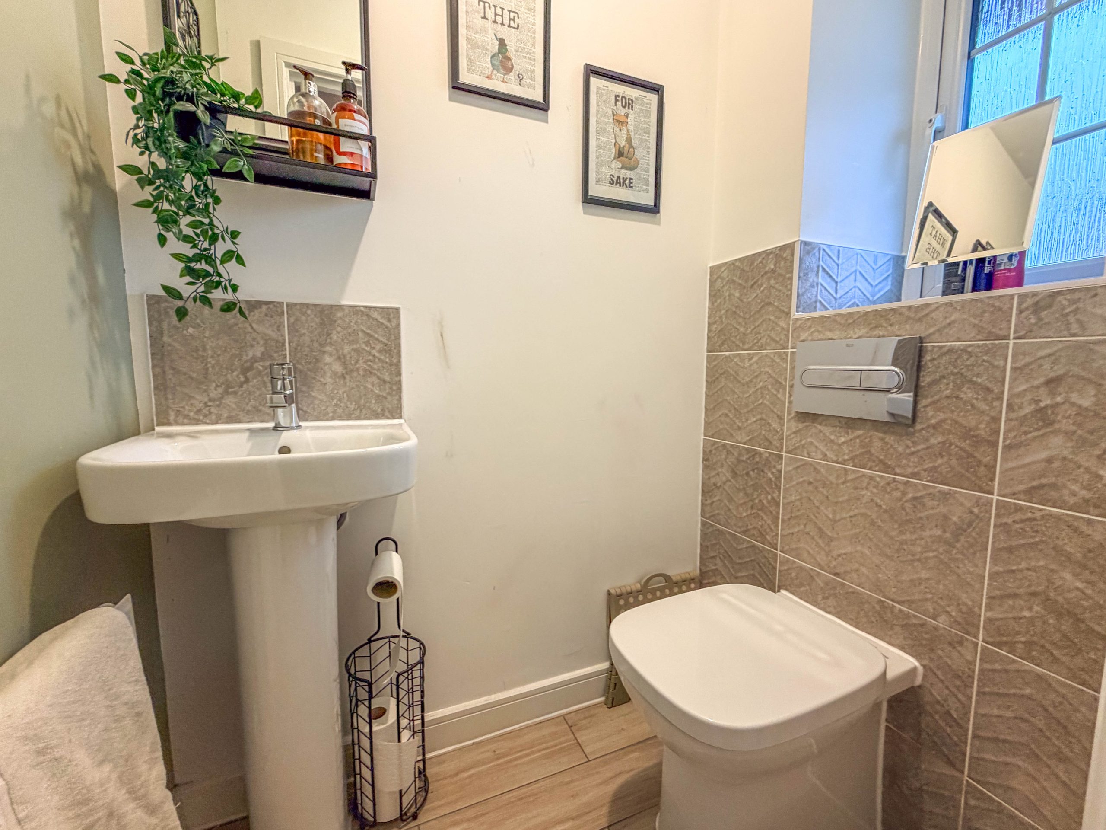
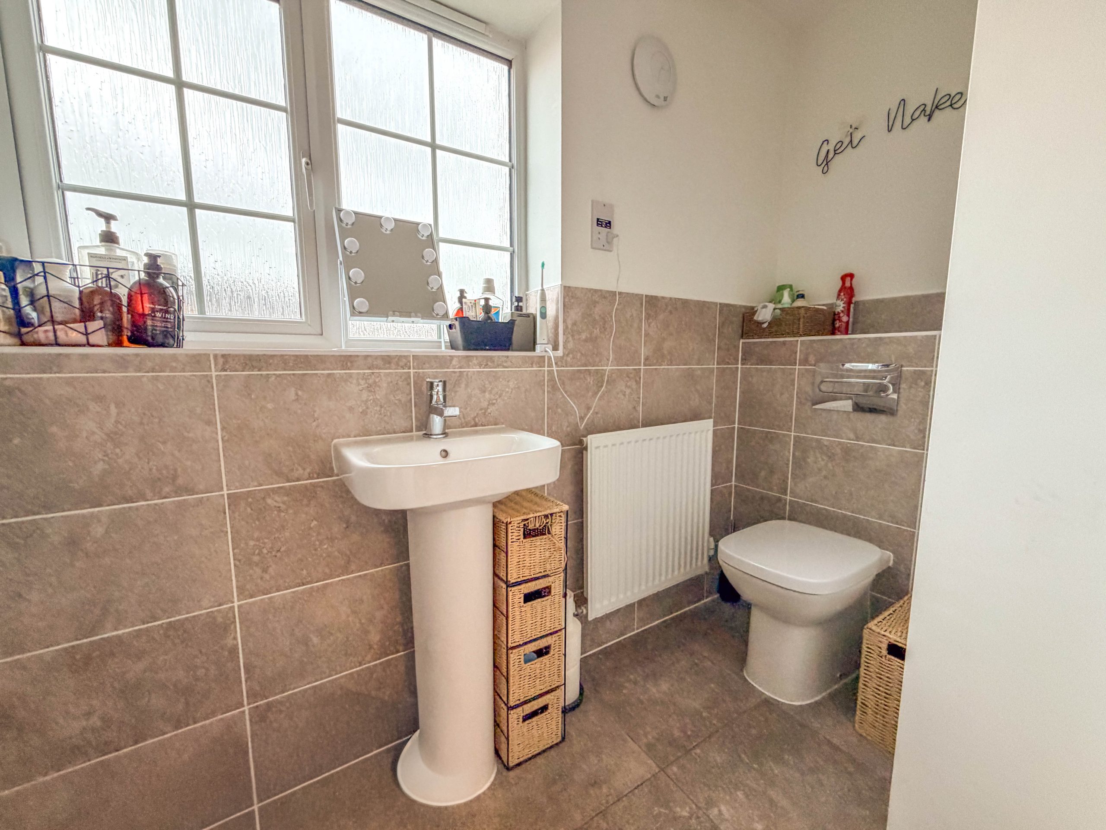
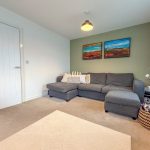
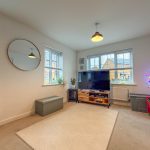
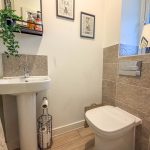
From the moment you step inside, the sense of space and style is clear. The welcoming reception hall, complete with guest cloakroom, sets the tone for the rest of the home. To the front, the lounge impresses with double-aspect windows that flood the room with natural light, creating a bright yet cosy retreat for family evenings or quiet relaxation.
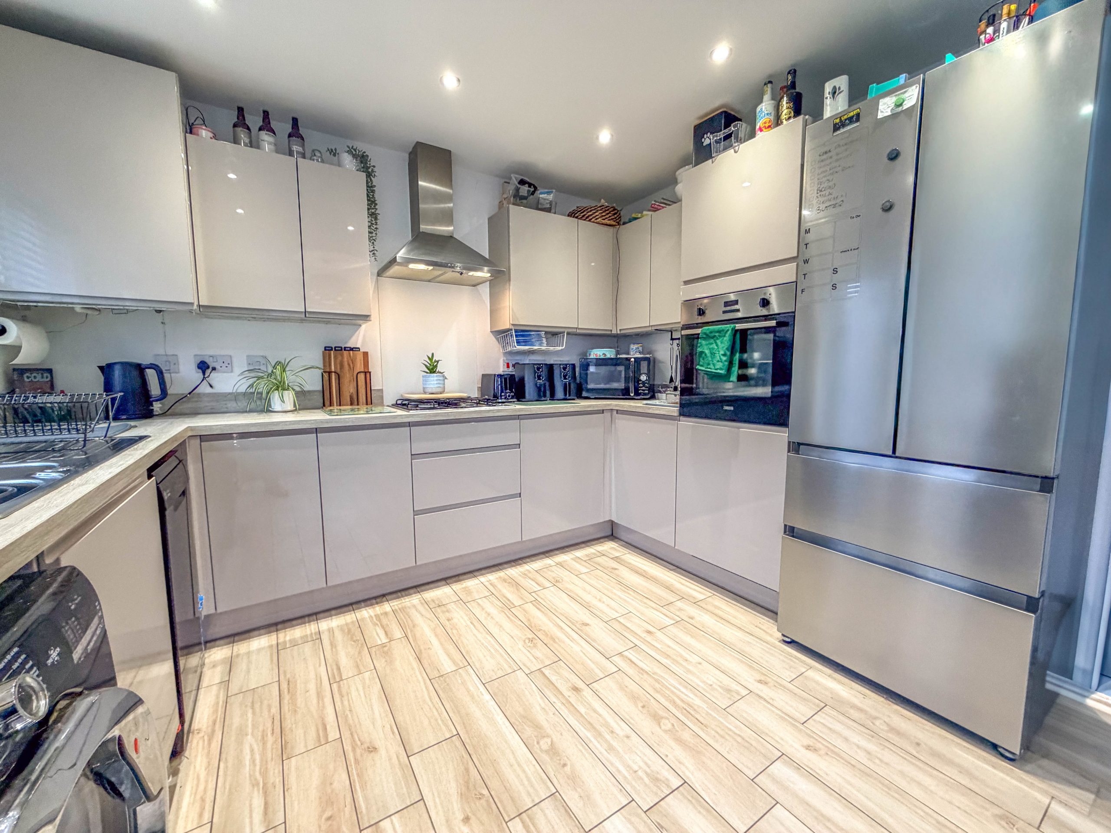
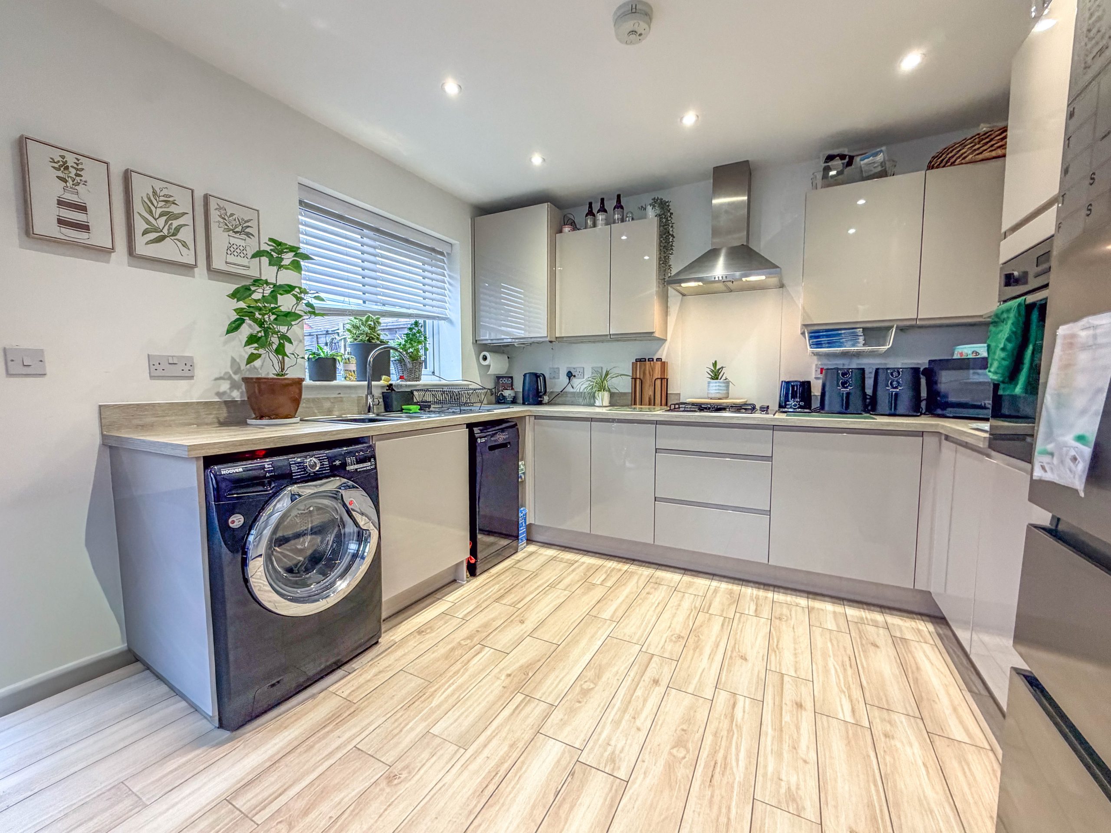
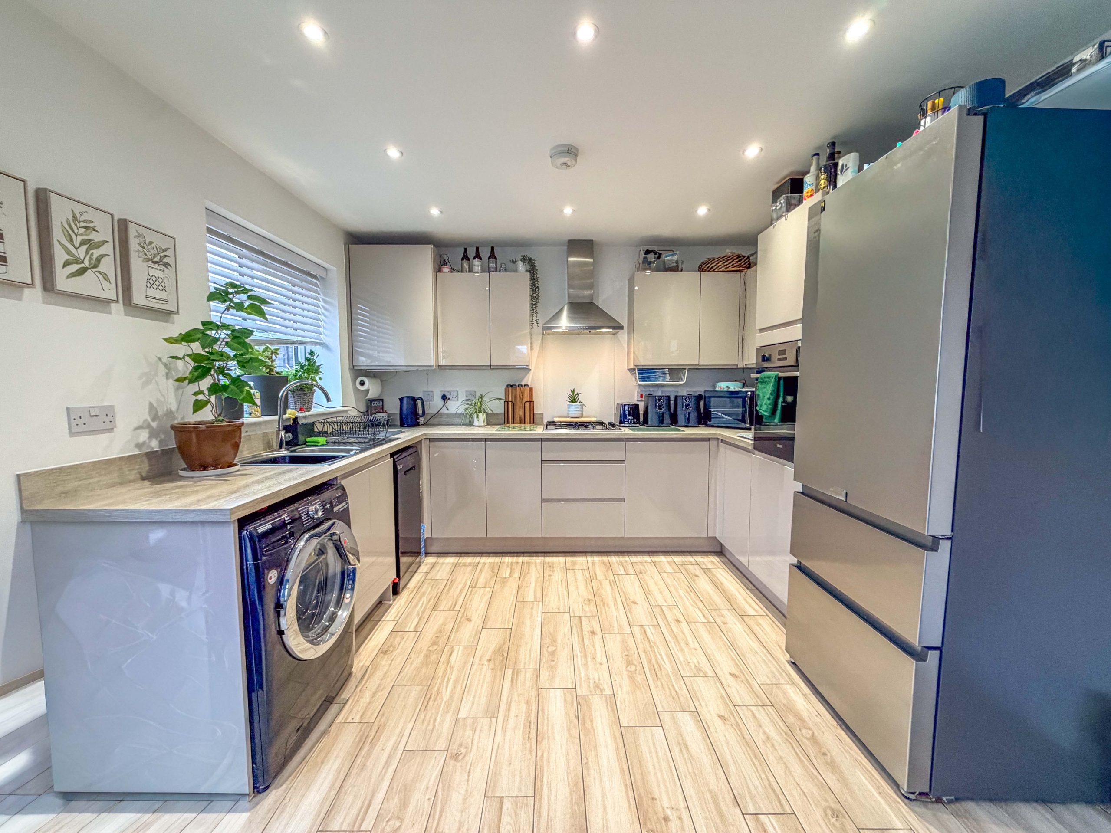
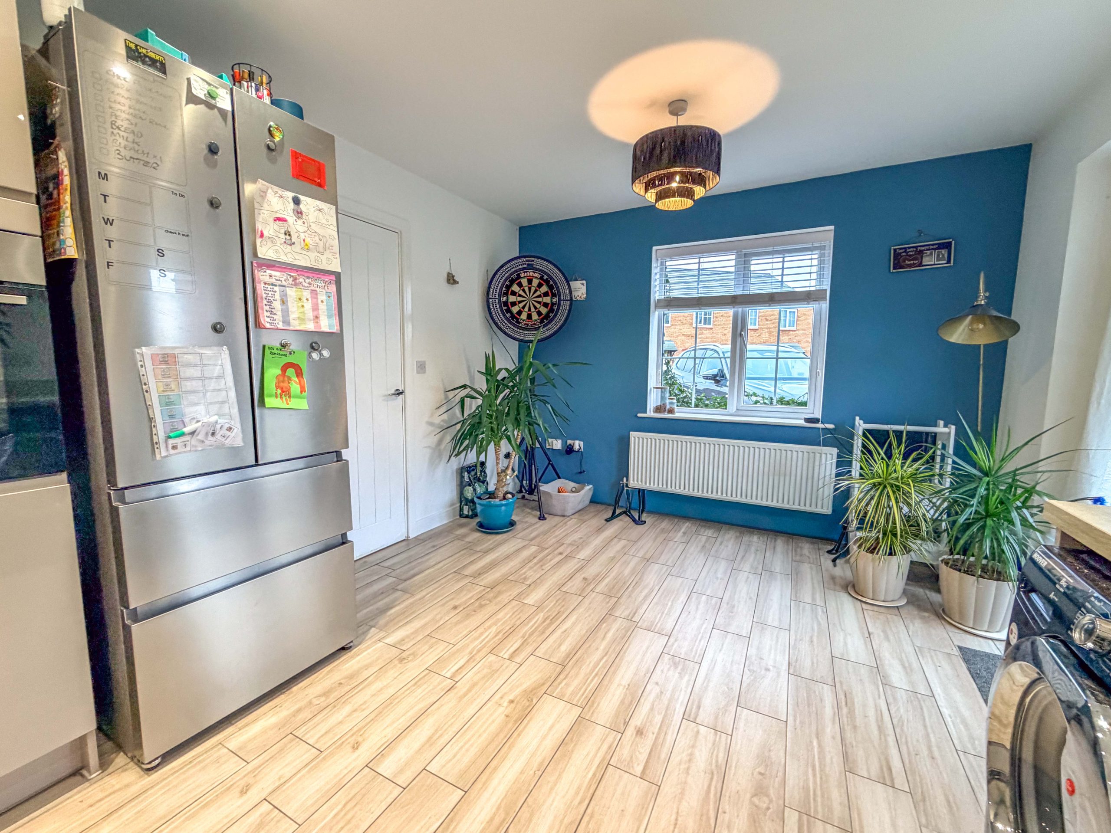
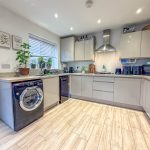
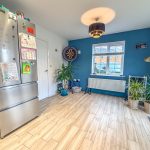
To the rear lies the true heart of the home: a stunning open-plan dining kitchen. Designed with modern living in mind, it features sleek fitted units, a built-in oven and hob, integrated fridge-freezer, and dual-aspect windows that make the space feel wonderfully open and bright. French doors connect directly to the garden, ensuring a seamless flow for summer entertaining or simply keeping an eye on the children at play. This is a space where family and friends can gather, cook, dine, and unwind together.
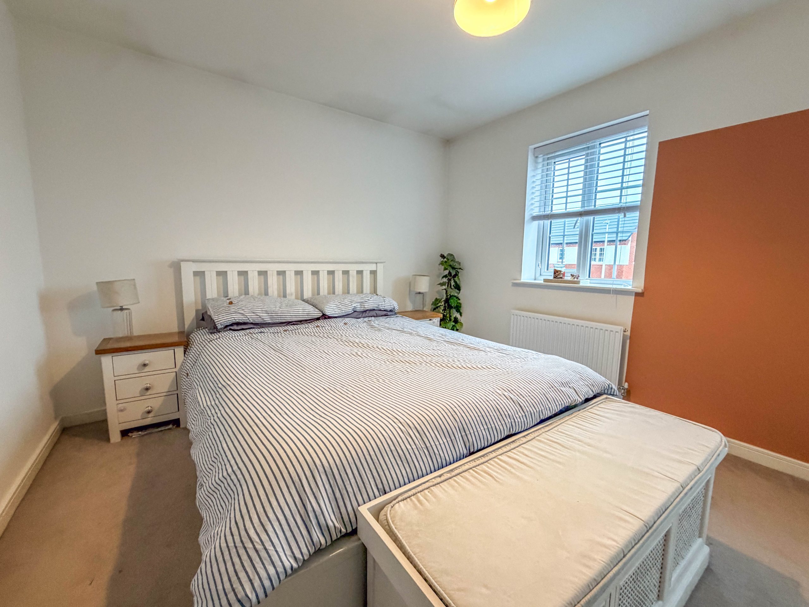
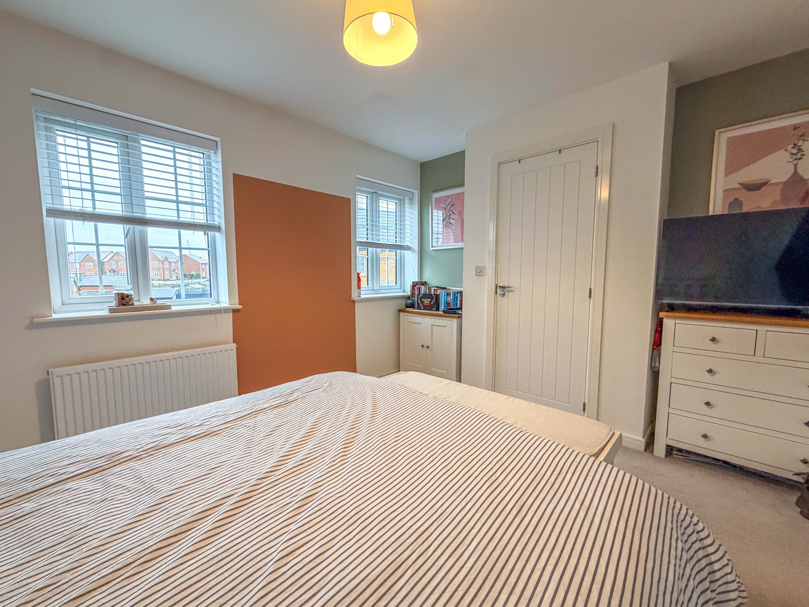
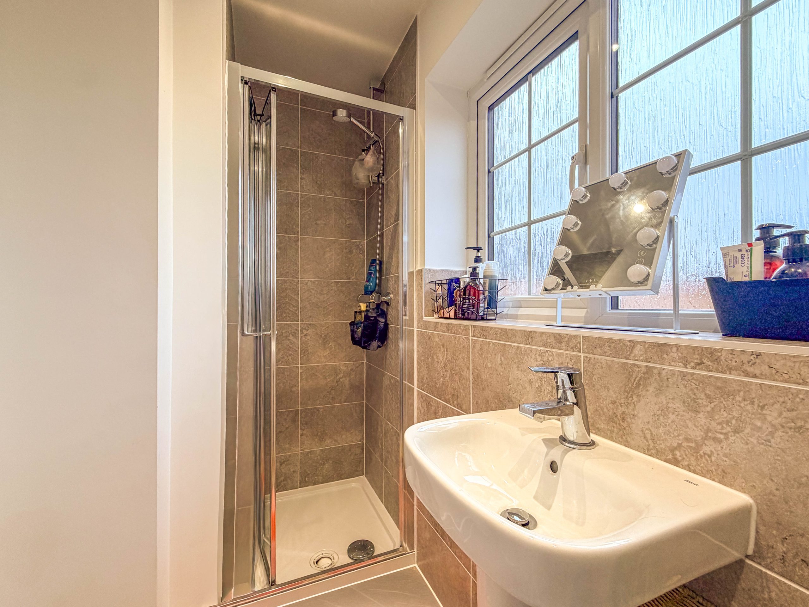
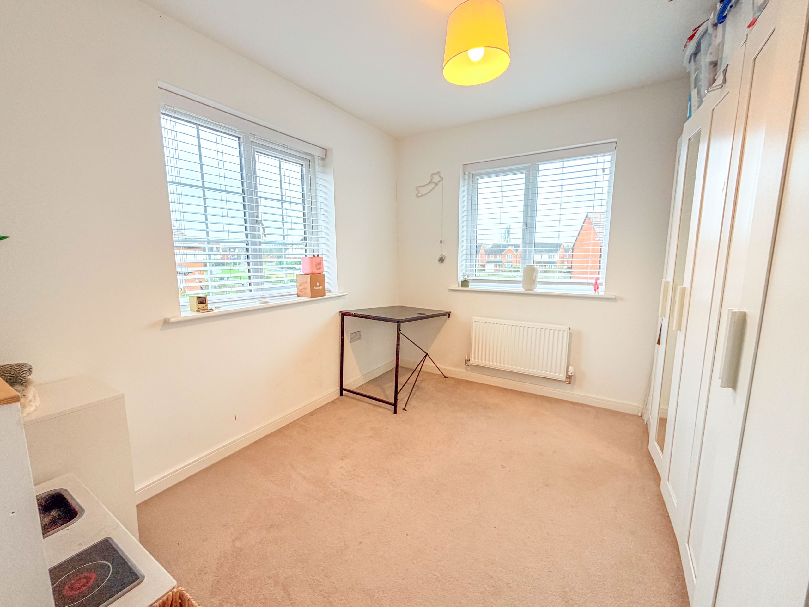
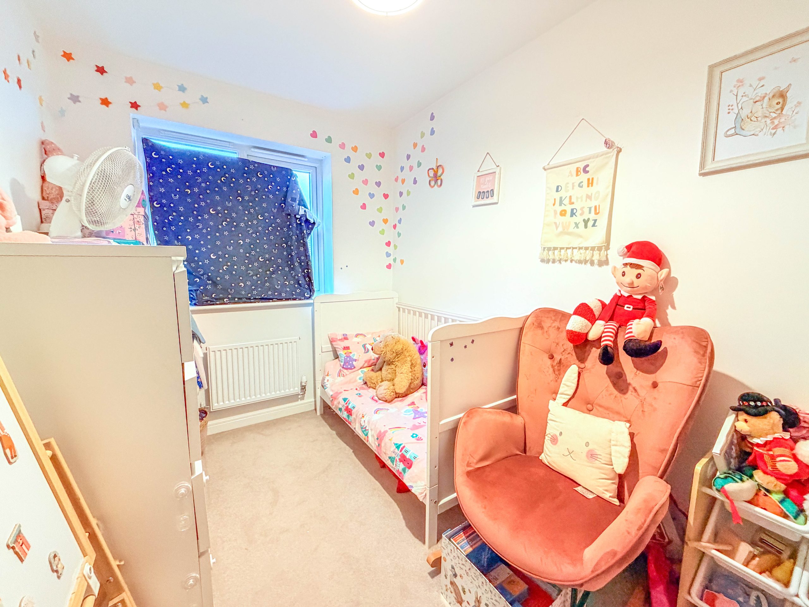
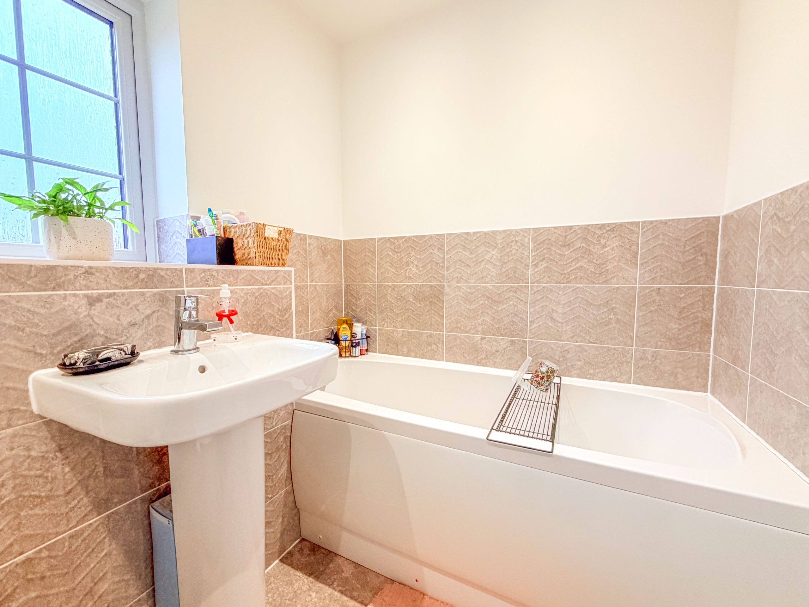
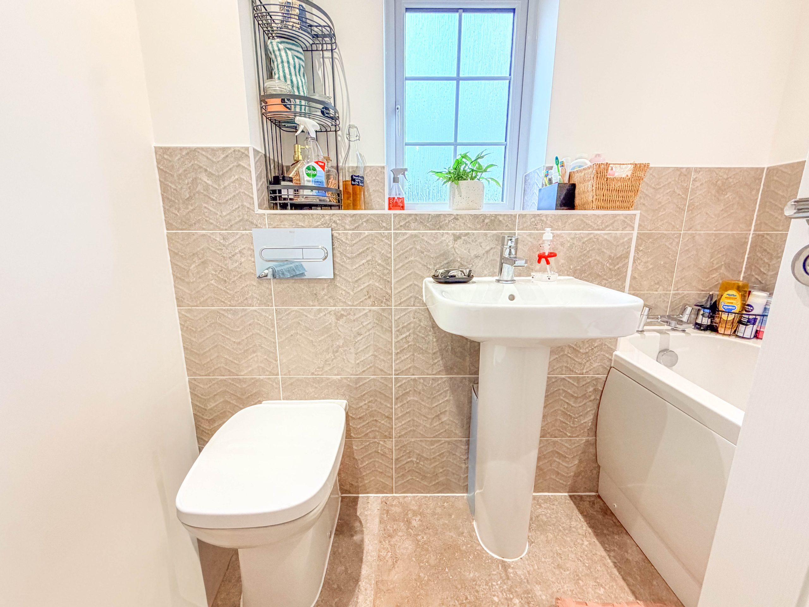
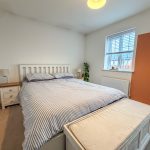
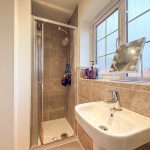
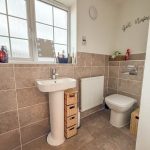
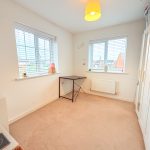
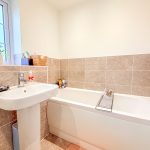
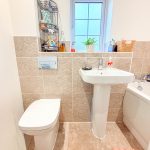
Upstairs, the master suite is a haven of its own, complete with a stylish en-suite shower room. Two further generously sized bedrooms offer versatility — perfect for children, guests, or a home office — all served by a well-appointed family bathroom designed for both practicality and relaxation.
The outdoor space is equally impressive. A private driveway provides off-road parking, while to the front and side are smart gardens adding to the home’s kerb appeal. The enclosed rear garden offers the perfect balance of patio and lawn, ideal for al fresco dining, outdoor entertaining, or simply enjoying a peaceful moment in your own sanctuary.
This is more than just a house — it’s a beautifully designed family home where style meets functionality, and where every detail has been considered to suit modern life. Viewing is highly recommended to truly appreciate all that this property has to offer.
Disclaimer
Carters Estate Agents has not tested any appliances, services, or systems within this property. Purchasers should conduct their own investigations regarding their condition and functionality.
Floor plans are for identification only and not to scale. All measurements and distances are approximate. These details are produced in good faith as a guide but do not form part of any offer or contract. Purchasers should verify tenure, lease terms, ground rent, service charges, planning permissions, and building regulations with their solicitor.
Fixtures and fittings should be confirmed at the point of offer.
All images and marketing materials are the property of Carters Estate Agents and may not be reproduced without permission.
Anti-Money Laundering: Purchasers must provide ID and proof of funds before a sale can be agreed.
Carters Estate Agents operates under The Property Ombudsman Code of Practice.