Carters Estate Agents are delighted to present this beautifully upgraded and deceptively spacious four-bedroom family home, positioned in the heart of the highly desirable village of Witherley. Renowned for its strong community atmosphere, village primary school, Market Bosworth Secondary School Catchment Area, welcoming local pub and immediate access to surrounding countryside, footpaths and rural walks, Witherley offers an exceptional balance of village living and everyday convenience.
Lovingly modernised and extended from its original design, the property offers an impressive combination of flexible accommodation, contemporary finishes and stylish design, making it particularly well suited to growing families and modern day-to-day living.
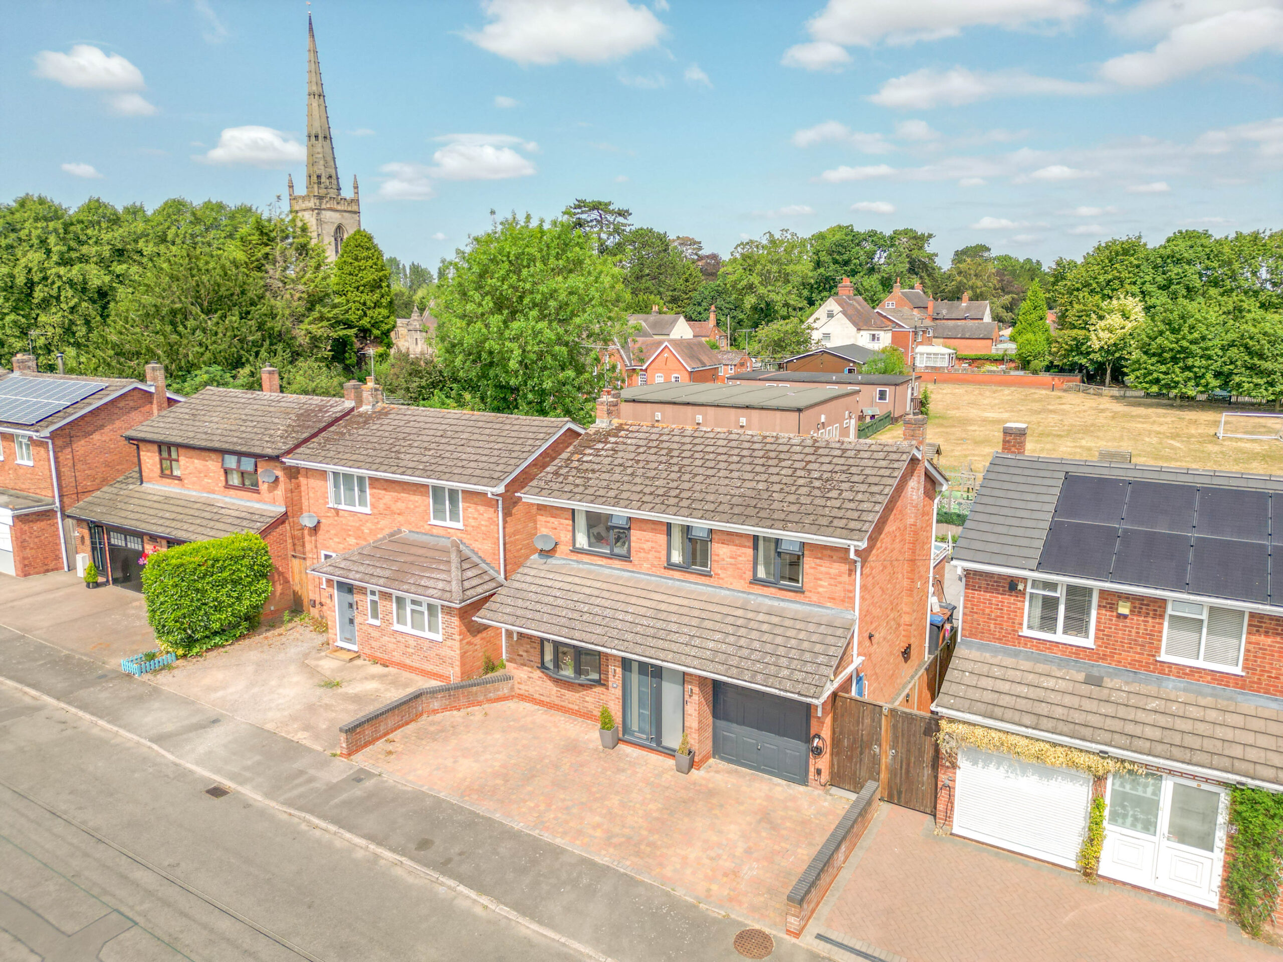
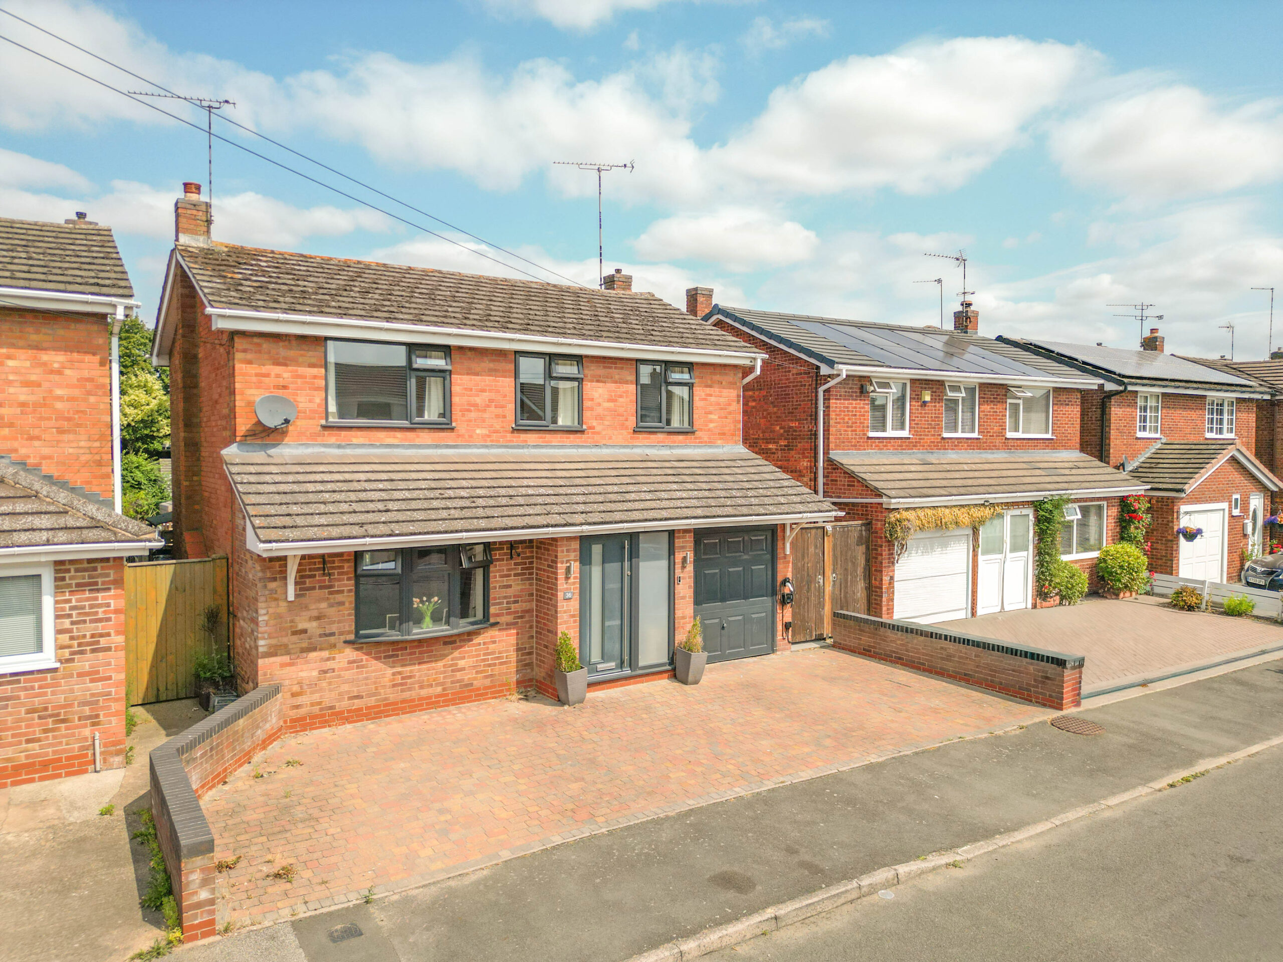
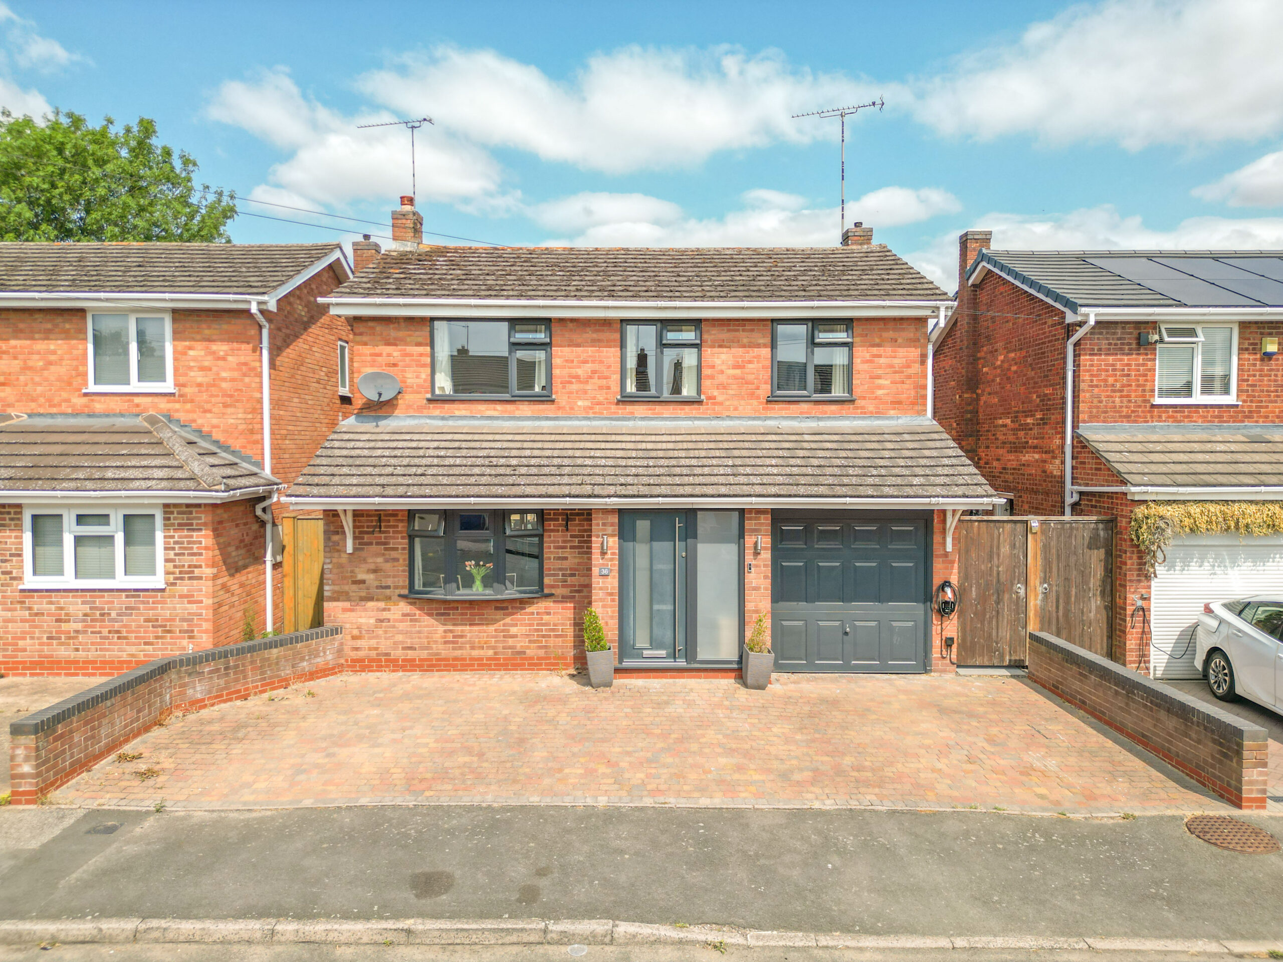
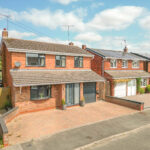
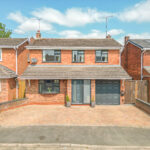
The property is approached via a full-width block paved driveway, providing off-road parking for two vehicles together with an EV charging point and access to the garage. The attractive frontage creates a smart first impression, while a sleek grey composite entrance door opens into a bright and welcoming porch.
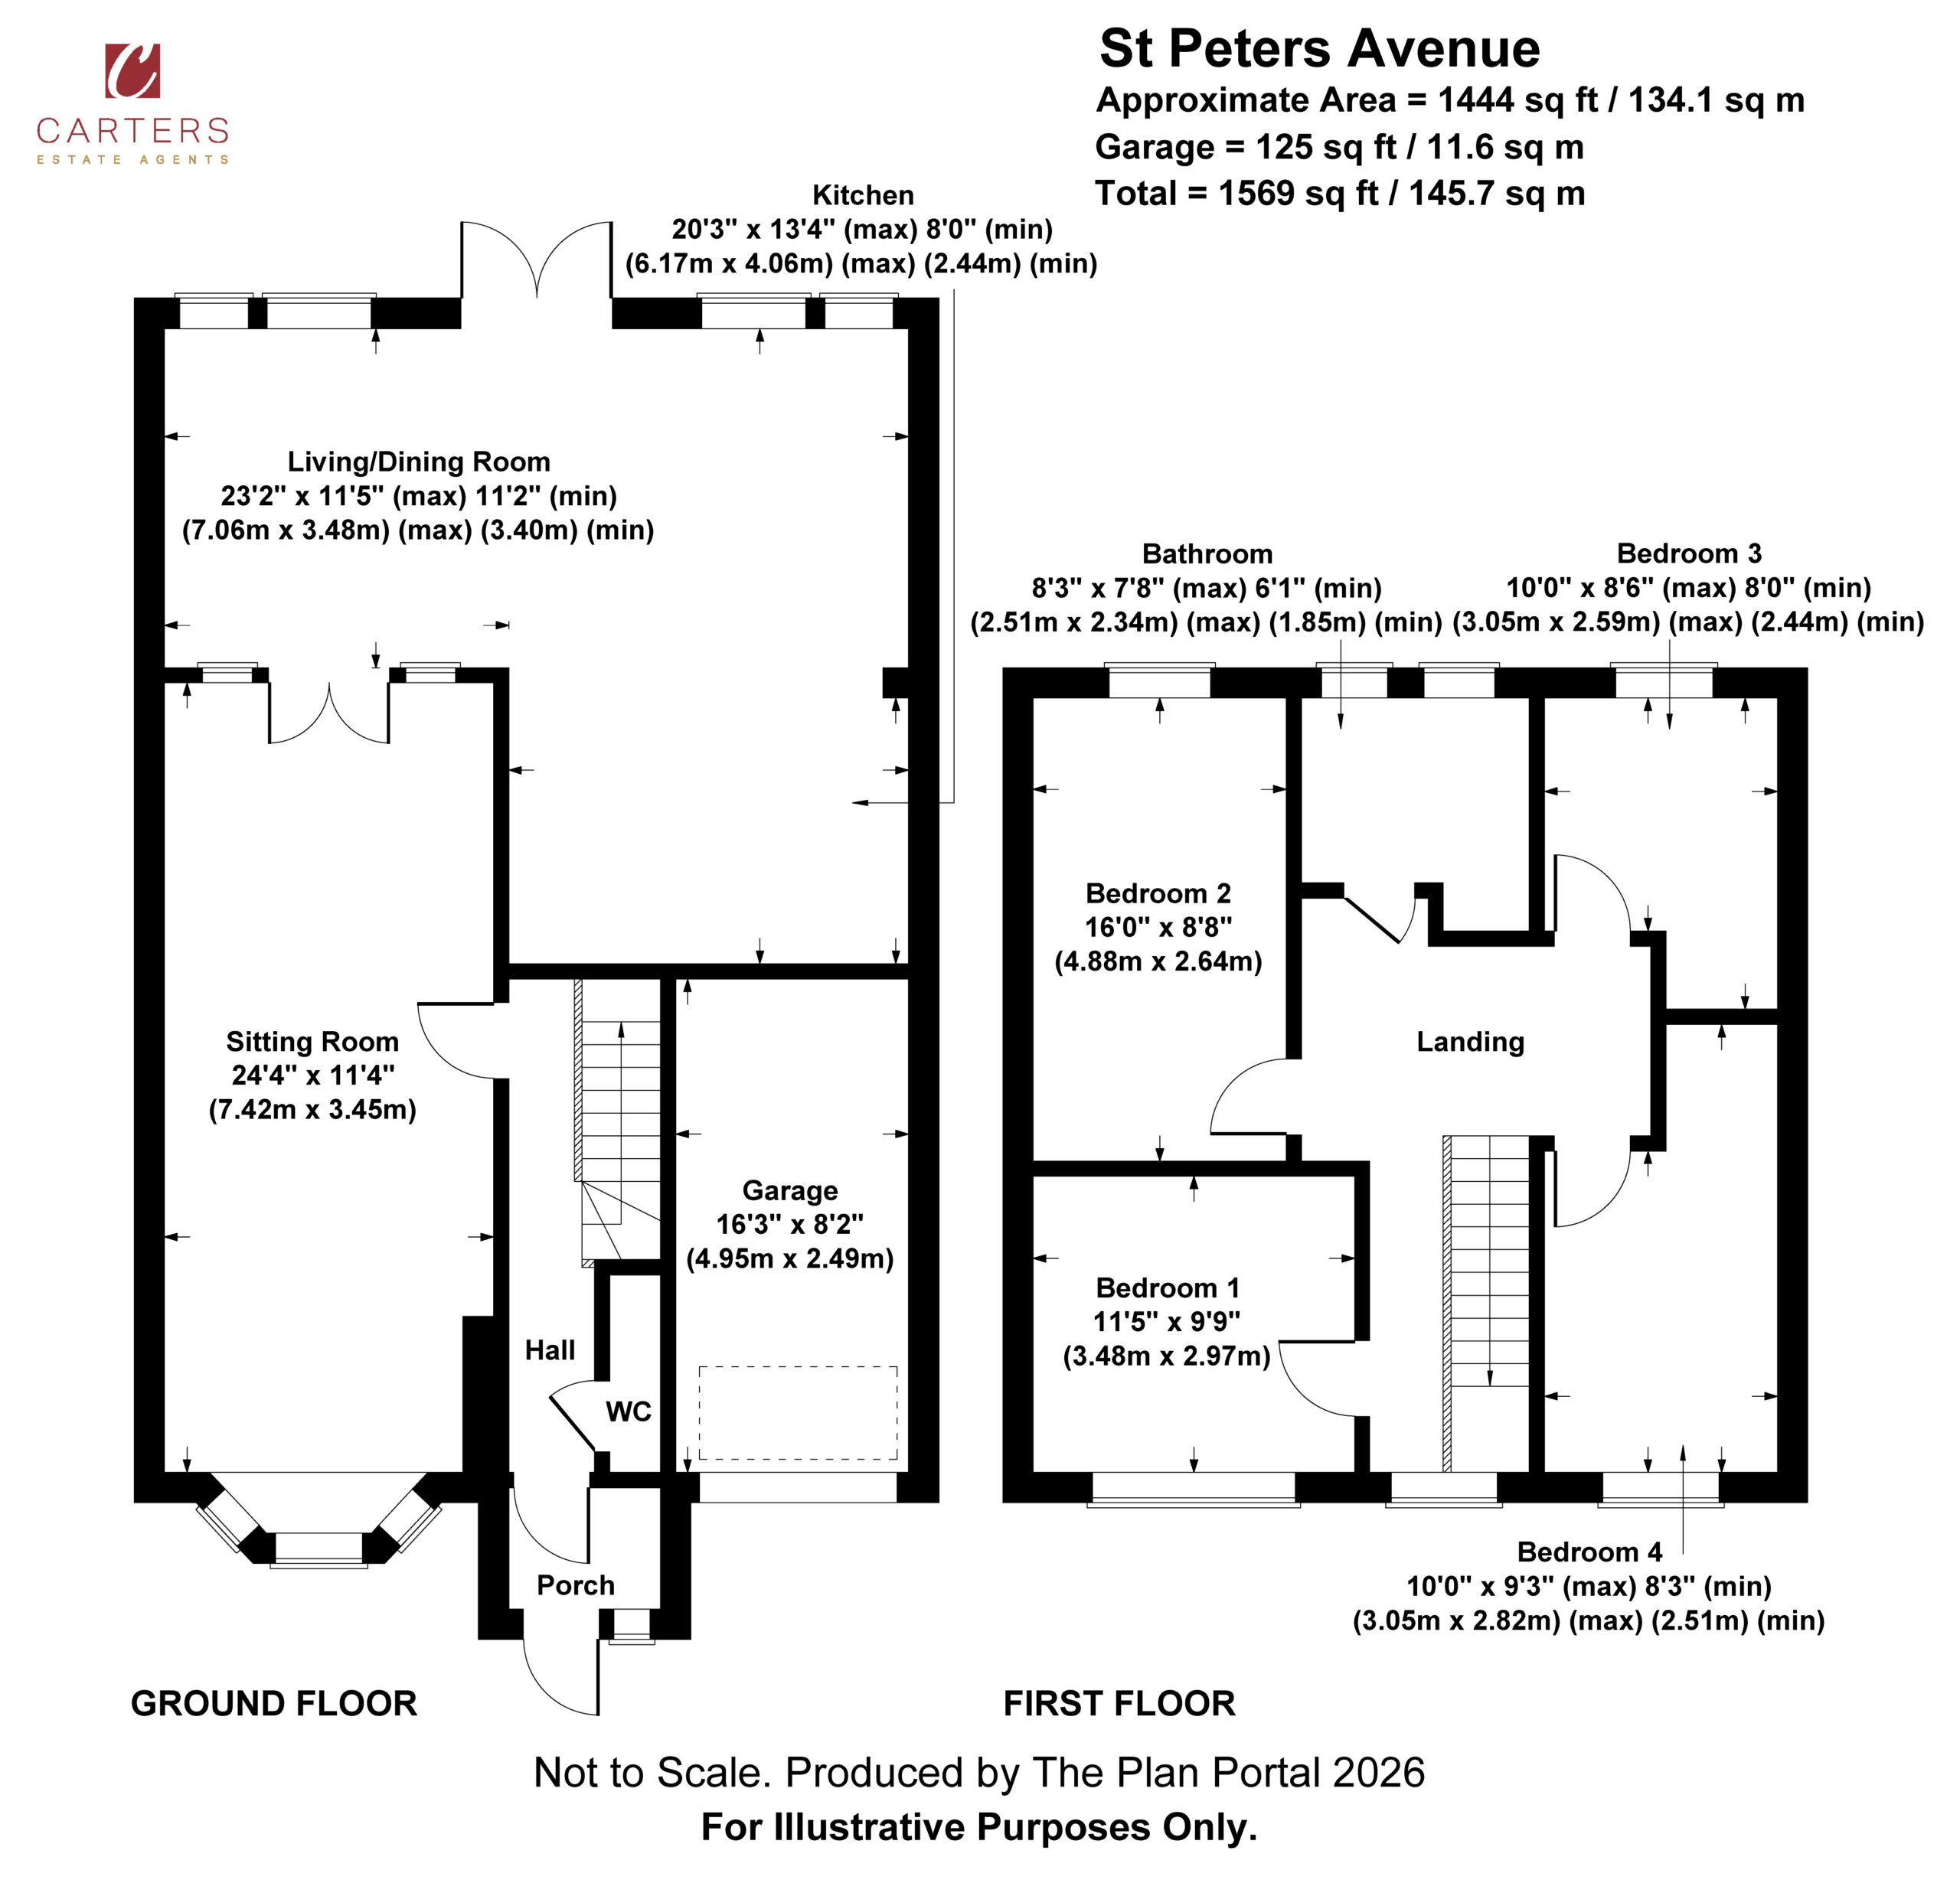
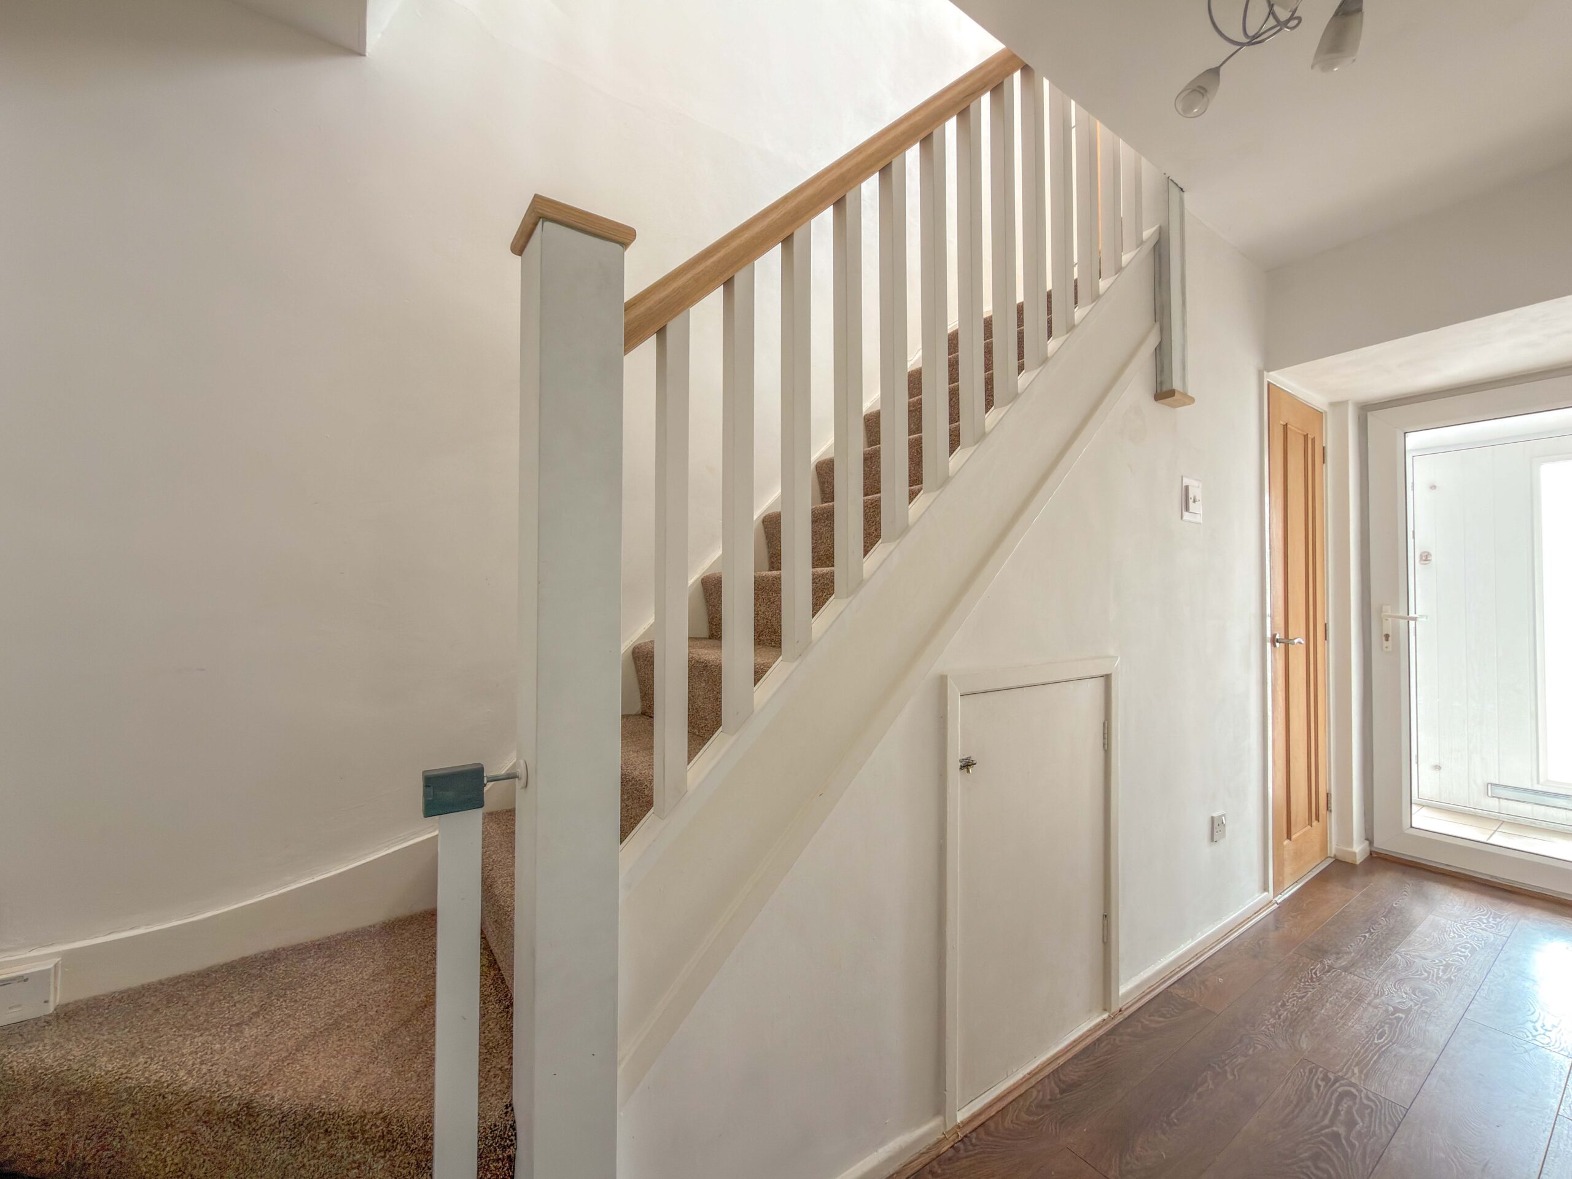
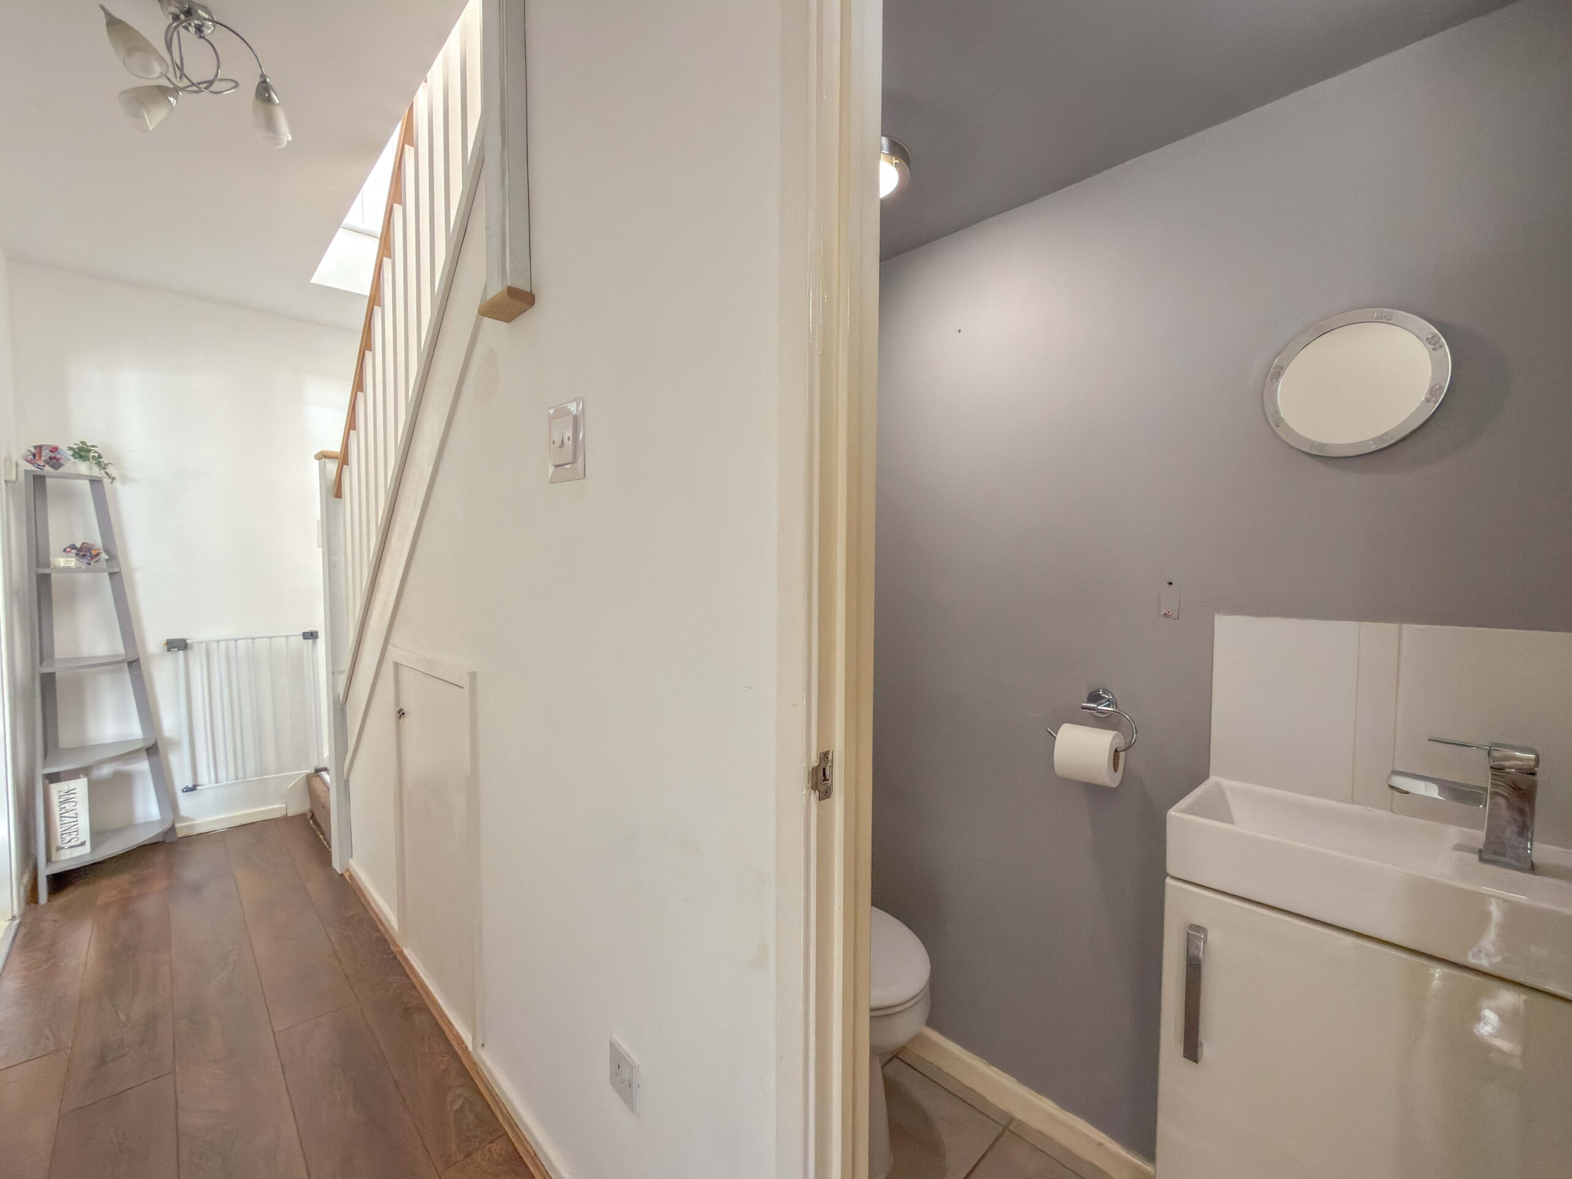
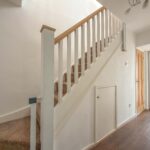
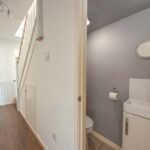
From here, the accommodation continues into the reception hall, where stairs rise to the first floor and a cleverly incorporated guest cloakroom sits beneath the staircase. Finished with modern tiling, the hallway provides a practical and well-presented introduction to the home.
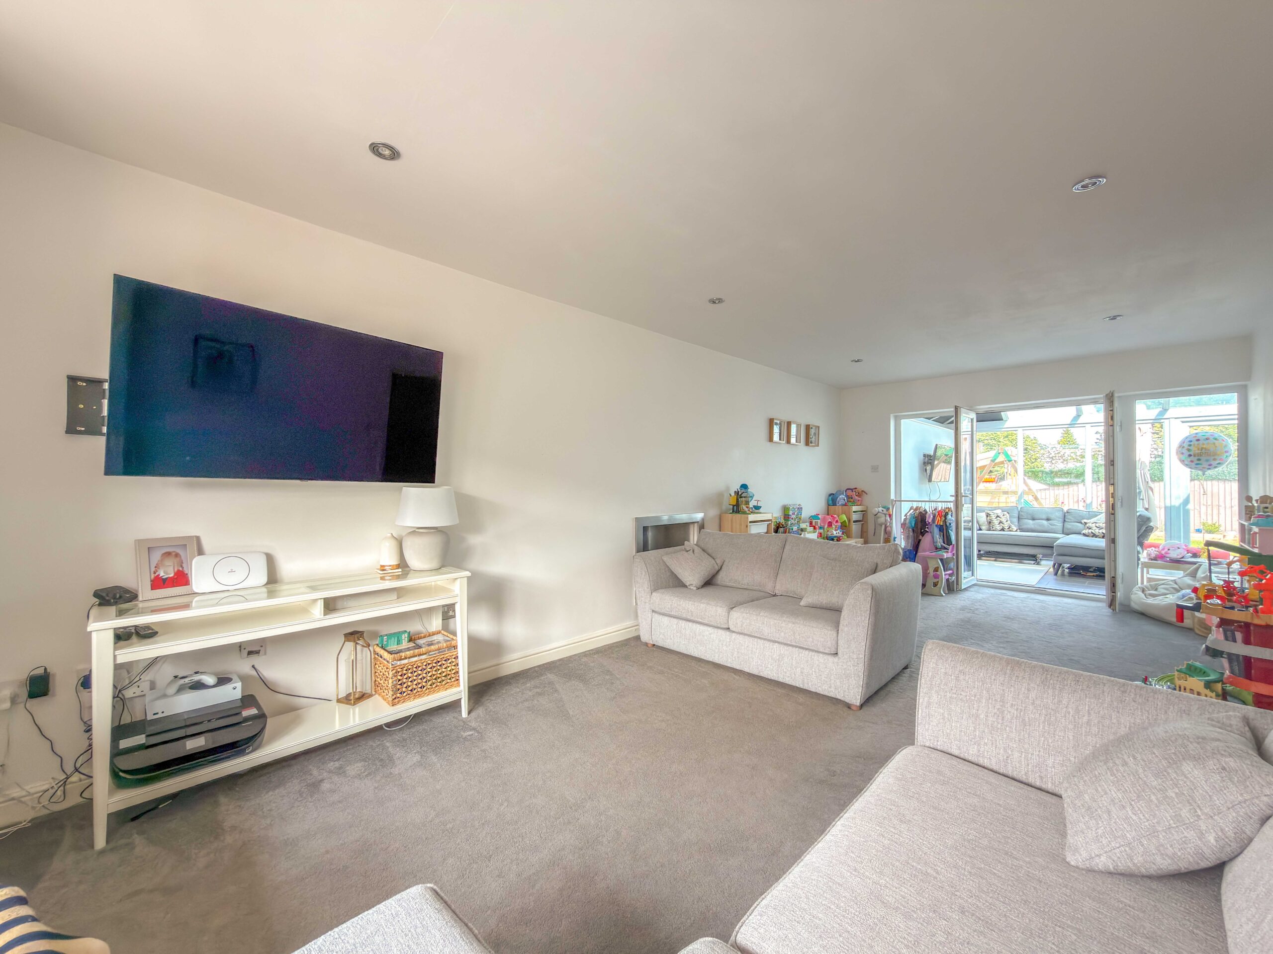
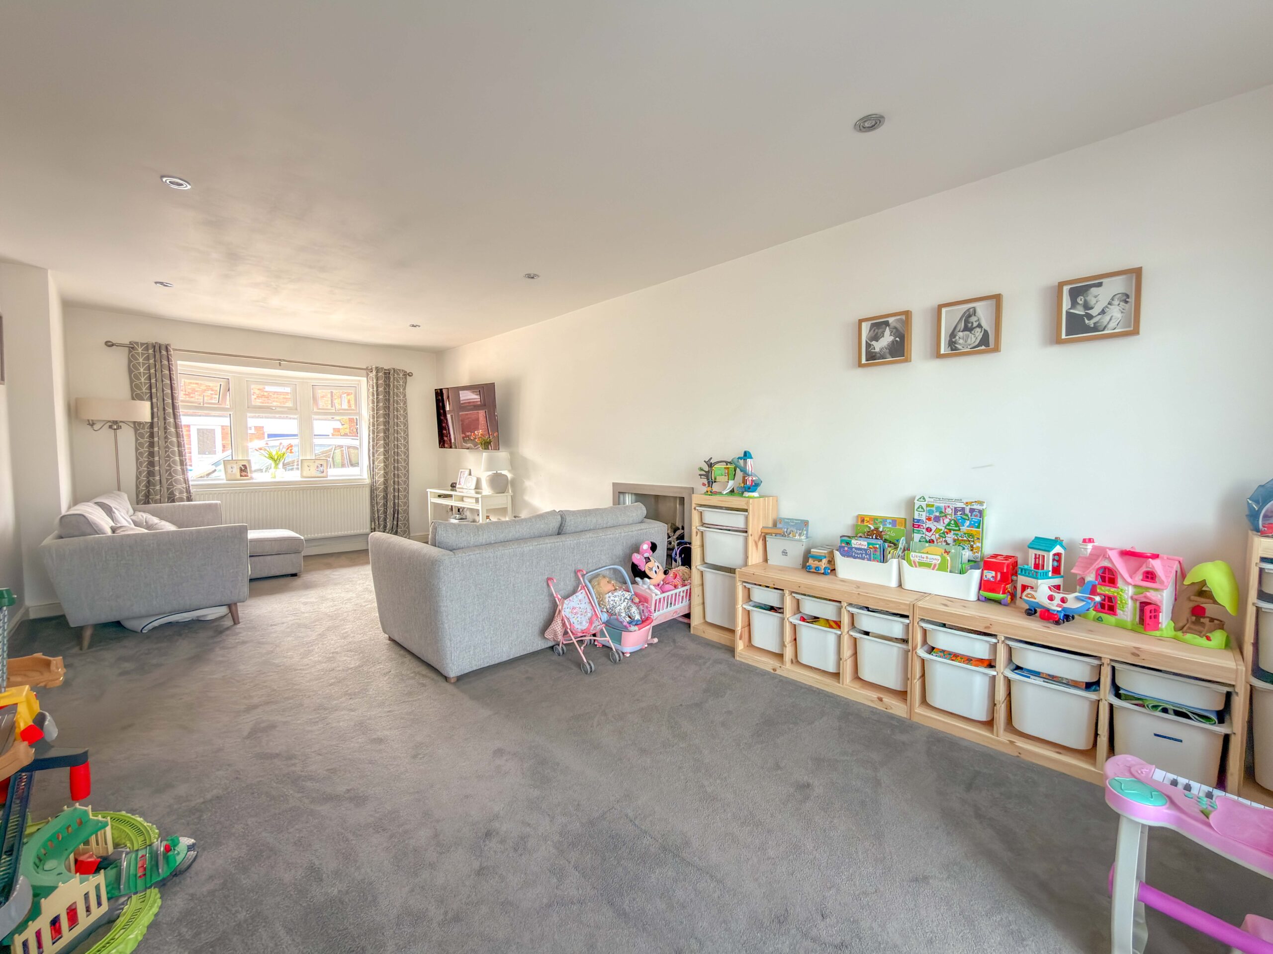
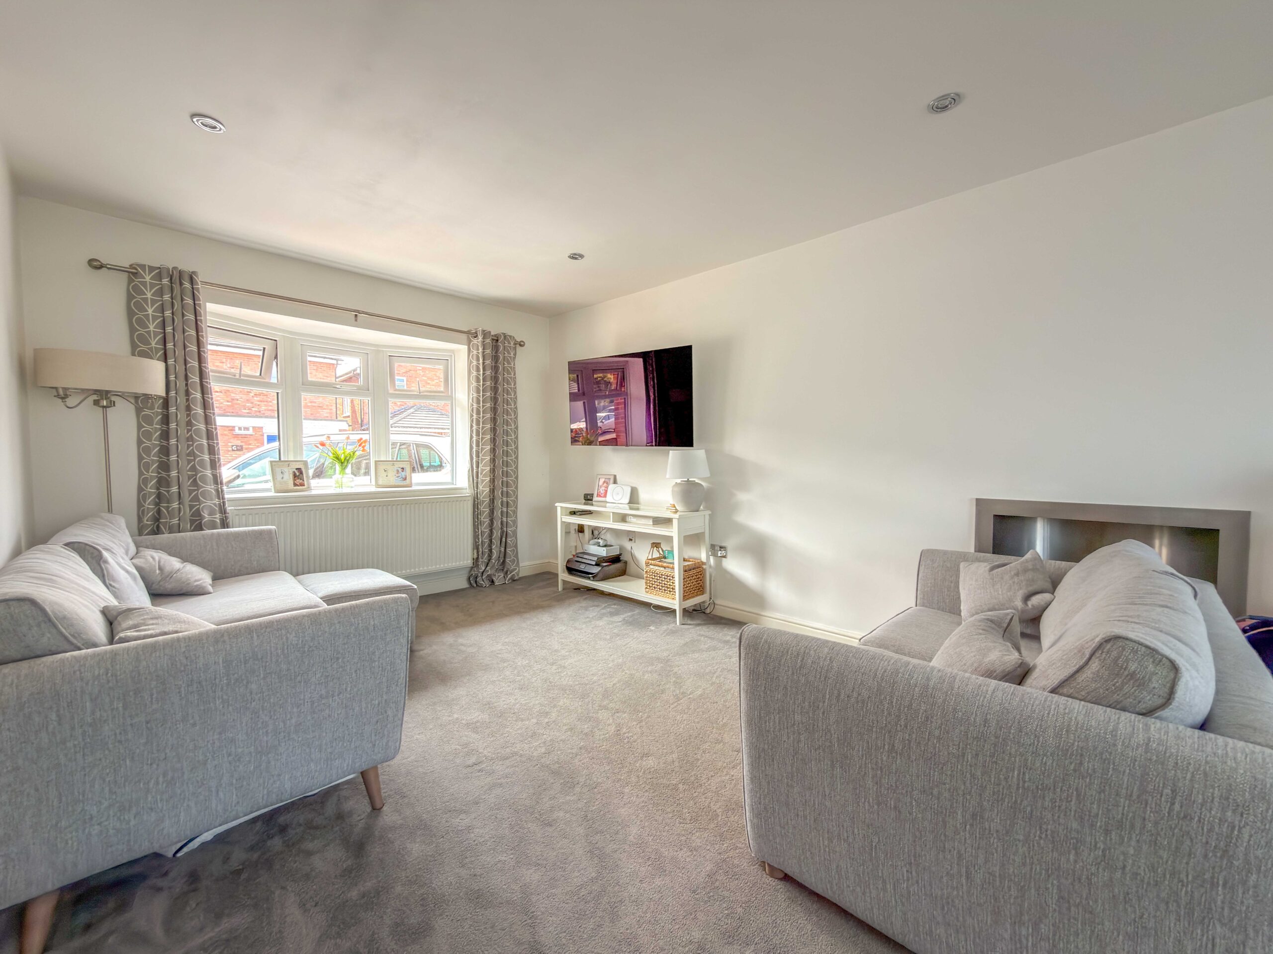
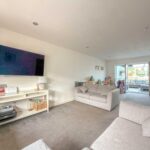
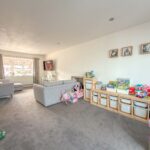
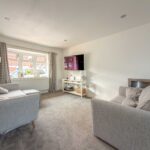
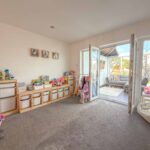
The ground floor has been thoughtfully reconfigured to create a flowing and highly sociable layout. To the front is a versatile reception space which could serve equally well as a combination of snug, playroom or formal dining room depending on the needs of the purchaser.
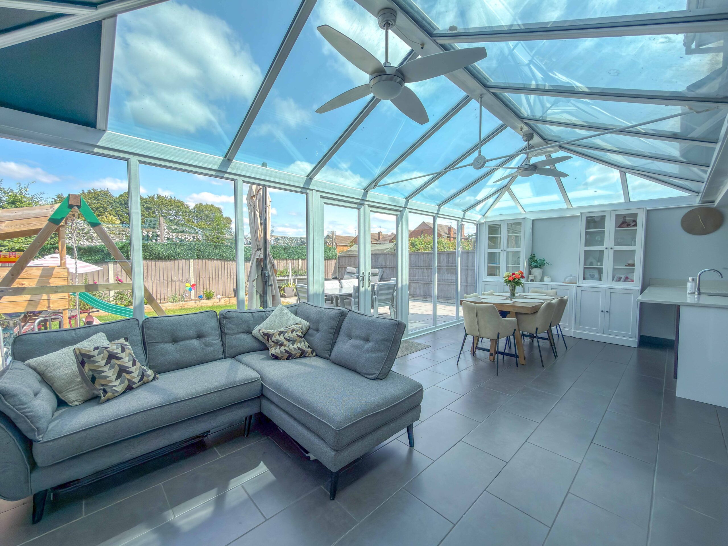
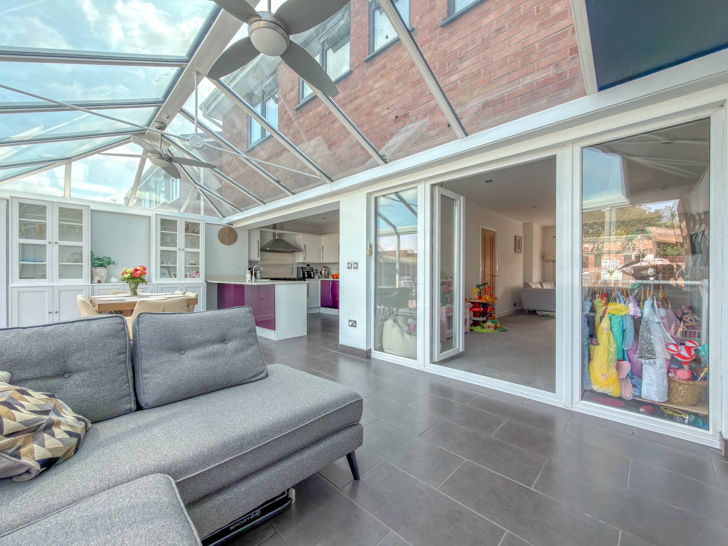
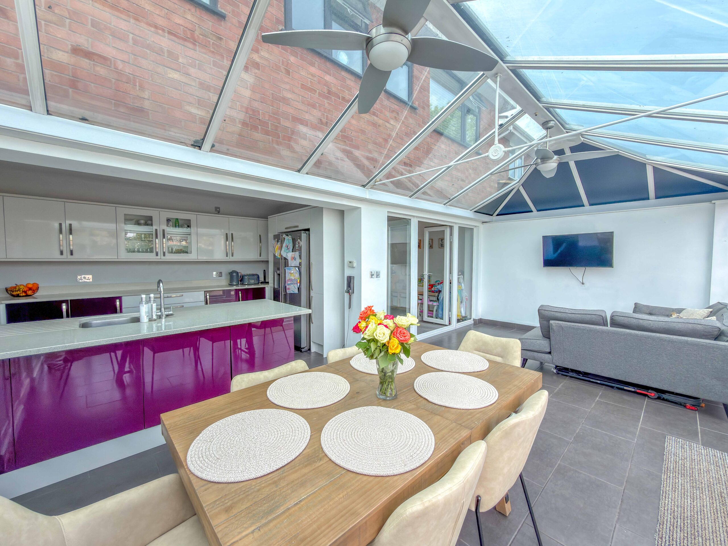
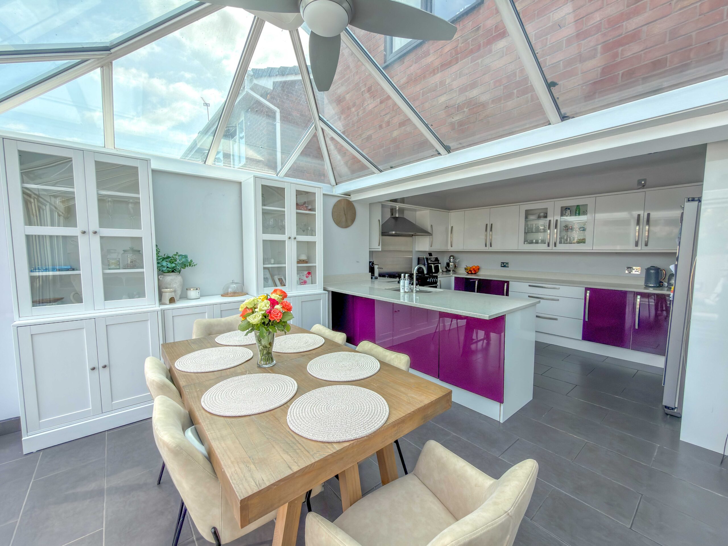
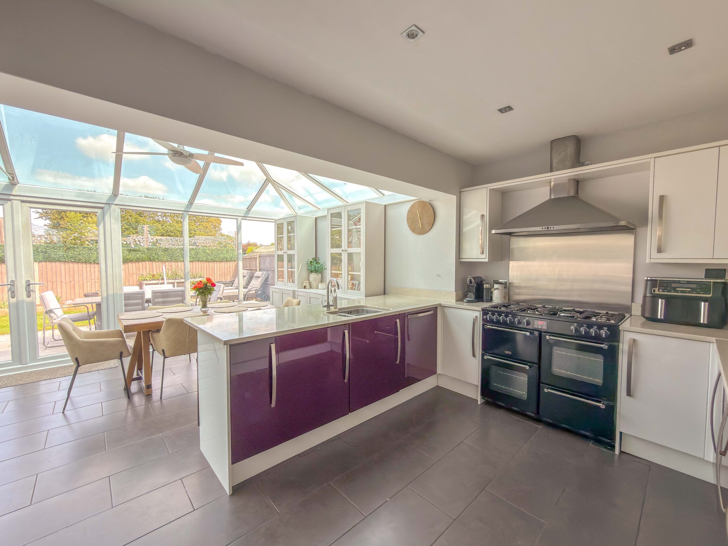
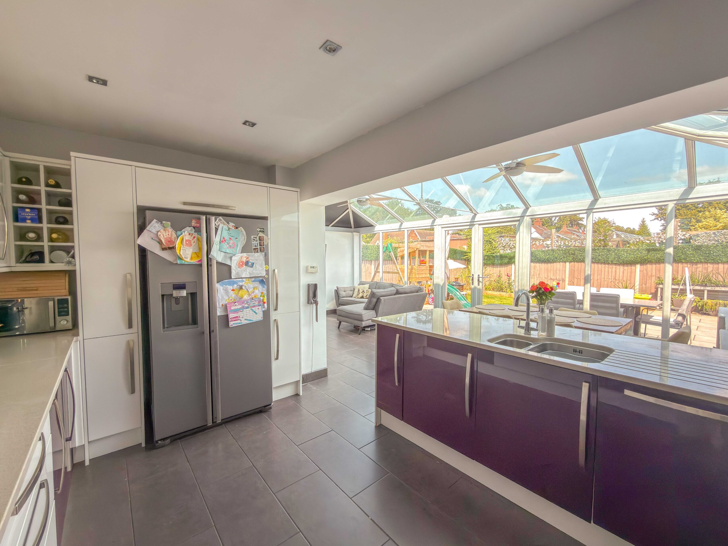
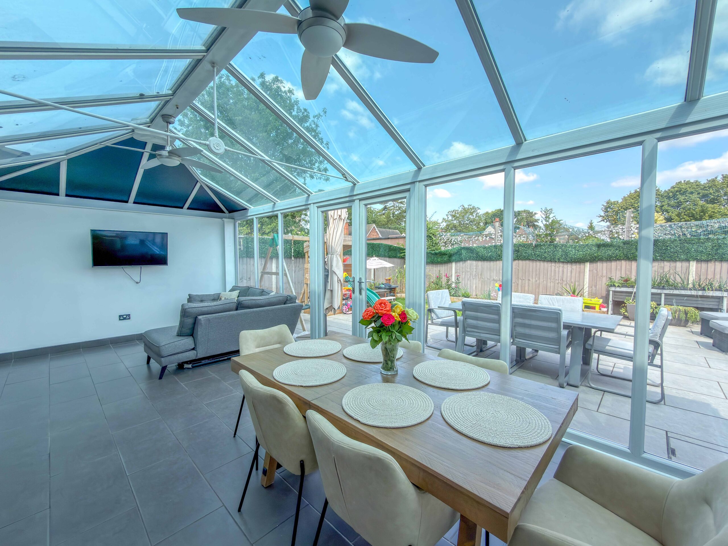
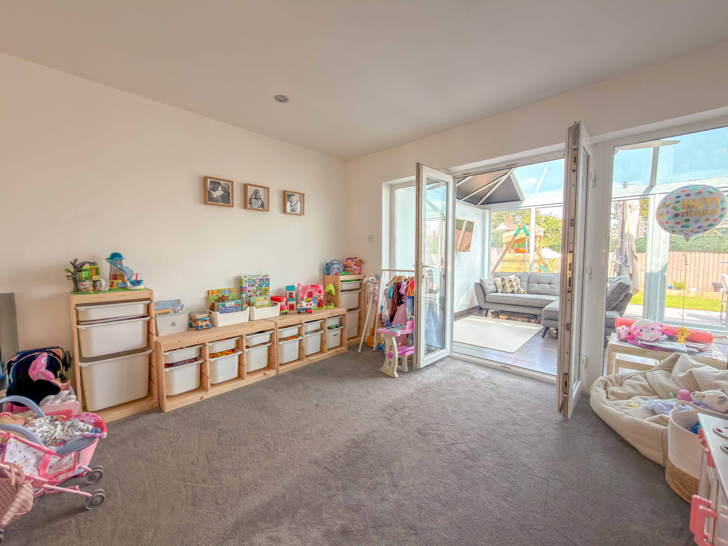
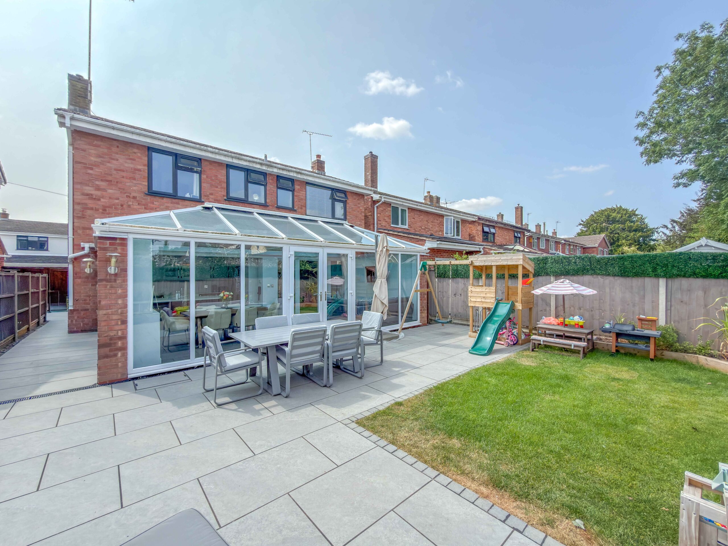
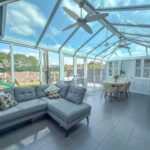
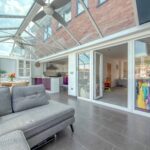
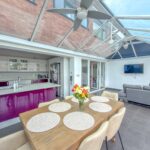
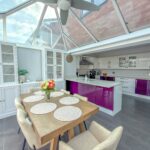
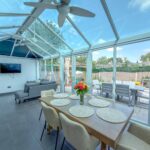
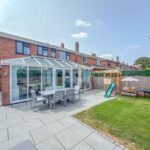
To the rear, the property opens into a superb open-plan living and dining area, forming the true heart of the home. Extended to maximise both space and natural light, this impressive room features brick detailing, a UPVC double-glazed roof and patio doors opening directly onto the garden. Underfloor heating adds to the comfort of the space, making it ideal for relaxed family living, entertaining and dining throughout the year.
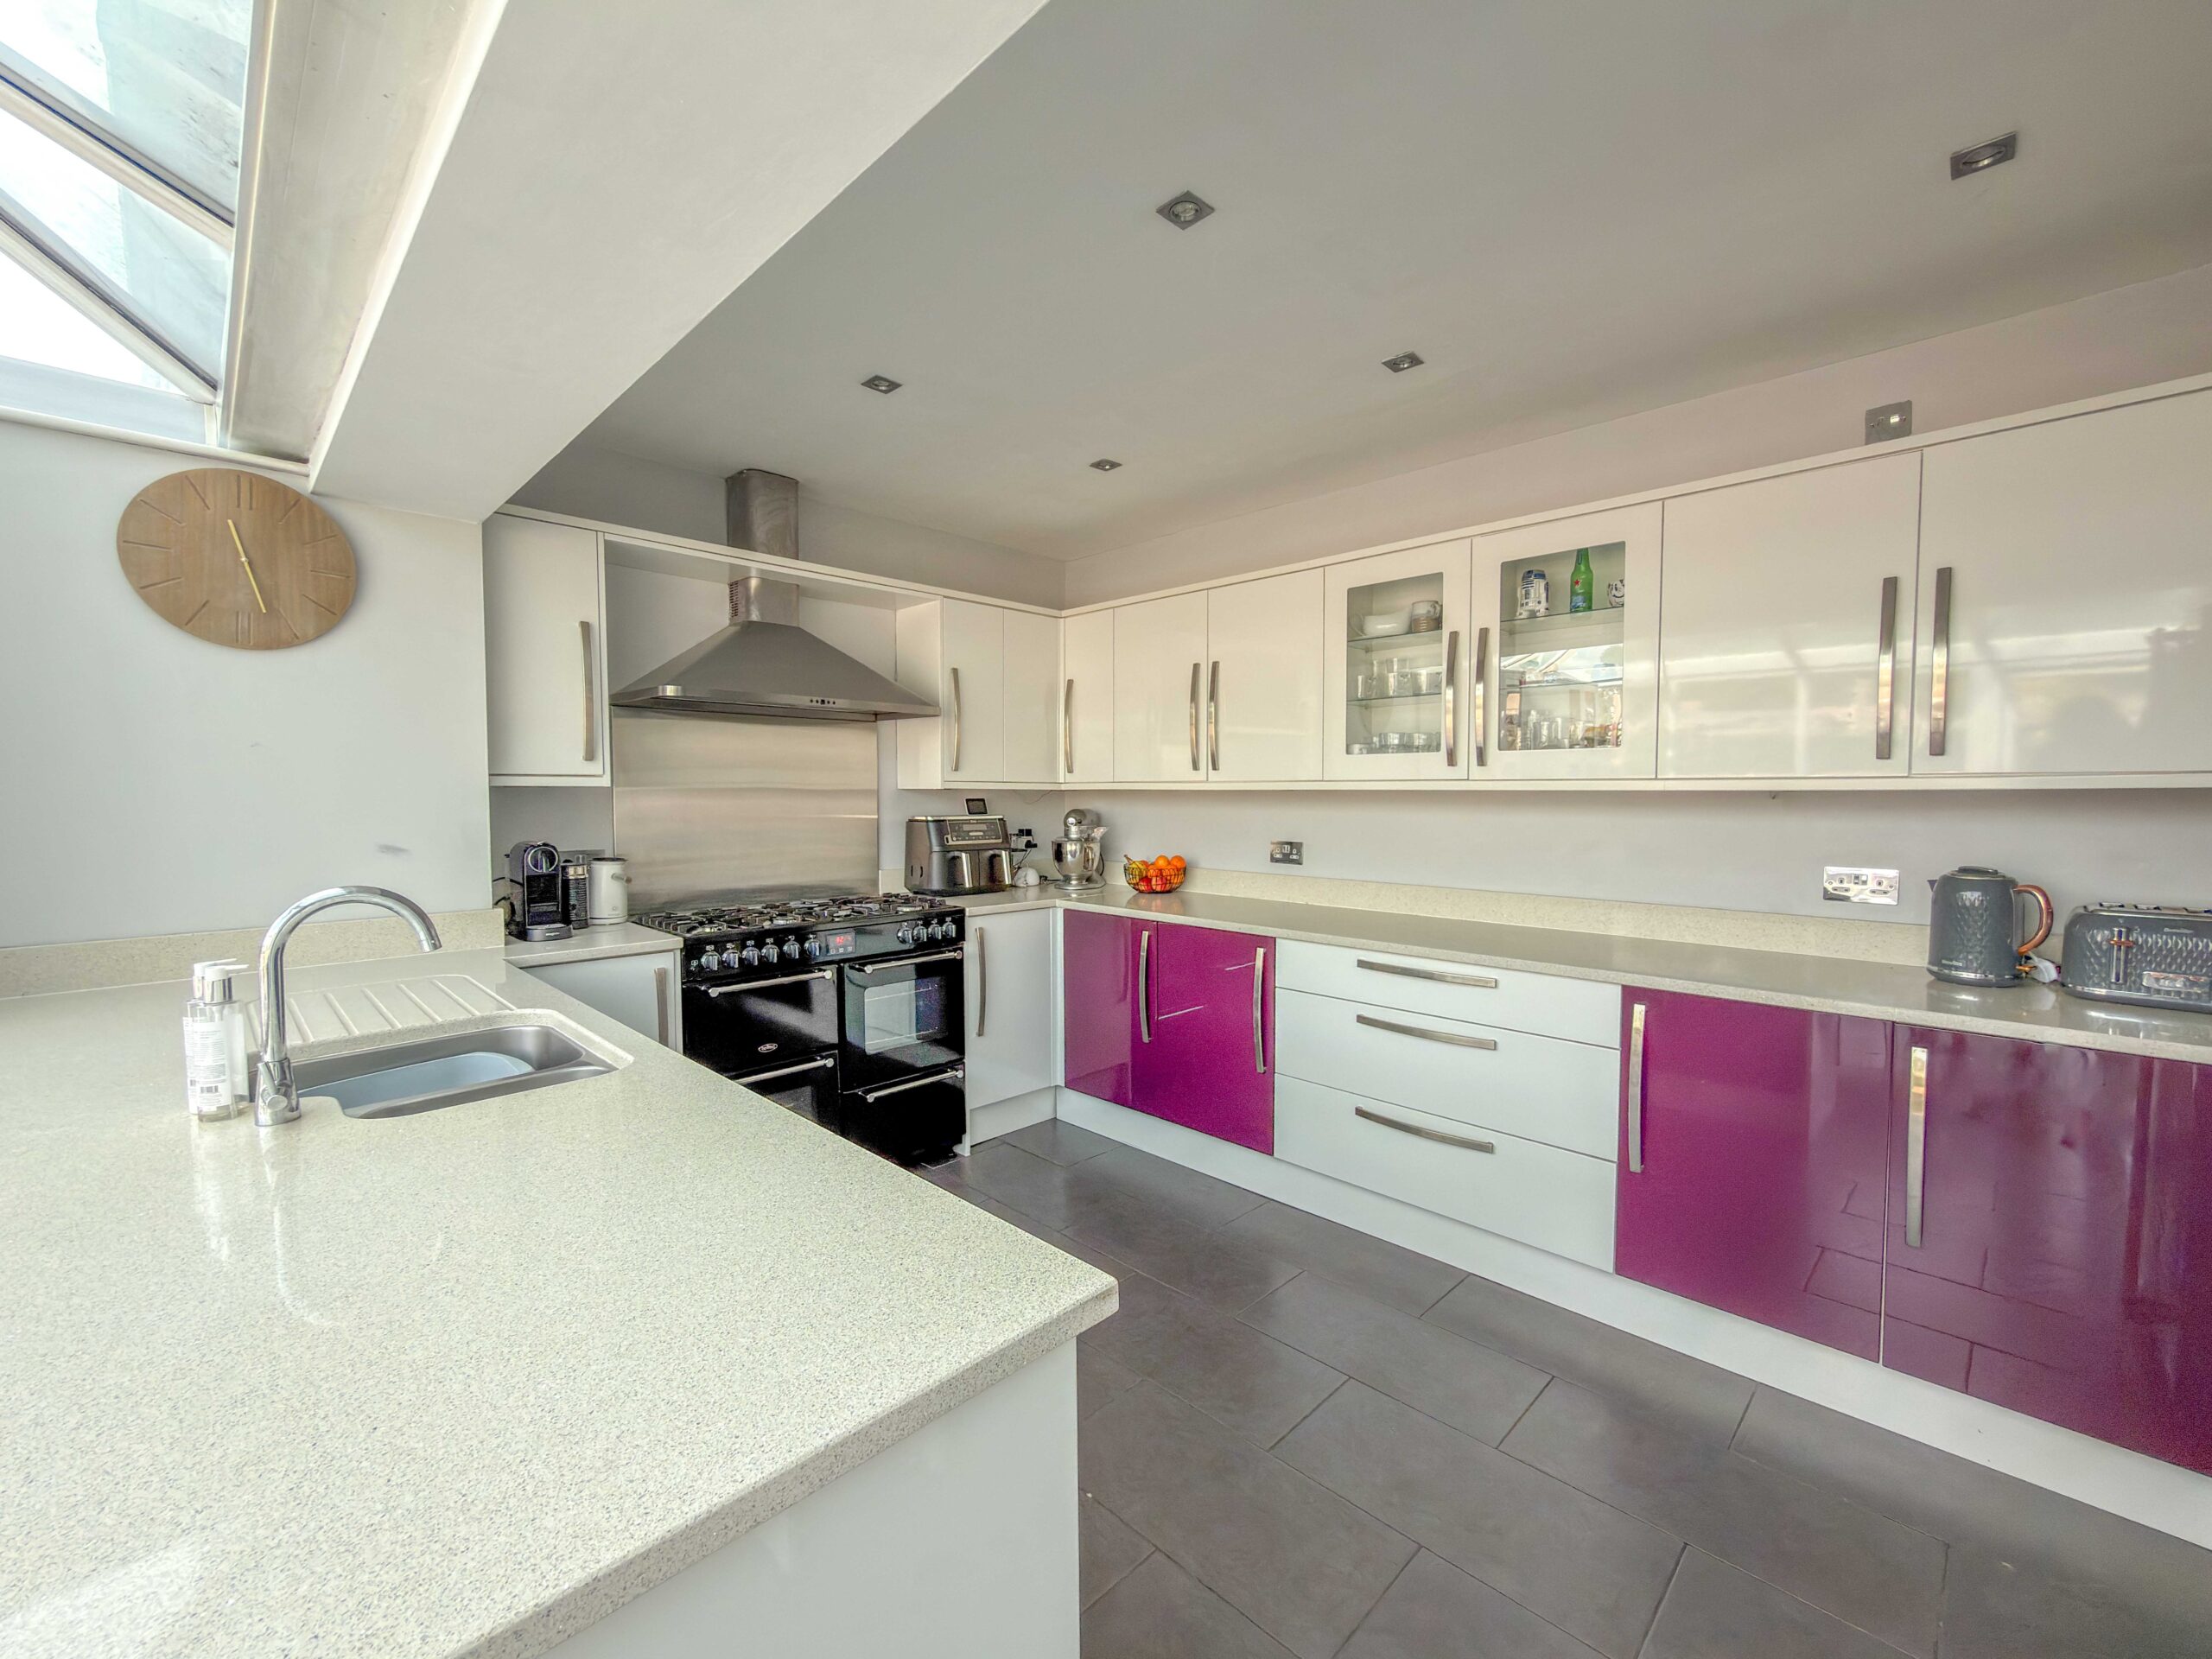
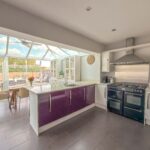
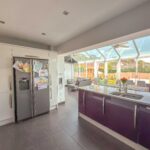
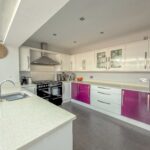
The adjoining kitchen is a particular highlight, fitted with an extensive range of sleek gloss cabinetry complemented by quartz work surfaces and a generous selection of integrated appliances. These include a double oven, microwave combination oven, gas range-style cooker with designer extractor and integrated dishwasher. Full-height units provide excellent additional storage and incorporate space for an American-style fridge freezer.
A substantial breakfast bar creates a natural divide between the kitchen and living areas while also providing casual seating and housing the inset sink. Positioned to overlook both the open-plan family space and the rear garden, it is a practical and sociable focal point for everyday life.
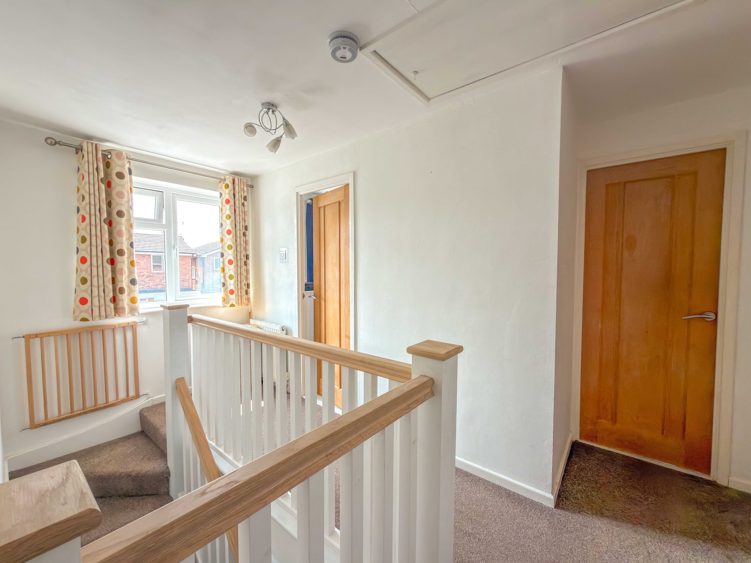
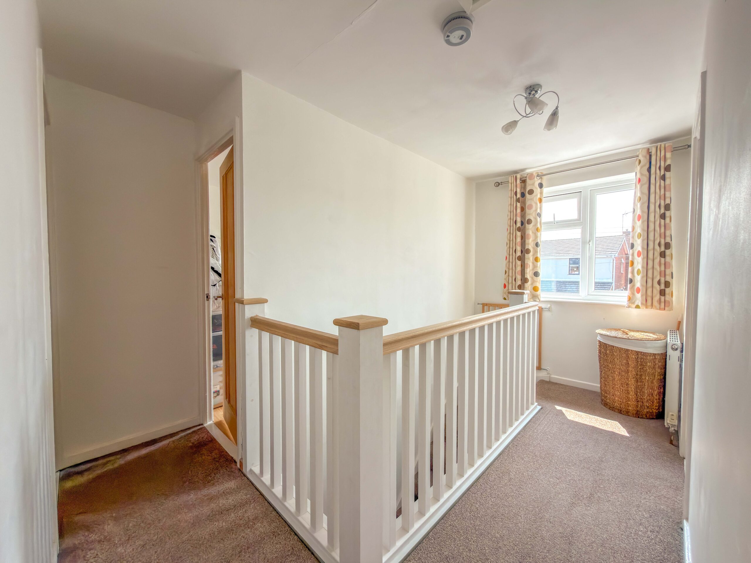
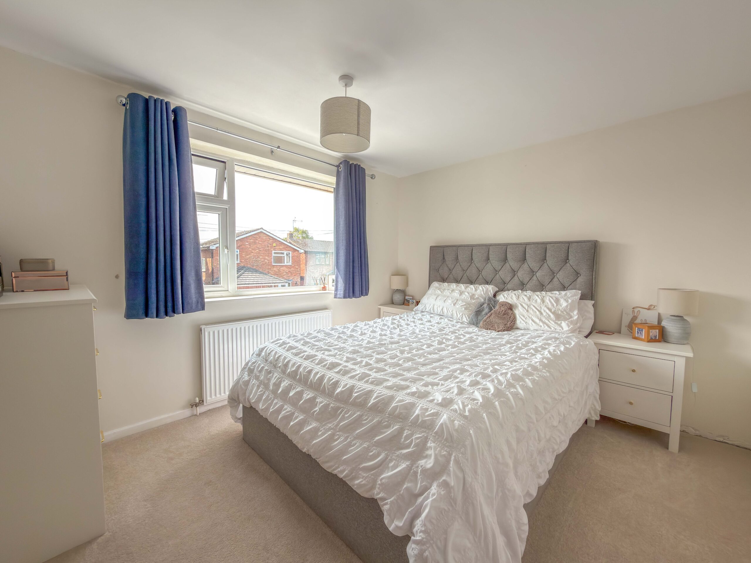
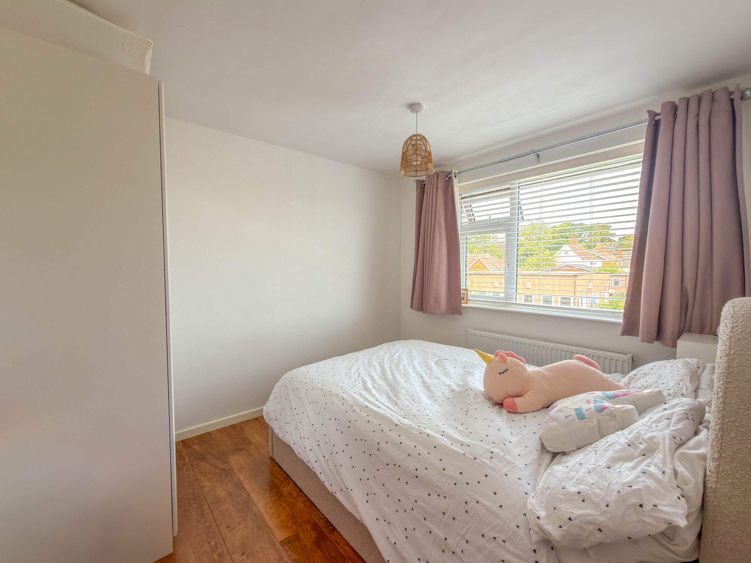
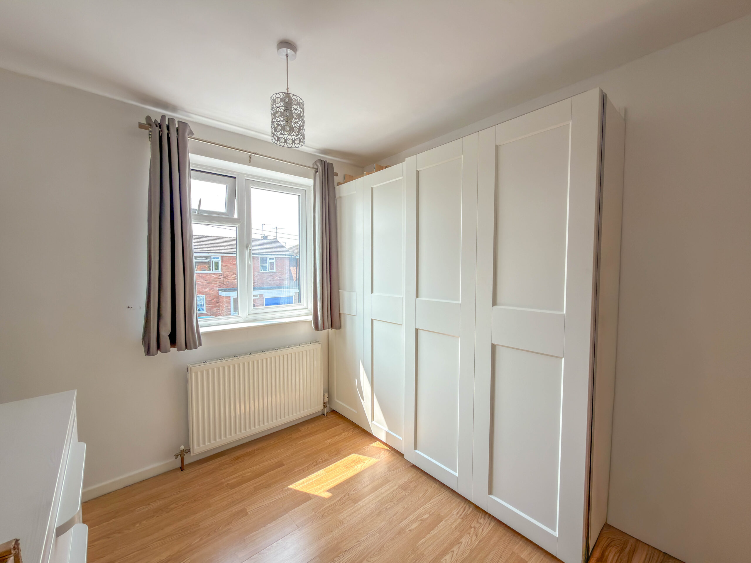
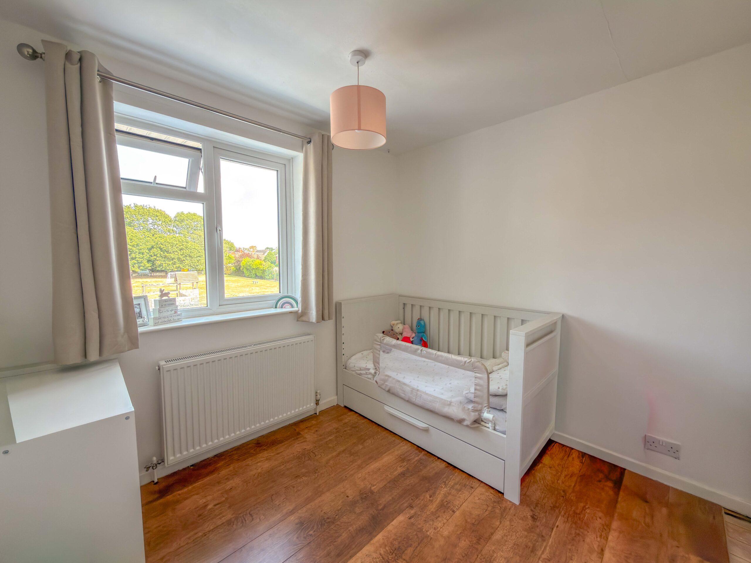
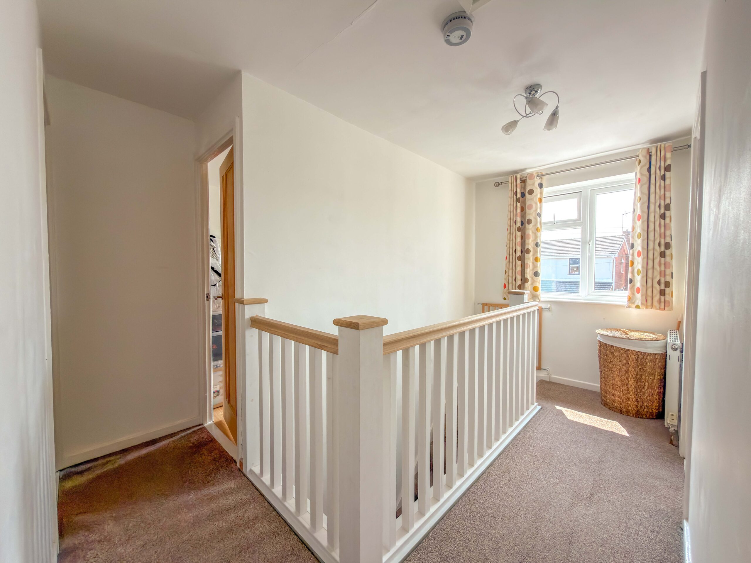
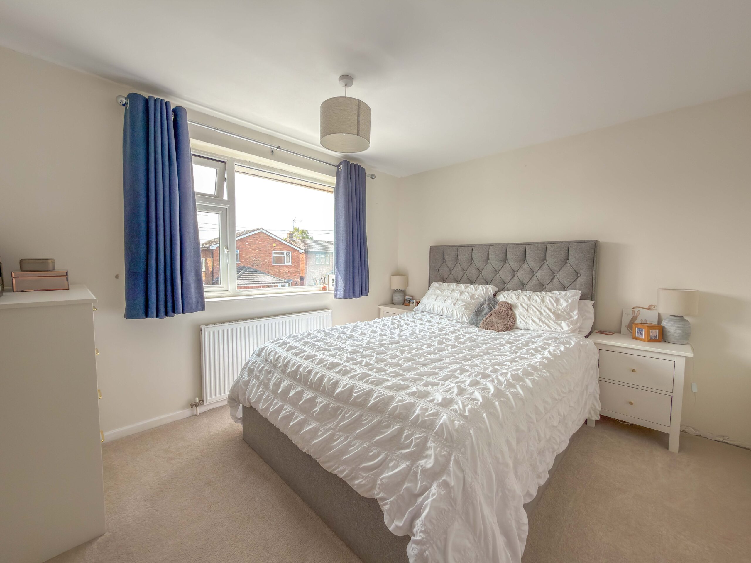
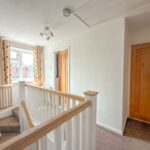
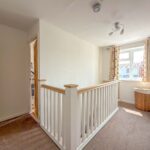
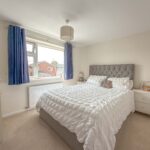
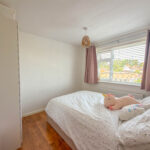
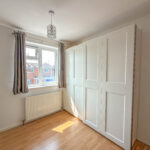
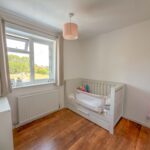
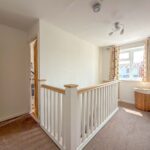
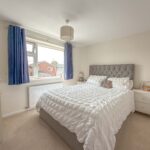
To the first floor, the spacious landing is enhanced by a central window and a newly installed timber balustrade, creating an attractive and open feel. Four well-proportioned bedrooms are arranged around the landing, comprising two generous double rooms and two smaller double bedrooms, each capable of accommodating a double bed together with additional storage or fitted furniture if required.
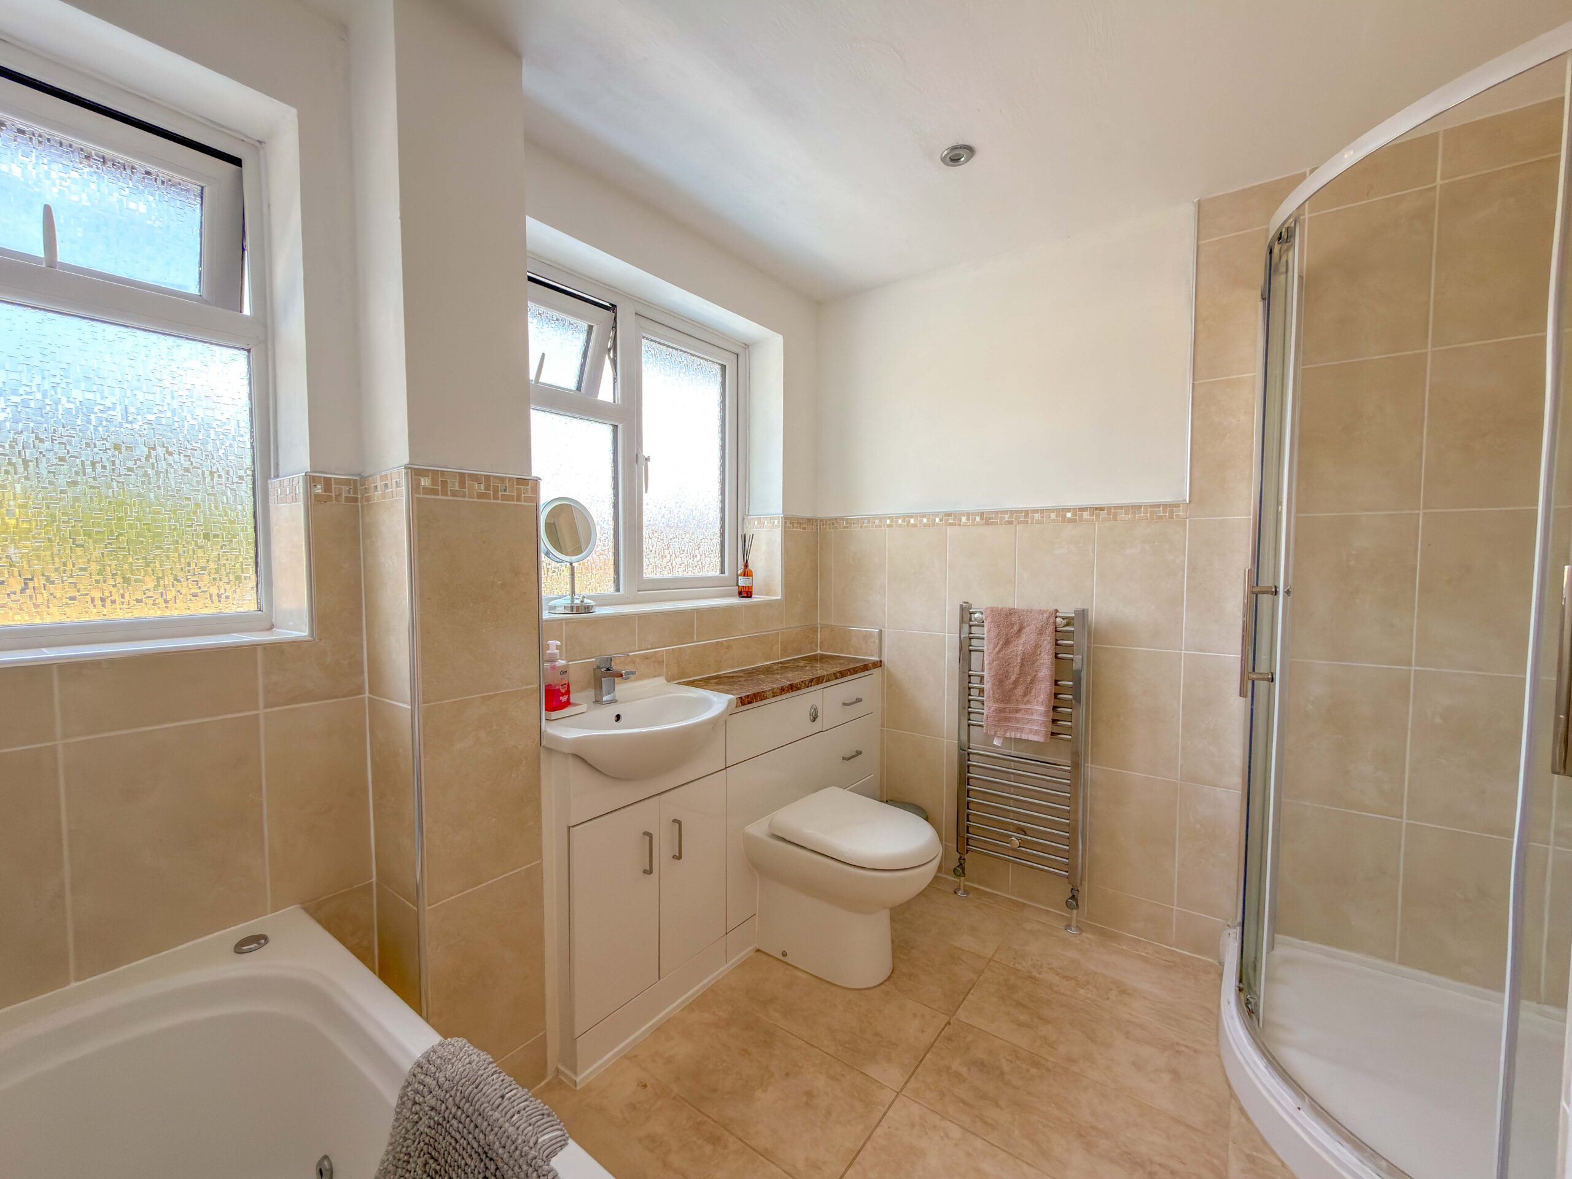
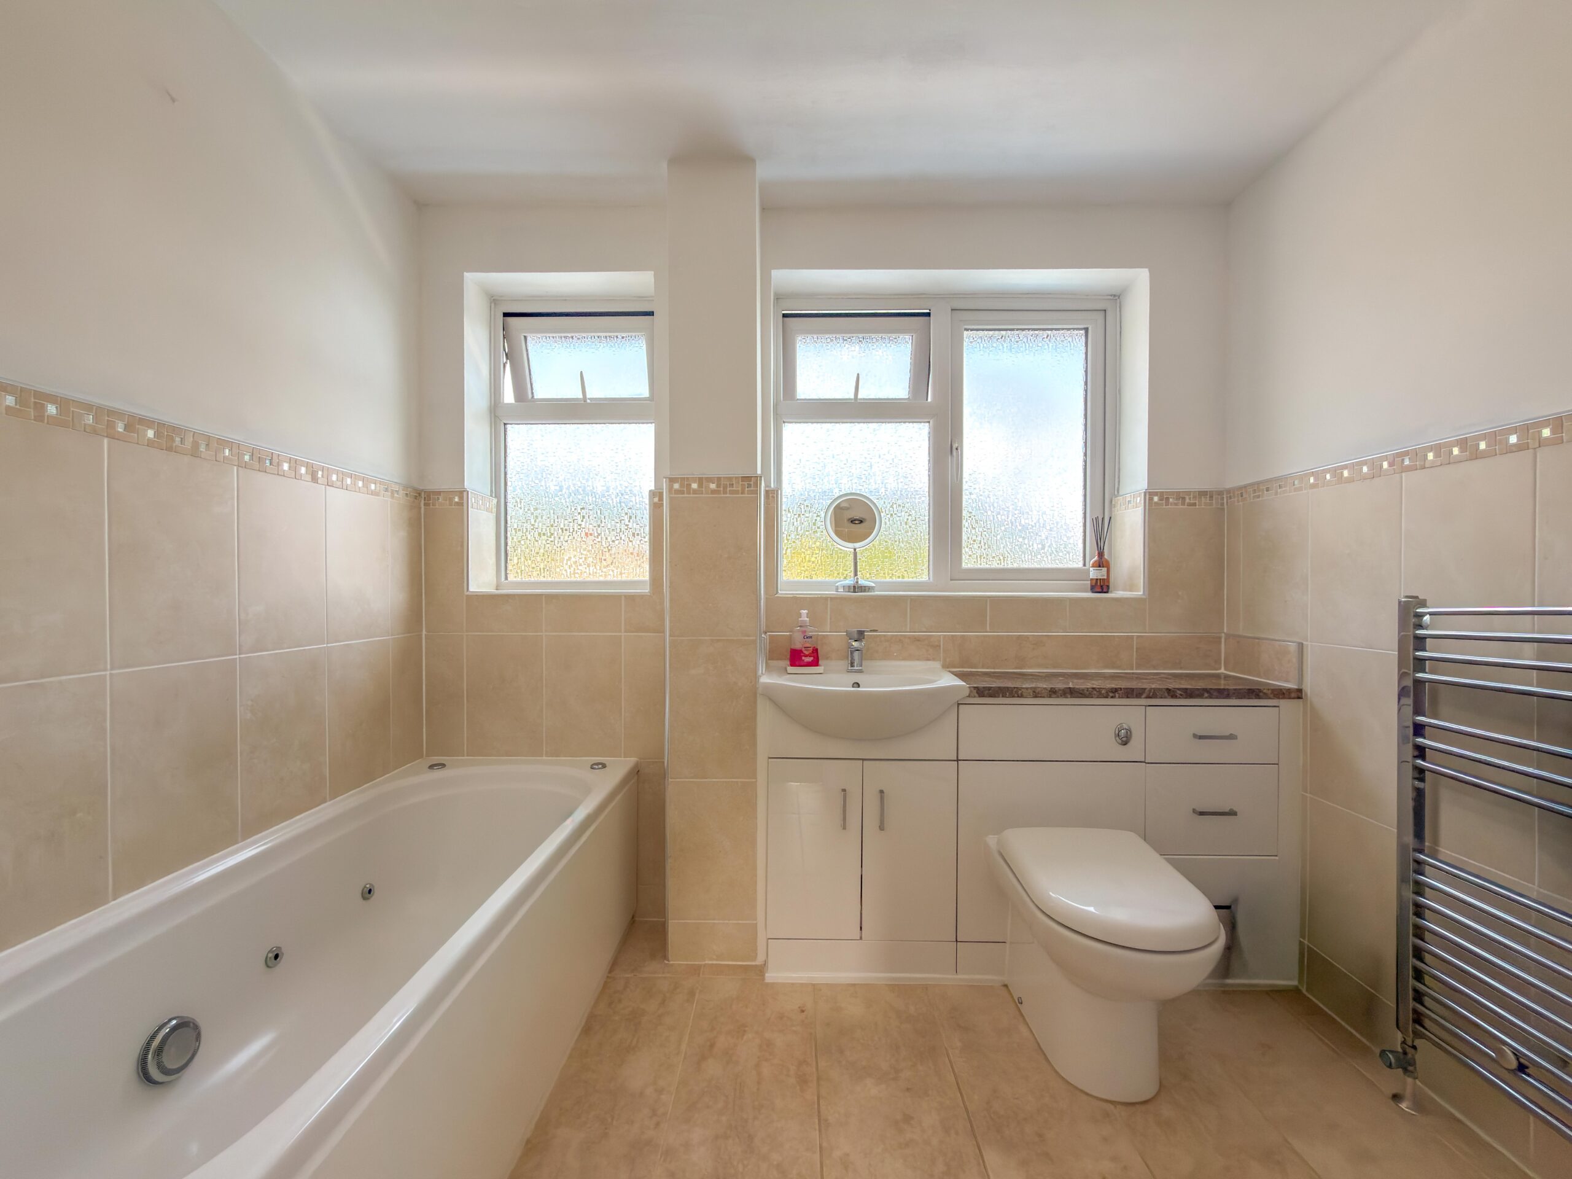
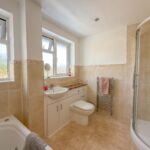
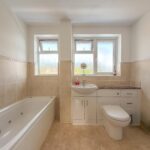
The family bathroom has been finished to a high standard and includes an inset bath, separate shower enclosure, wall-mounted vanity unit and heated towel radiator. Quality half-height tiling and recessed lighting complete the contemporary design.
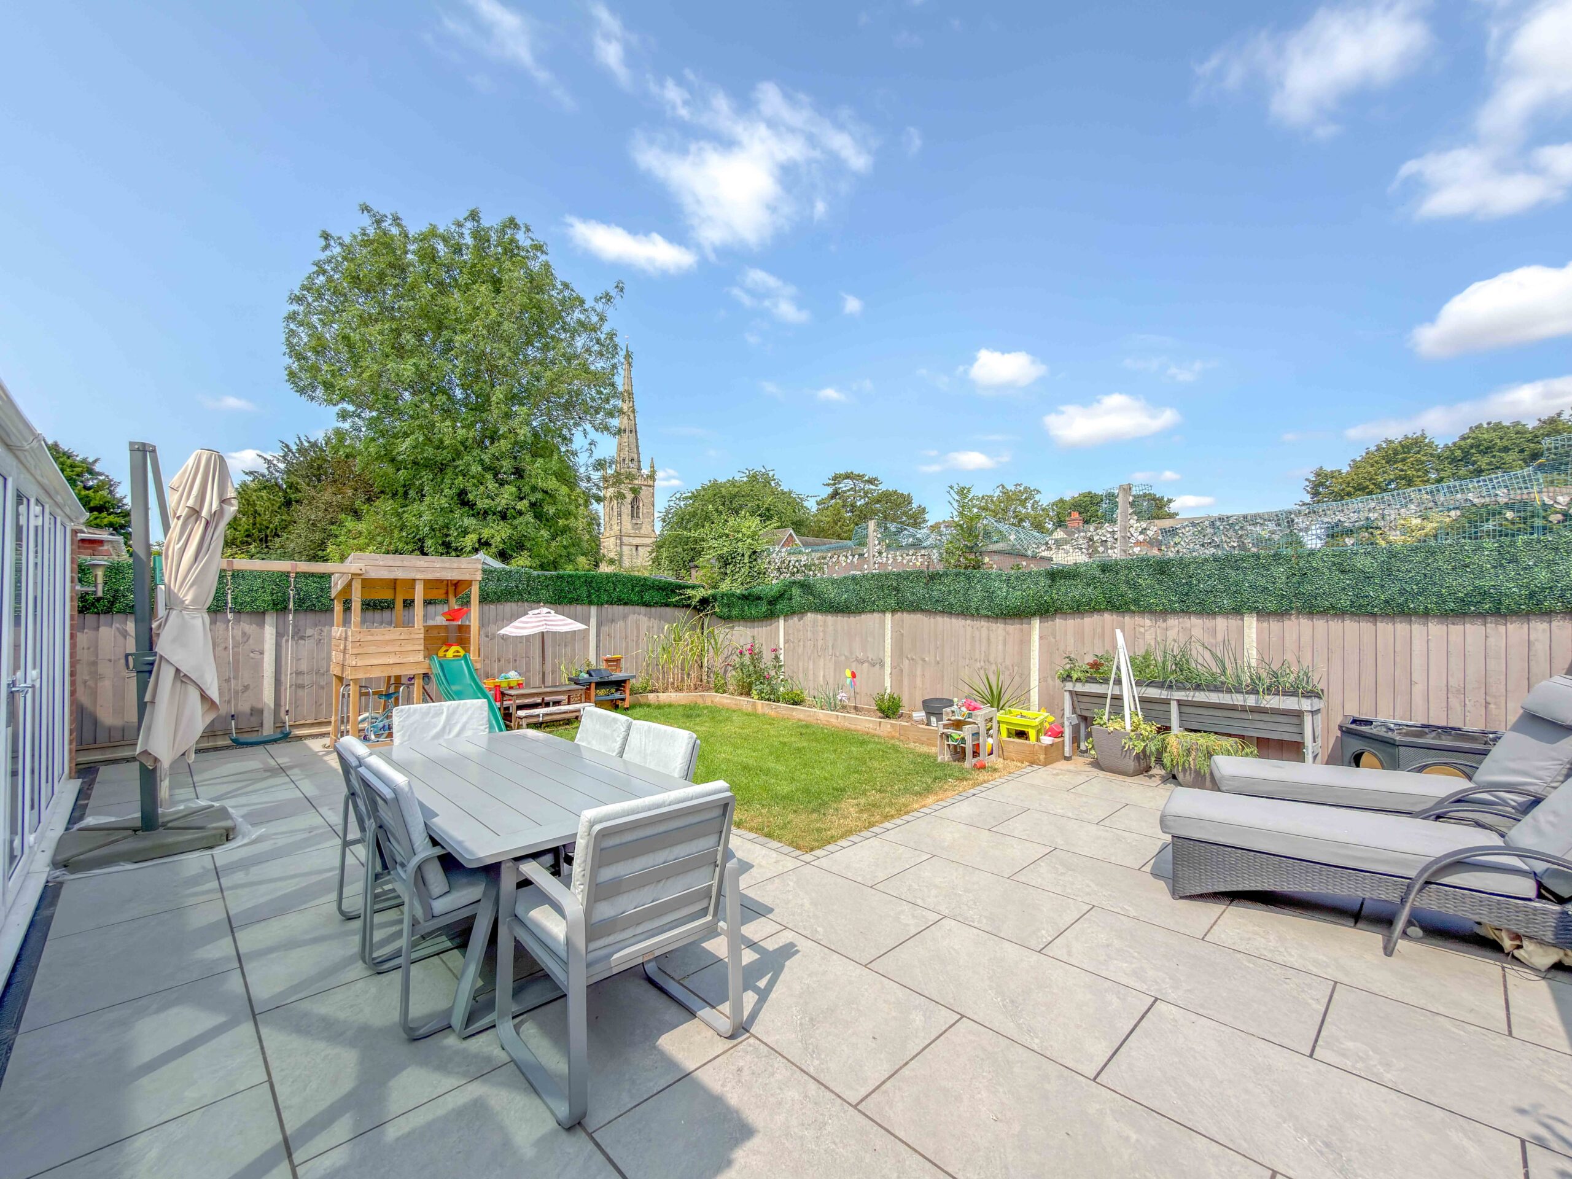
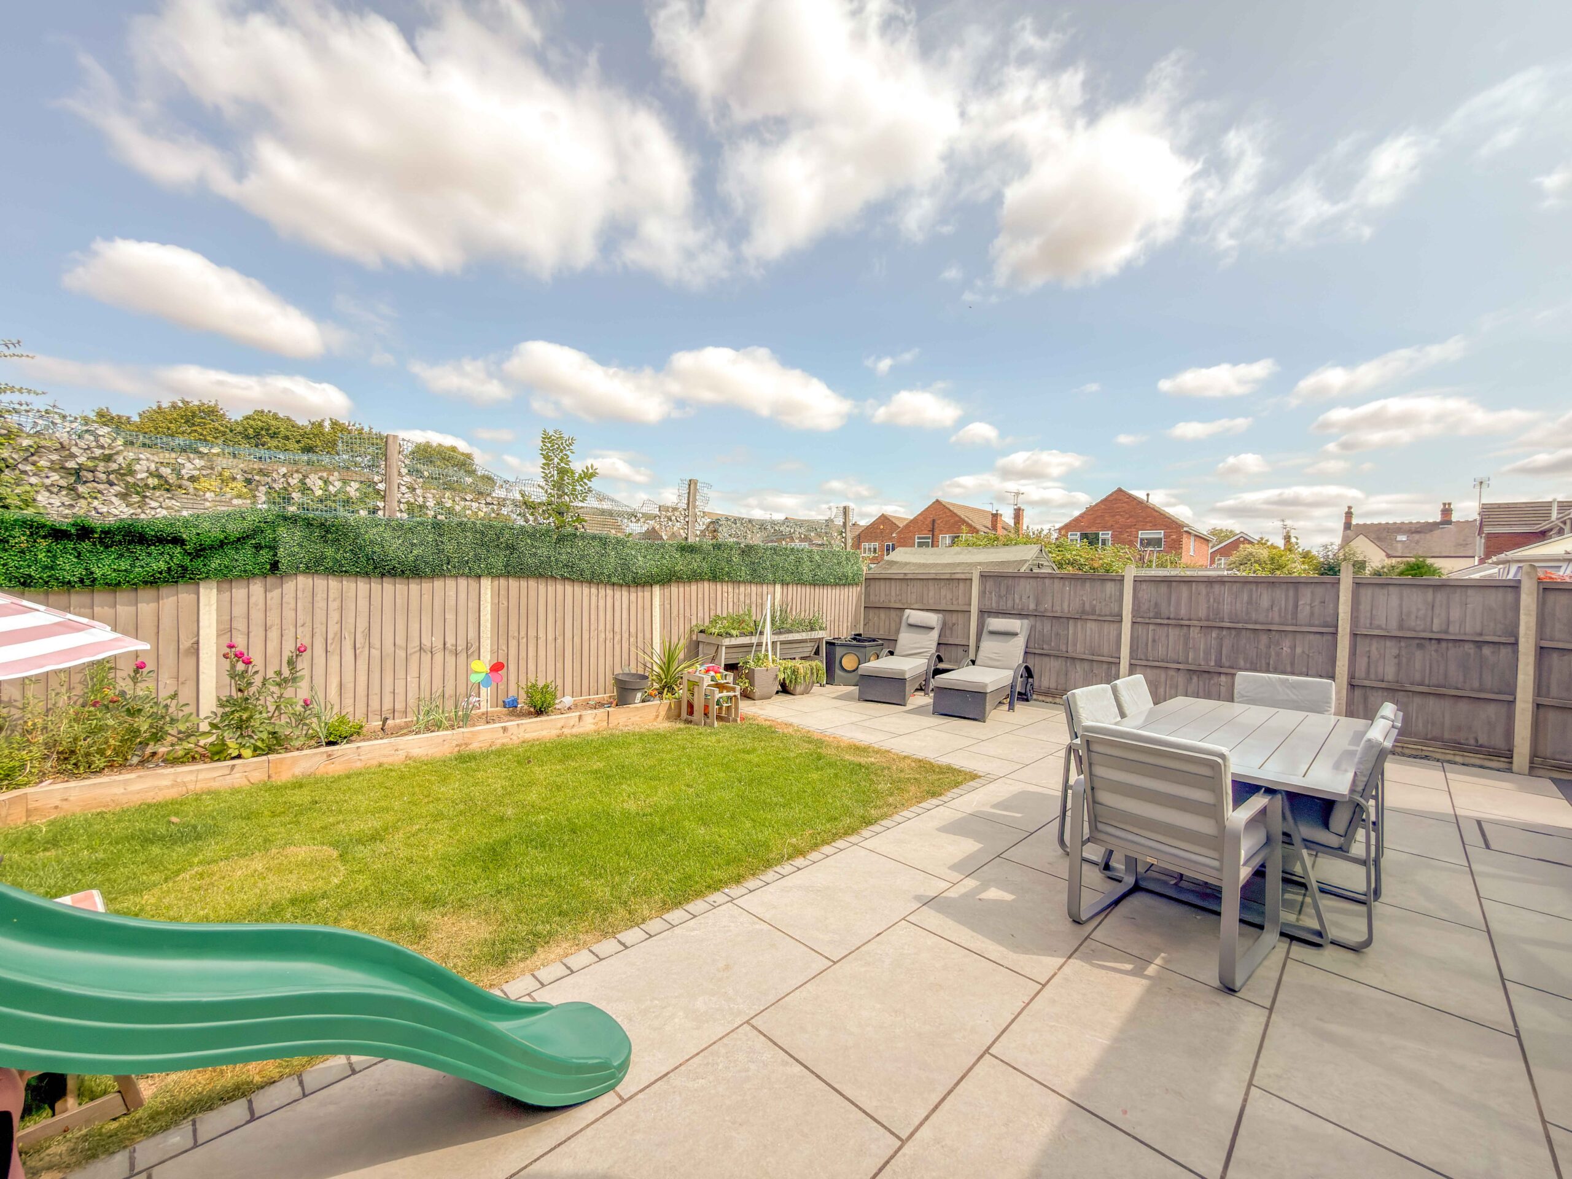
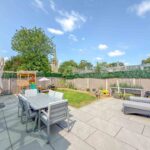
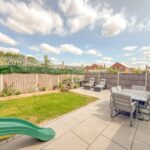
Externally, the rear garden is another standout feature and was professionally landscaped in 2025. Porcelain paving extends across the rear of the house, along the side access and towards the rear boundary, providing generous space for outdoor dining and entertaining.
The garage provides secure parking and valuable additional storage, while also offering excellent potential for future conversion, subject to the necessary planning and building regulation approvals. Depending on the purchaser’s requirements, it could be adapted to create a home office, gym, playroom, utility space or further reception room, adding another layer of flexibility to an already versatile family home.
The remainder of the garden is predominantly laid to lawn, complemented by an additional paved seating area and attractive raised sleeper beds planted along one boundary. With an outlook across the neighbouring school playing fields, the garden feels open and private, creating an excellent setting for family life, children’s play and summer entertaining.
This is a stylish, spacious and thoughtfully improved family home offering immediate move-in quality in one of the area’s most appealing village settings. With four bedrooms, flexible reception space, a superb open-plan rear extension, landscaped gardens, driveway parking, EV charging and garage access, it represents a rare opportunity in Witherley.
Perfectly placed for the village primary school, local pub, countryside walks and rural footpaths, the property enjoys all the advantages of a close-knit community while remaining well connected to surrounding towns and commuter routes. Early viewing is highly recommended to fully appreciate the finish, flexibility, setting and lifestyle on offer.
Disclaimer
Carters Estate Agents has not tested any appliances, services, or systems within this property. Purchasers should conduct their own investigations regarding their condition and functionality.
Floor plans are for identification only and not to scale. All measurements and distances are approximate. These details are produced in good faith as a guide but do not form part of any offer or contract. Purchasers should verify tenure, lease terms, ground rent, service charges, planning permissions, and building regulations with their solicitor.
Fixtures and fittings should be confirmed at the point of offer.
All images and marketing materials are the property of Carters Estate Agents and may not be reproduced without permission.
Anti-Money Laundering: Purchasers must provide ID and proof of funds before a sale can be agreed.
Carters Estate Agents operates under The Property Ombudsman Code of Practice.