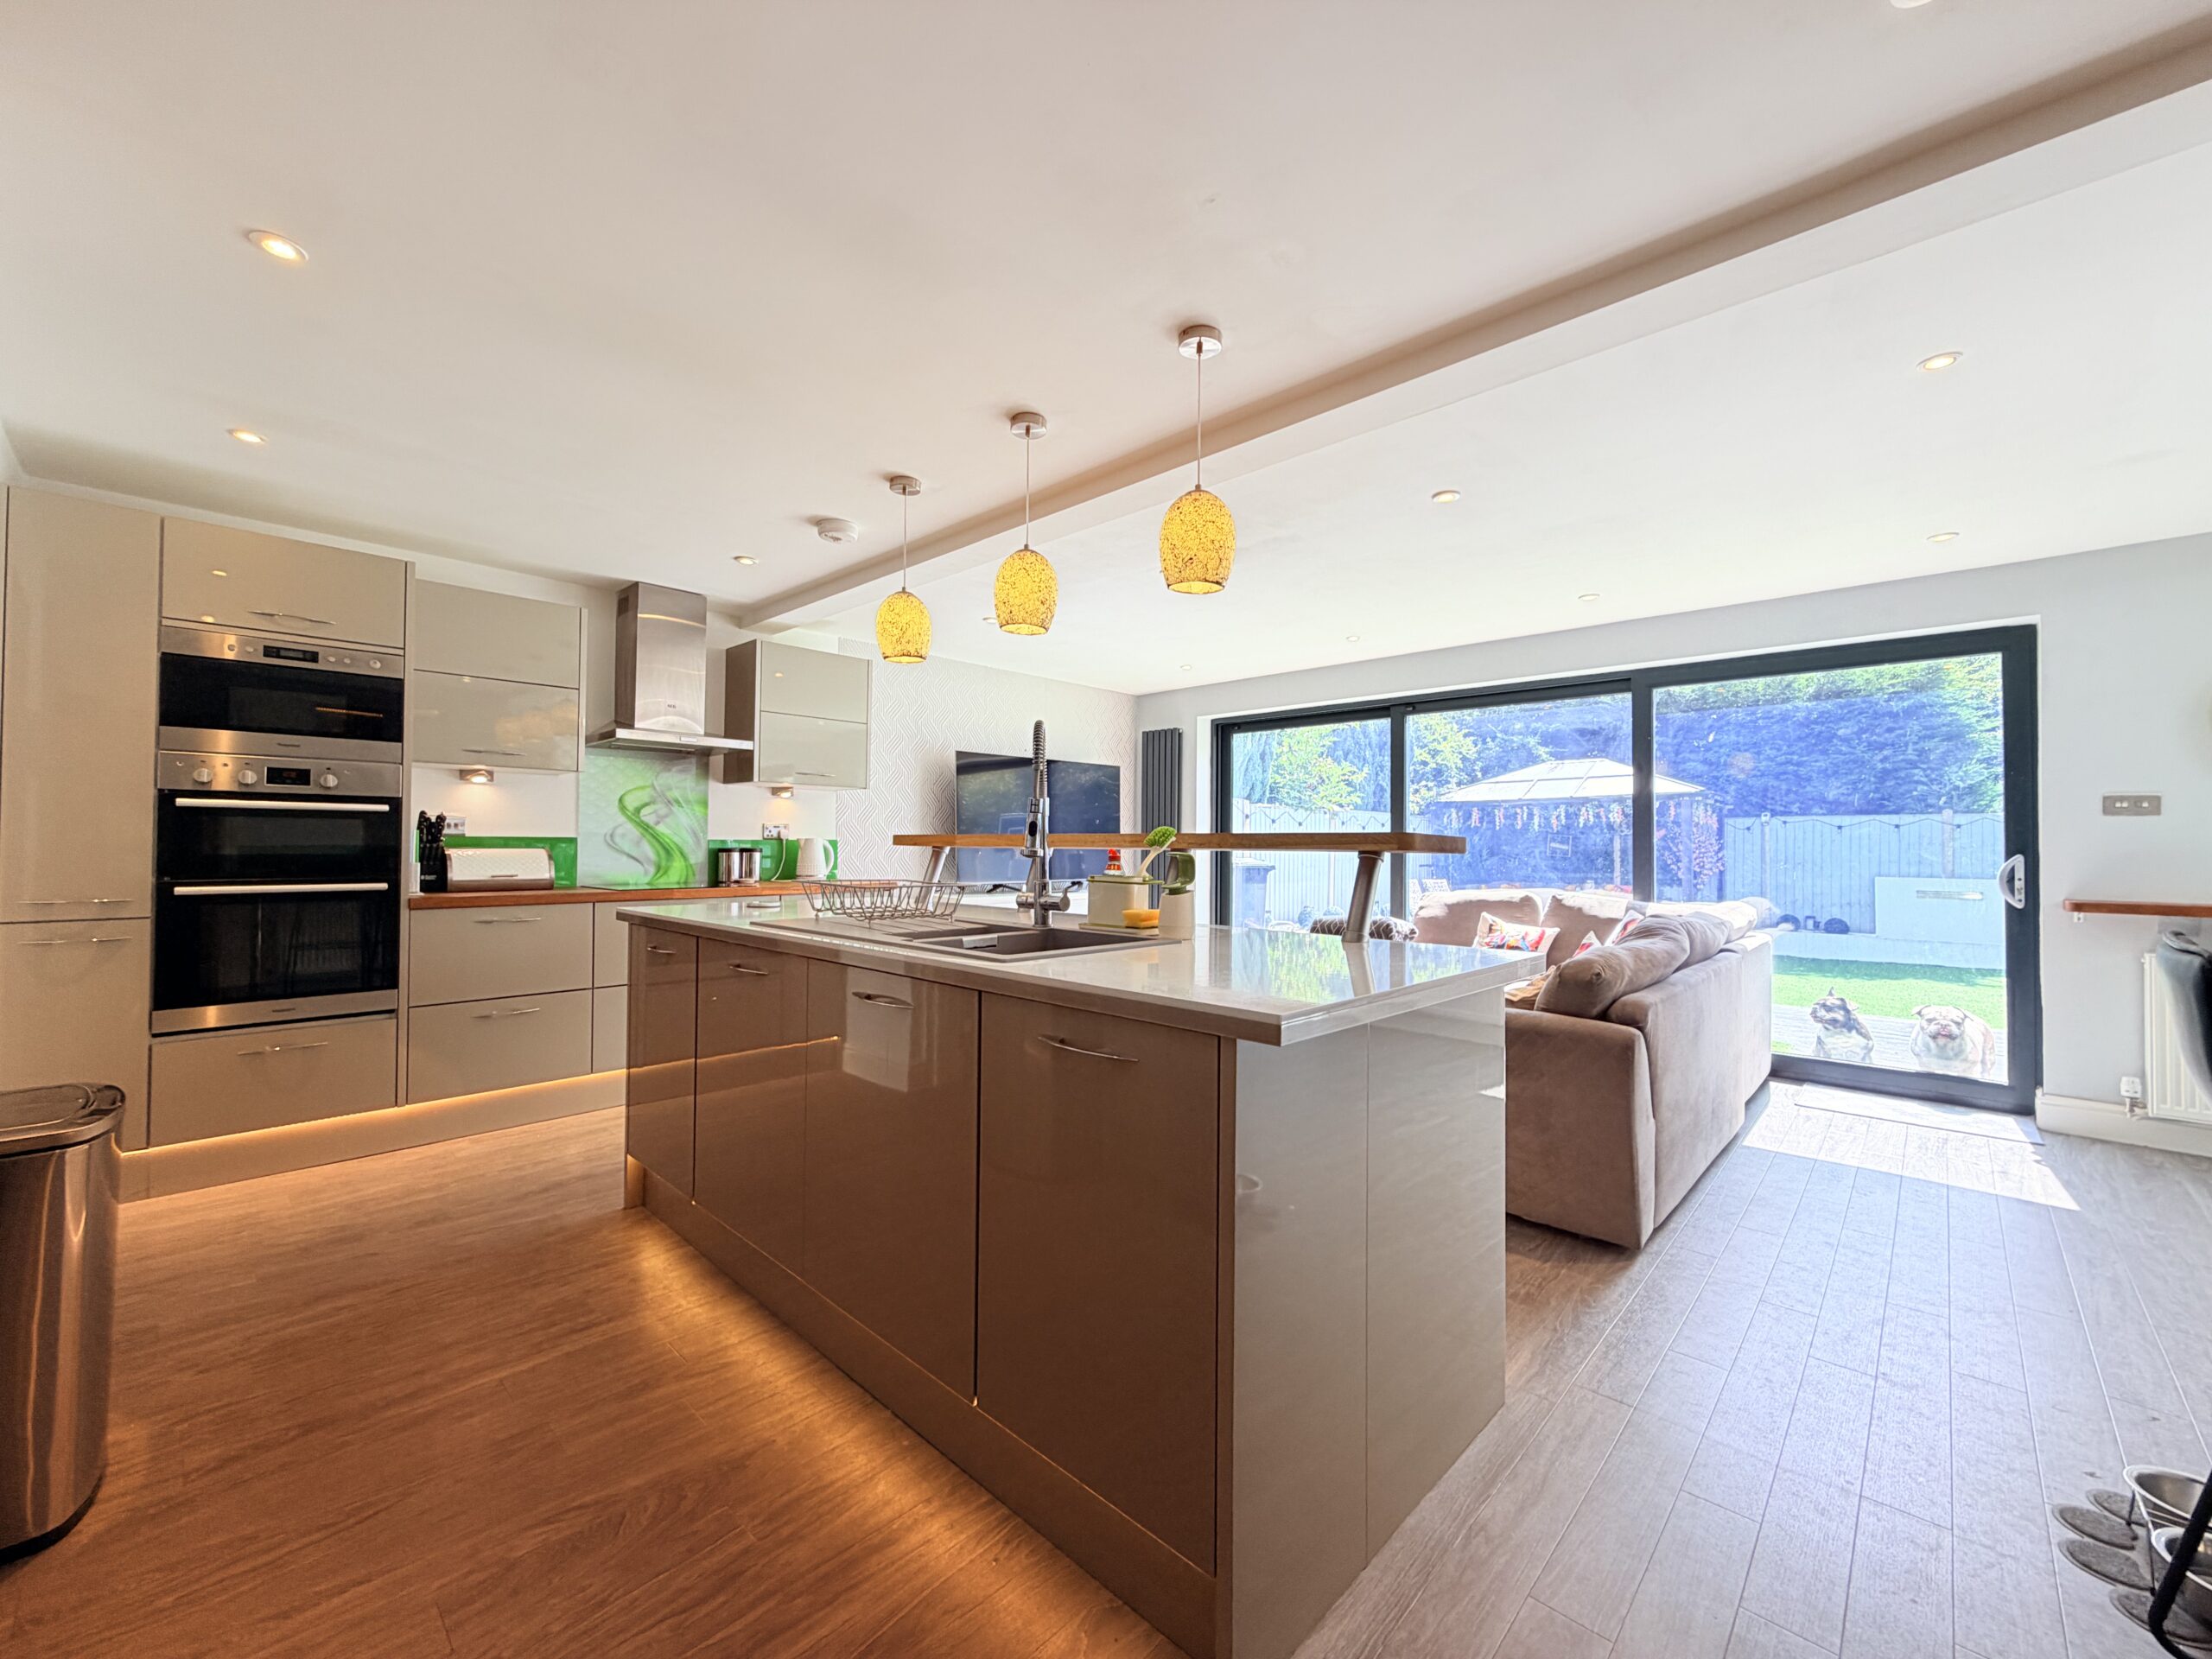
**STUNNING PROPERTY THROUGHOUT**BEAUTIFUL OPEN PLAN KICTHEN/DINER/FAMILY ROOM**
Carters are delighted to offer this exceptional four bedroom detached family home which has been thoughtfully extended, remodelled and comprehensively renovated to an outstanding standard, creating a truly stunning home that perfectly combines contemporary styling with practical family living.
Occupying an enviable position within a quiet cul-de-sac in one of Bedworth's most sought-after residential locations, the property enjoys a peaceful setting whilst remaining within easy reach of Bedworth town centre and its excellent range of shops, supermarkets, schools, cafés and everyday amenities. The nearby A444 provides superb road links to the M6 motorway and the wider Midlands, making this an excellent choice for commuters.
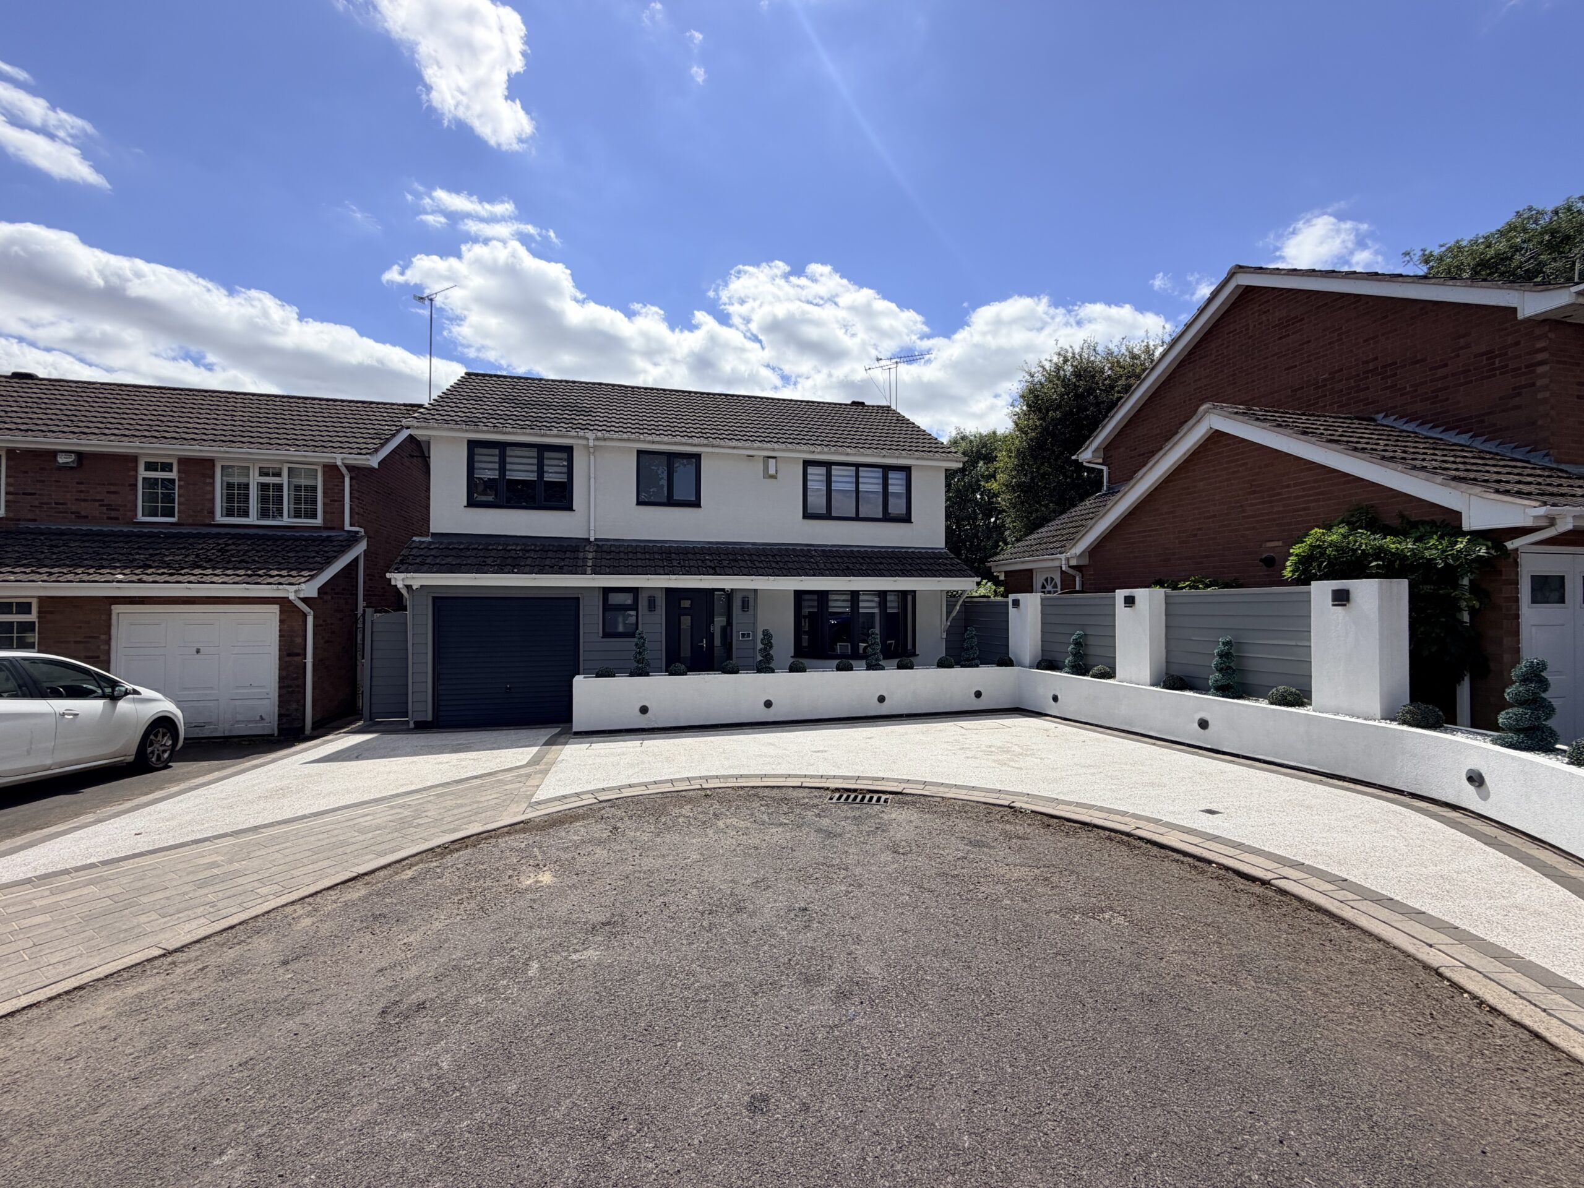
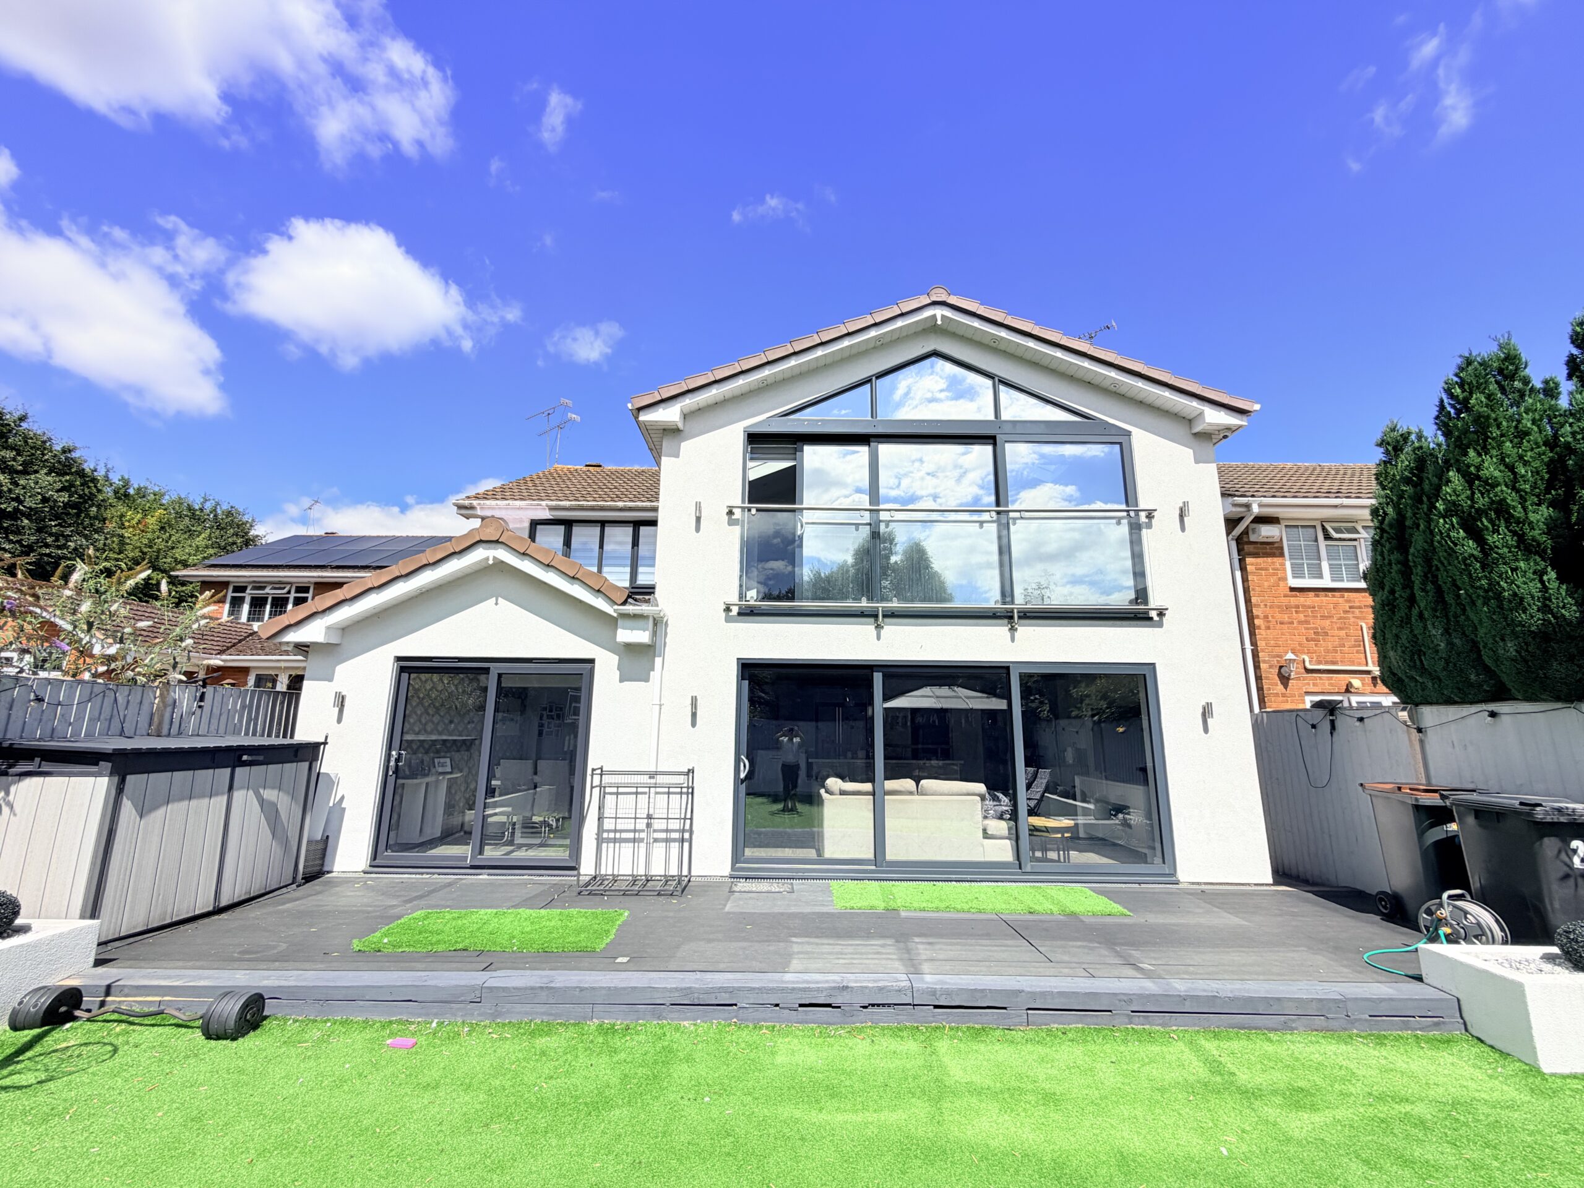
From the moment you arrive, the property immediately impresses with its striking rendered frontage, attractive façade and generous driveway providing ample off-road parking, all of which combine to create superb kerb appeal. The driveway leads to the shortened garage, offering useful storage whilst accommodating the impressive rear extension.
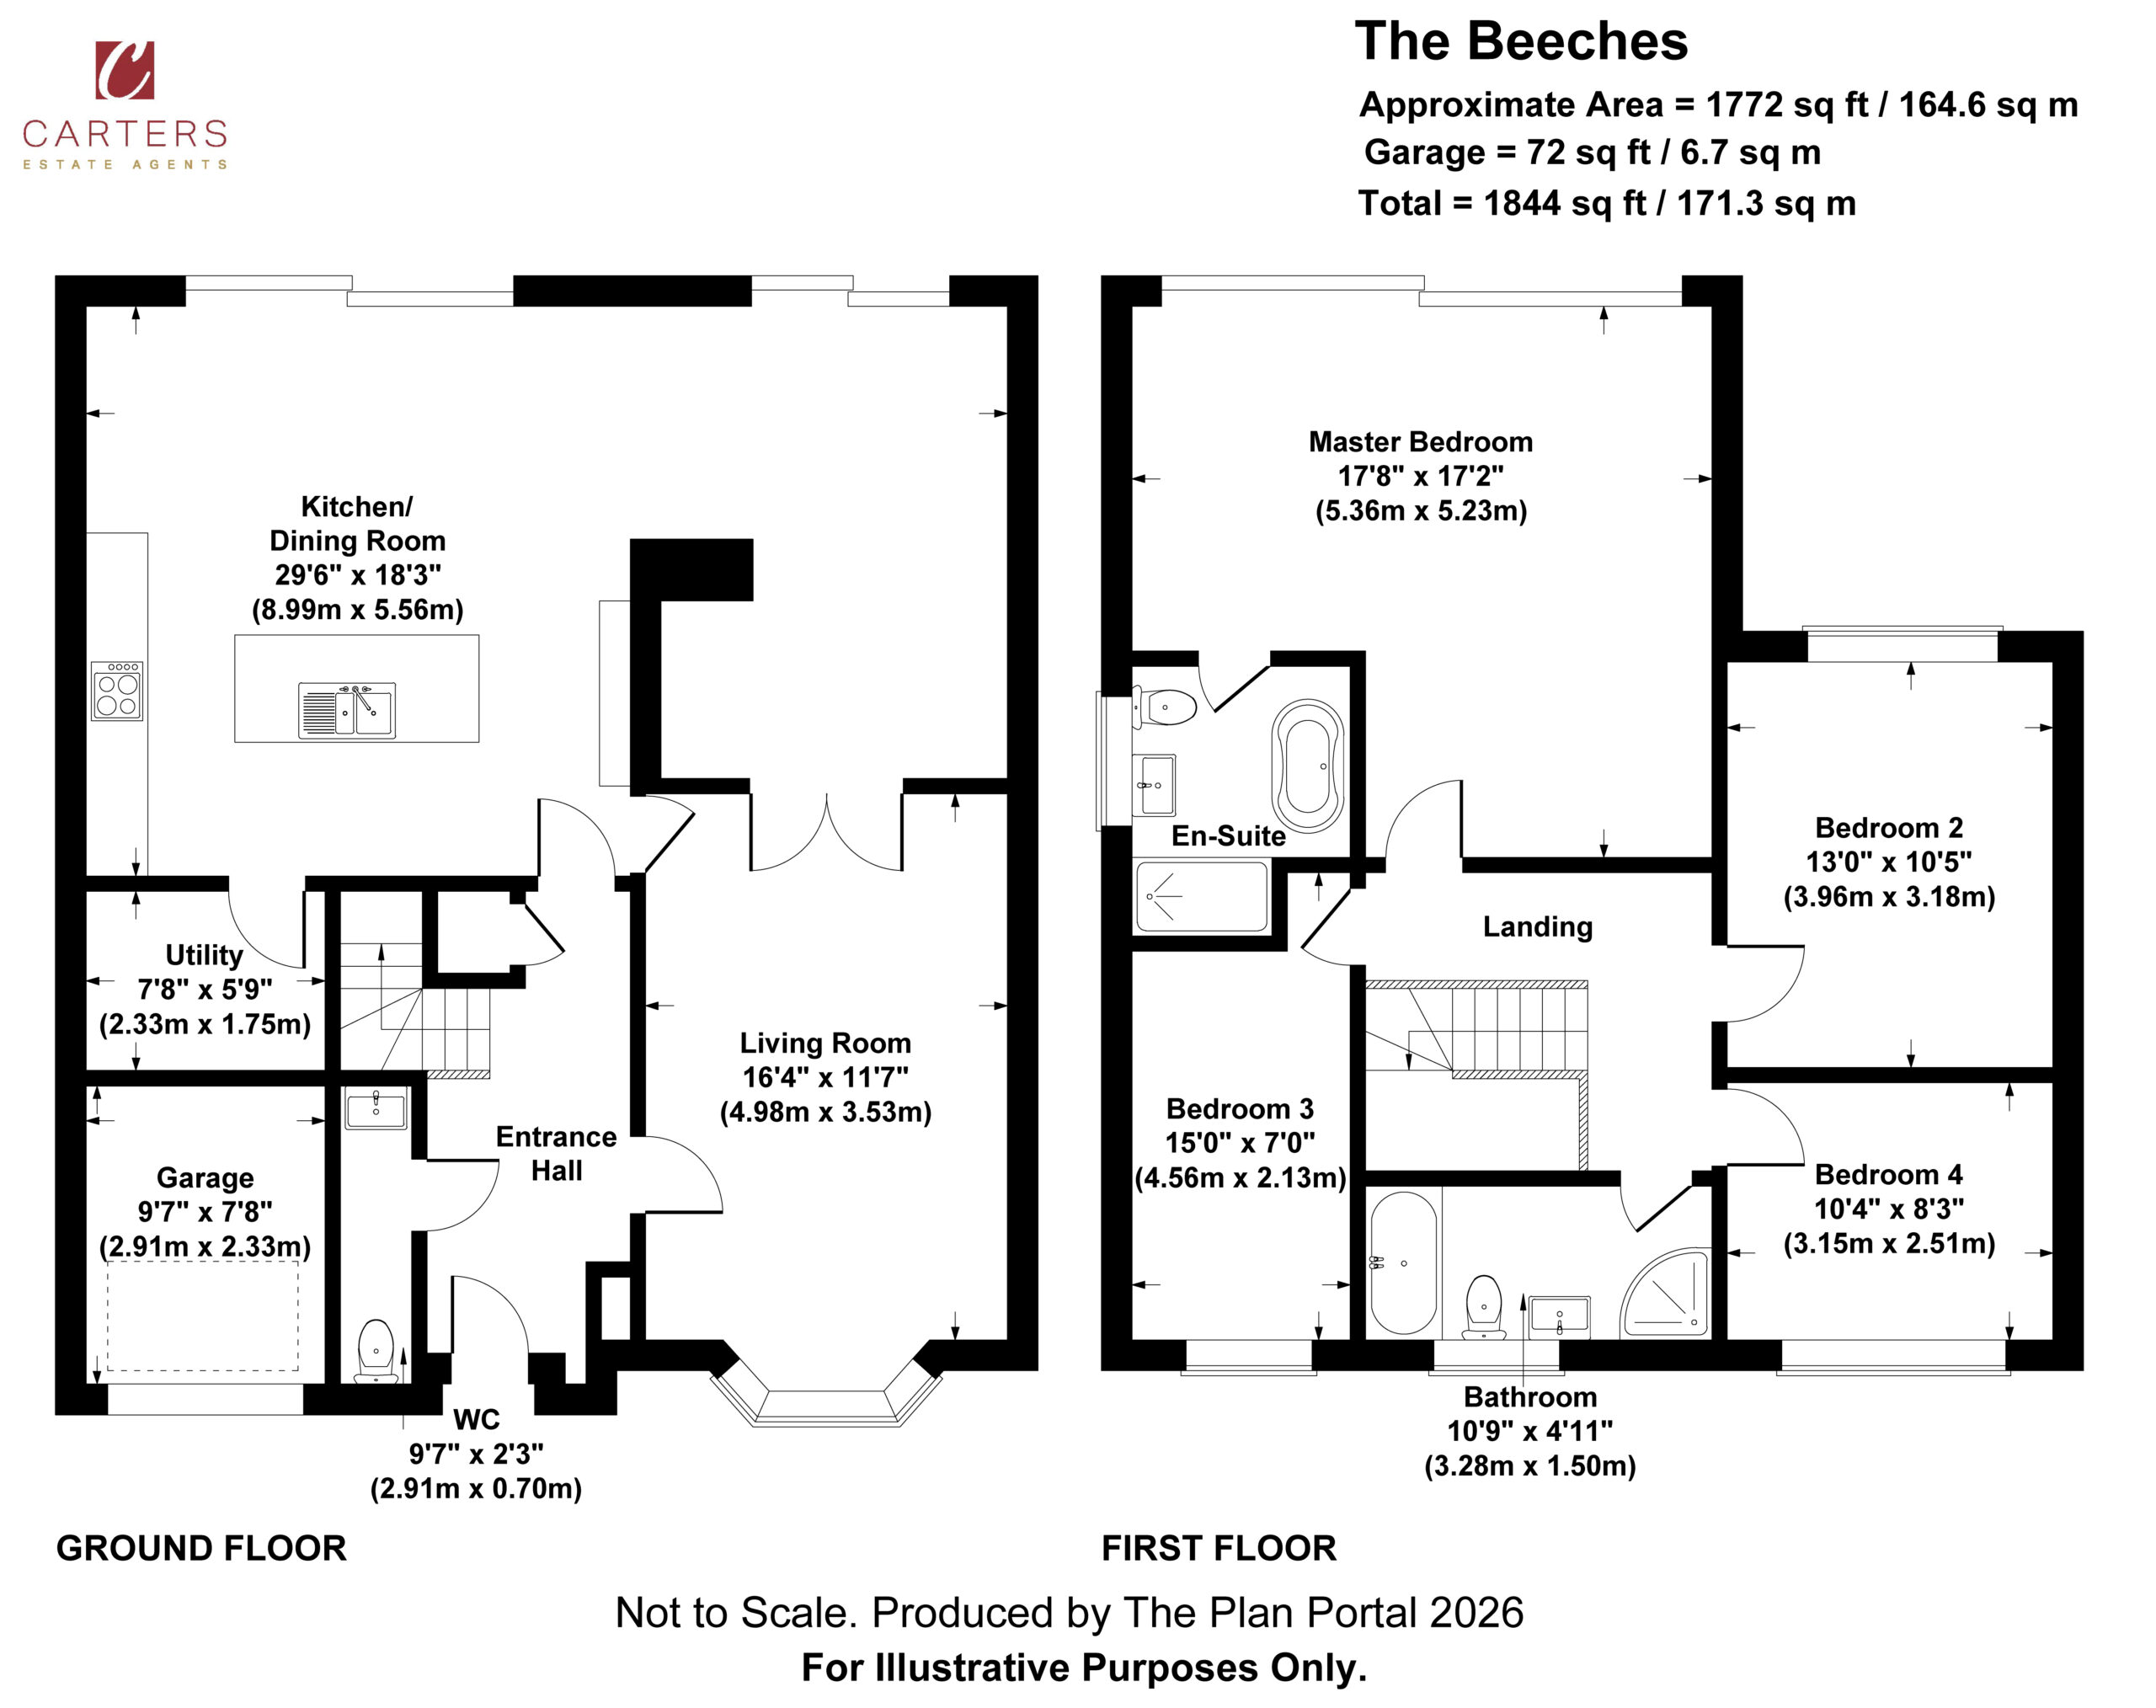
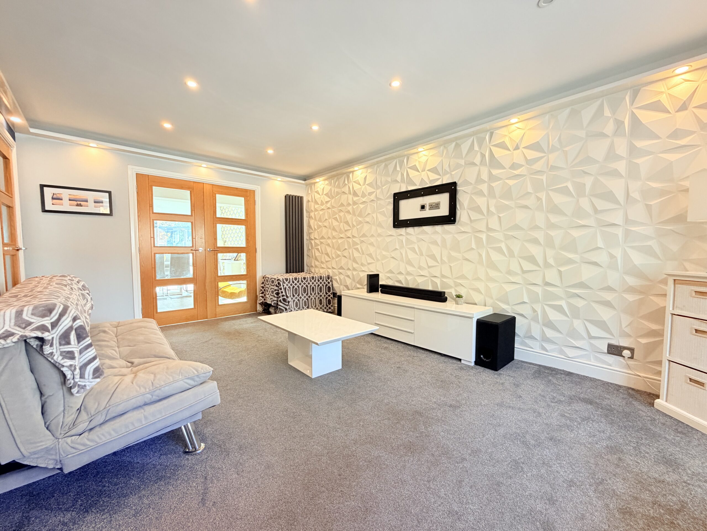
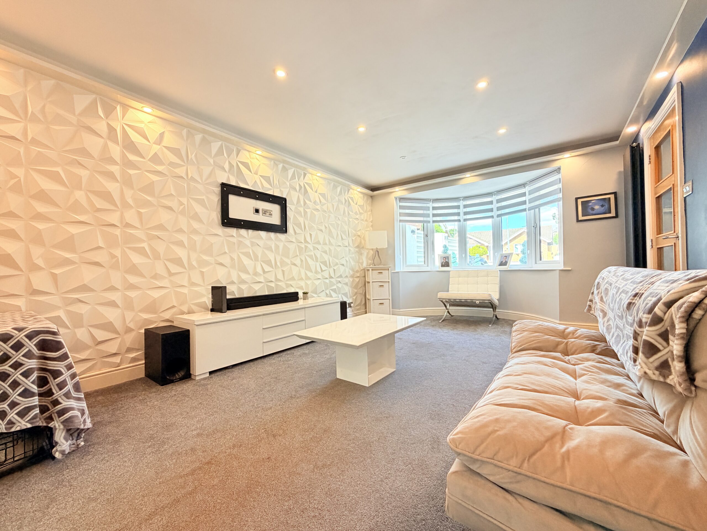
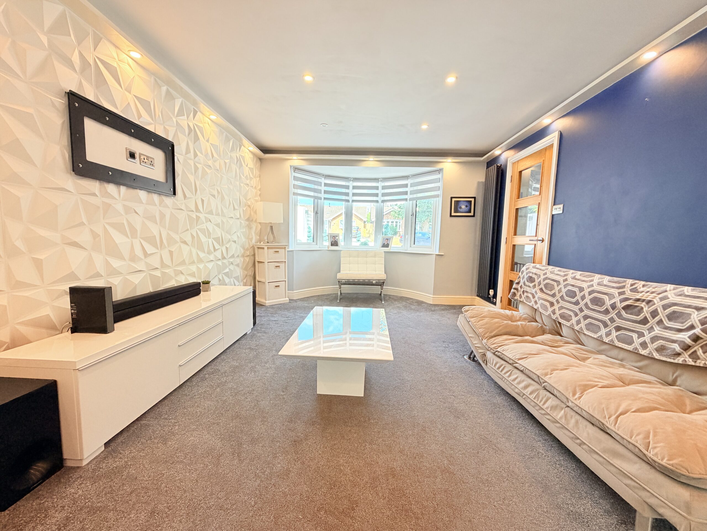
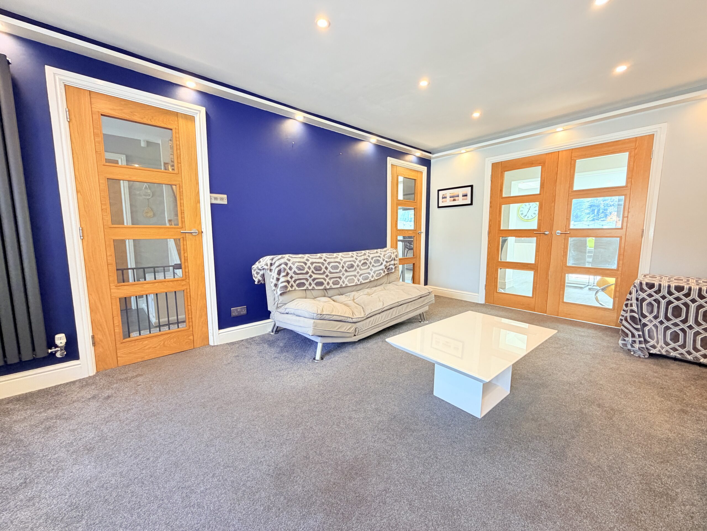
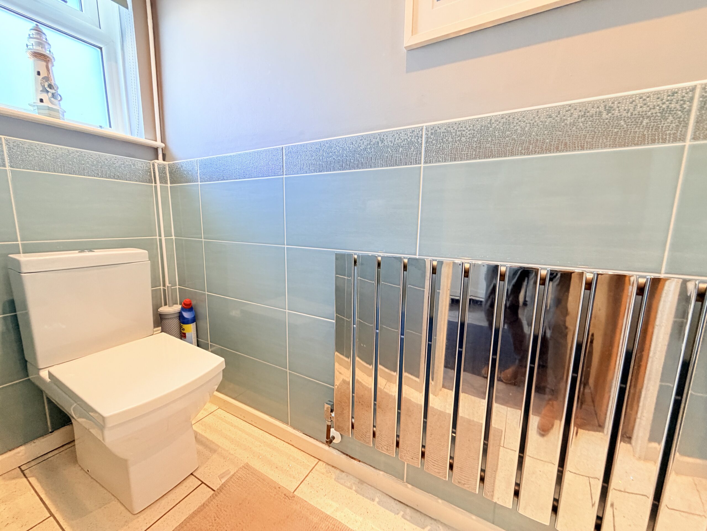
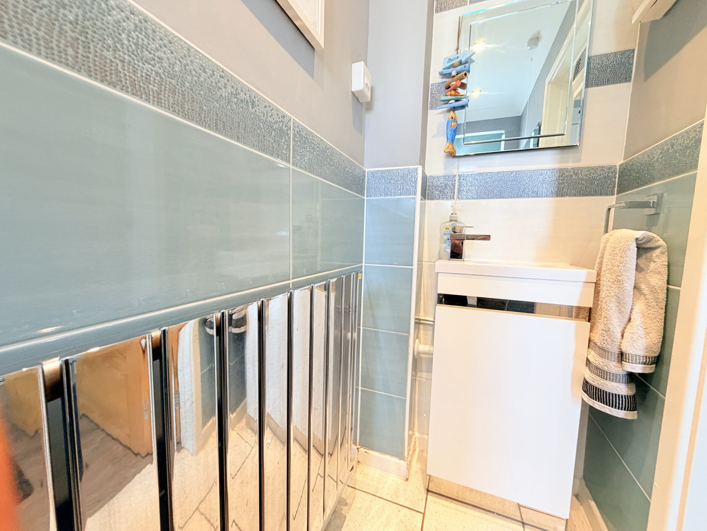
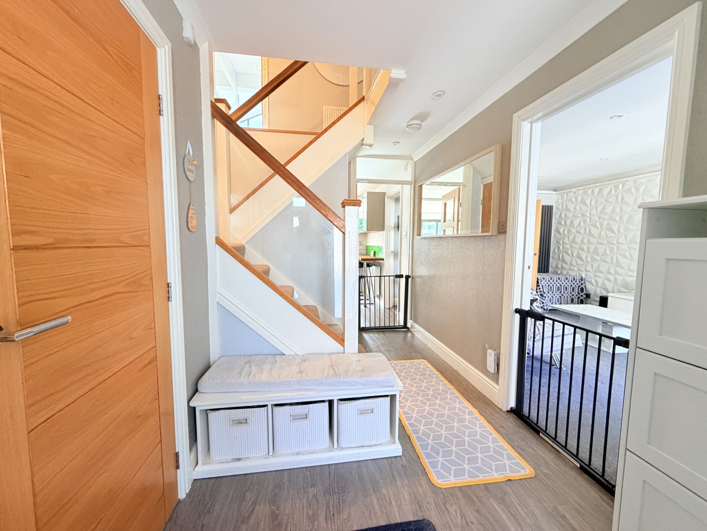
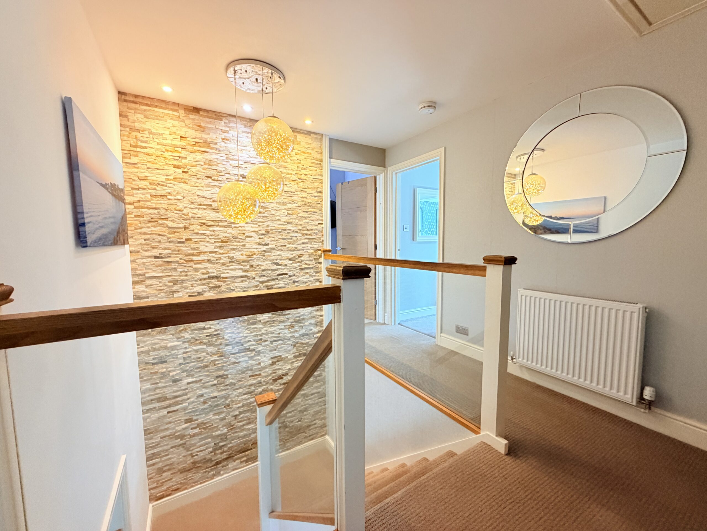
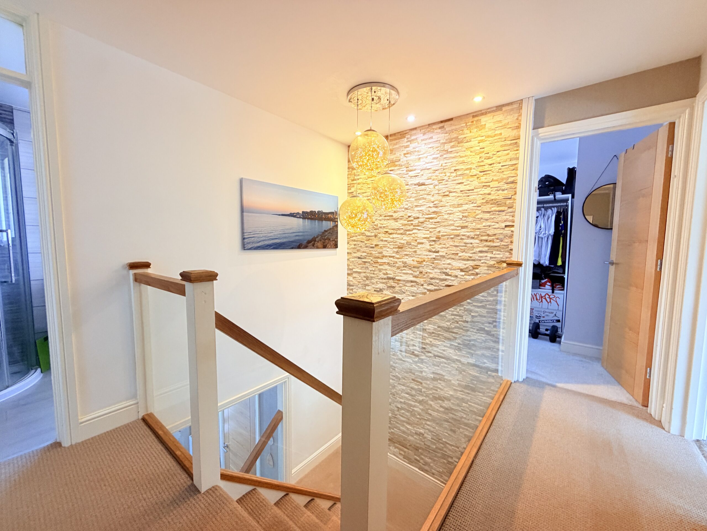
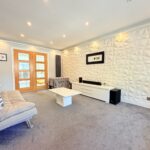
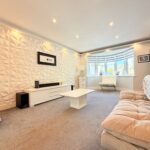
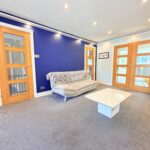
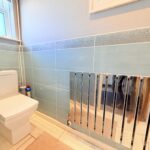
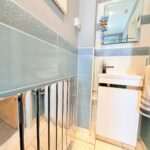
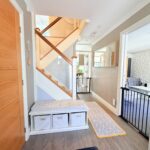
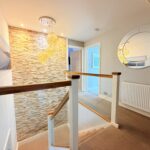
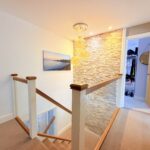
Stepping inside, you are greeted by a welcoming entrance hallway with a staircase rising to the first floor and access to a stylish guest cloakroom/WC. Positioned to the front of the property, the elegant lounge provides a calm and relaxing retreat, with plenty of natural light creating the perfect environment to unwind after a busy day.
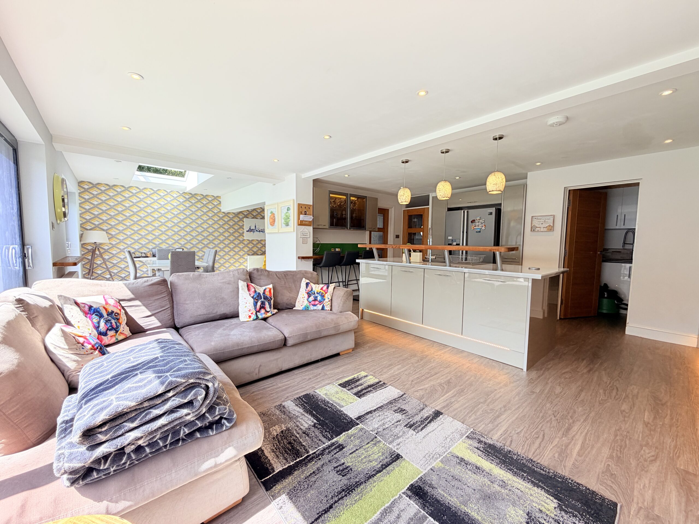
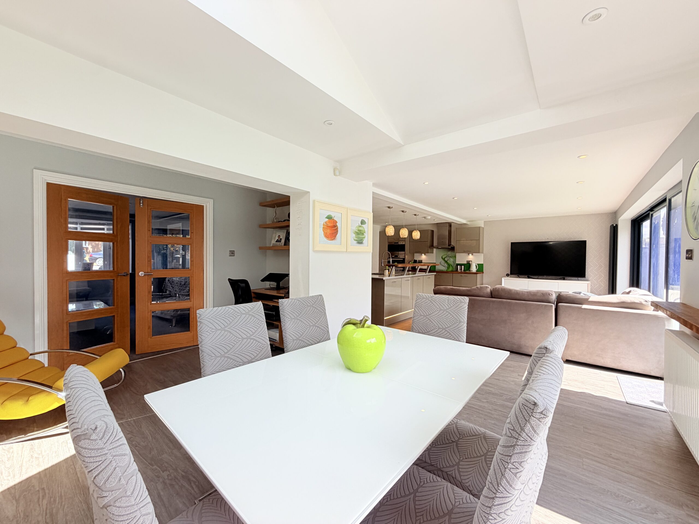
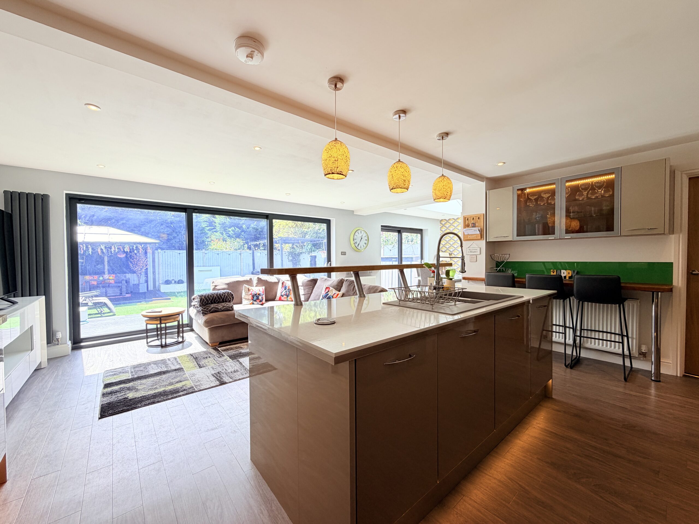
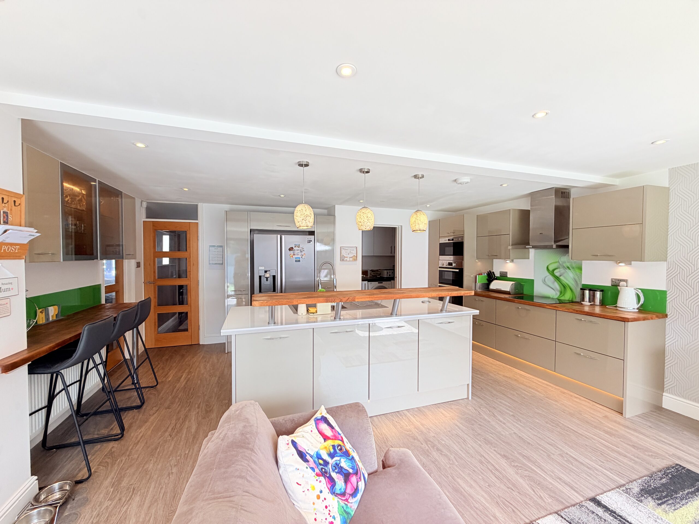
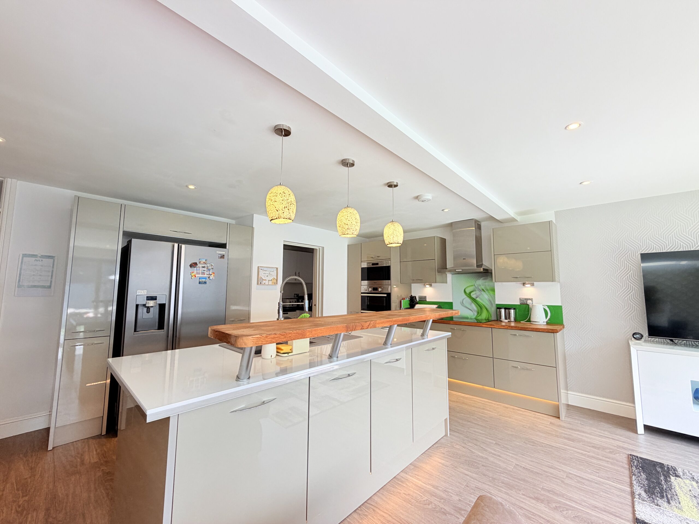
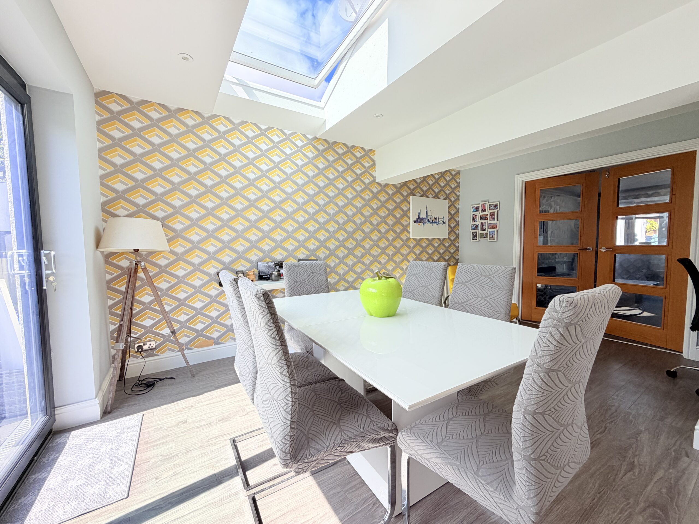
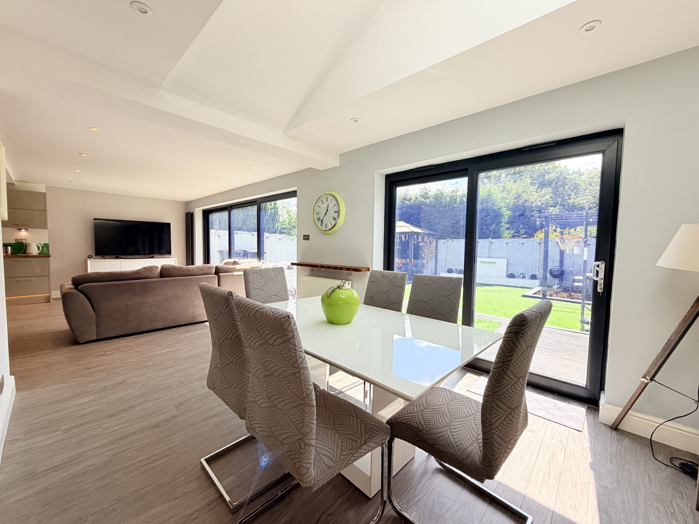
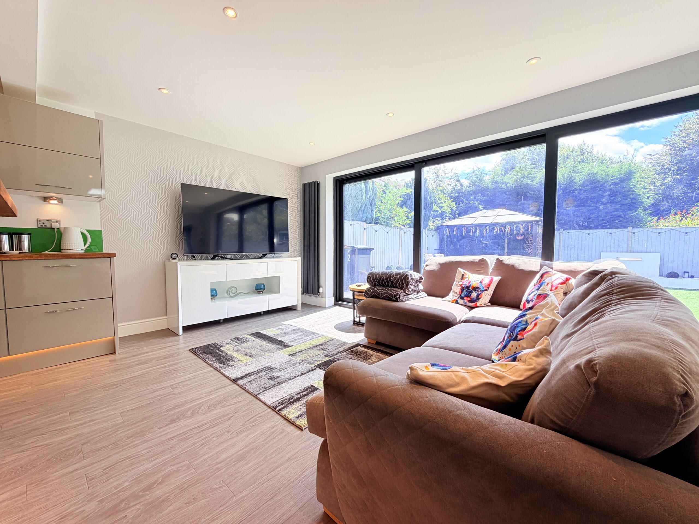
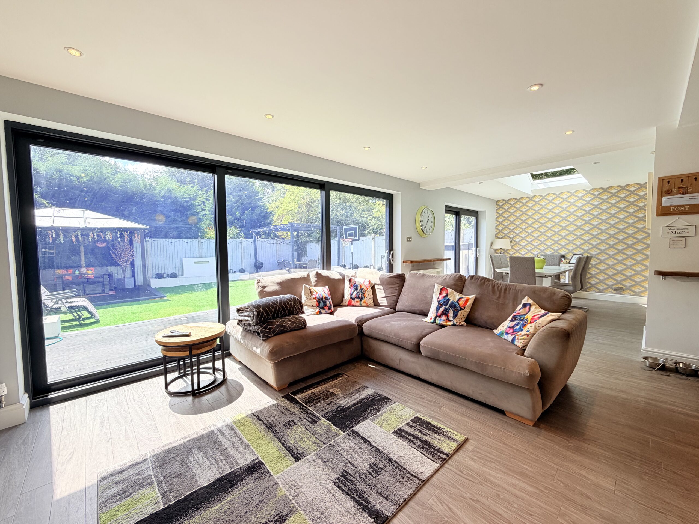
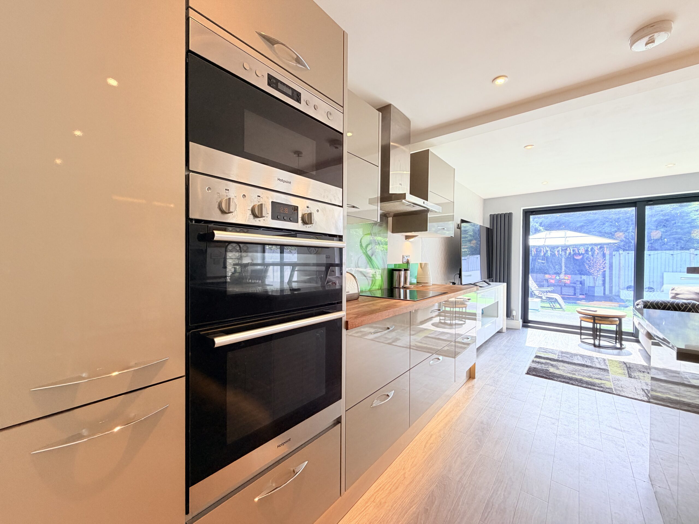
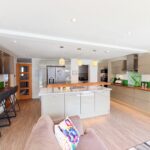
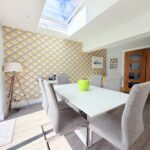
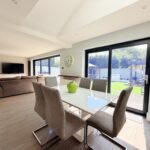
Undoubtedly the heart of this wonderful home is the spectacular open plan kitchen, dining and family room. Beautifully designed with modern family life in mind, this impressive space features an extensive range of contemporary units, quality integrated appliances and a substantial central island providing both additional workspace and an informal breakfast bar. Distinct living, dining and cooking zones make this an incredibly versatile room for everyday living and entertaining alike, whilst two large glazed openings flood the room with natural light and provide seamless access to the beautifully landscaped rear garden.
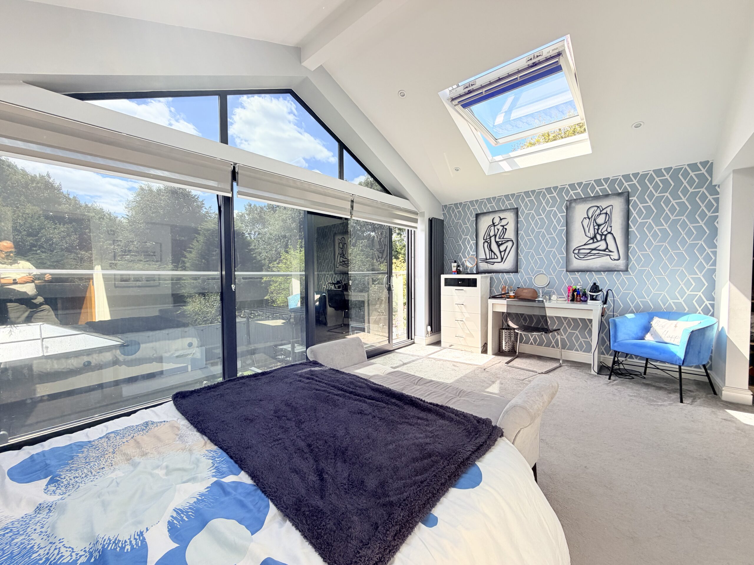
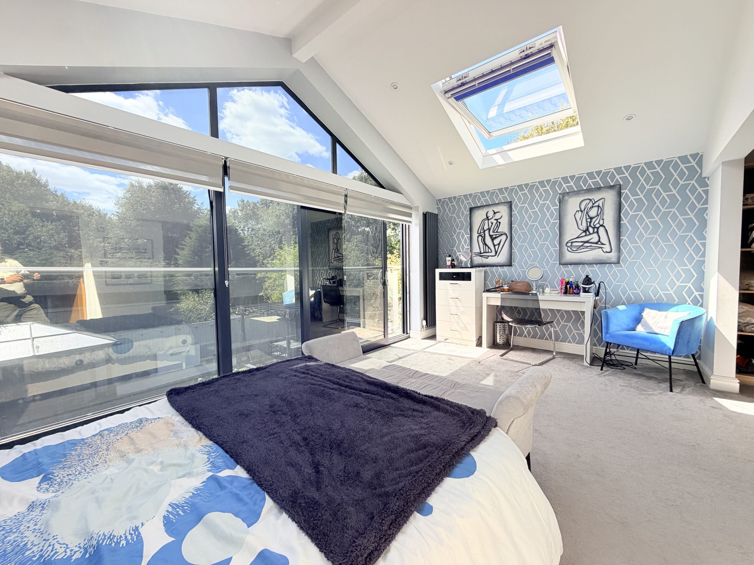
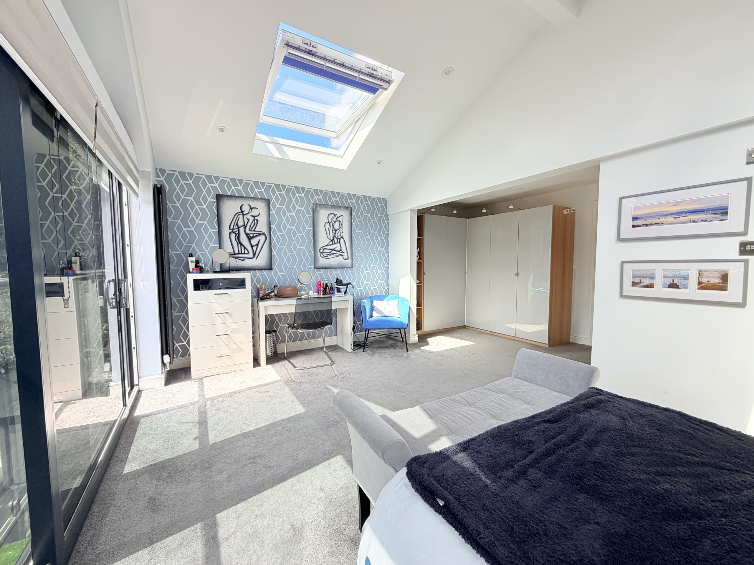
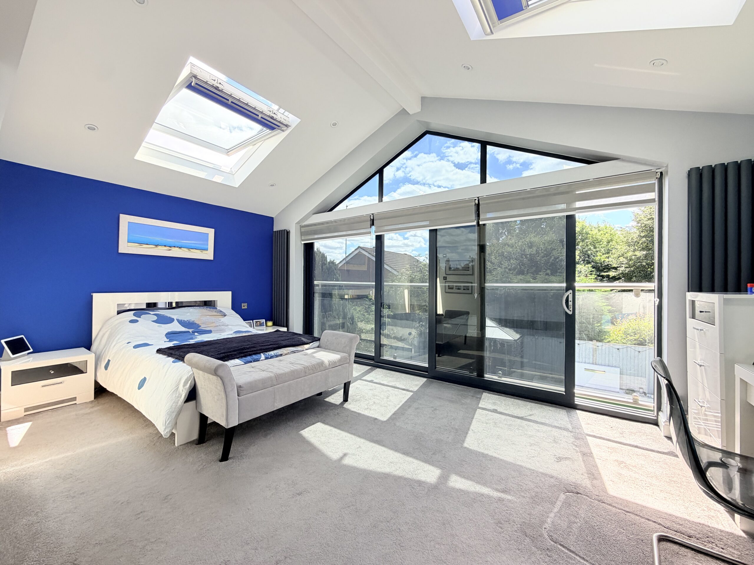
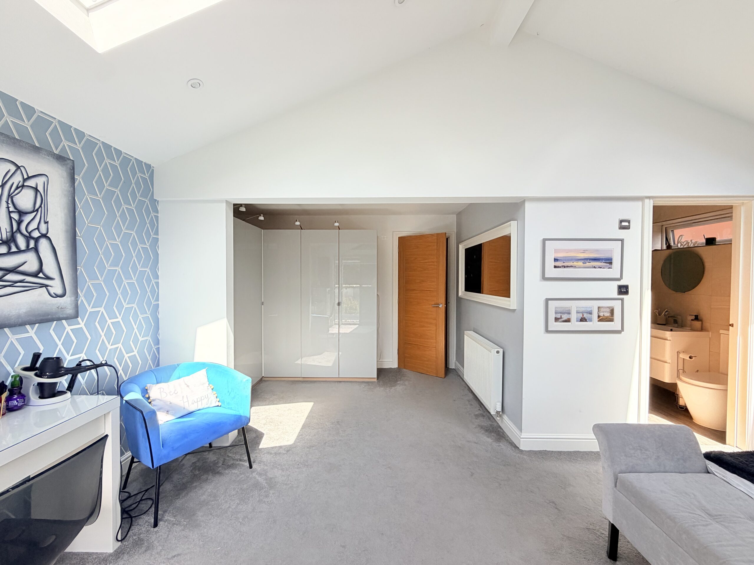
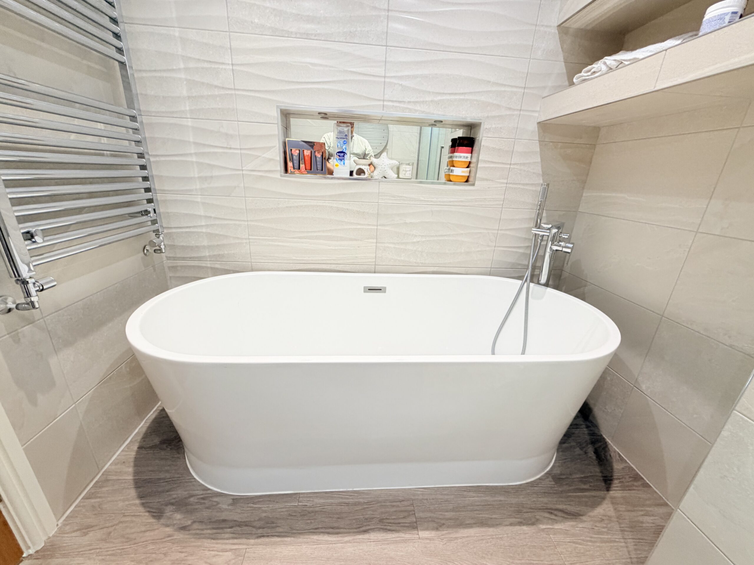
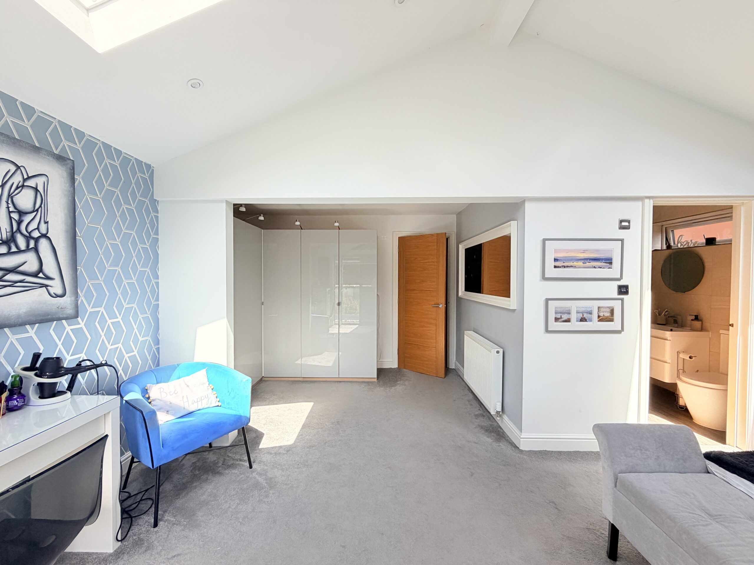
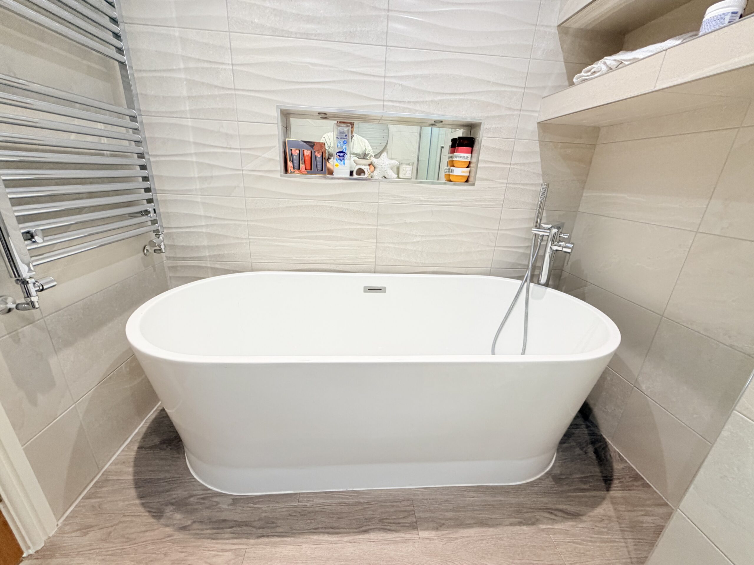
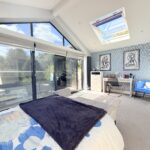
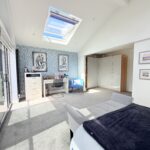
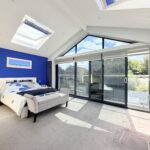
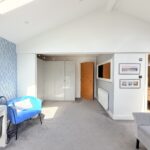
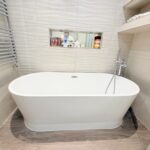
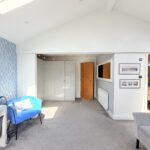
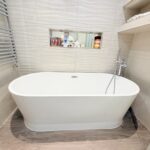
The first floor continues to impress, with the principal bedroom offering a true boutique hotel feel. Featuring a striking vaulted ceiling and an impressive glazed feature wall incorporating French doors opening onto a Juliet balcony, this luxurious suite enjoys a wonderful sense of space and light. A dedicated dressing area with an extensive range of built-in wardrobes and a superb four-piece en-suite bathroom, complete with a freestanding bath, separate walk-in shower, wash basin and WC, creating the perfect sanctuary to begin and end the day.
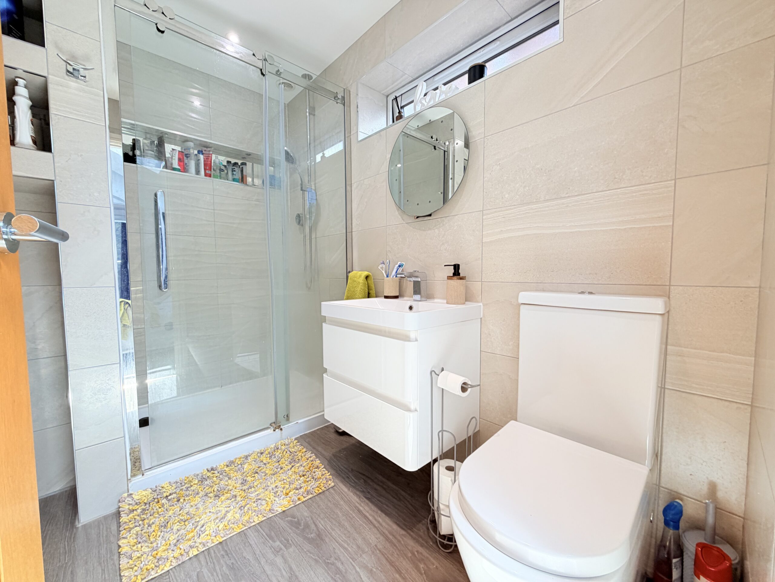
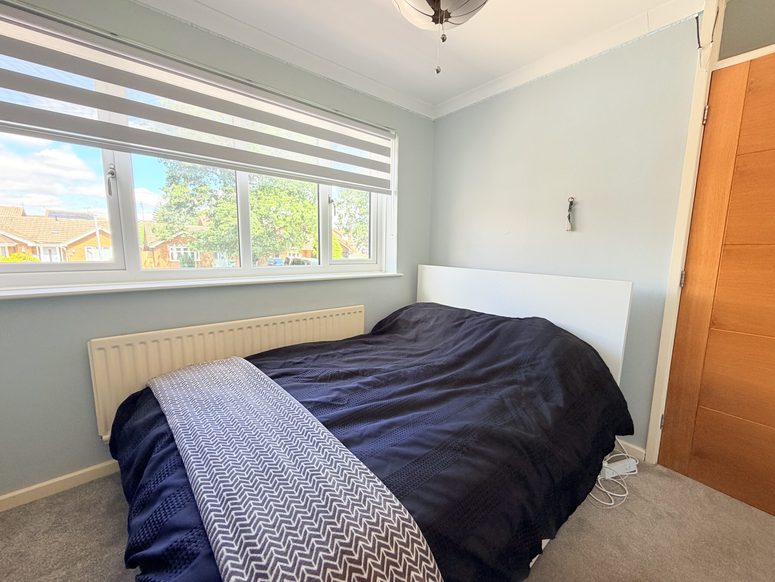
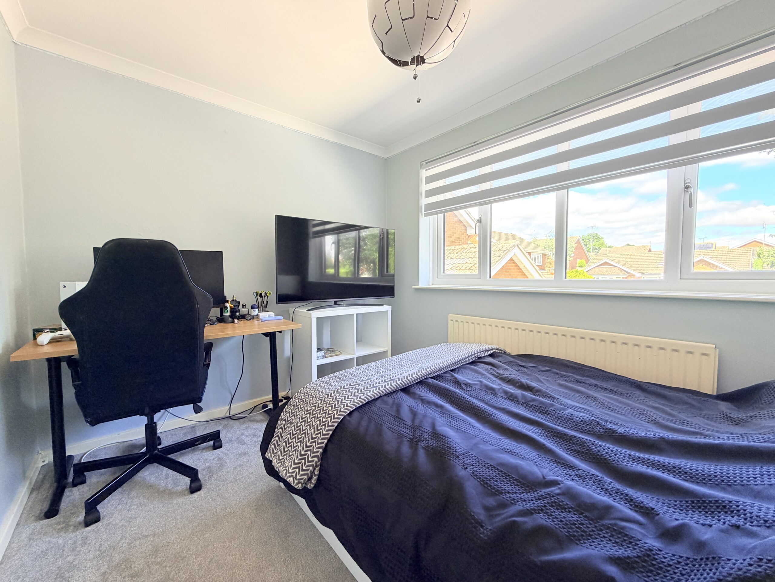
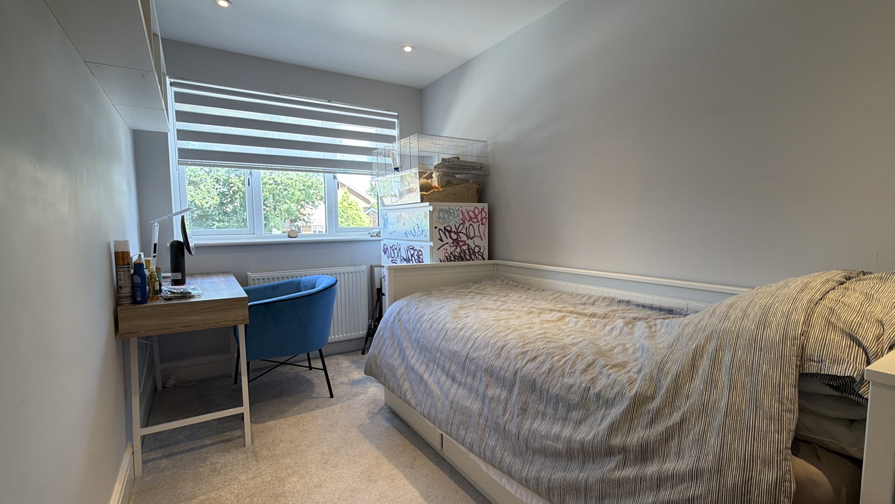
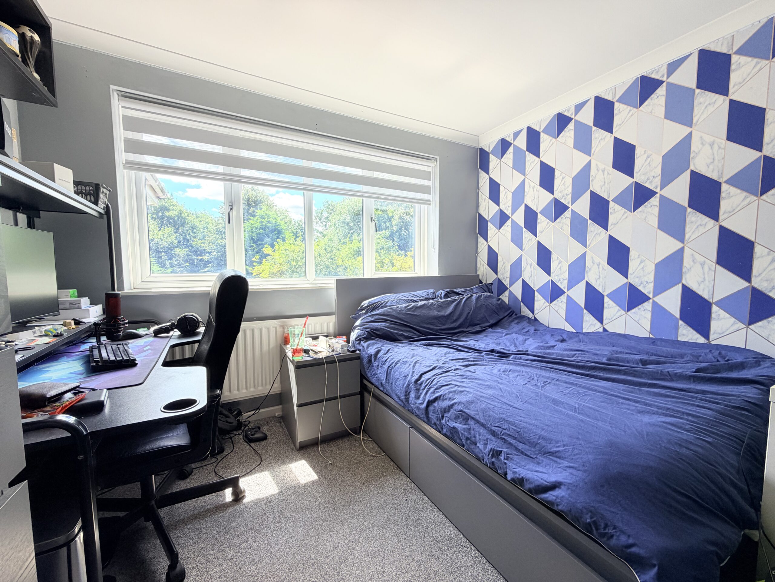
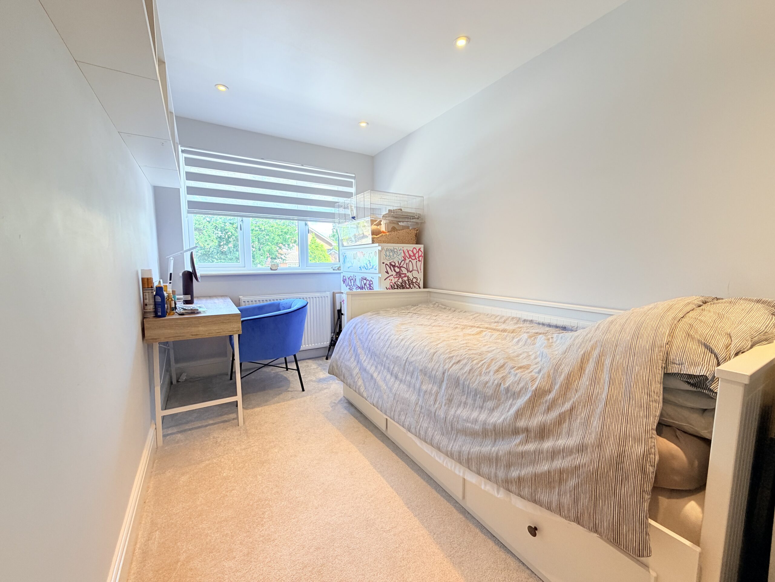
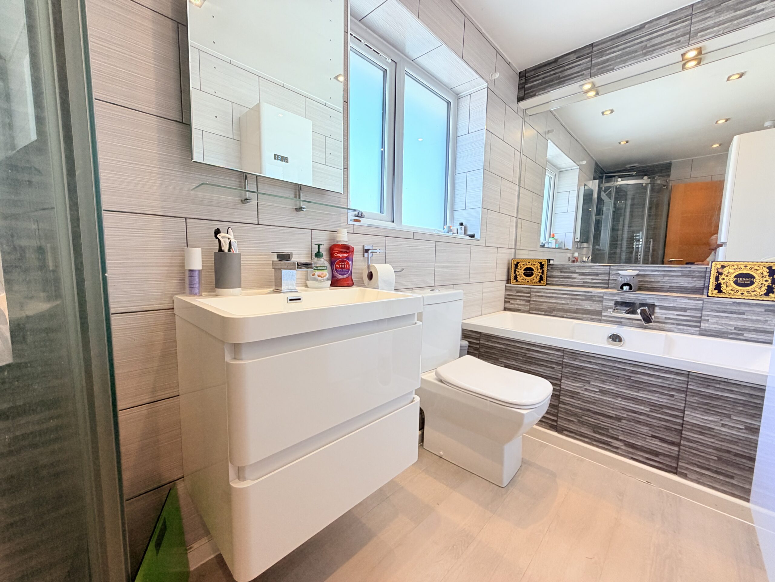
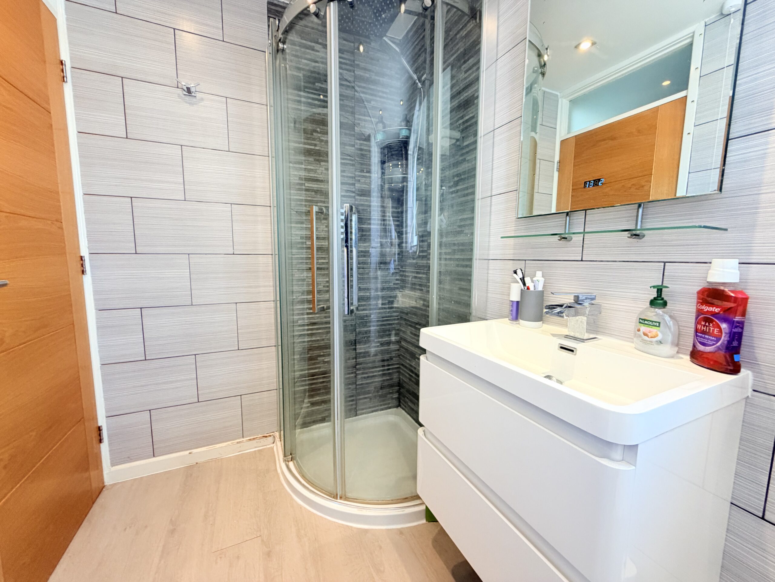
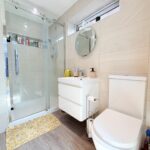
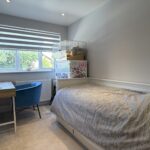
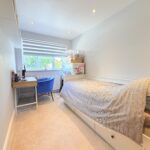
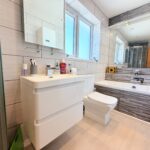
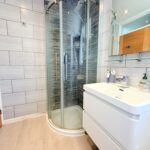
Three further generously proportioned bedrooms provide flexible accommodation for growing families, guests or those working from home, all of which are served by a beautifully appointed contemporary four-piece family bathroom finished to an equally high specification.
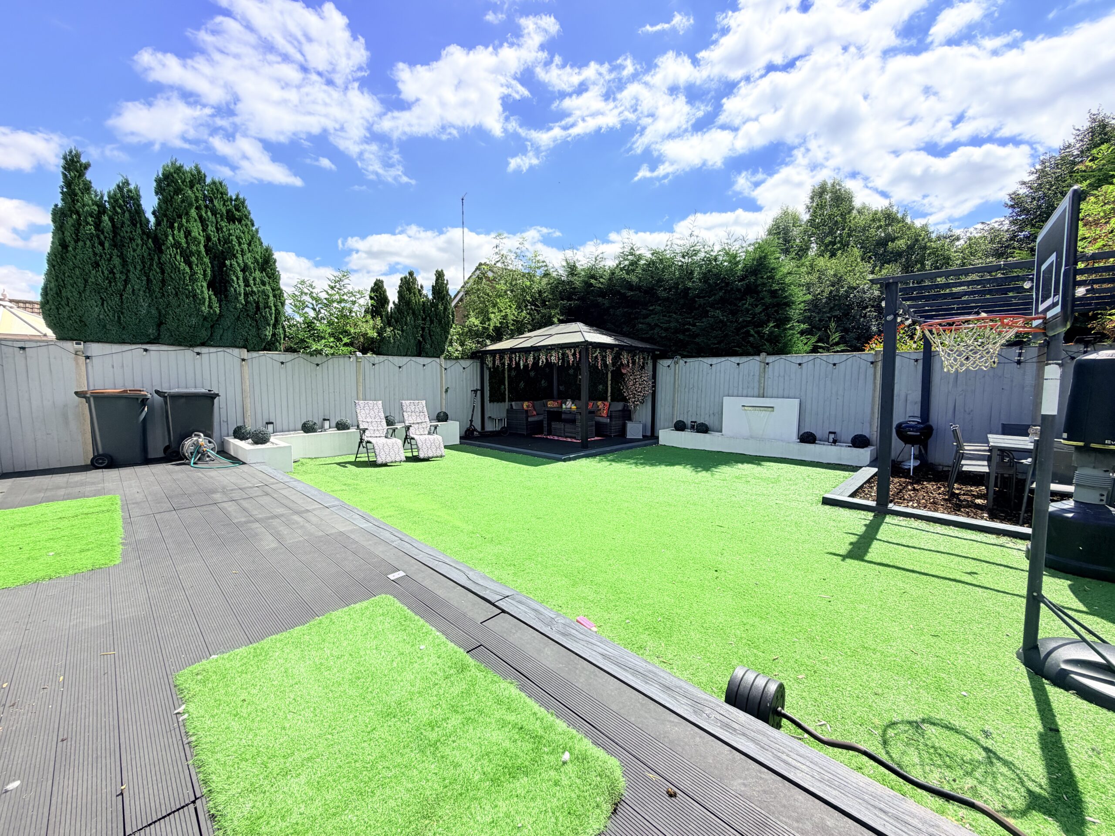
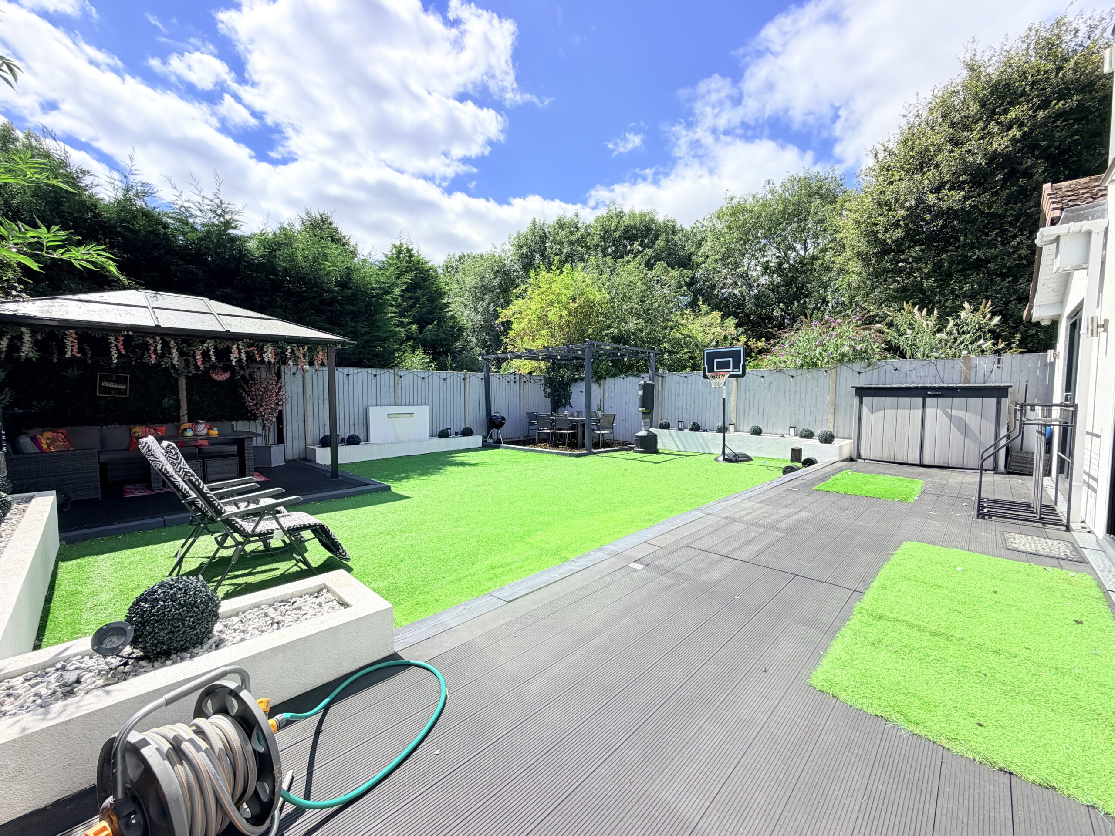
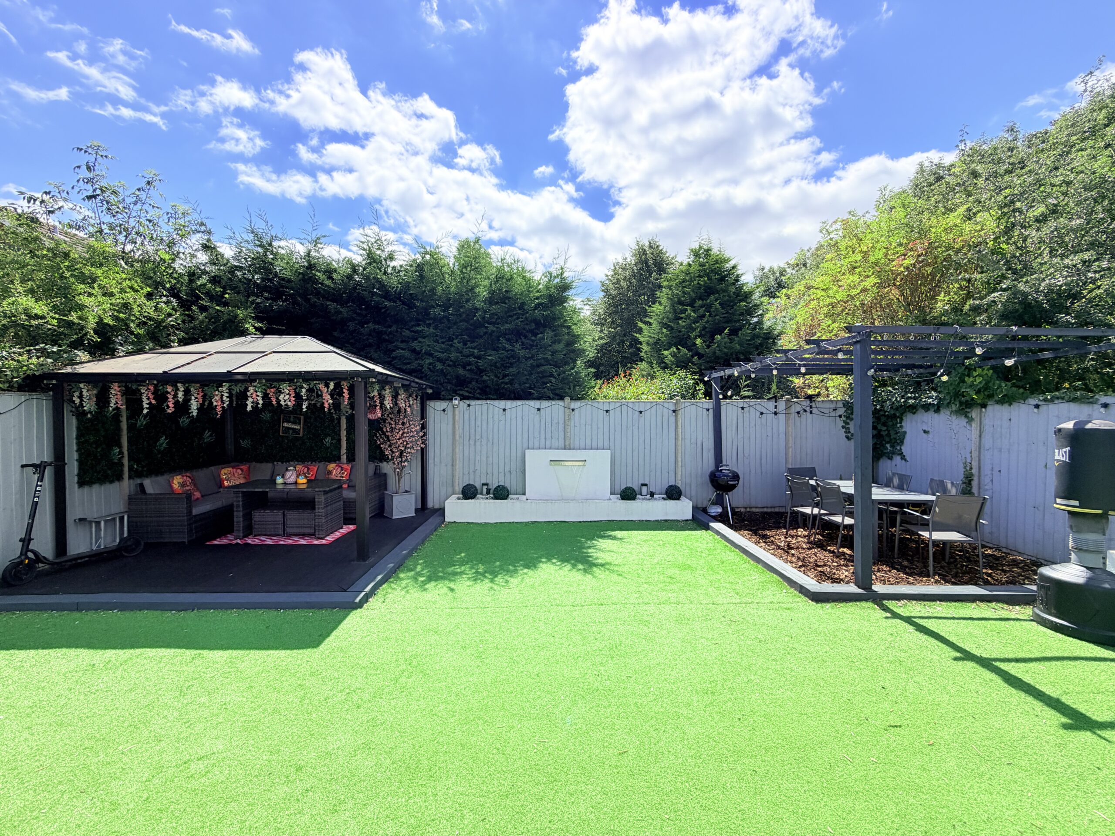
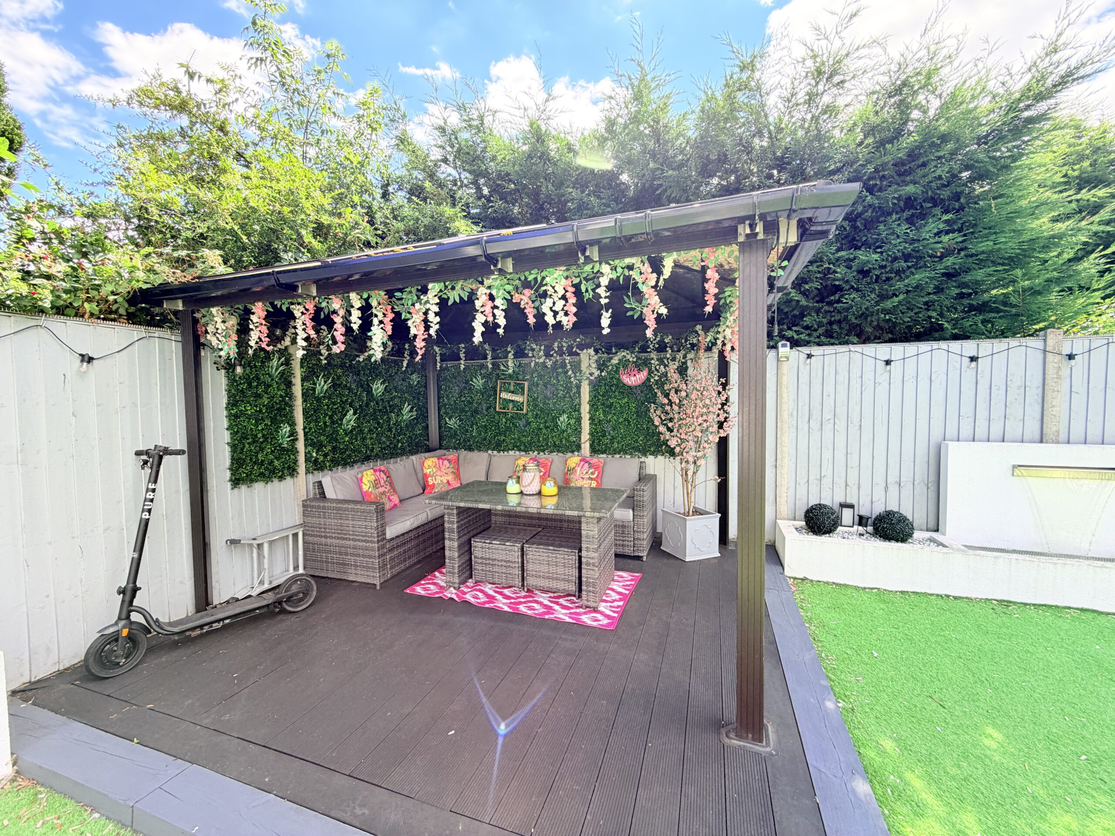
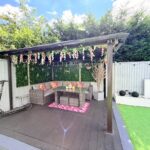
The landscaped rear garden has been designed for both enjoyment and ease of maintenance. An expansive composite decked terrace provides the ideal setting for outdoor dining, entertaining or simply relaxing in the sunshine before leading onto a high-quality artificial lawn. To the rear of the garden is a further patio seating area beneath a stylish pergola, creating a wonderful space to enjoy long summer evenings with family and friends.
Having undergone an extensive programme of extension and refurbishment, this outstanding family home is presented in genuine show-home condition throughout and offers a rare opportunity to purchase a property where no expense has been spared. Early viewing is highly recommended to fully appreciate the quality, space and exceptional lifestyle this remarkable home has to offer.
Disclaimer
Carters Estate Agents has not tested any appliances, services, or systems within this property. Purchasers should conduct their own investigations regarding their condition and functionality.
Floor plans are for identification only and not to scale. All measurements and distances are approximate. These details are produced in good faith as a guide but do not form part of any offer or contract. Purchasers should verify tenure, lease terms, ground rent, service charges, planning permissions, and building regulations with their solicitor.
Fixtures and fittings should be confirmed at the point of offer.
All images and marketing materials are the property of Carters Estate Agents and may not be reproduced without permission.
Anti-Money Laundering: Purchasers must provide ID and proof of funds before a sale can be agreed.
Carters Estate Agents operates under The Property Ombudsman Code of Practice.