**NO UPWARD CHAIN**VERY POPULAR LOCATION**
Carters are delighted to offer this exceptional five-bedroom detached family home, ideally positioned within the highly popular and sought-after Horston Grange development. Offering an impressive combination of generous accommodation, excellent versatility and attractive outdoor space, this is a home that has been designed around the demands of modern family life.
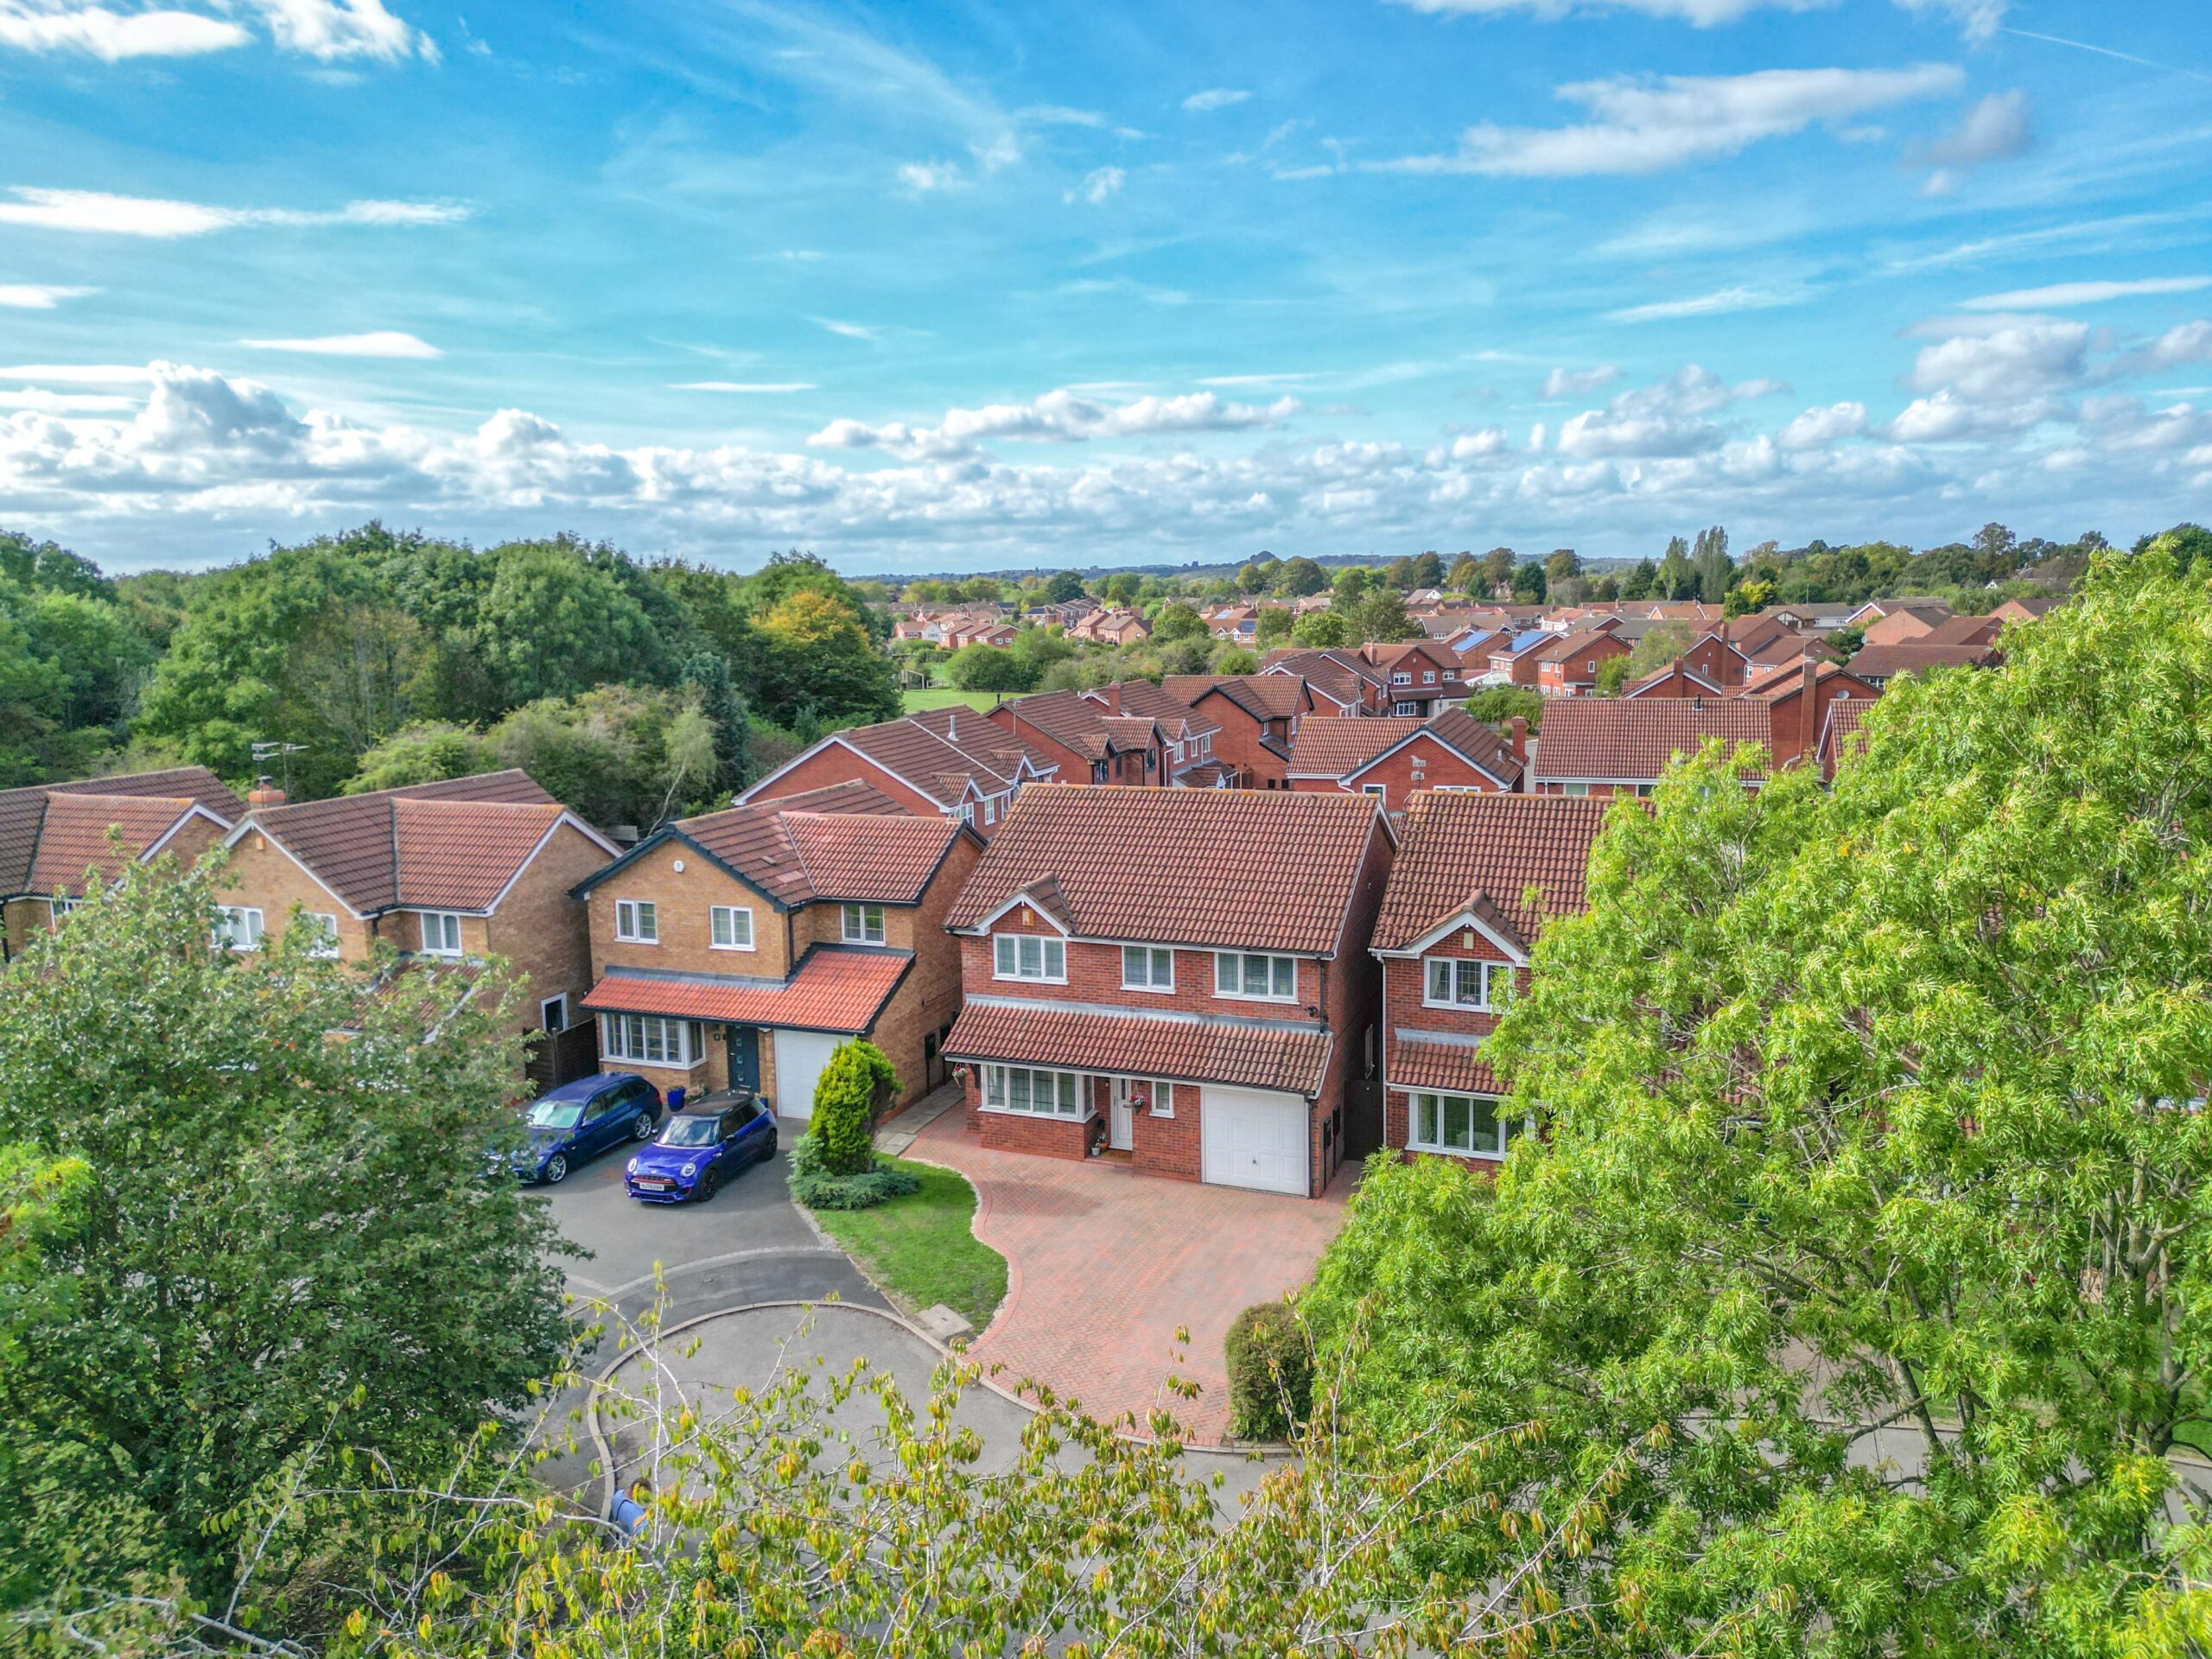
The property occupies an enviable position within the development and is ideally placed for the local amenities, including the Co-op supermarket, whilst the A5 is only a short drive away, providing excellent road links to the wider Midlands area. Whether it is the daily school run, the commute to work or simply having the essentials close at hand, the location offers an excellent balance of convenience and accessibility.
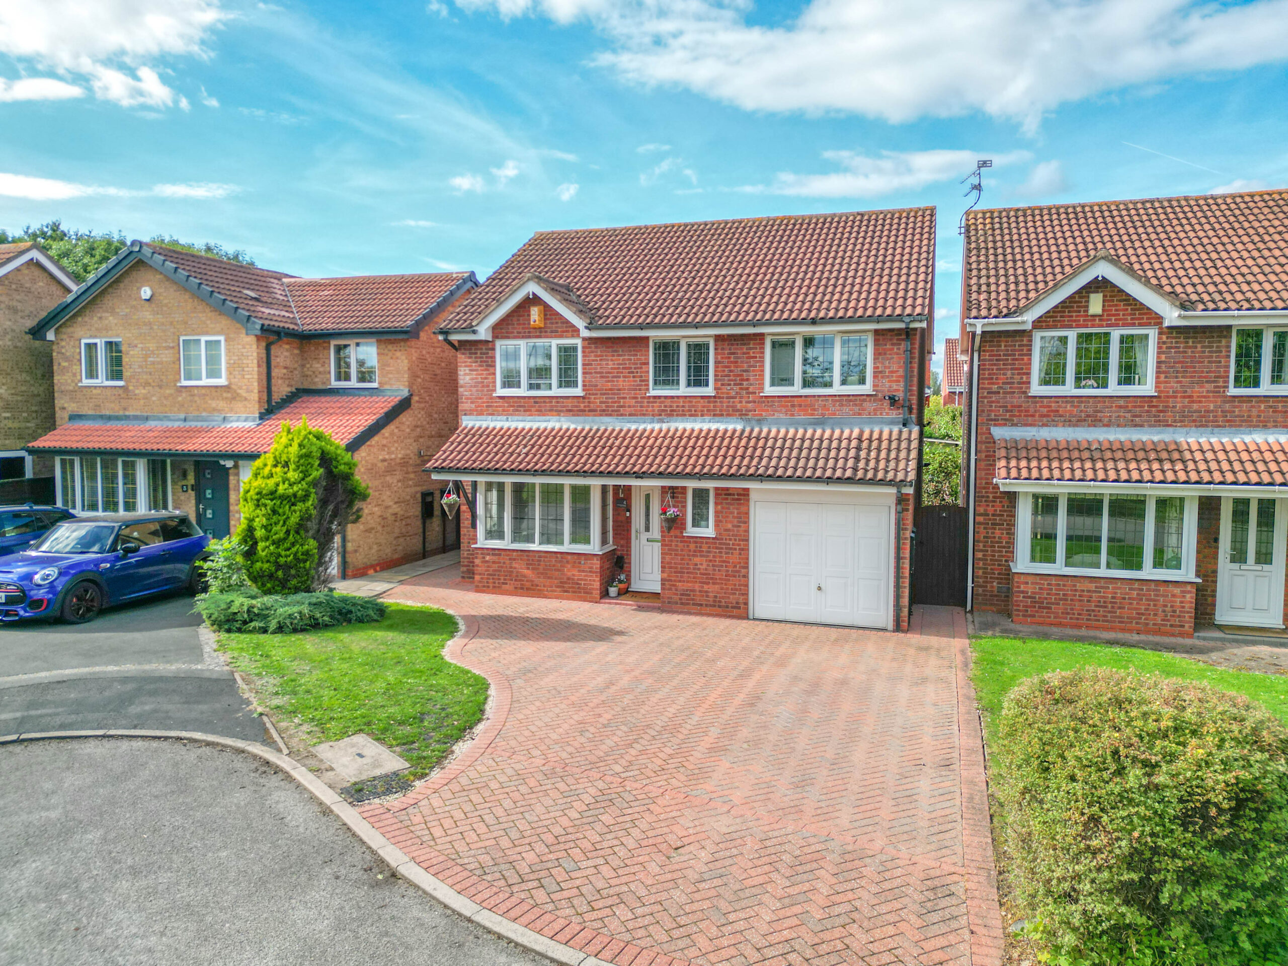
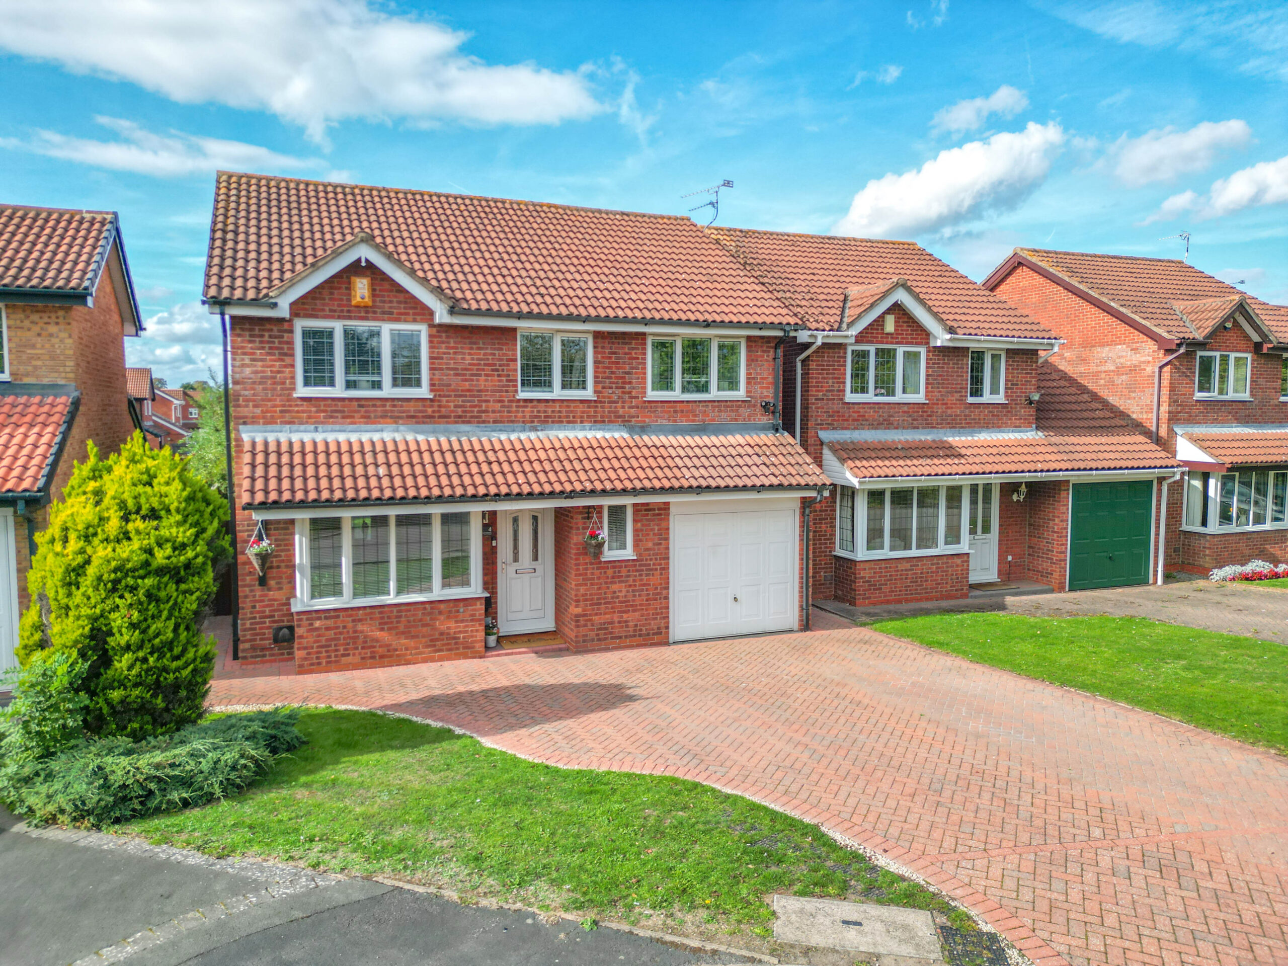
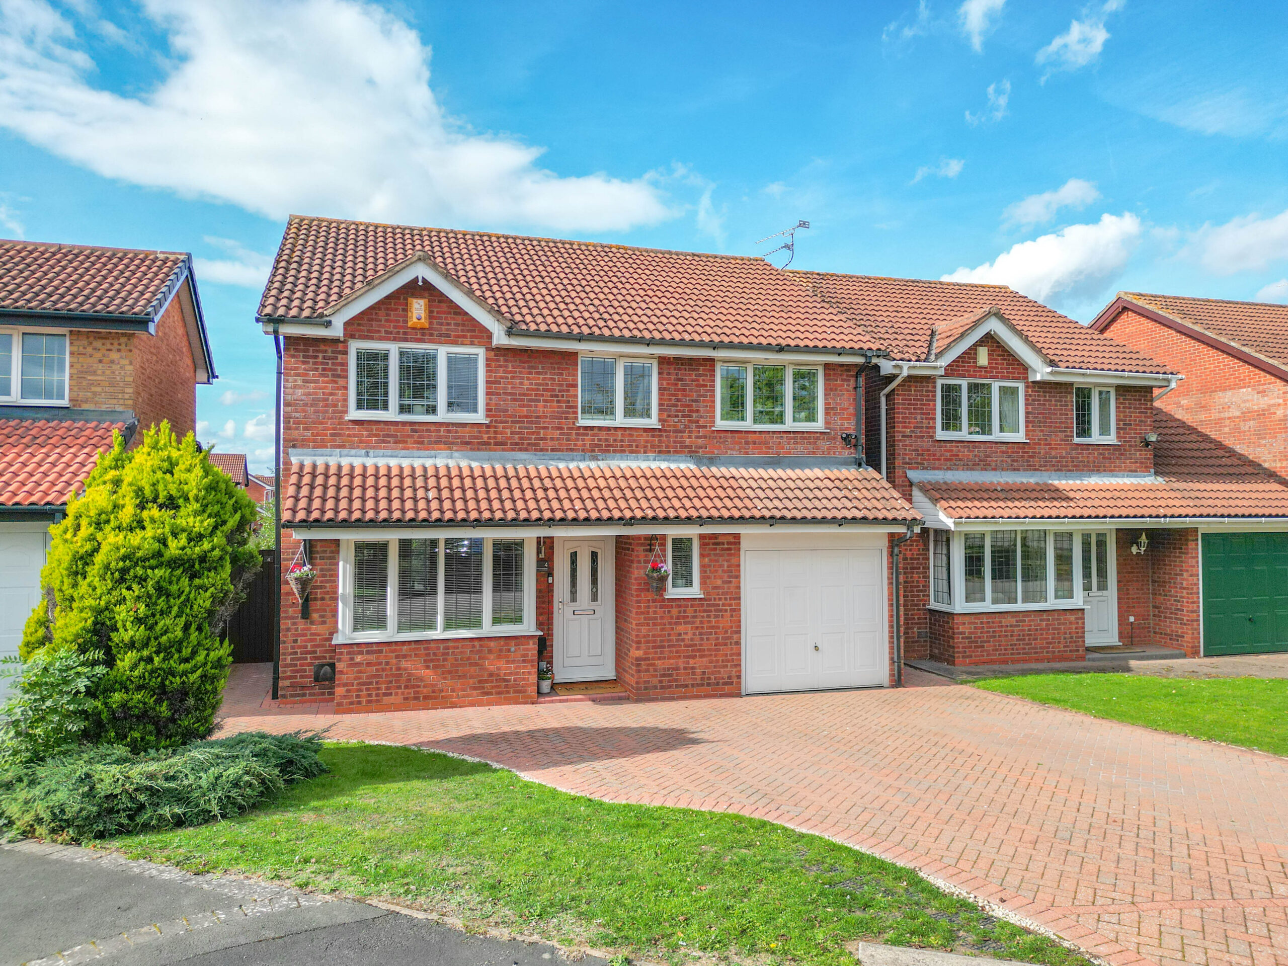
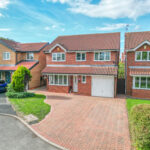
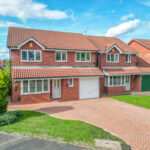
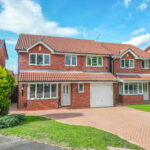
From the moment you approach the property, it makes an impressive first impression. The wider block-paved driveway provides ample off-road parking for several vehicles and leads to the welcoming front entrance, while the generous frontage gives the property excellent kerb appeal.
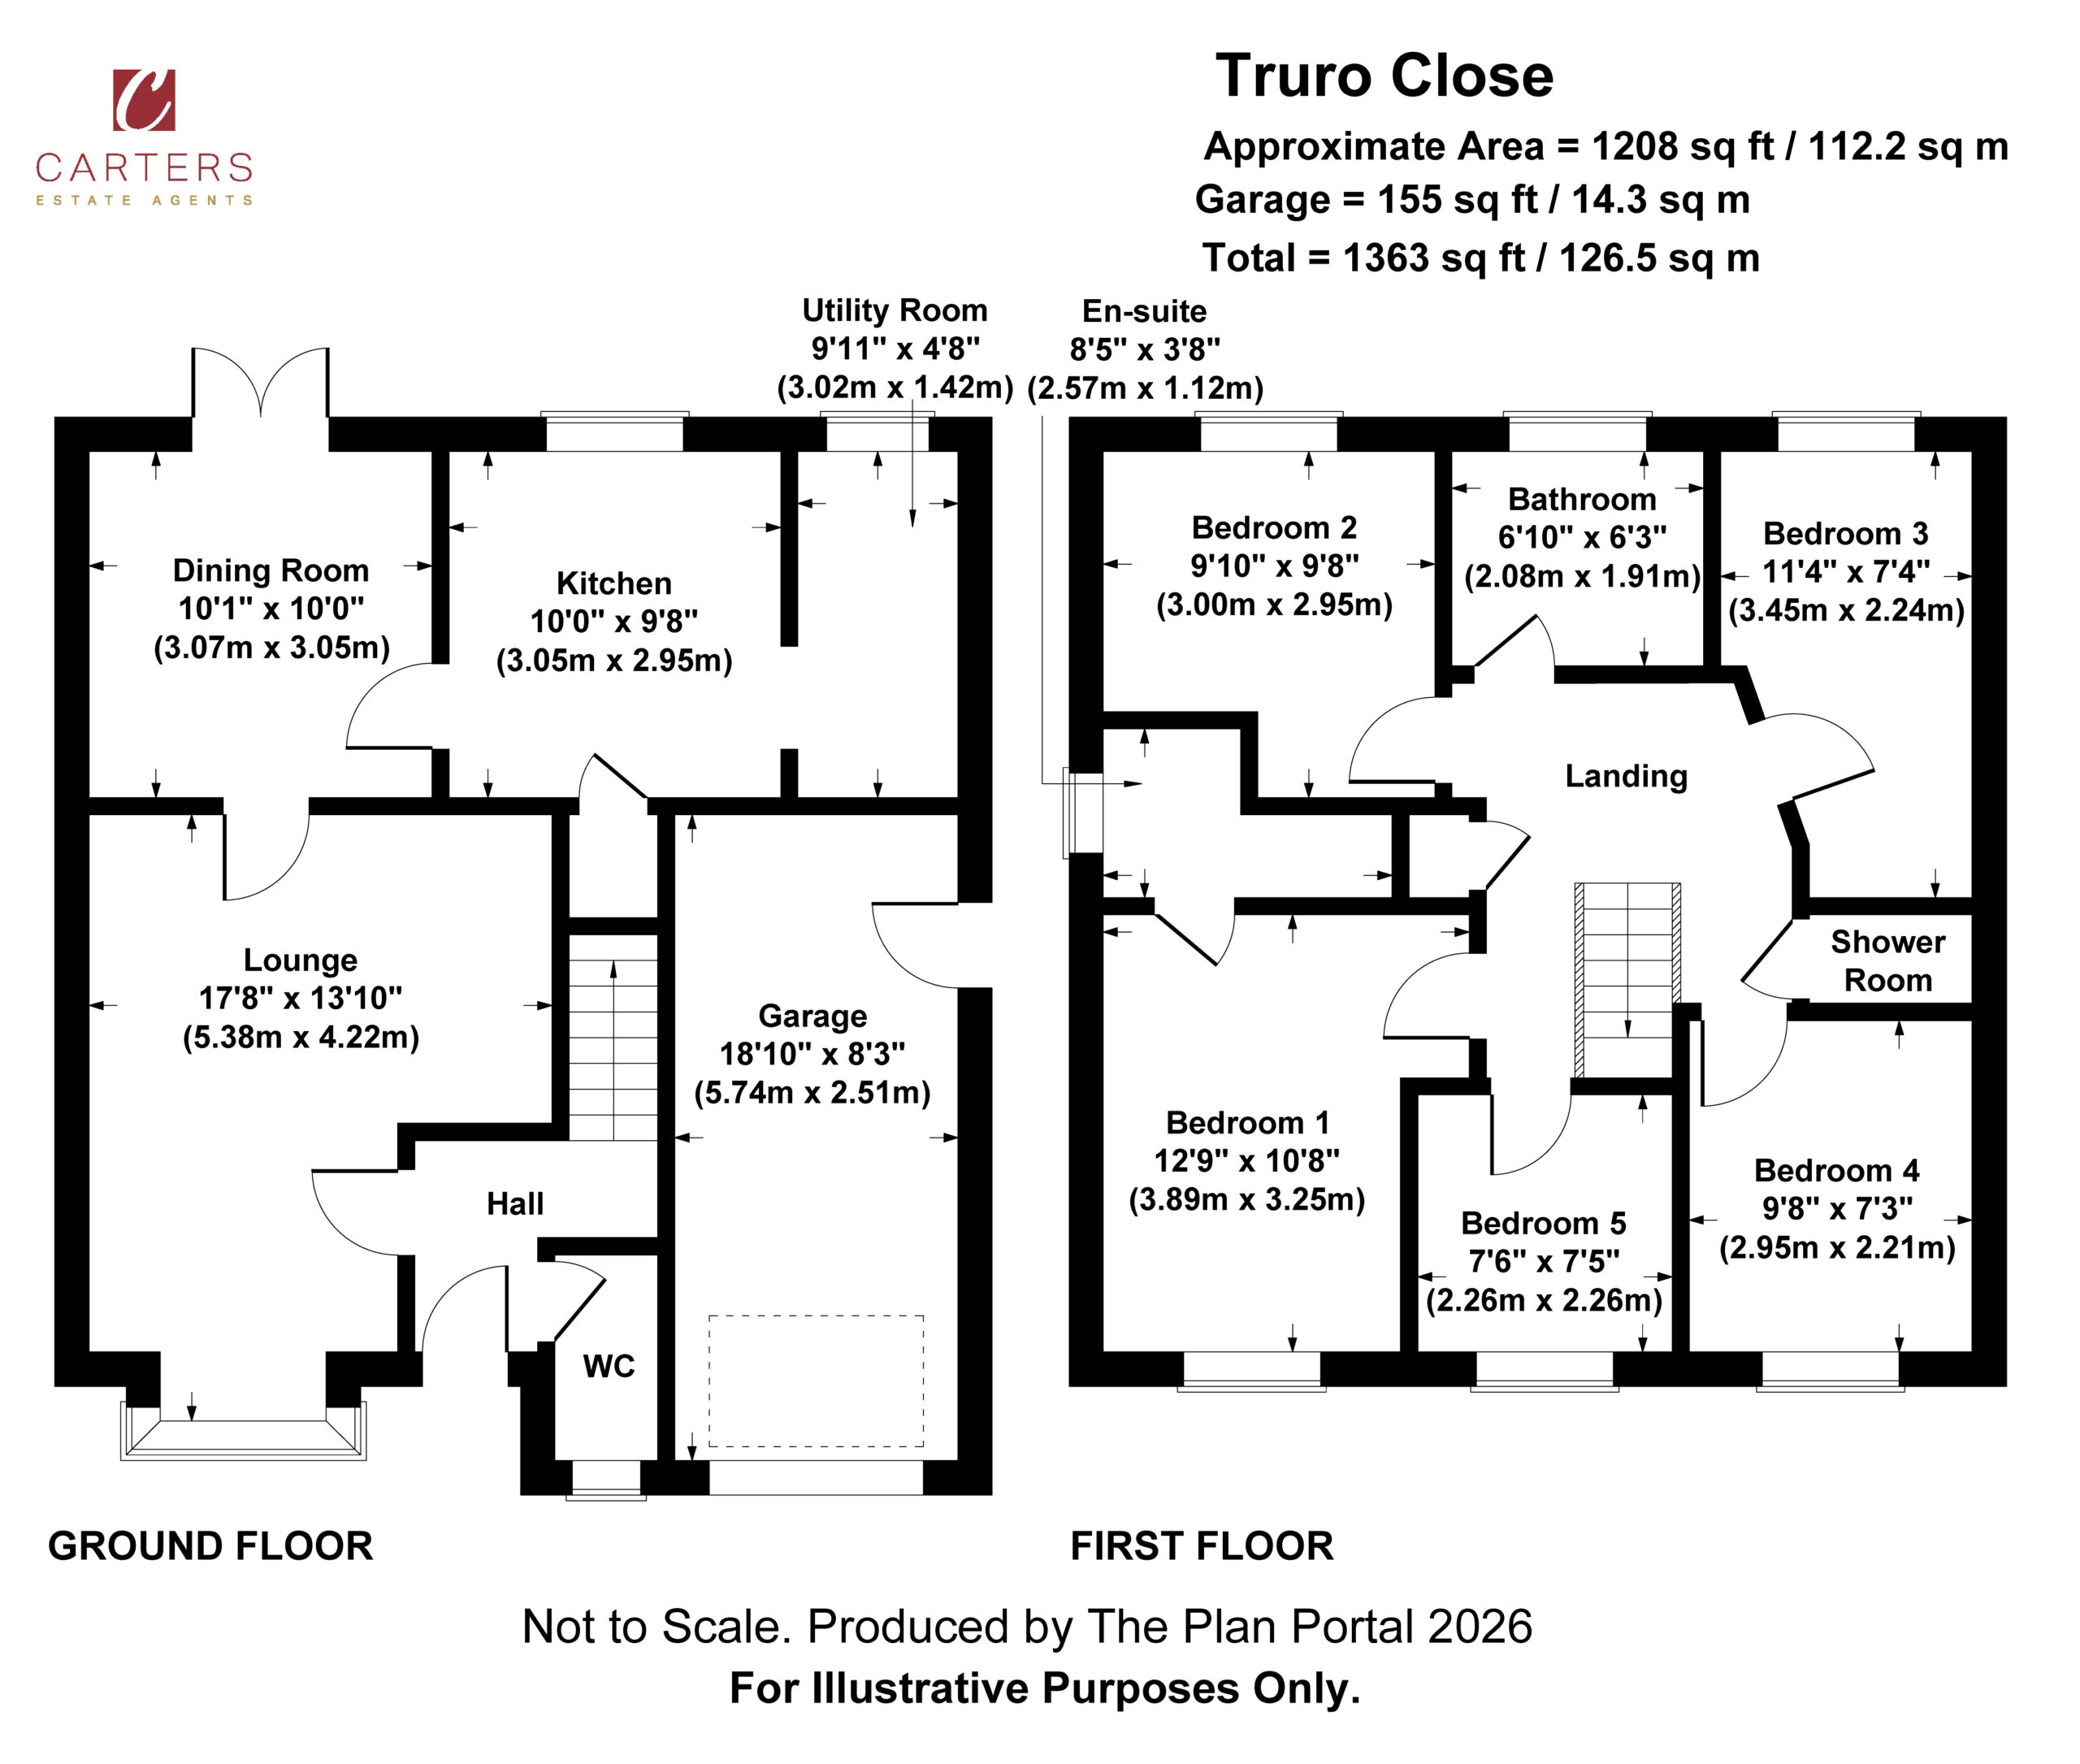
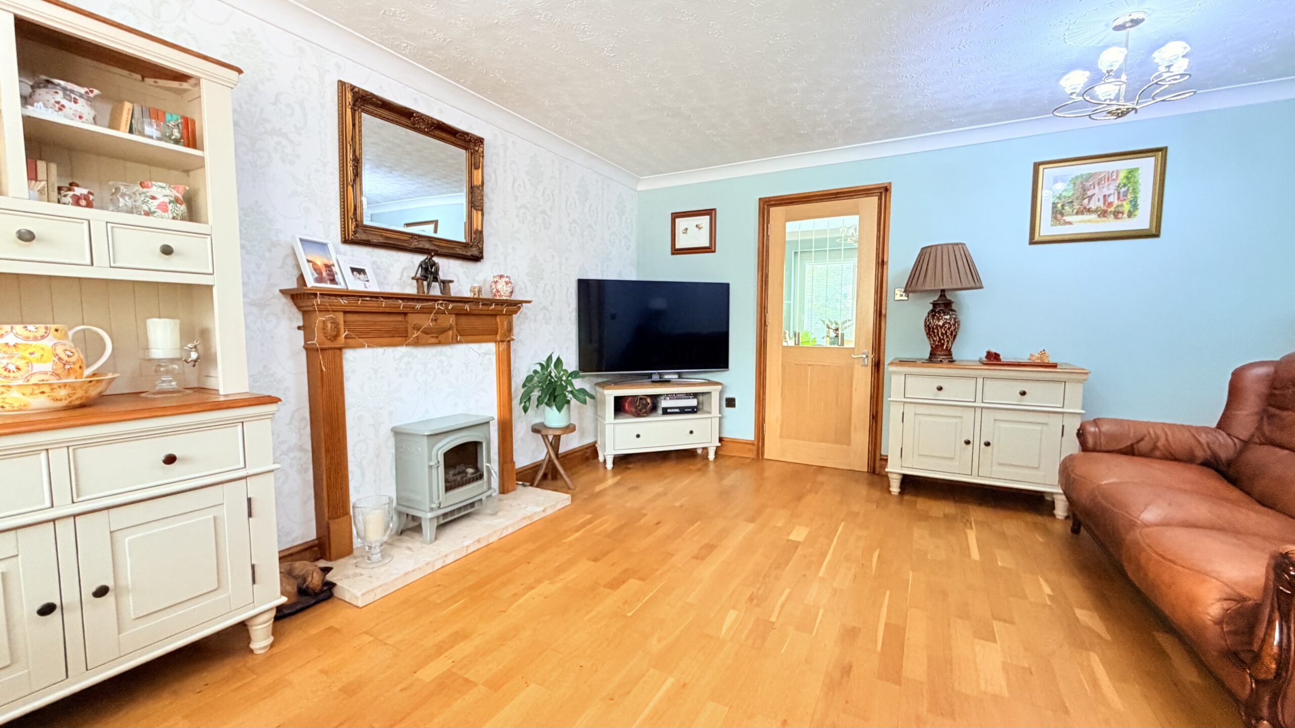
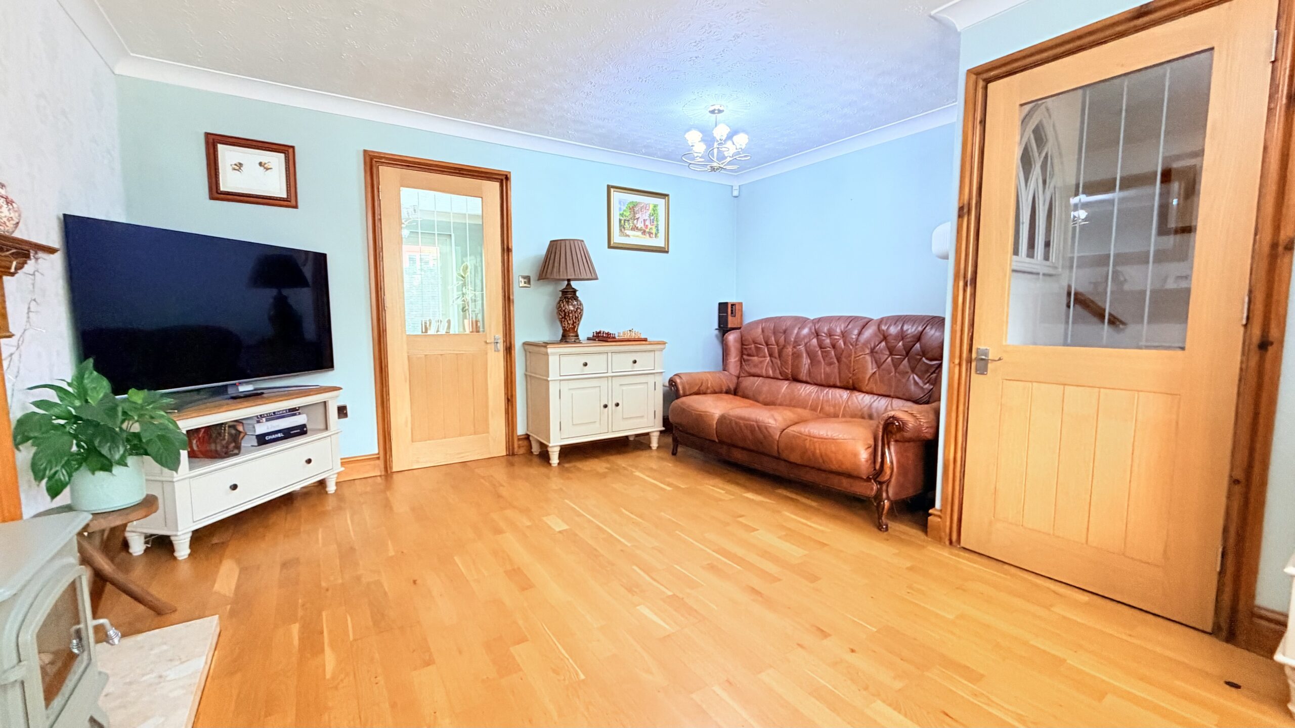
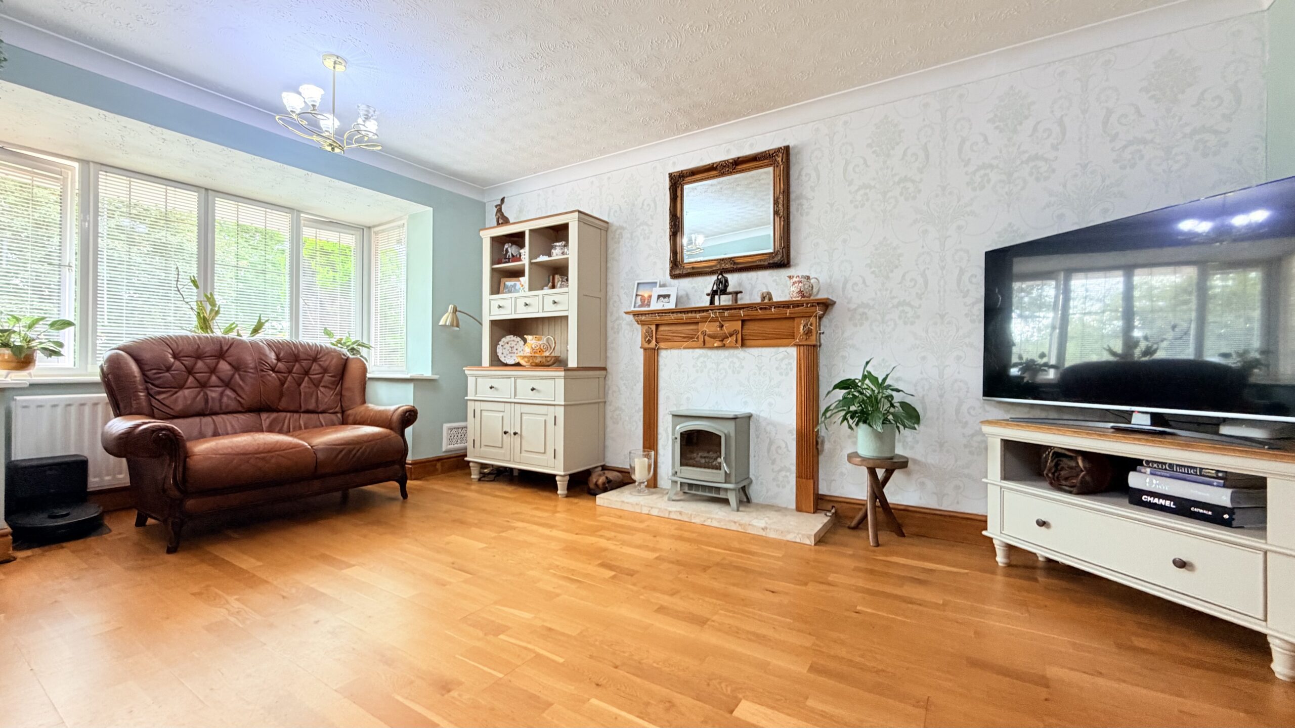
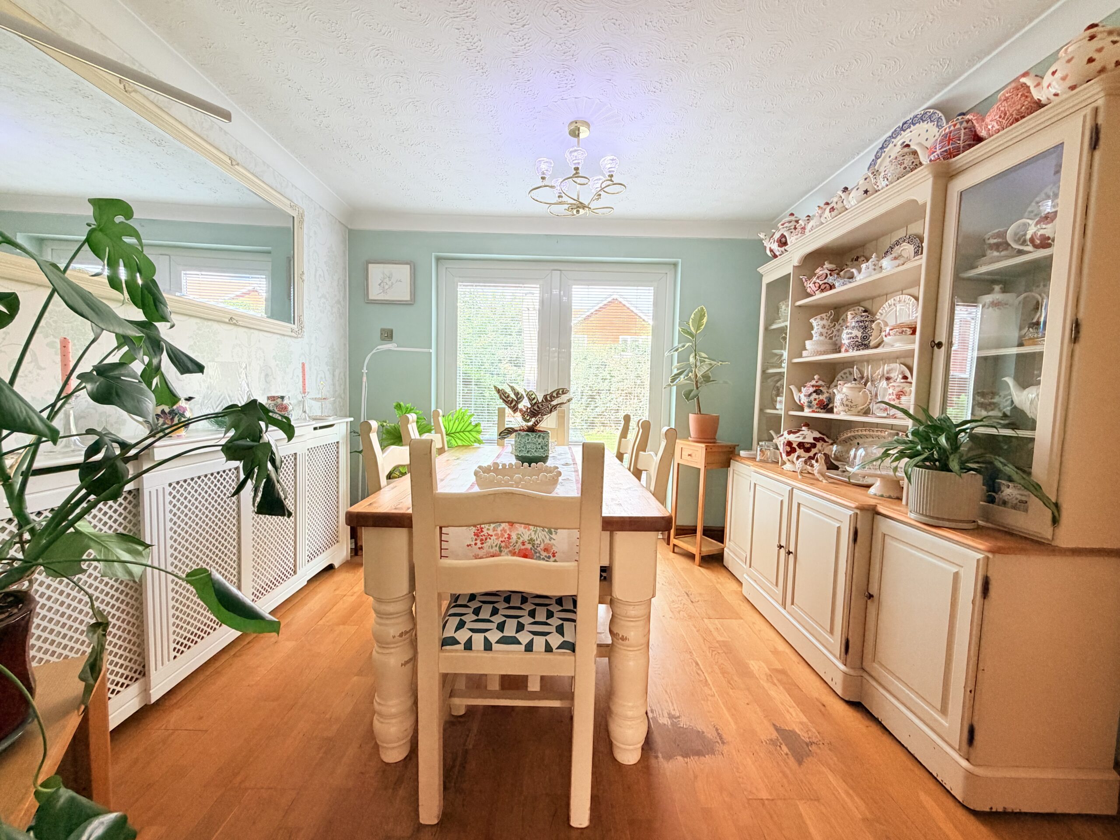
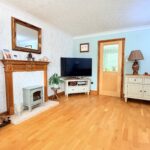
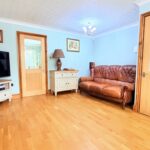
Step inside and the feeling of space continues. The lounge is a comfortable and inviting reception room, with a bay window providing an attractive focal point and allowing natural light to flood into the room. A door leads through to the separate dining room, which provides a wonderful setting for family meals, entertaining friends or enjoying those occasions when everyone comes together. Double French-style doors open directly onto the rear patio, creating a seamless connection with the garden and making this a particularly enjoyable space during the warmer months.
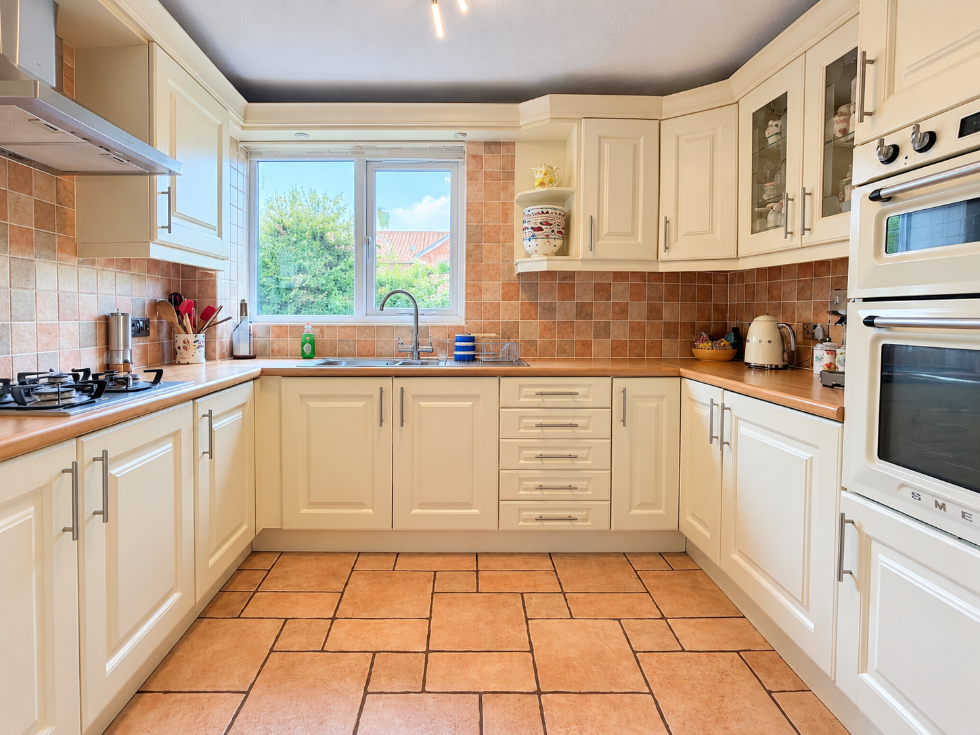
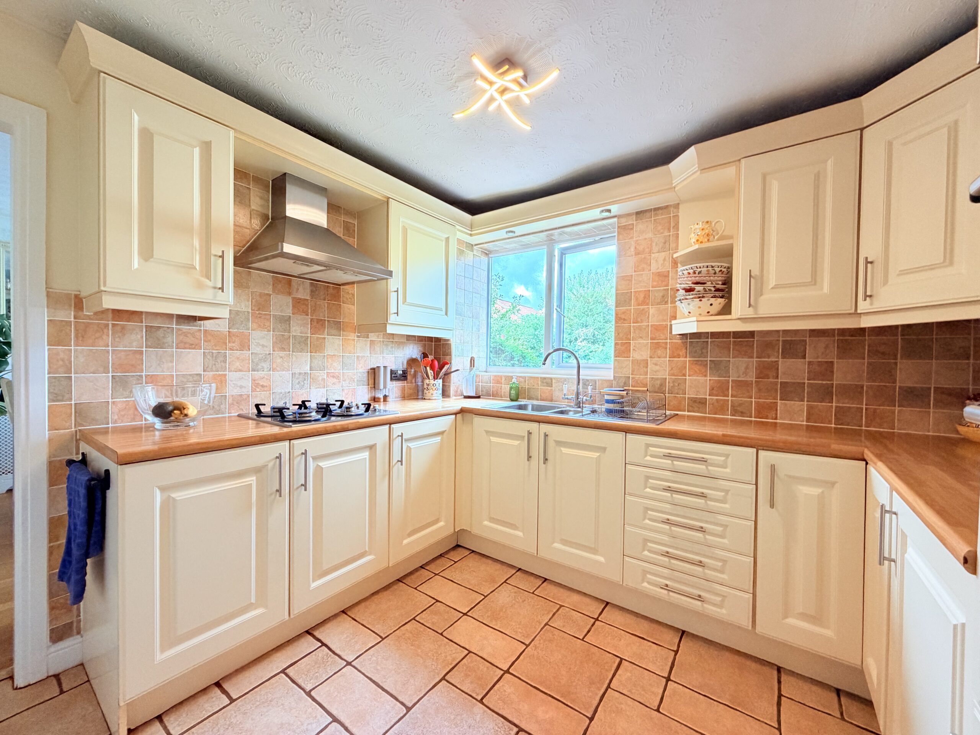
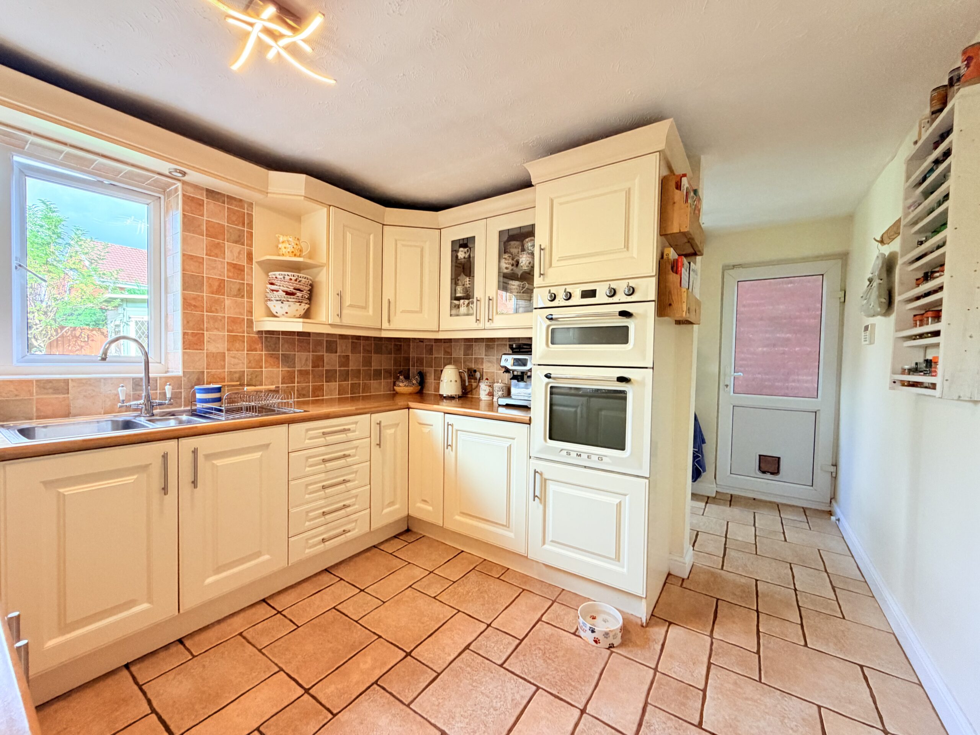
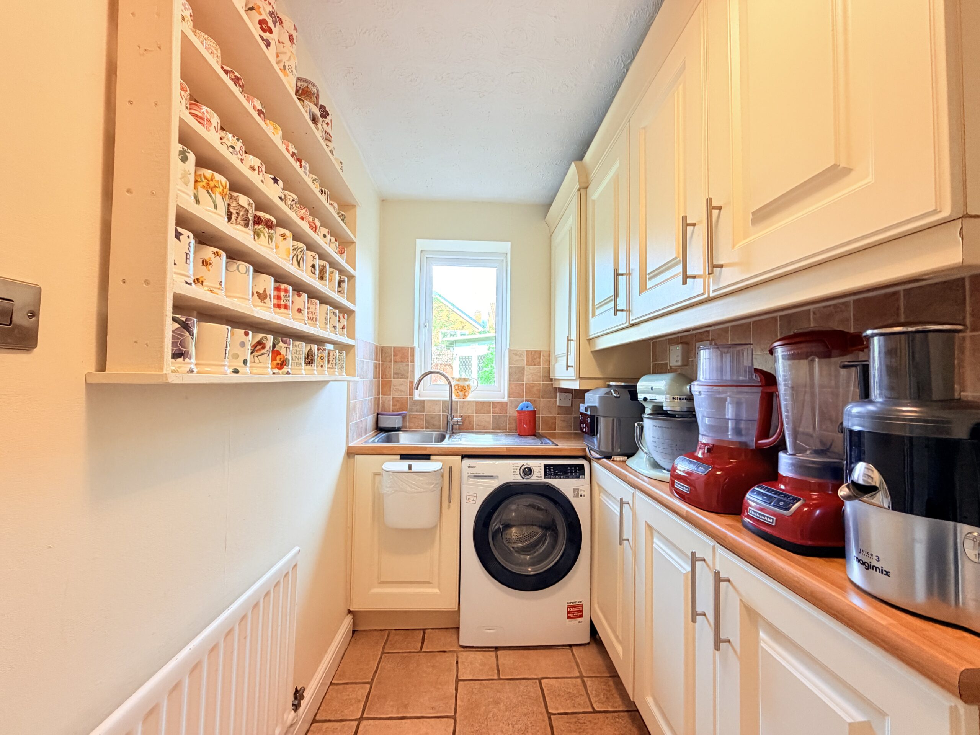
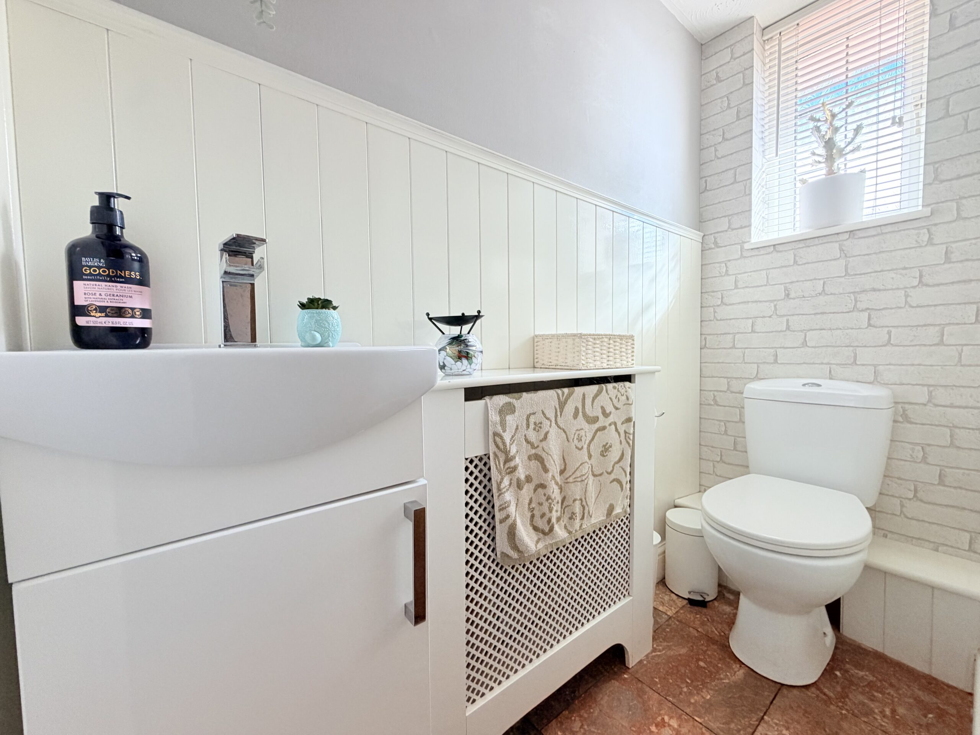
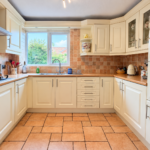
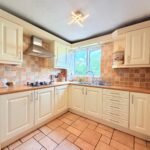
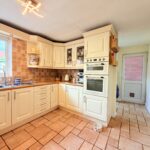
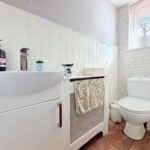
The well-fitted kitchen is both practical and appealing, providing ample space in which to prepare those culinary delights and forming an important hub of everyday family life. A separate utility room adds valuable additional workspace and keeps the practical elements of family living neatly away from the main kitchen, whilst a guest WC completes the ground floor.
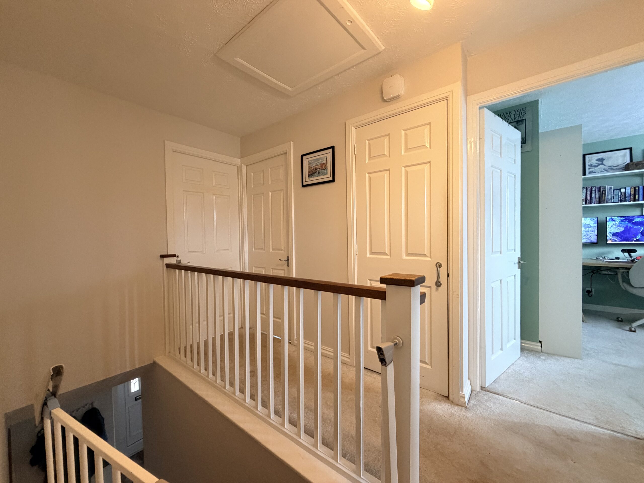
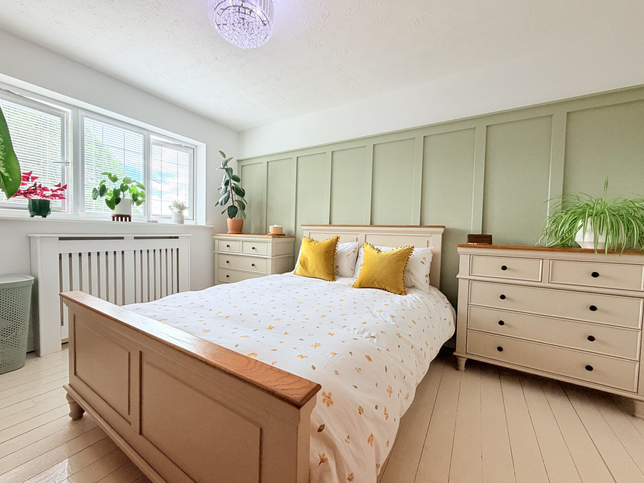
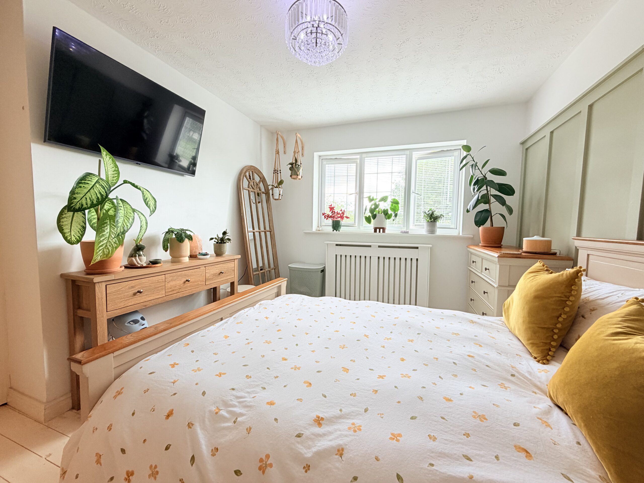
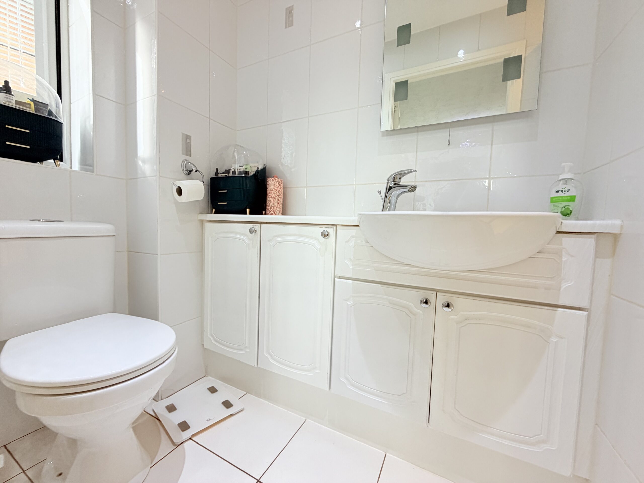
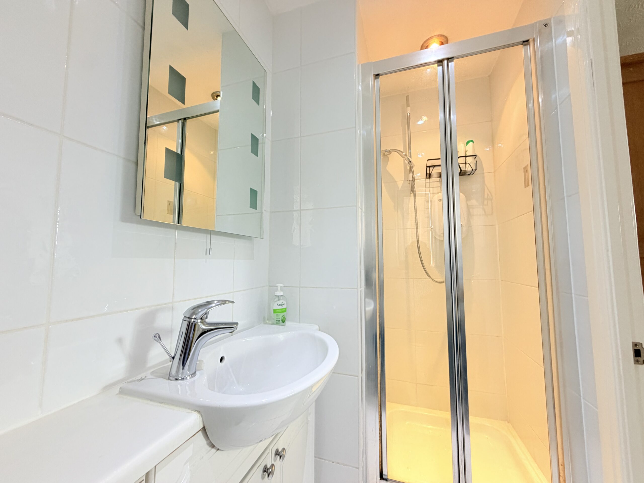
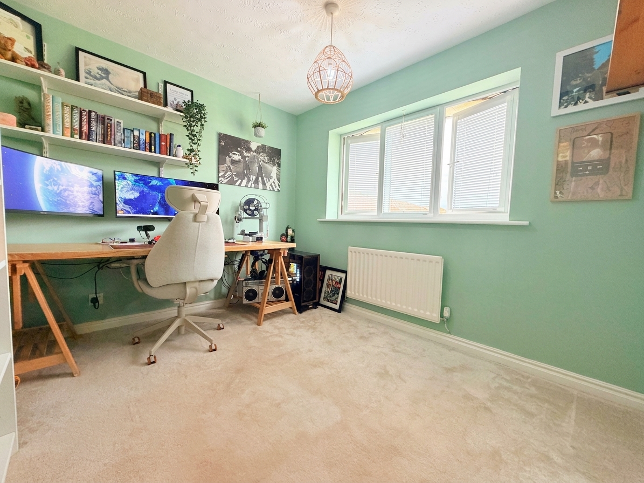
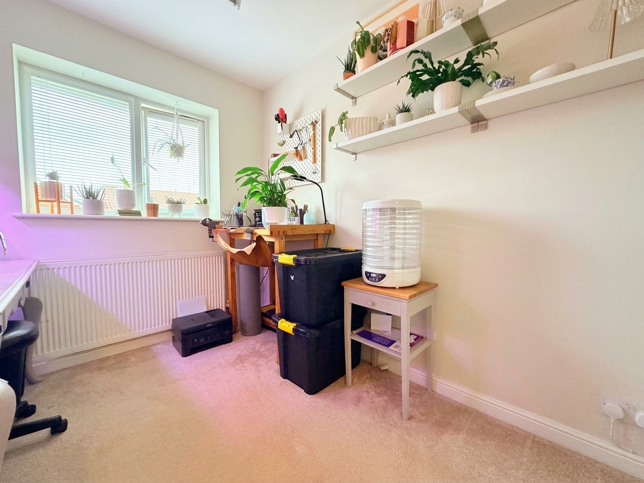
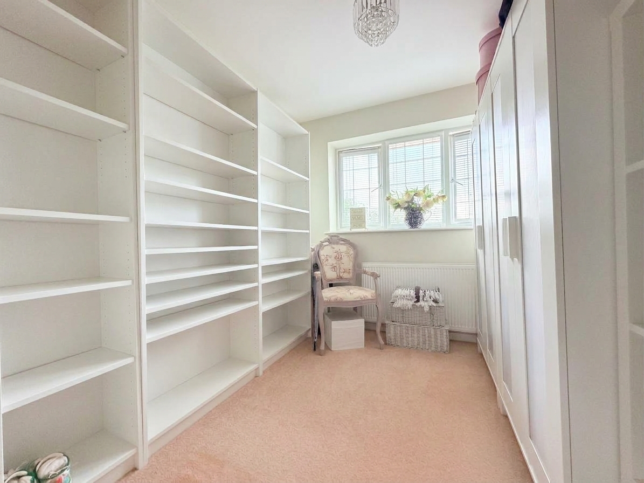
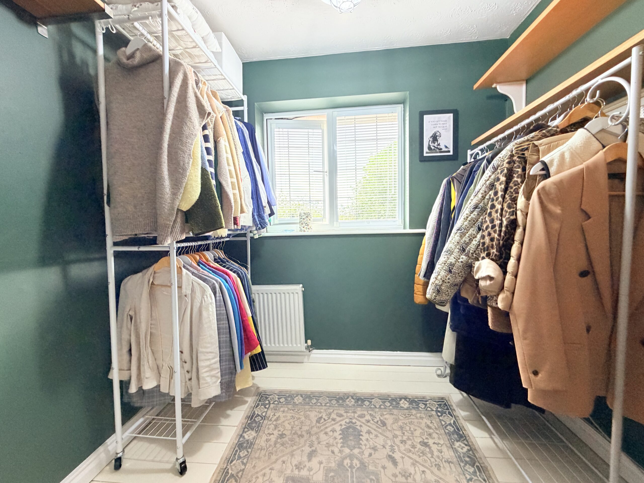
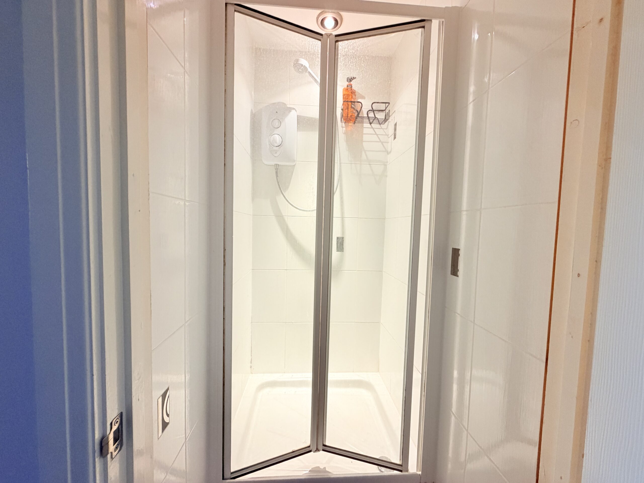
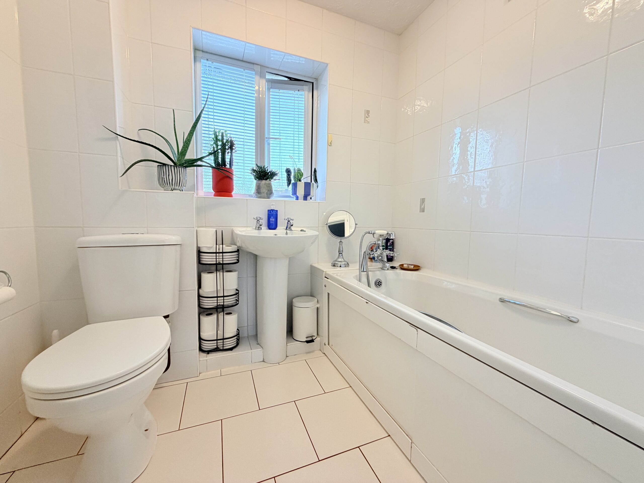
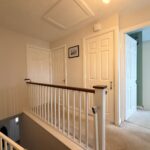
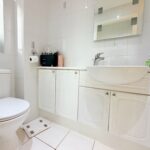
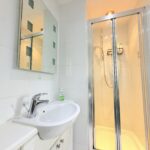
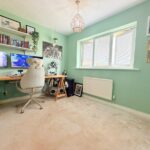
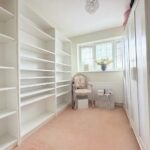
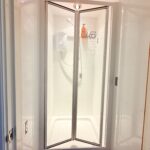
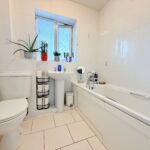
To the first floor, the accommodation really comes into its own. The principal bedroom provides a peaceful retreat and benefits from its own en-suite shower room. There are a further four bedrooms, giving this home an exceptional degree of flexibility. As well as providing ample sleeping accommodation for a larger family, the additional rooms could readily be adapted to suit individual requirements, whether that be a home office, dressing room, playroom, guest bedroom or hobby space. A modern family bathroom serves the bedrooms, with the additional separate shower providing further practicality for a busy household.
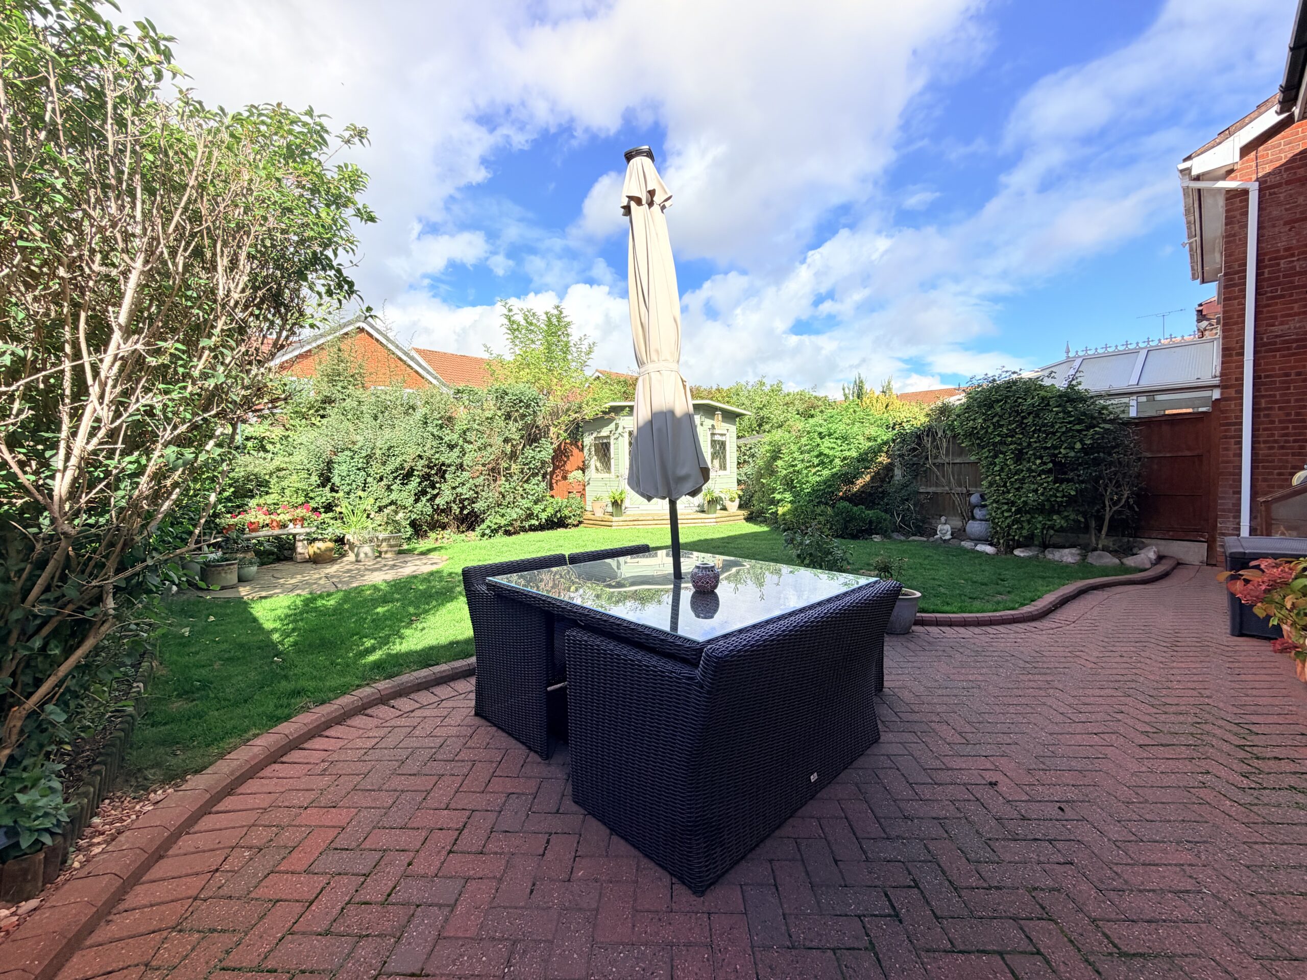
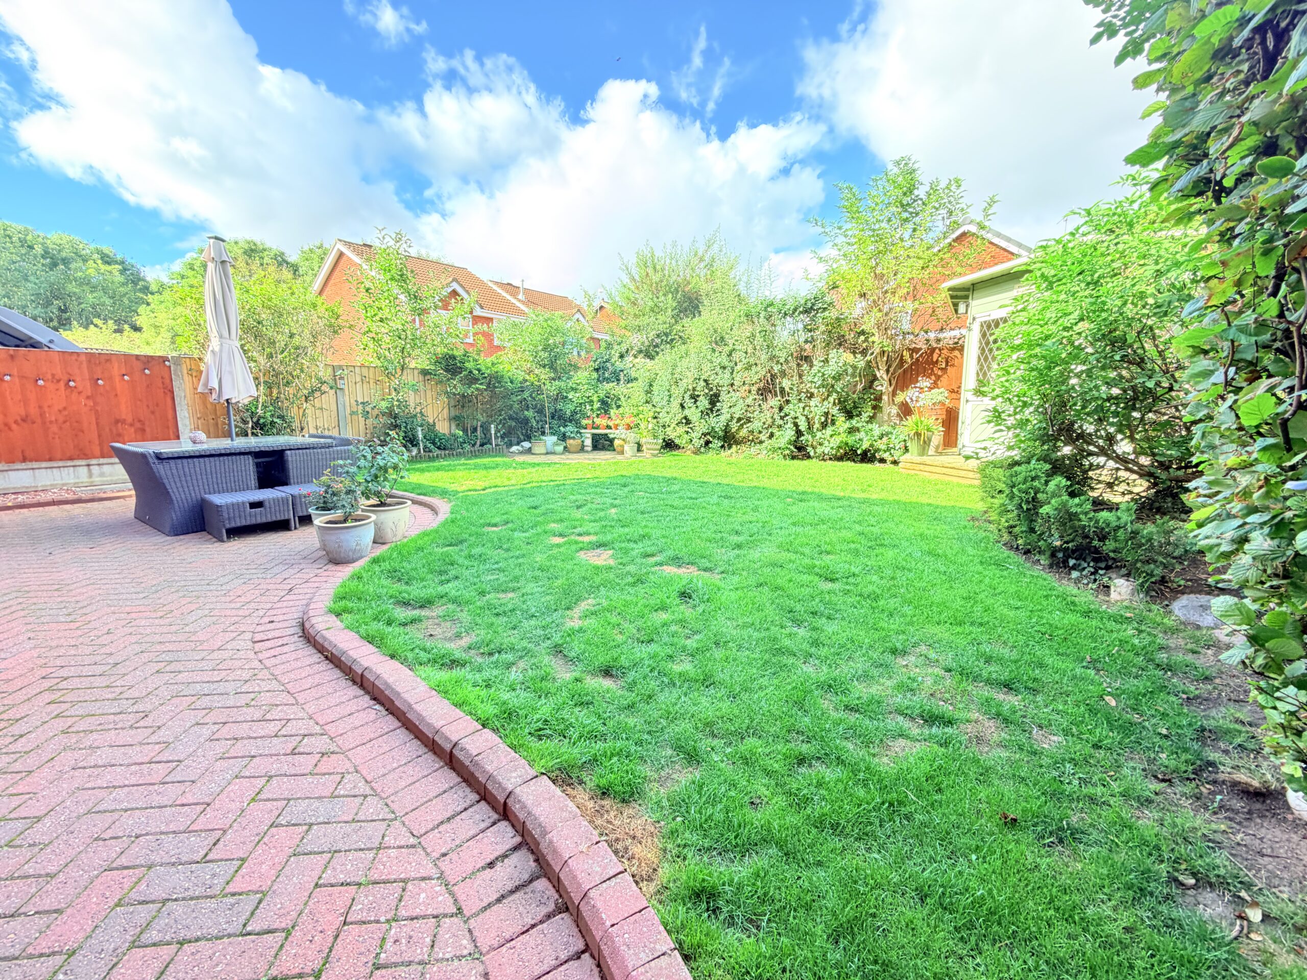
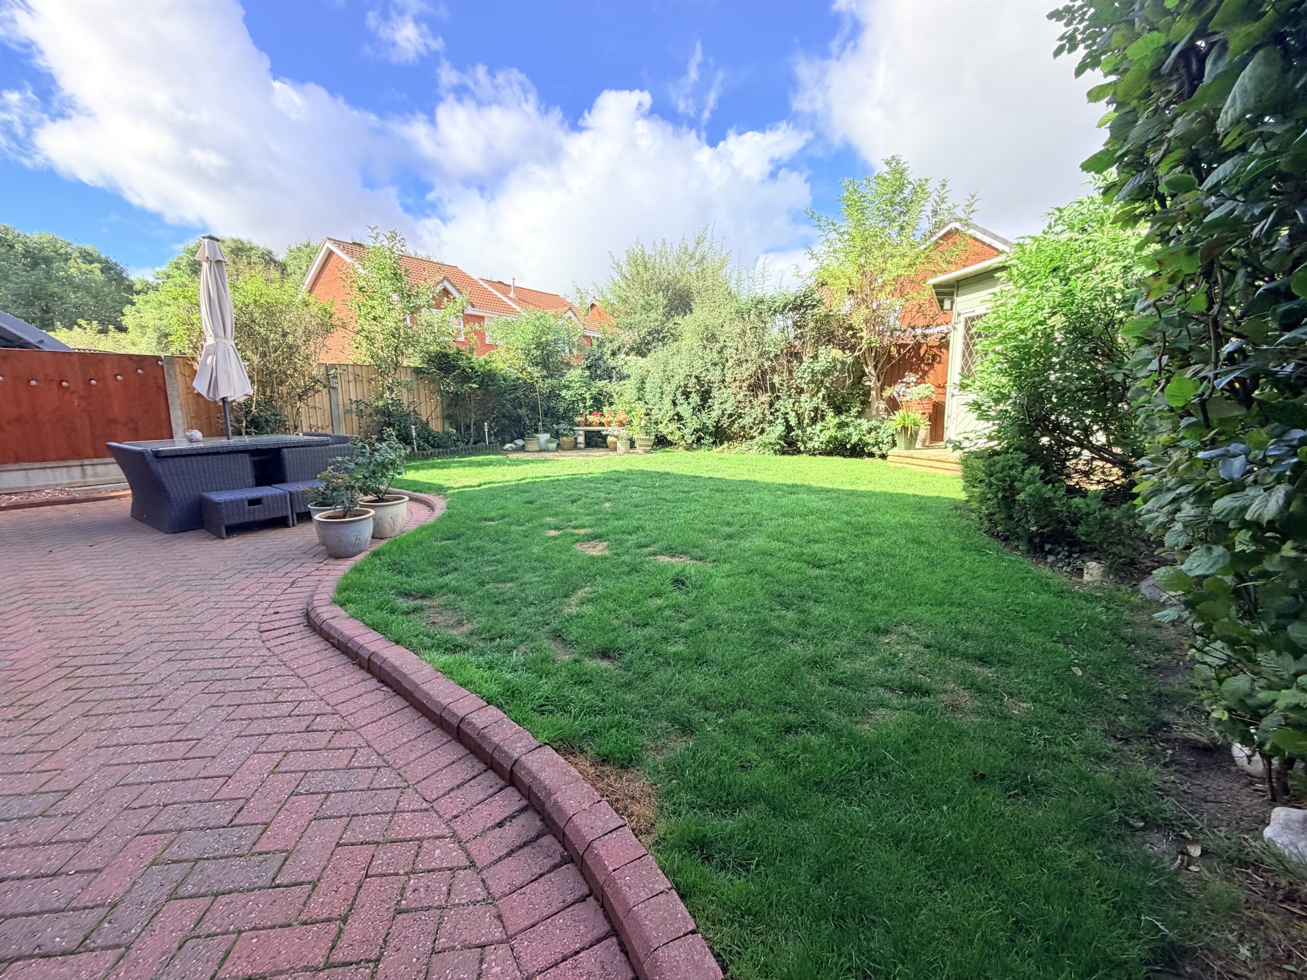
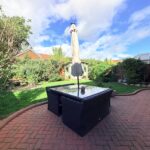
The rear garden is a particularly attractive feature and has been thoughtfully landscaped to create an enjoyable outdoor environment. A substantial block-paved patio provides an ideal area for outdoor dining, entertaining or simply sitting and enjoying the garden, before leading onto the lawn. Established borders and mature planting add colour, texture and character, creating a pleasant and established setting that can be enjoyed throughout the year.
What really sets this home apart is the combination of space and versatility. Five bedrooms provide the flexibility that so many growing families require, while the separate lounge and dining room, well-equipped kitchen, utility room and guest WC ensure the ground floor works equally well for everyday family life and entertaining. Outside, the generous driveway and landscaped rear garden complete the picture.
This is a substantial and beautifully presented family home in a highly regarded location, offering the space, flexibility and convenience required for modern living. Properties offering this level of accommodation on Horston Grange are always worthy of close consideration, and an internal inspection is strongly recommended to fully appreciate everything this impressive home has to offer.
Disclaimer
Carters Estate Agents has not tested any appliances, services, or systems within this property. Purchasers should conduct their own investigations regarding their condition and functionality.
Floor plans are for identification only and not to scale. All measurements and distances are approximate. These details are produced in good faith as a guide but do not form part of any offer or contract. Purchasers should verify tenure, lease terms, ground rent, service charges, planning permissions, and building regulations with their solicitor.
Fixtures and fittings should be confirmed at the point of offer.
All images and marketing materials are the property of Carters Estate Agents and may not be reproduced without permission.
Anti-Money Laundering: Purchasers must provide ID and proof of funds before a sale can be agreed.
Carters Estate Agents operates under The Property Ombudsman Code of Practice.