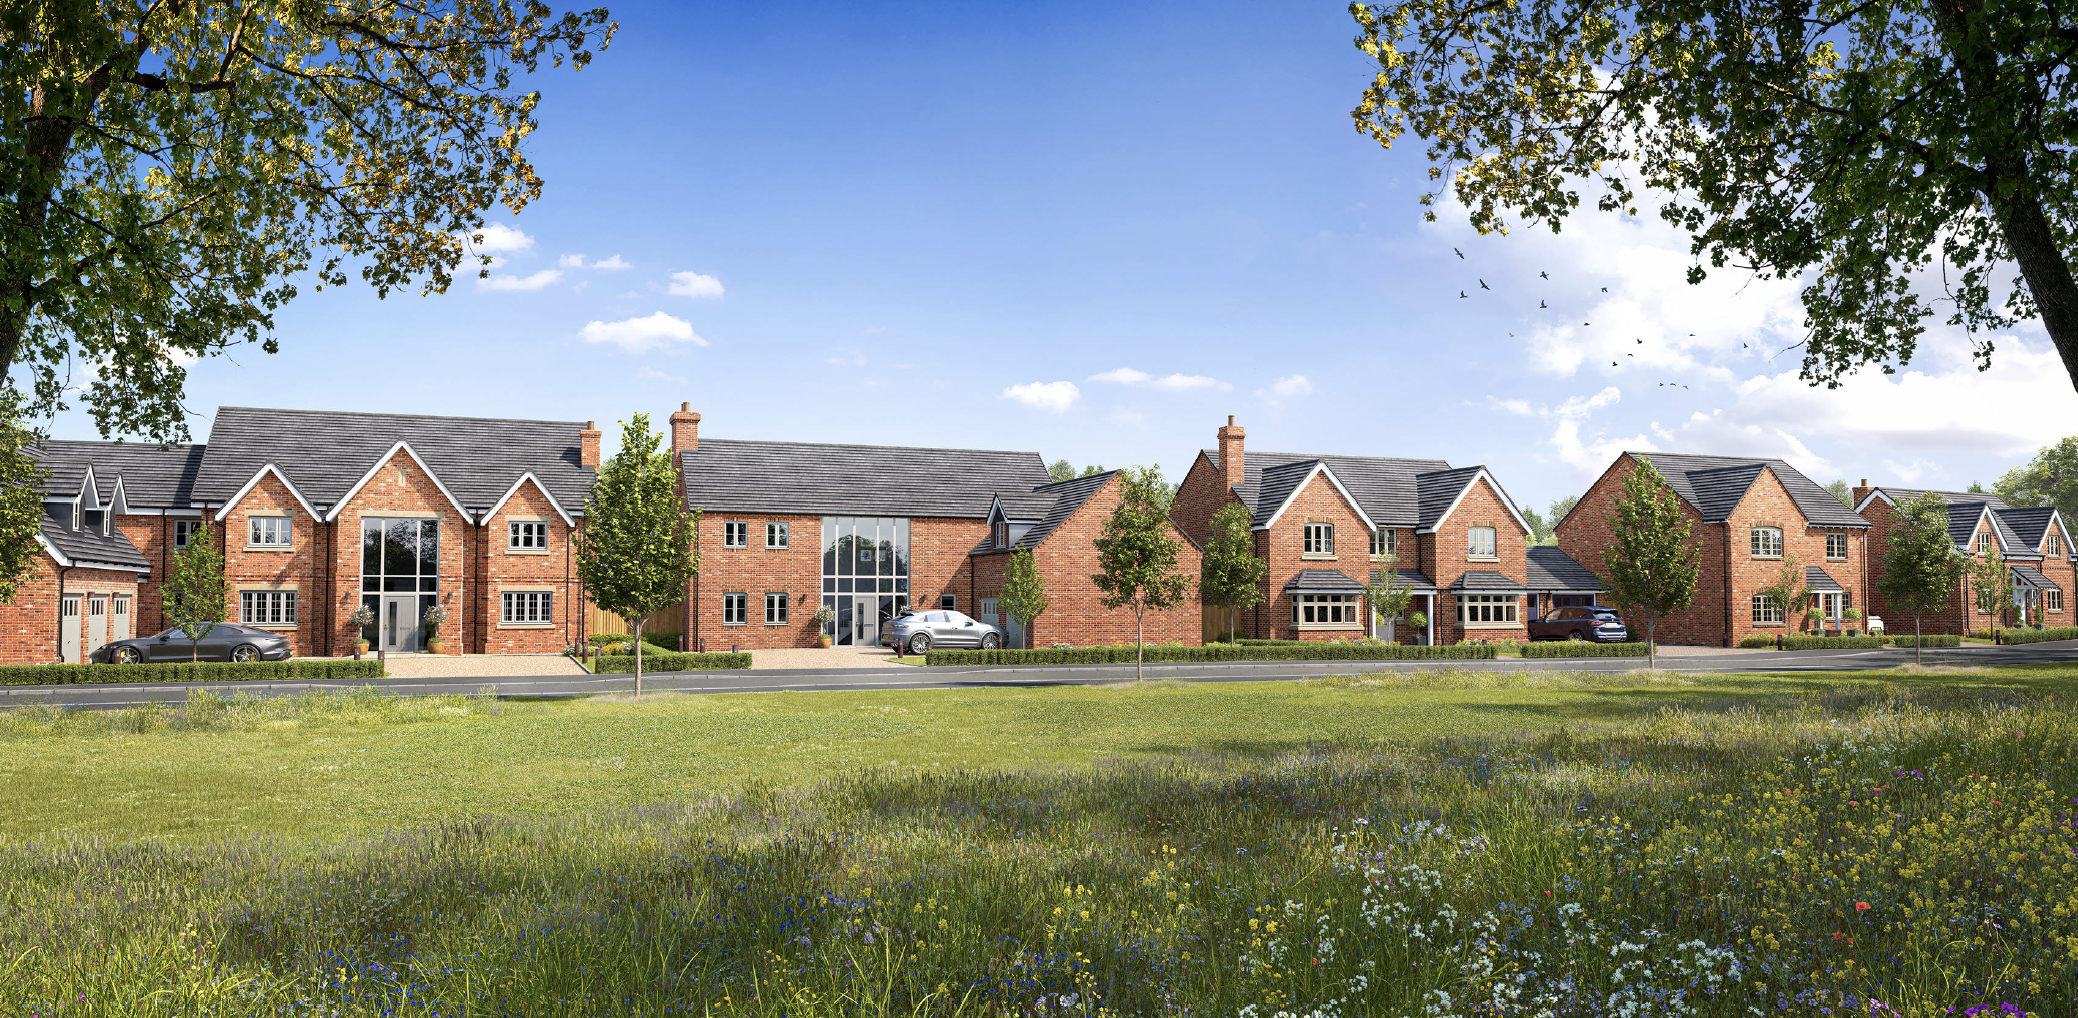
Carters Estate Agents are delighted to present Plot 3, The Birch at Witherley Gardens - a substantial five-bedroom detached family home forming part of this exclusive development of just five luxury residences by Cartwright Homes. Beautifully positioned within this boutique village scheme, The Birch has been carefully designed to offer generous, versatile accommodation ideally suited to modern family life, combining traditional architectural character with a refined, contemporary internal layout.
Set in the heart of the Leicestershire countryside, Witherley Gardens enjoys an enviable setting that balances rural charm with excellent accessibility. With nearby links to Atherstone, Nuneaton, Hinckley, Leicester and Birmingham, the development is perfectly placed for buyers seeking a quieter village lifestyle without compromising on convenience. Built by Cartwright Homes, a third-generation family house-builder with more than 50 years of experience across the Midlands, each home reflects a strong commitment to craftsmanship, thoughtful design and long-term quality.
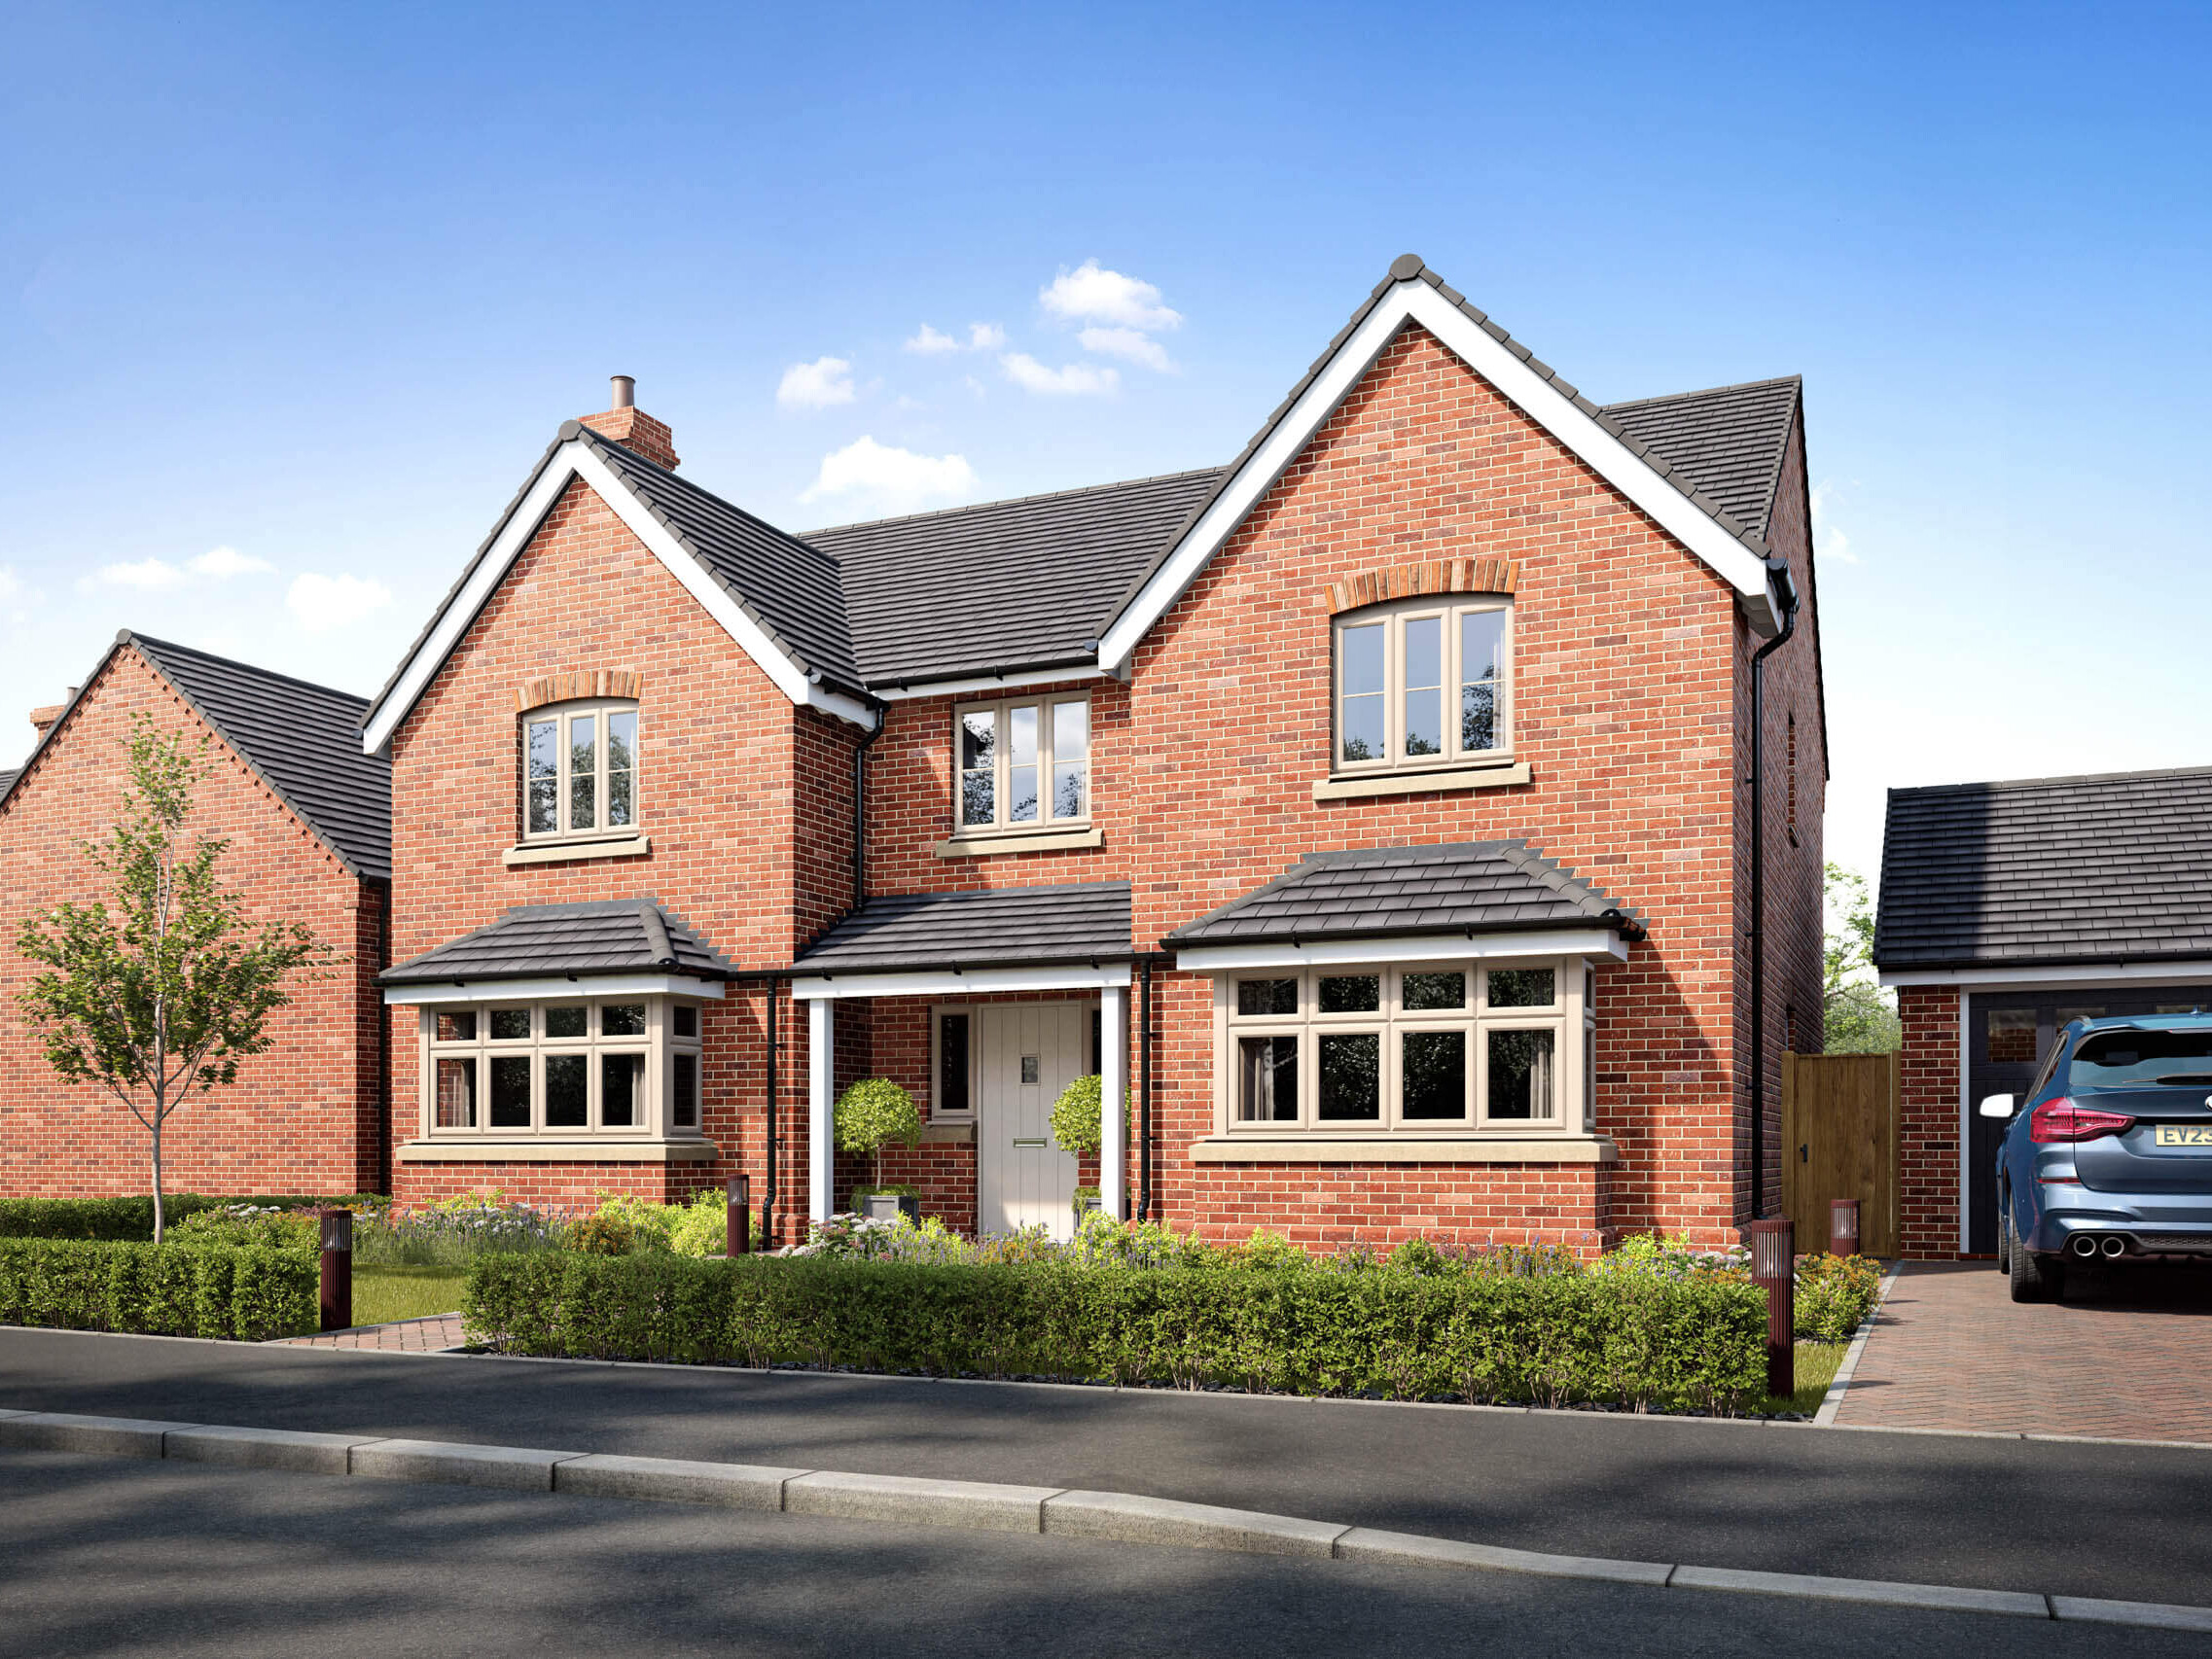
The Birch immediately impresses with its handsome detached appearance, balanced frontage and traditional detailing. Internally, the home offers a layout that has been carefully considered to provide both practicality and excellent day-to-day flow. The welcoming entrance hallway gives access to the principal ground floor rooms and sets the tone for the scale of accommodation on offer throughout.
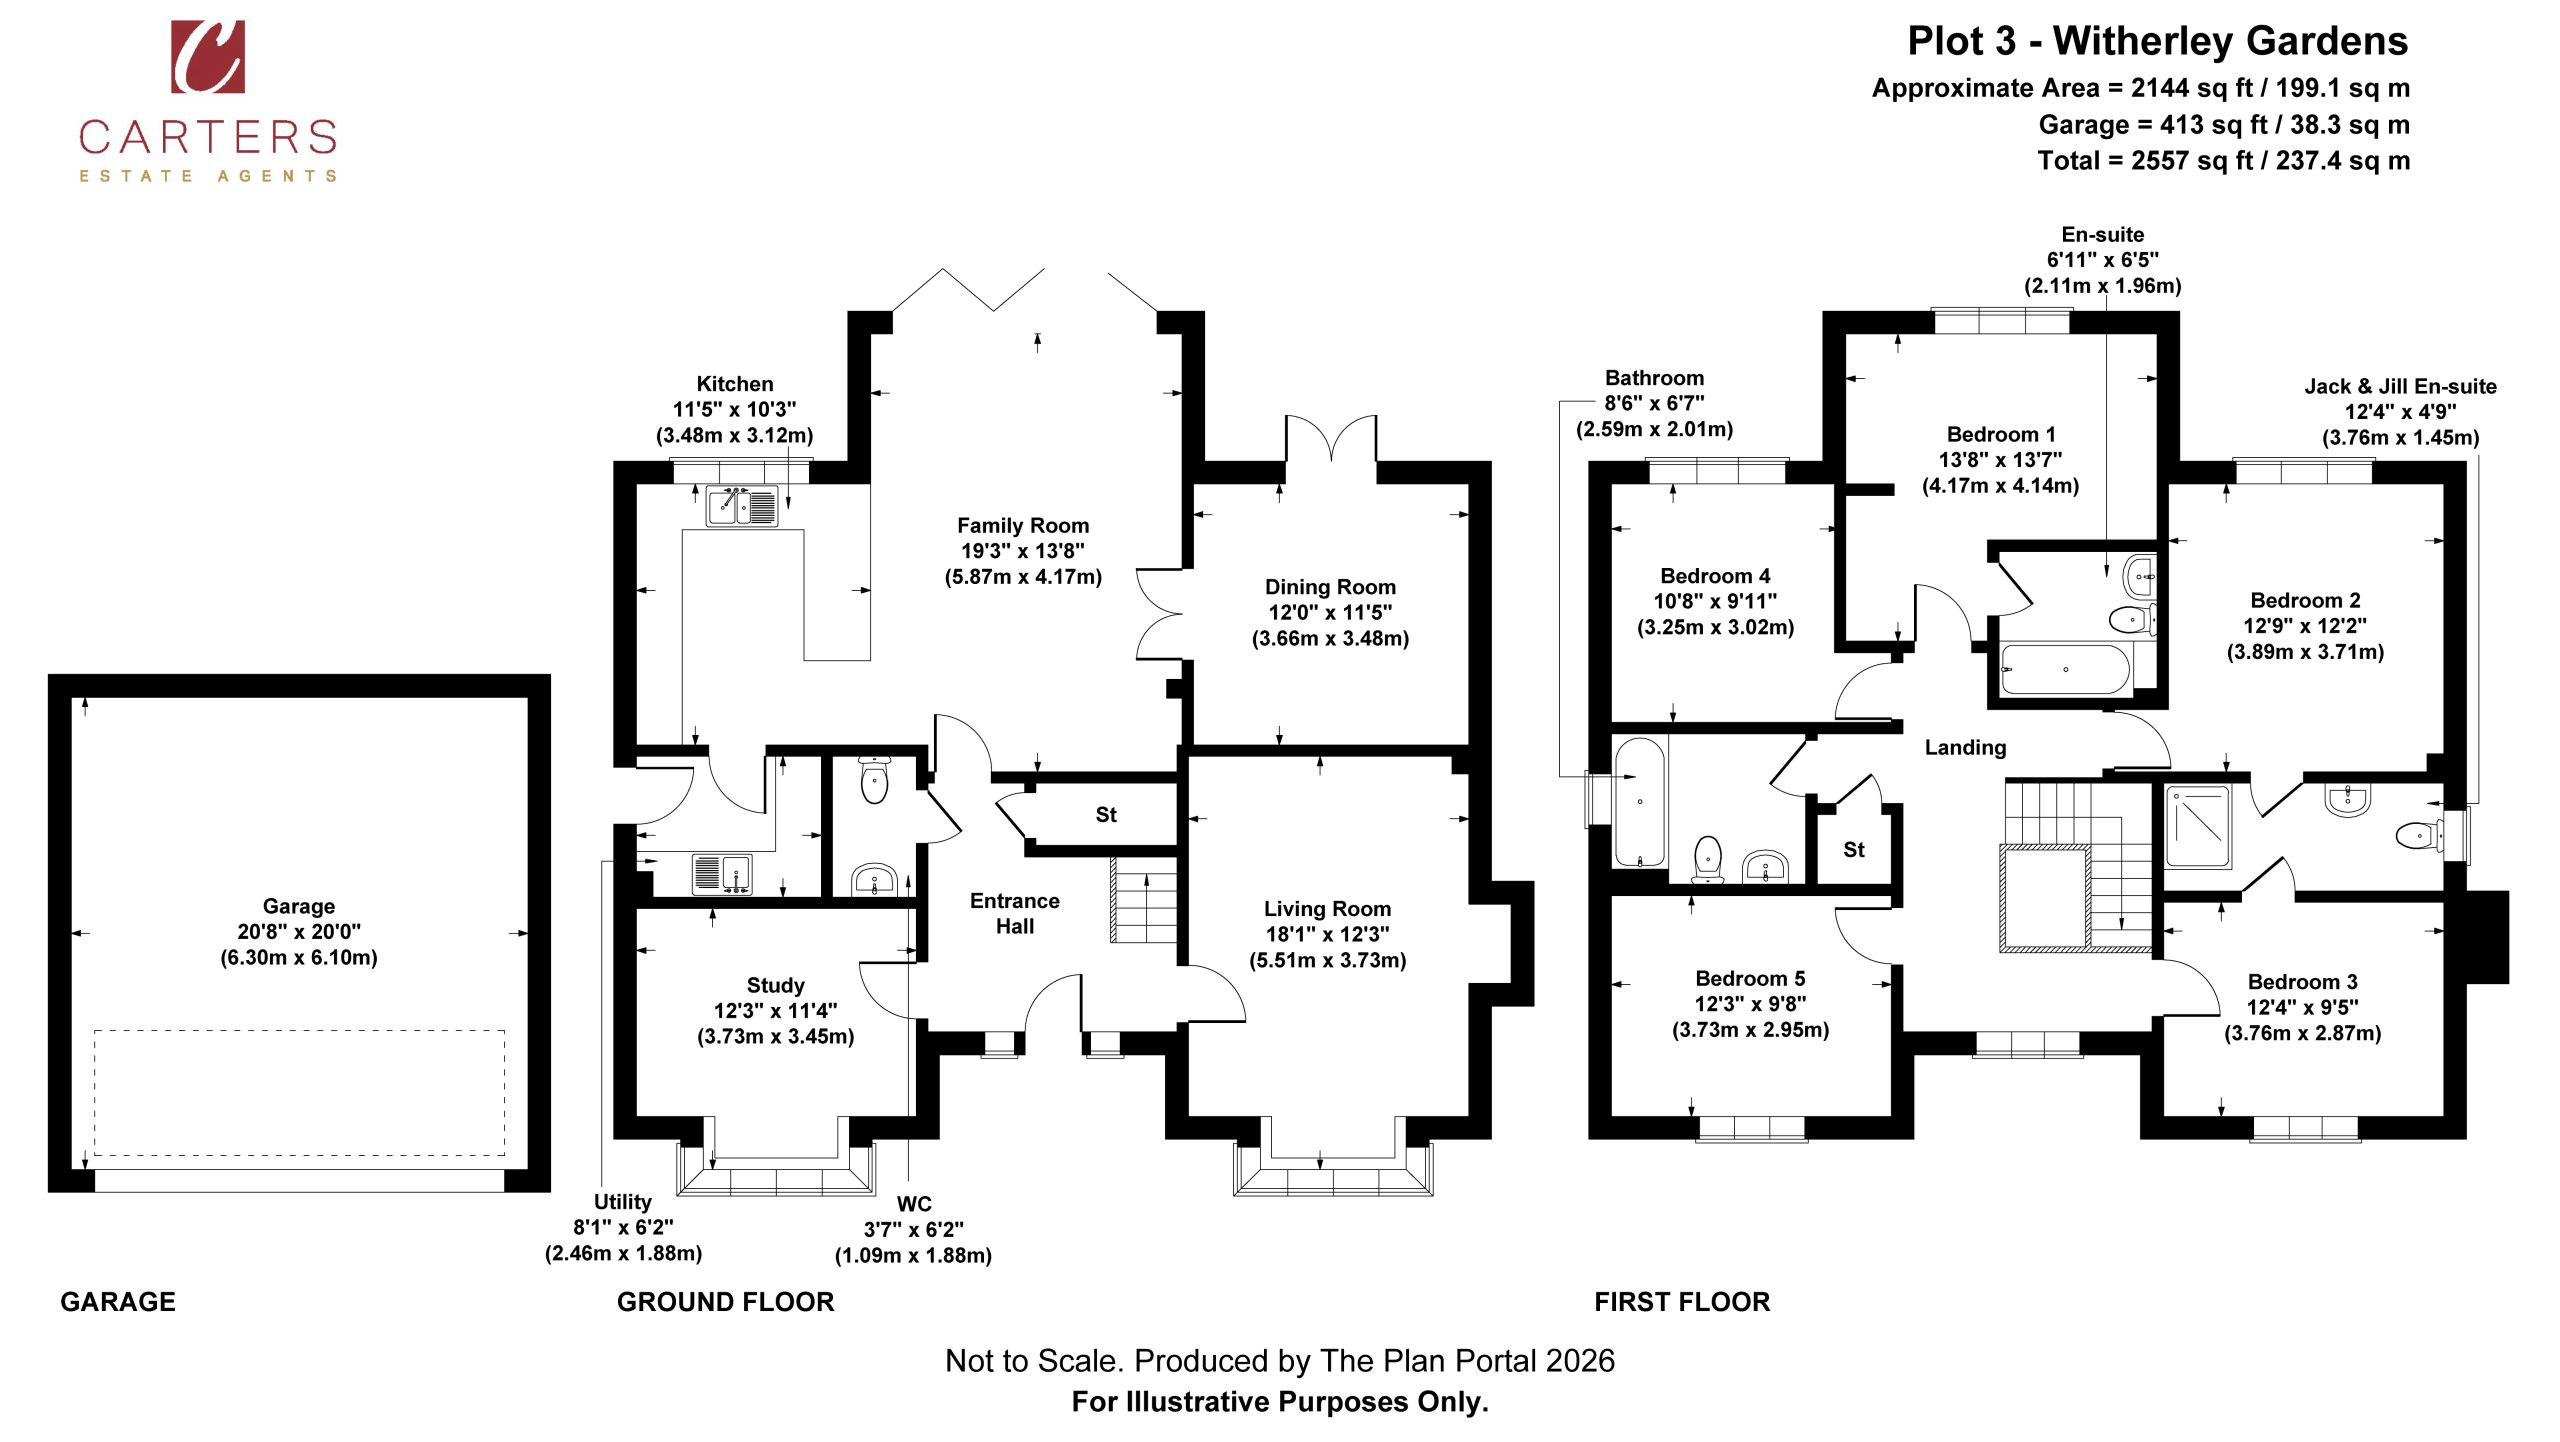
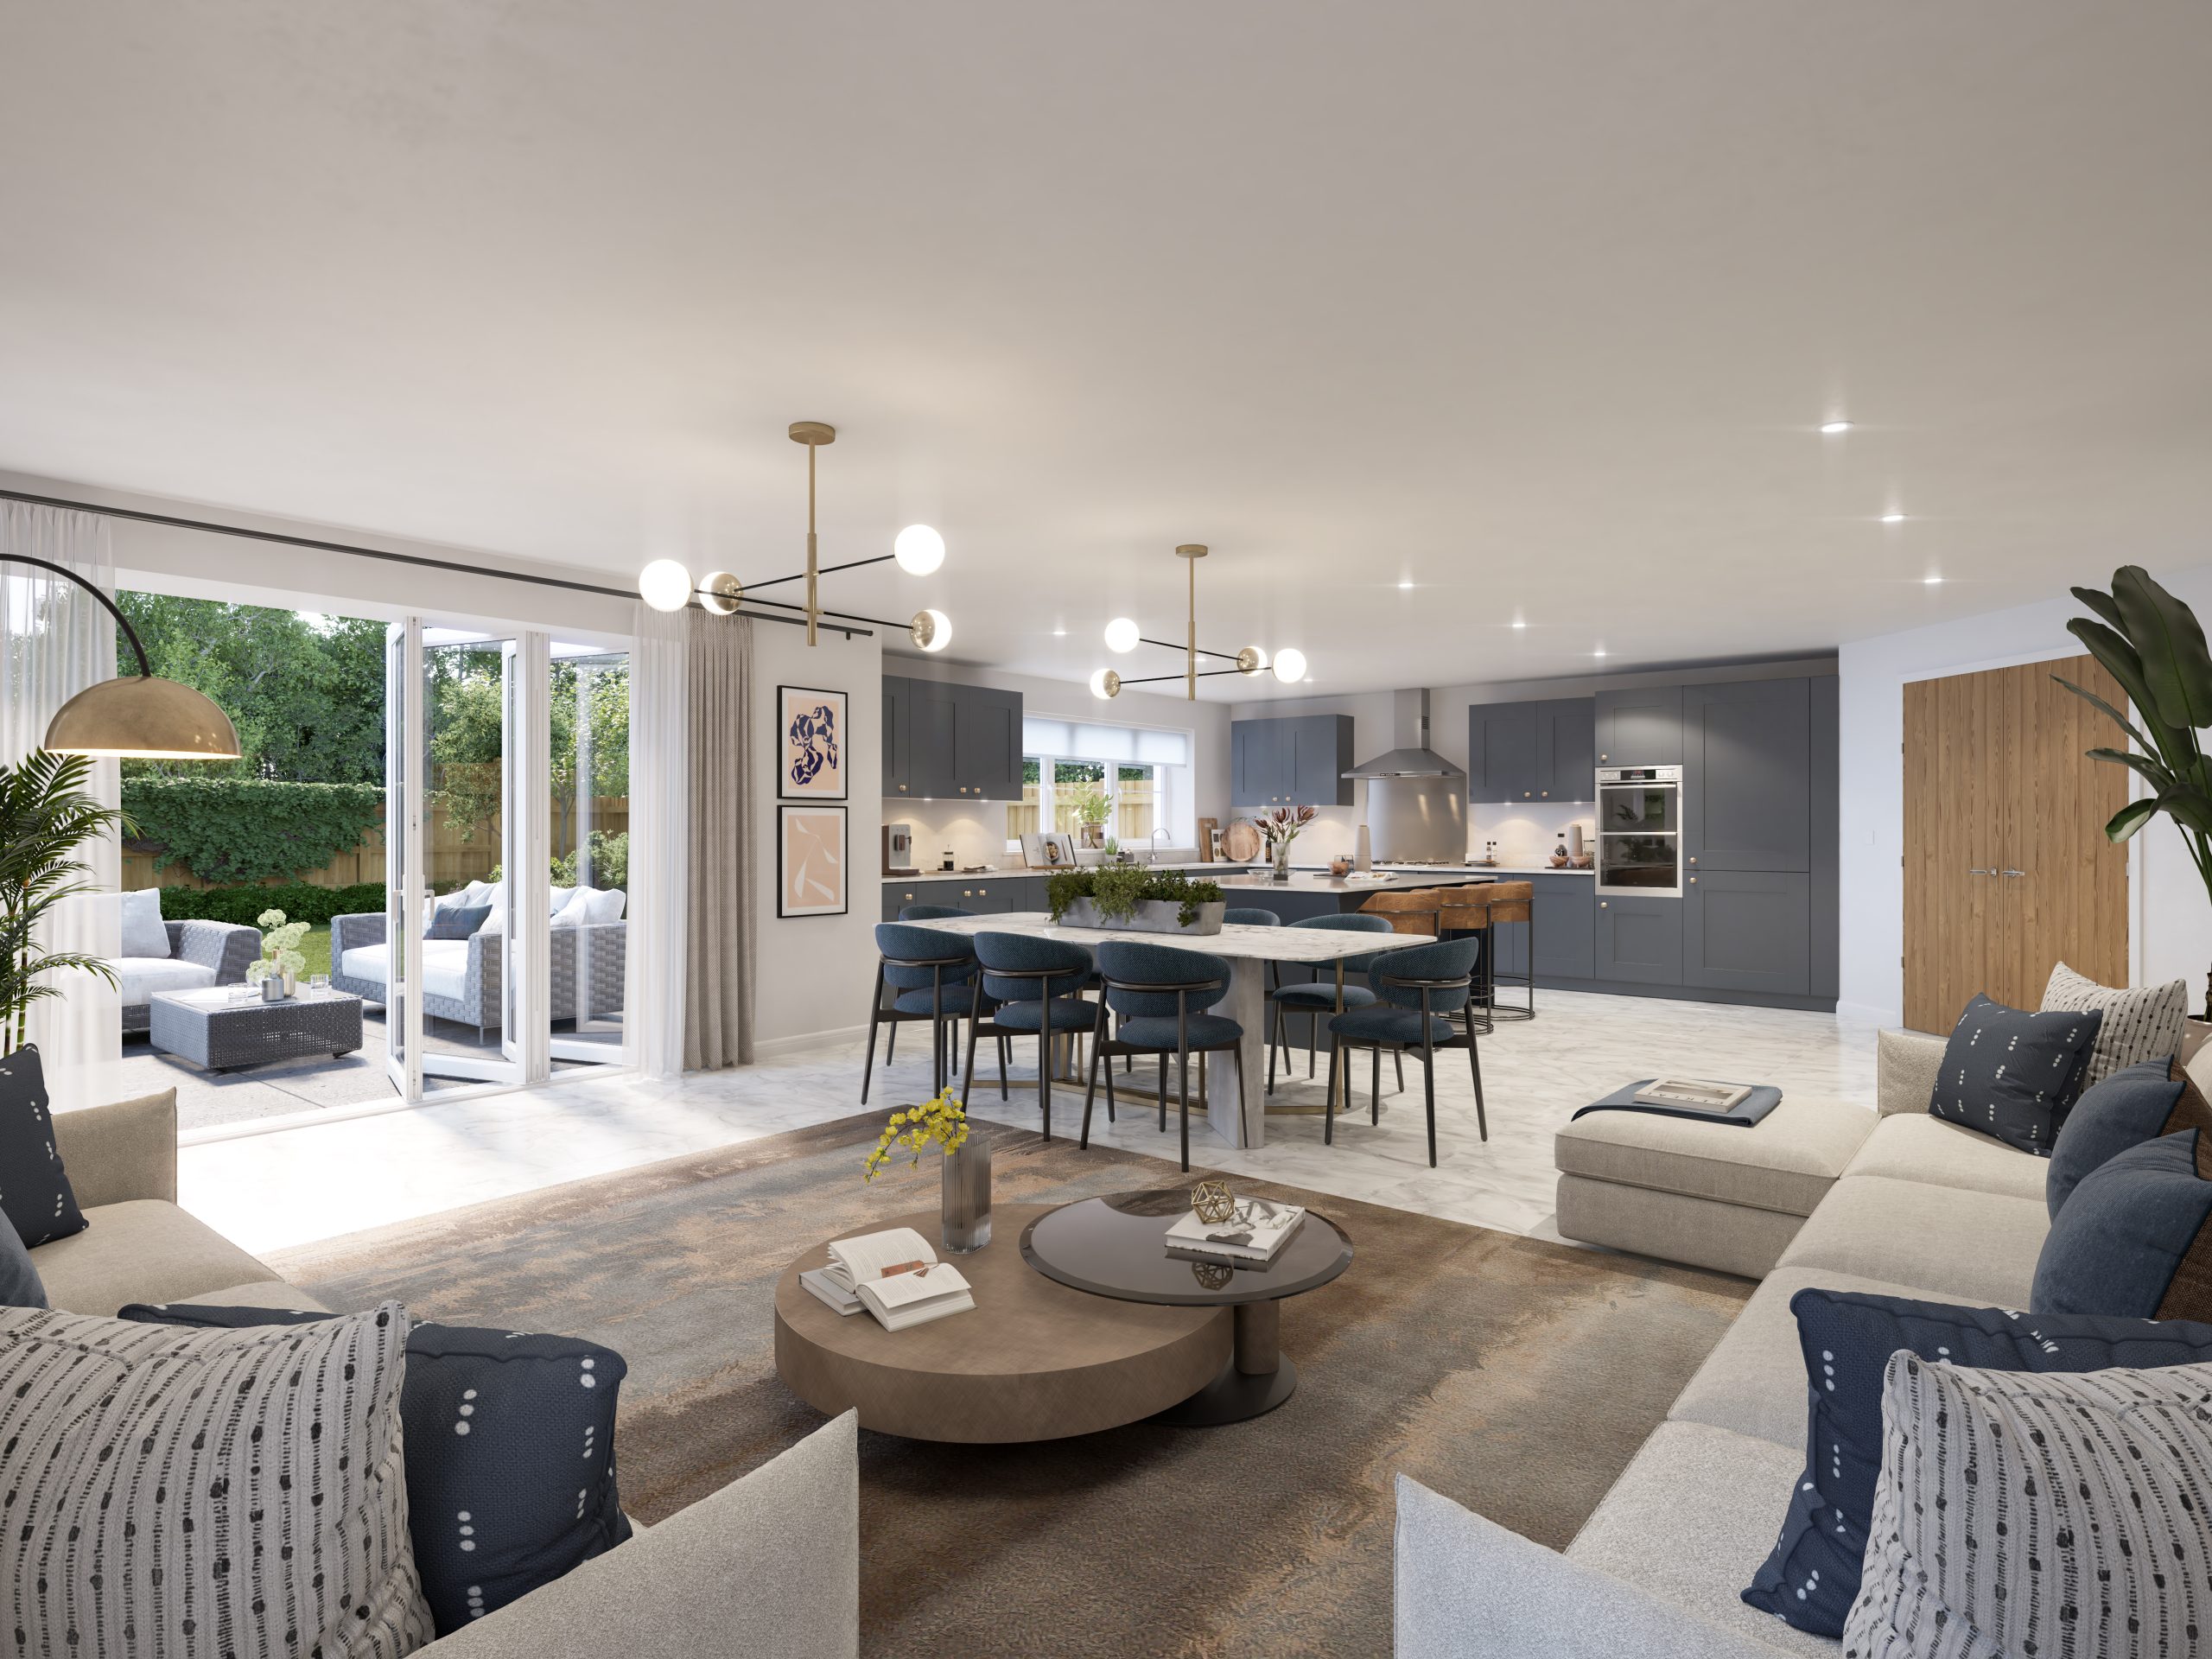
At the heart of the home lies a superb kitchen / dining area, arranged to provide a sociable and highly functional hub for everyday family life. Flowing through to a spacious family room, this part of the house creates a bright and connected space ideal for entertaining, dining and relaxed living in equal measure. The configuration works particularly well for modern households, allowing the kitchen to remain central to the home while still enjoying distinct zones for gathering and unwinding. A separate utility room adds further practicality, keeping laundry and additional storage away from the main living space, while a guest cloakroom completes the everyday functionality of the ground floor.
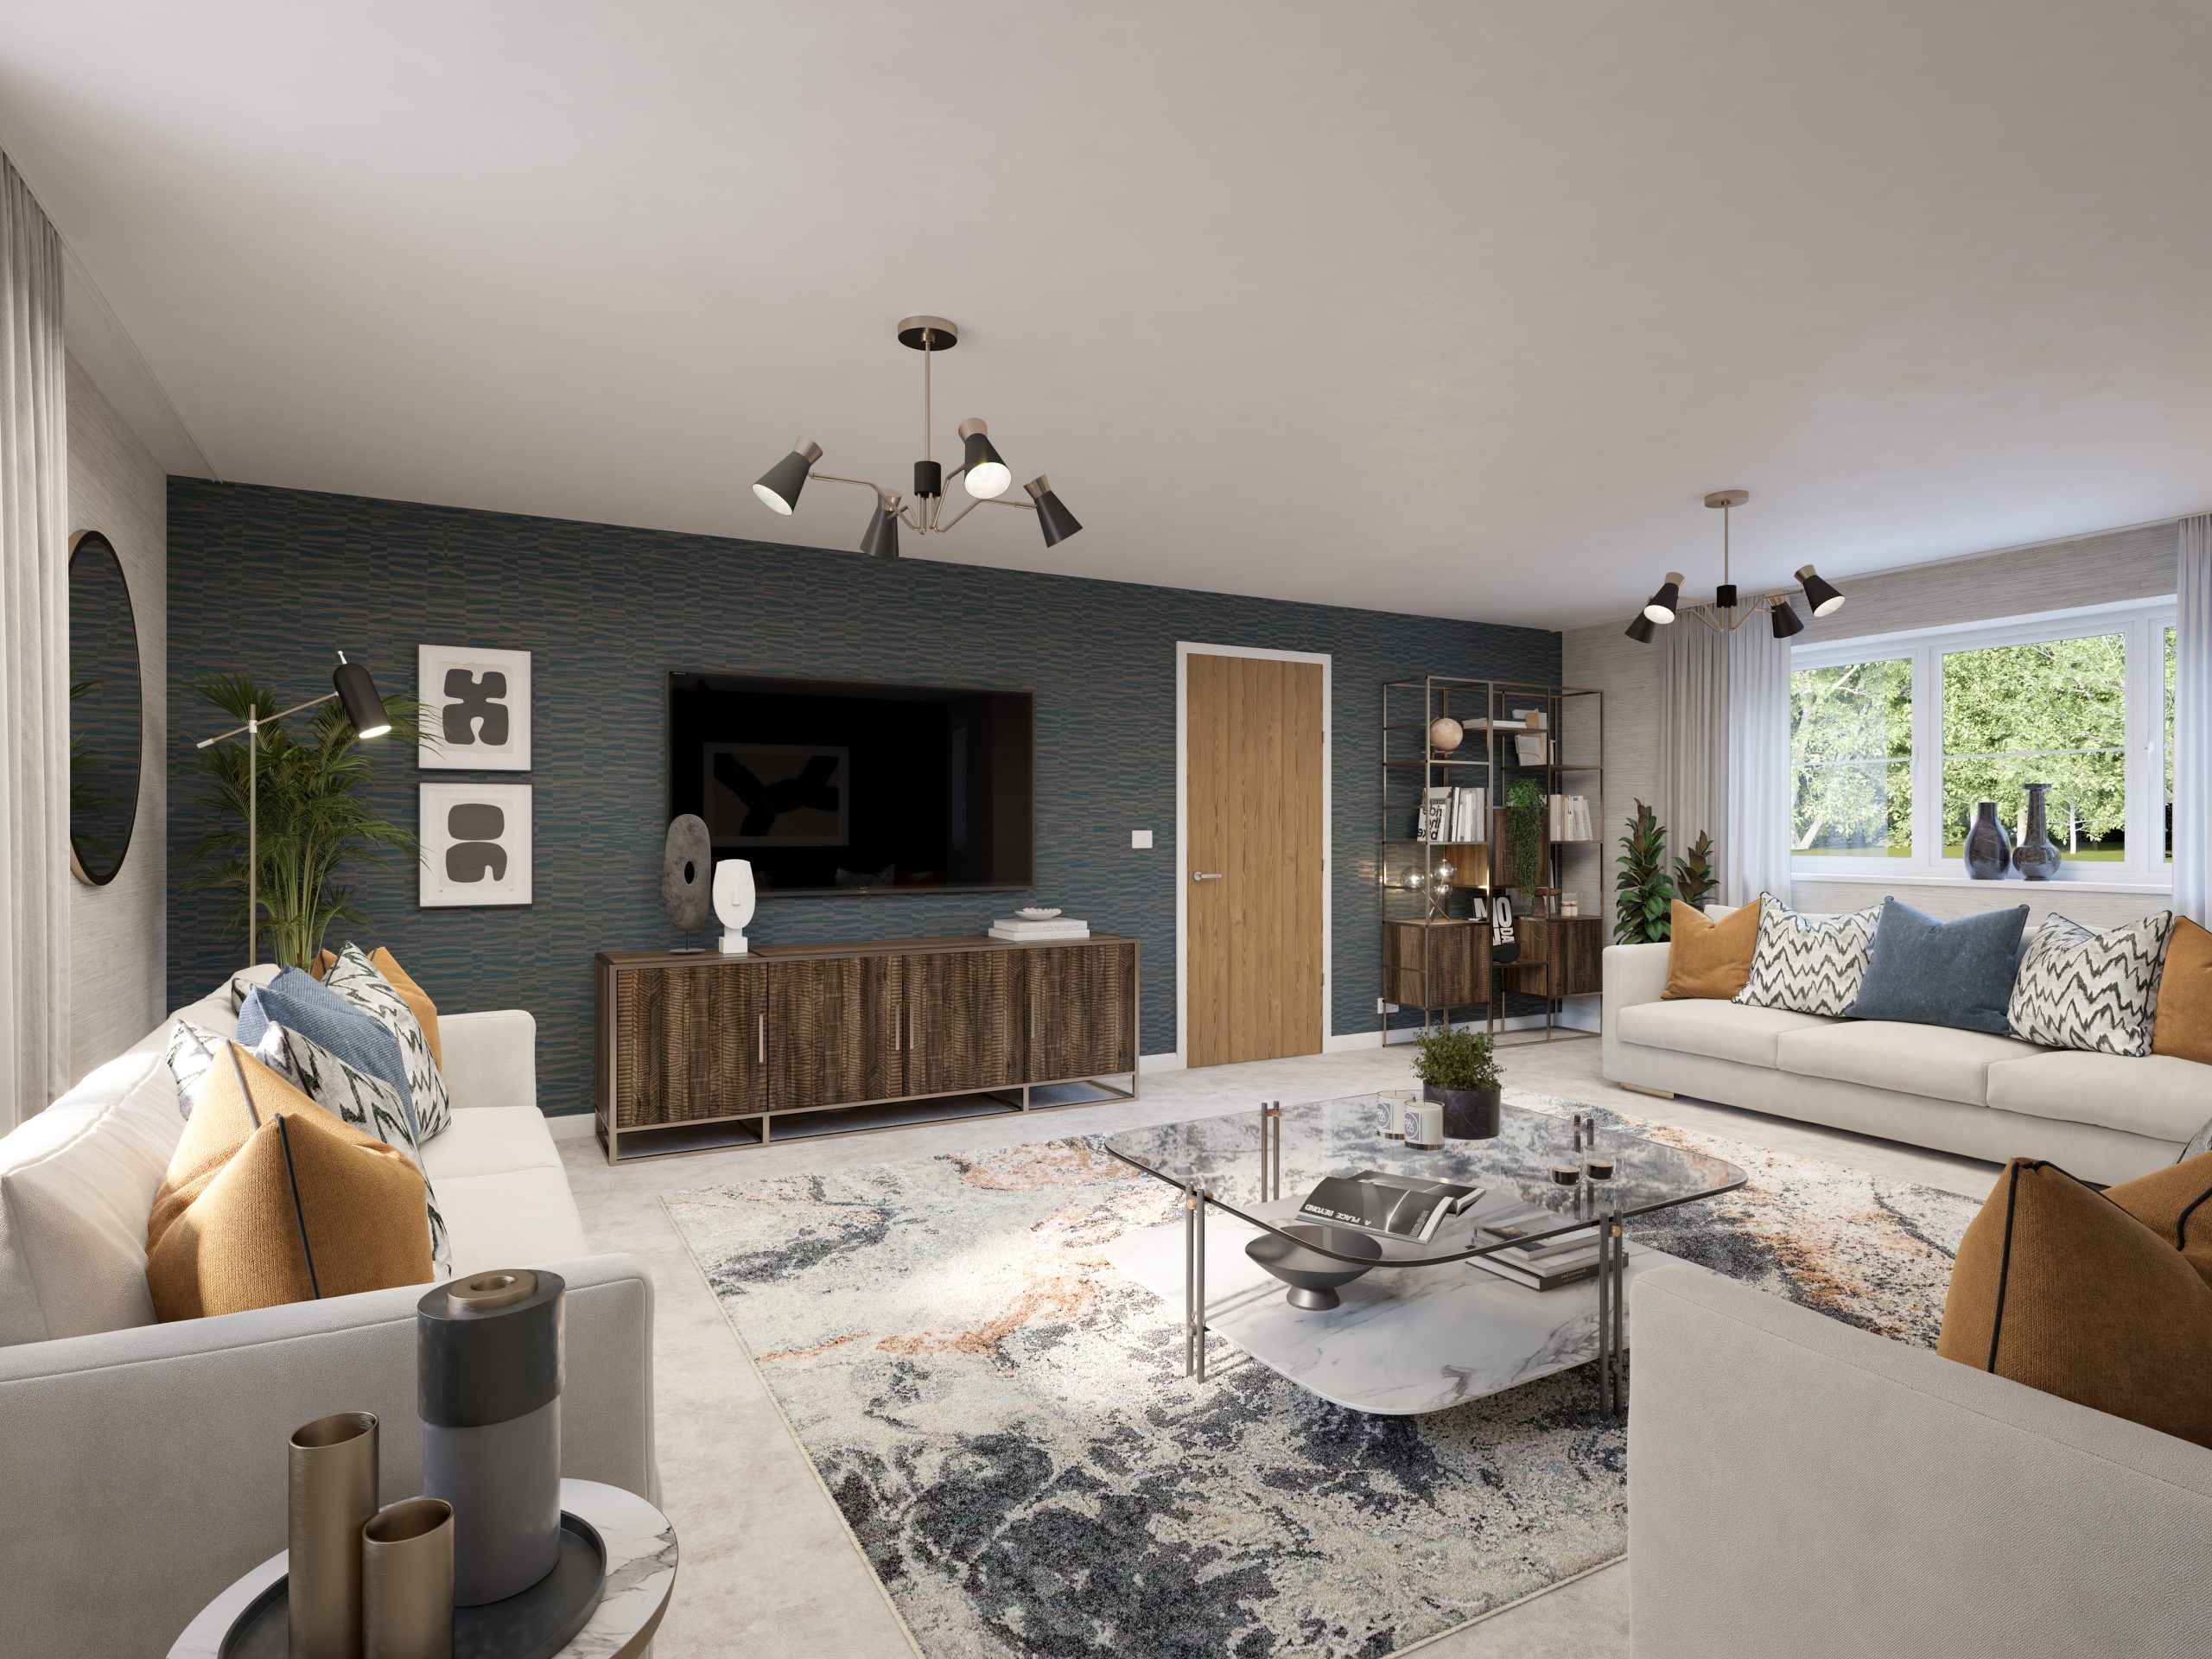
In addition to the open kitchen and family arrangement, The Birch benefits from a separate living room, extending to over 18 feet in length and providing an excellent formal reception room for quieter evenings or more traditional entertaining. There is also a dedicated study to the front of the property, a valuable addition for buyers working from home, requiring a playroom, or simply wanting an additional flexible room as family needs evolve.
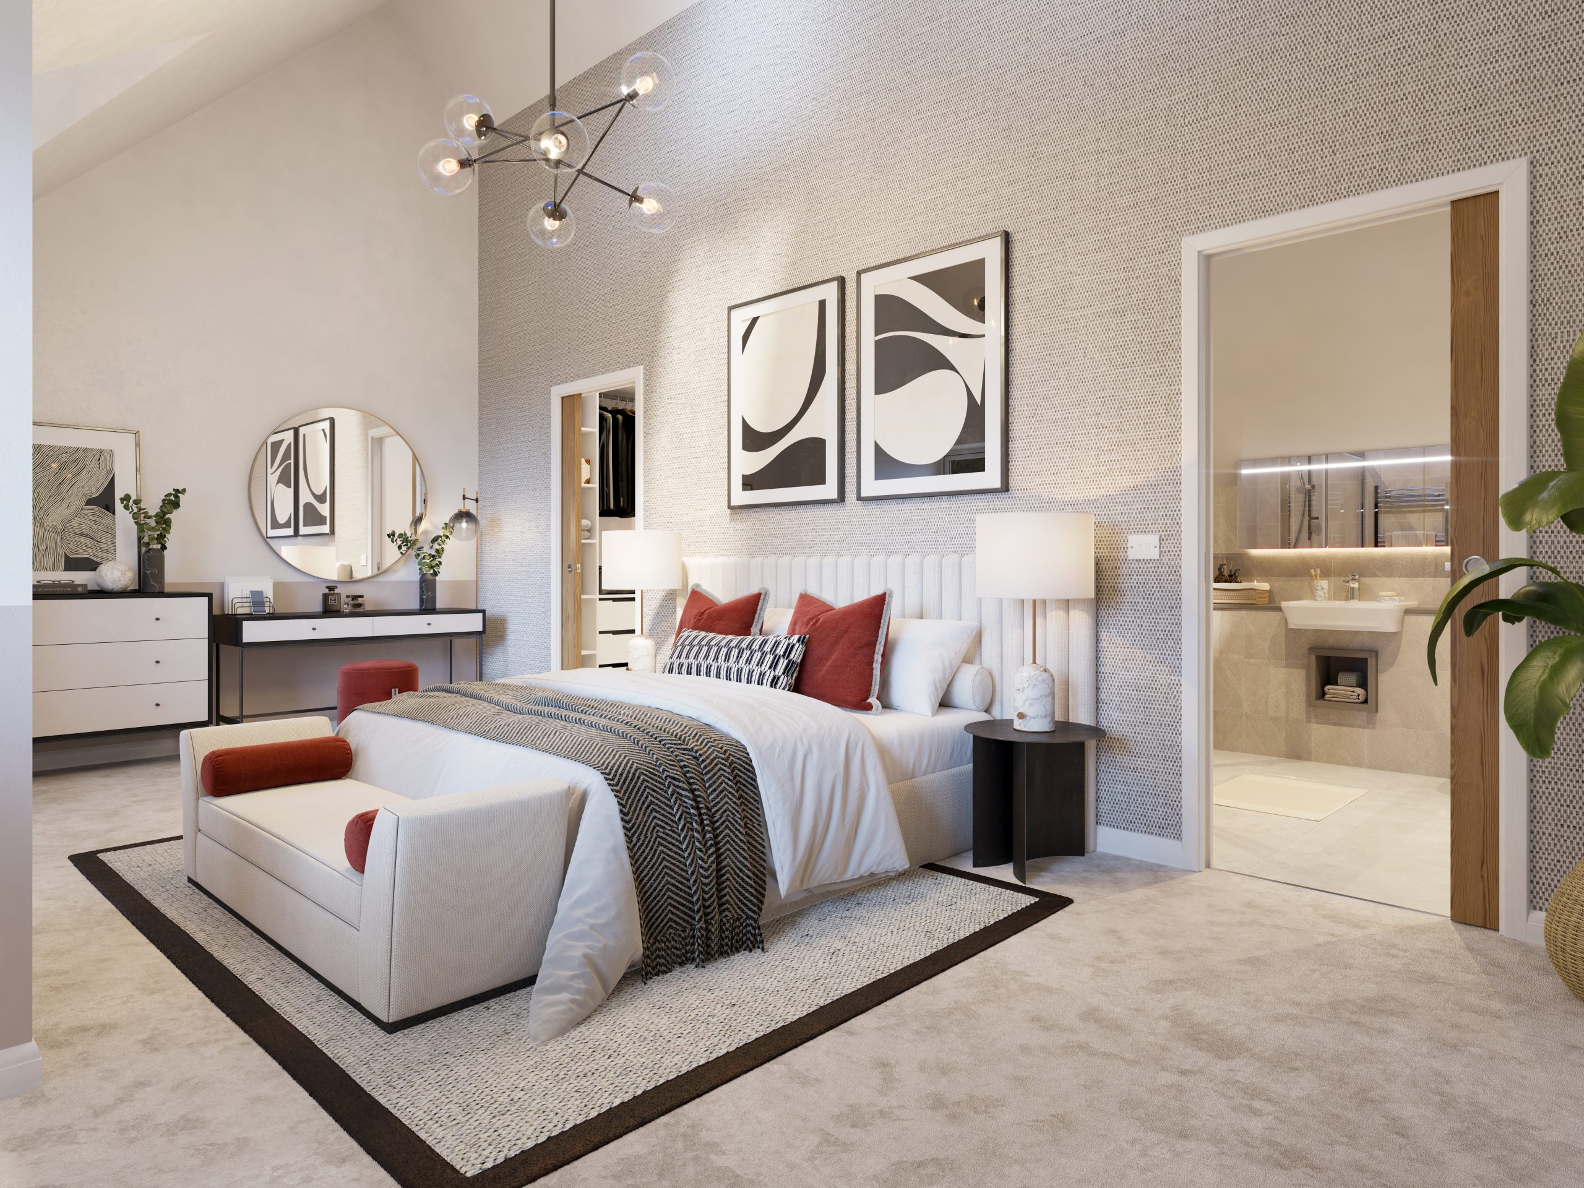
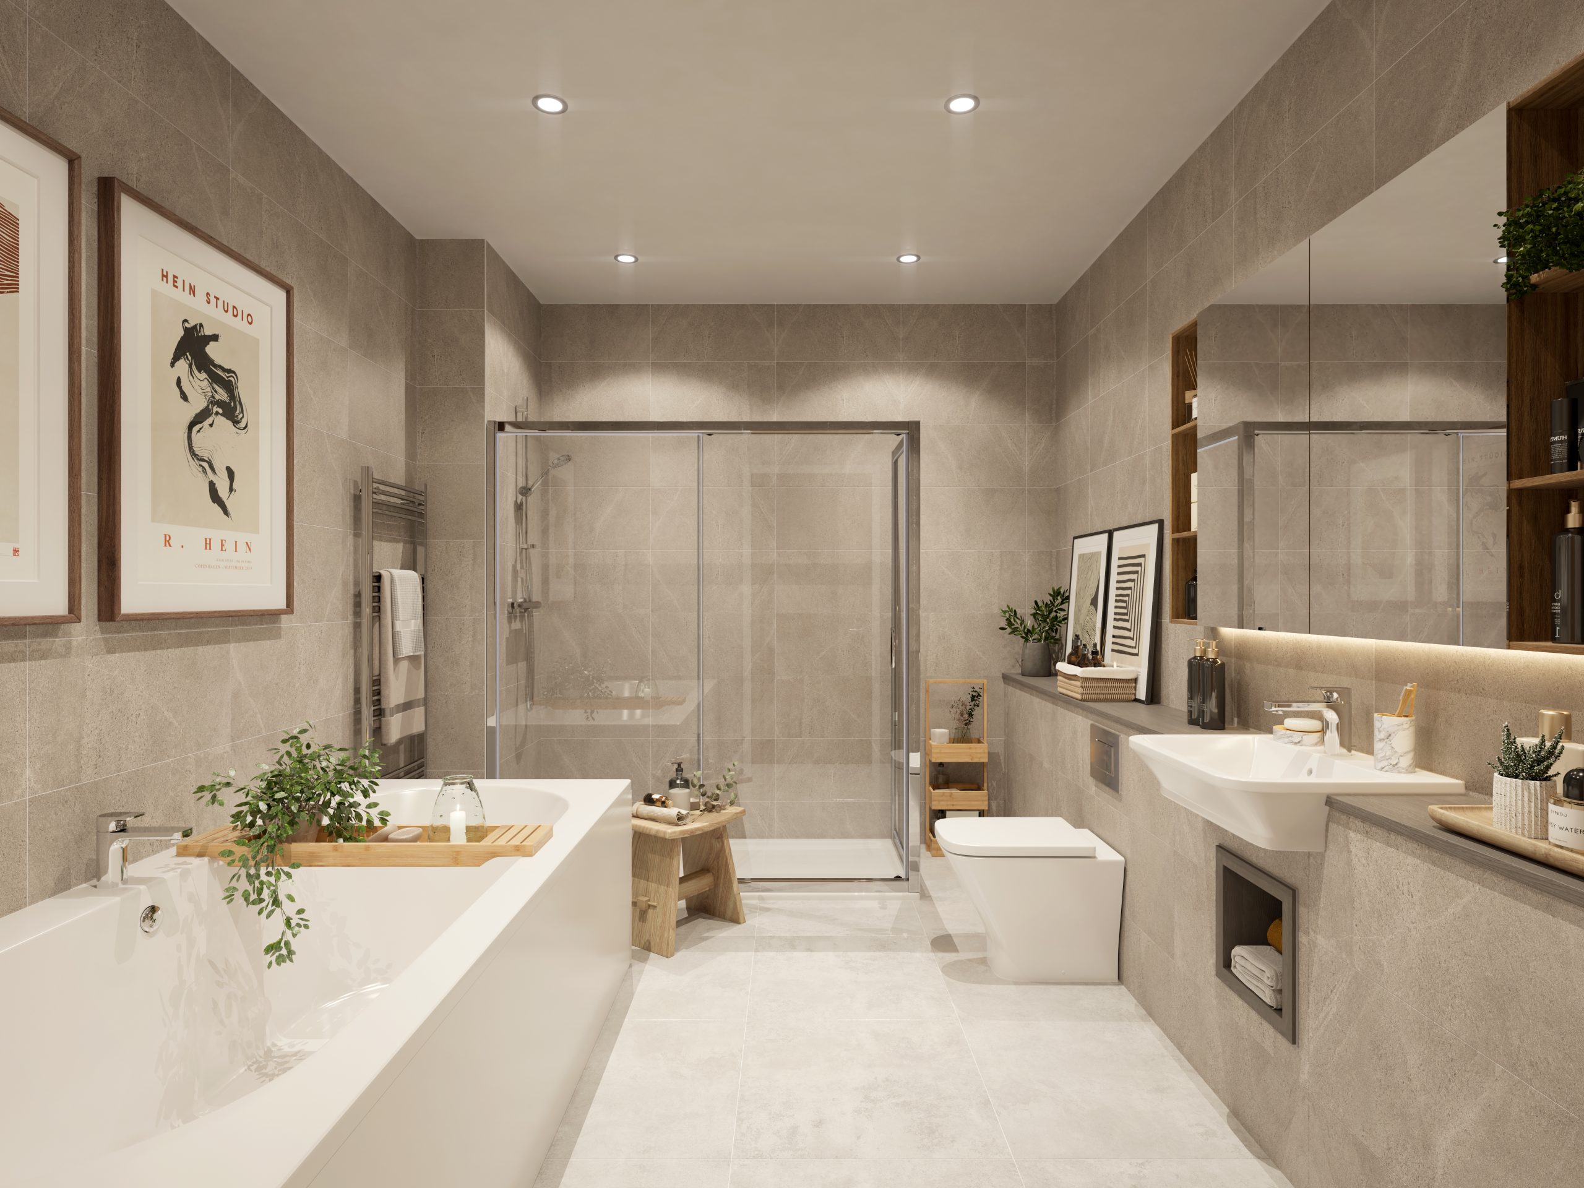
To the first floor, the home continues to impress with five well-proportioned bedrooms arranged around a central landing. The principal bedroom is a particularly generous room and benefits from its own en-suite shower room, creating a comfortable main suite. Bedrooms Two and Three are served by a Jack and Jill en-suite, a layout that works exceptionally well for family living or guest accommodation, while Bedrooms Four and Five are both versatile additional rooms suited to children, guests, dressing space or home working depending on requirements. A stylish family bathroom serves the remaining bedrooms and completes the first floor accommodation.
Externally, The Birch benefits from a double garage, driveway parking and an enclosed rear garden, creating an excellent overall package for family buyers looking for space both inside and out. This is a home that offers a wonderful combination of presence, flexibility and quality, all within a highly attractive village development.
As with all homes at Witherley Gardens, The Birch benefits from a specification designed to complement modern living, including carefully selected kitchen finishes, Bosch appliances, Hansgrohe fittings, Porcelanosa tiling, air source heating and a range of practical internal and external features intended to support both comfort and efficiency. The development also includes block paved driveways, landscaped gardens, patio areas, electric garage doors and EV charging provision as standard.
For buyers seeking a generously sized detached family home with excellent proportions, a highly practical layout and premium new-build finish, Plot 3 – The Birch represents a superb opportunity.
Disclaimer
Carters Estate Agents has not tested any appliances, services, or systems within this property. Purchasers should conduct their own investigations regarding their condition and functionality.
Floor plans are for identification only and not to scale. All measurements and distances are approximate. These details are produced in good faith as a guide but do not form part of any offer or contract. Purchasers should verify tenure, lease terms, ground rent, service charges, planning permissions, and building regulations with their solicitor.
Fixtures and fittings should be confirmed at the point of offer.
All images and marketing materials are the property of Carters Estate Agents and may not be reproduced without permission.
Anti-Money Laundering: Purchasers must provide ID and proof of funds before a sale can be agreed.
Carters Estate Agents operates under The Property Ombudsman Code of Practice.