Carters Estate Agents are delighted to present Plot 5, The Oak at Witherley Gardens - the flagship home within this exclusive collection of just five luxury residences by Cartwright Homes. Substantial in scale, striking in appearance and exceptionally versatile in its layout, The Oak is a home designed for buyers seeking space without compromise, offering an outstanding standard of accommodation for modern family life in a superb village setting.
Set in the heart of the Leicestershire countryside, Witherley Gardens has been carefully conceived to deliver refined village living with excellent connectivity across the Midlands. Nearby access to Atherstone, Nuneaton, Hinckley, Leicester and Birmingham ensures the development combines rural charm with day-to-day practicality, while the homes themselves reflect the quality and attention to detail for which Cartwright Homes have become known over more than 50 years of building across the region.
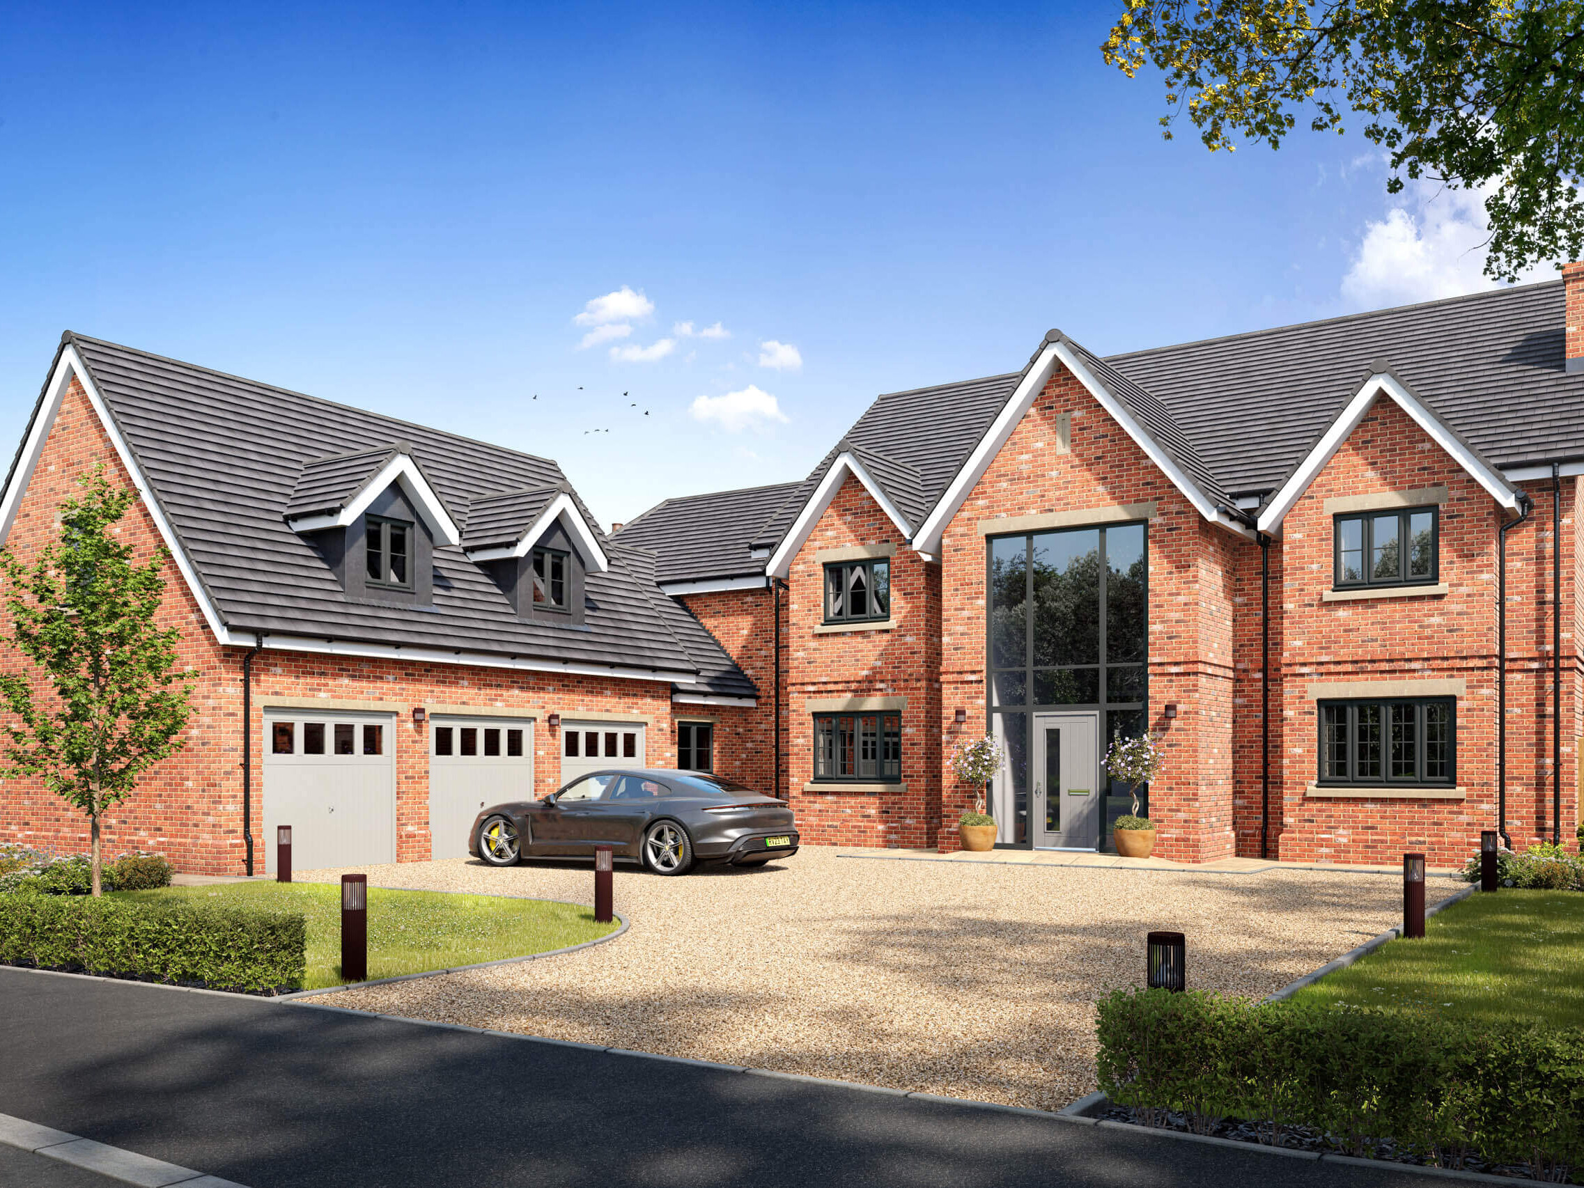
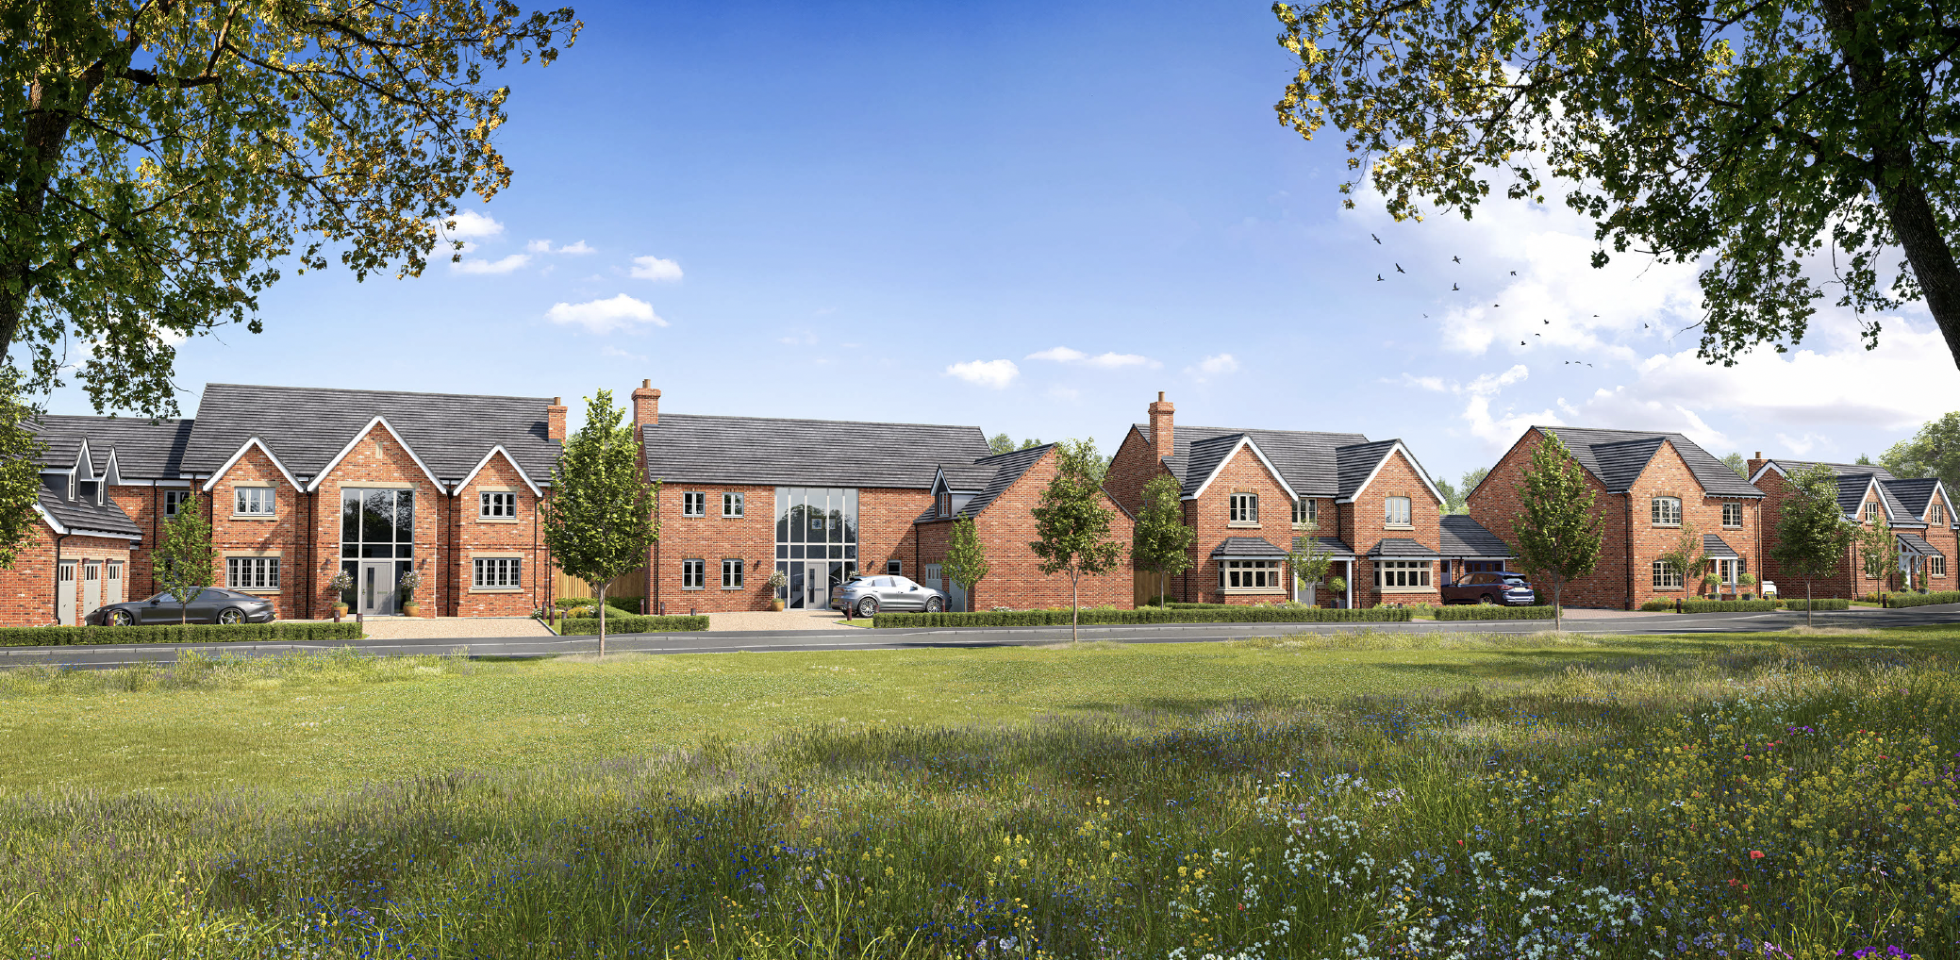
As the largest home in the scheme, The Oak immediately commands attention. Its handsome frontage, impressive proportions and beautifully balanced design create a real sense of arrival, while the internal layout has been thoughtfully arranged to provide a superb blend of formal reception space, relaxed family living and practical flexibility.
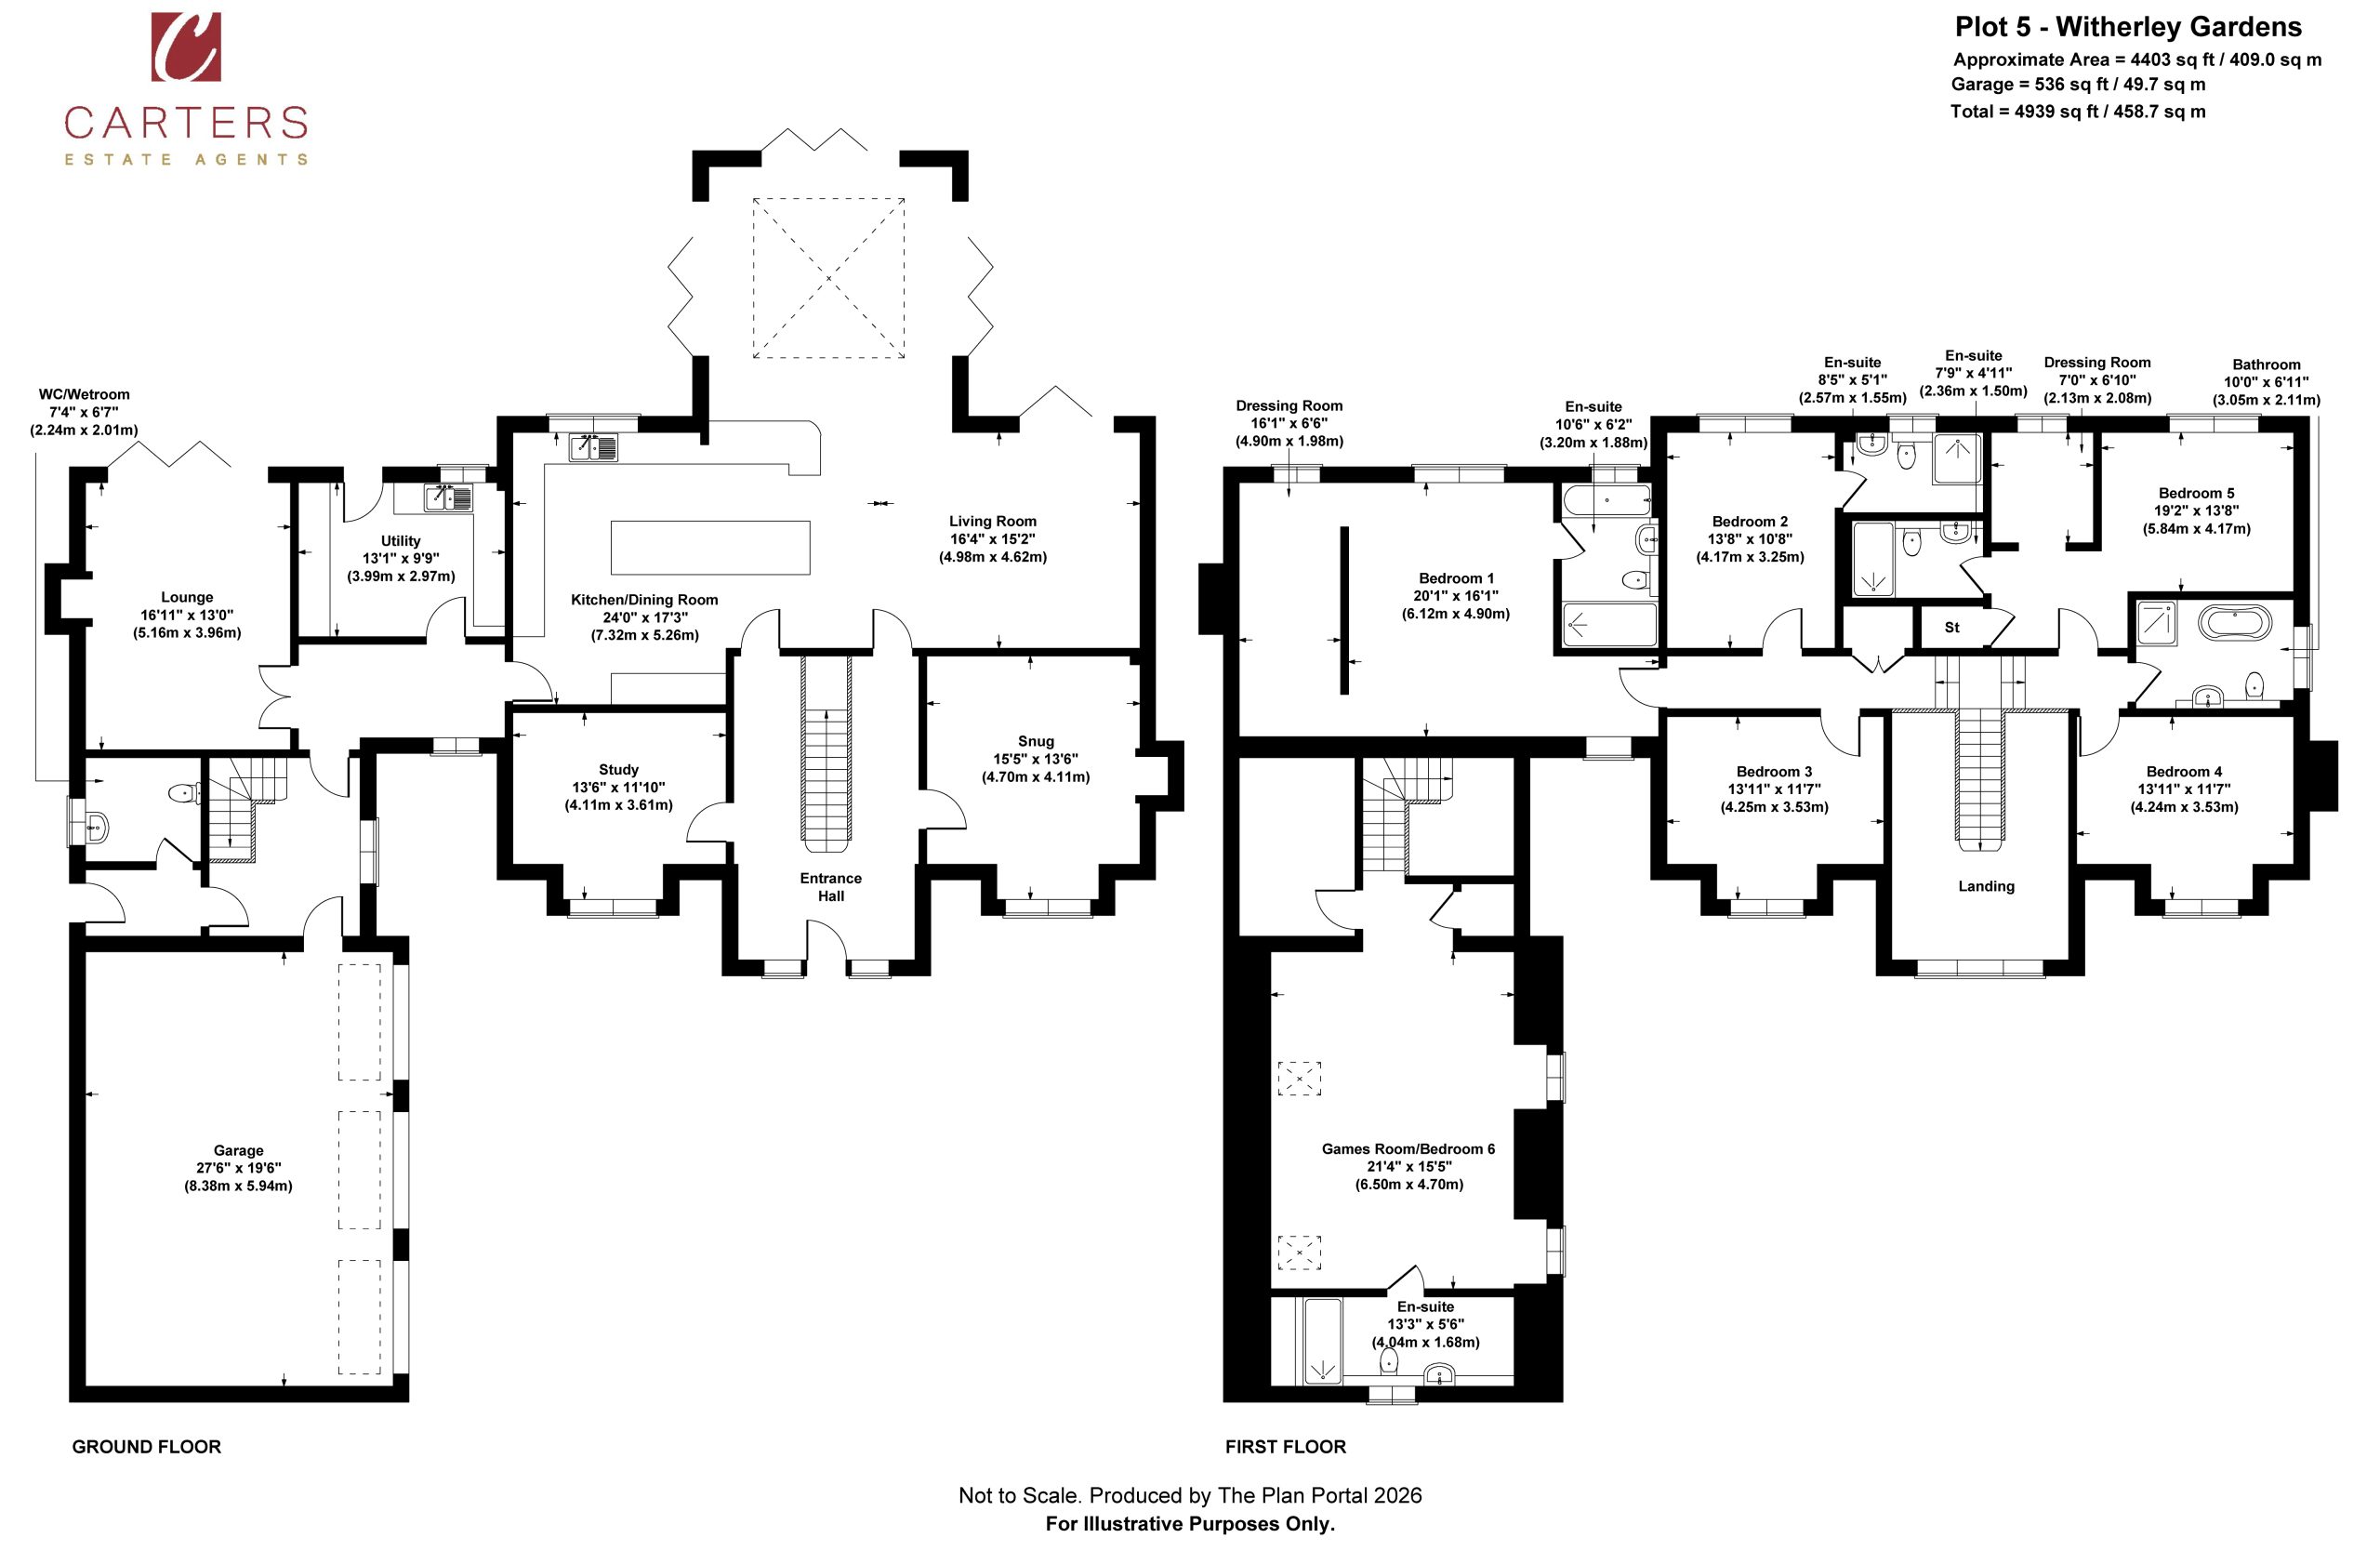
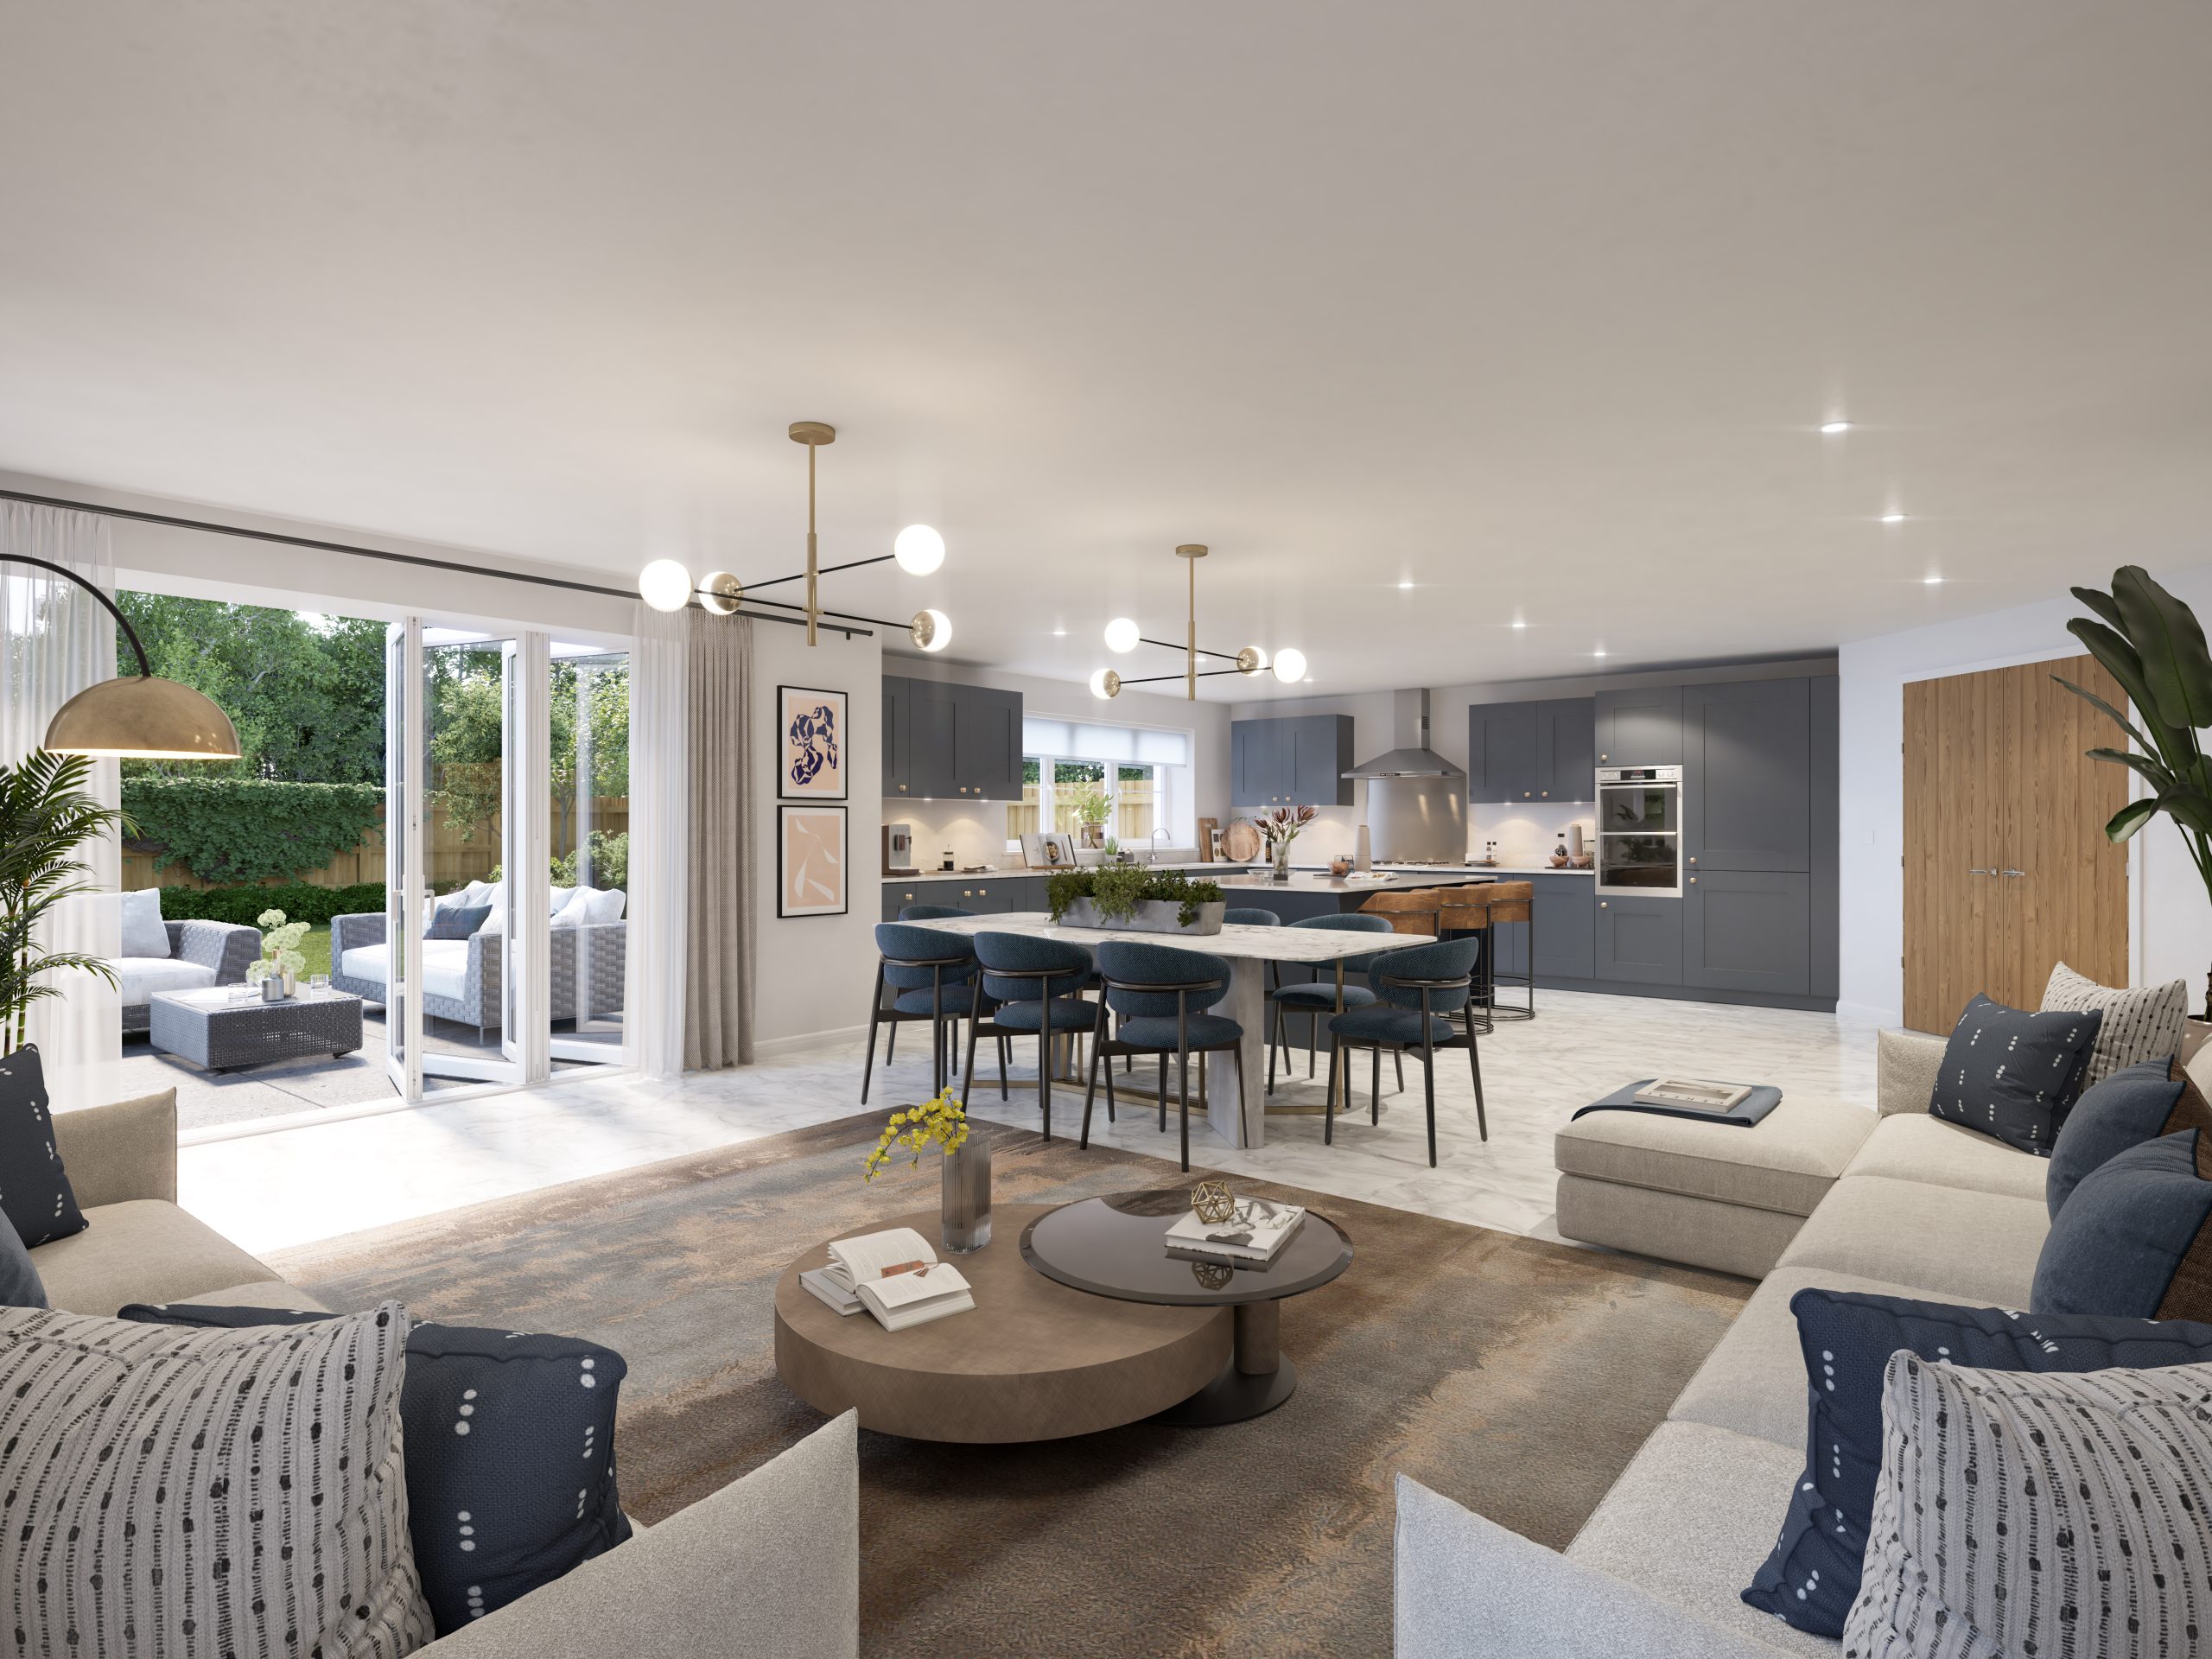
A striking entrance hallway forms the centre of the home, setting the tone for the scale and quality found throughout. From here, the ground floor opens into a series of beautifully proportioned reception rooms, allowing the home to adapt effortlessly to both entertaining and everyday living. At its heart lies the stunning kitchen / dining space, extending to over 24 feet in length and designed to be the social hub of the home. Opening through to the adjoining living area, this part of the house offers a wonderfully sociable flow, ideal for family gatherings, hosting and day-to-day life alike.
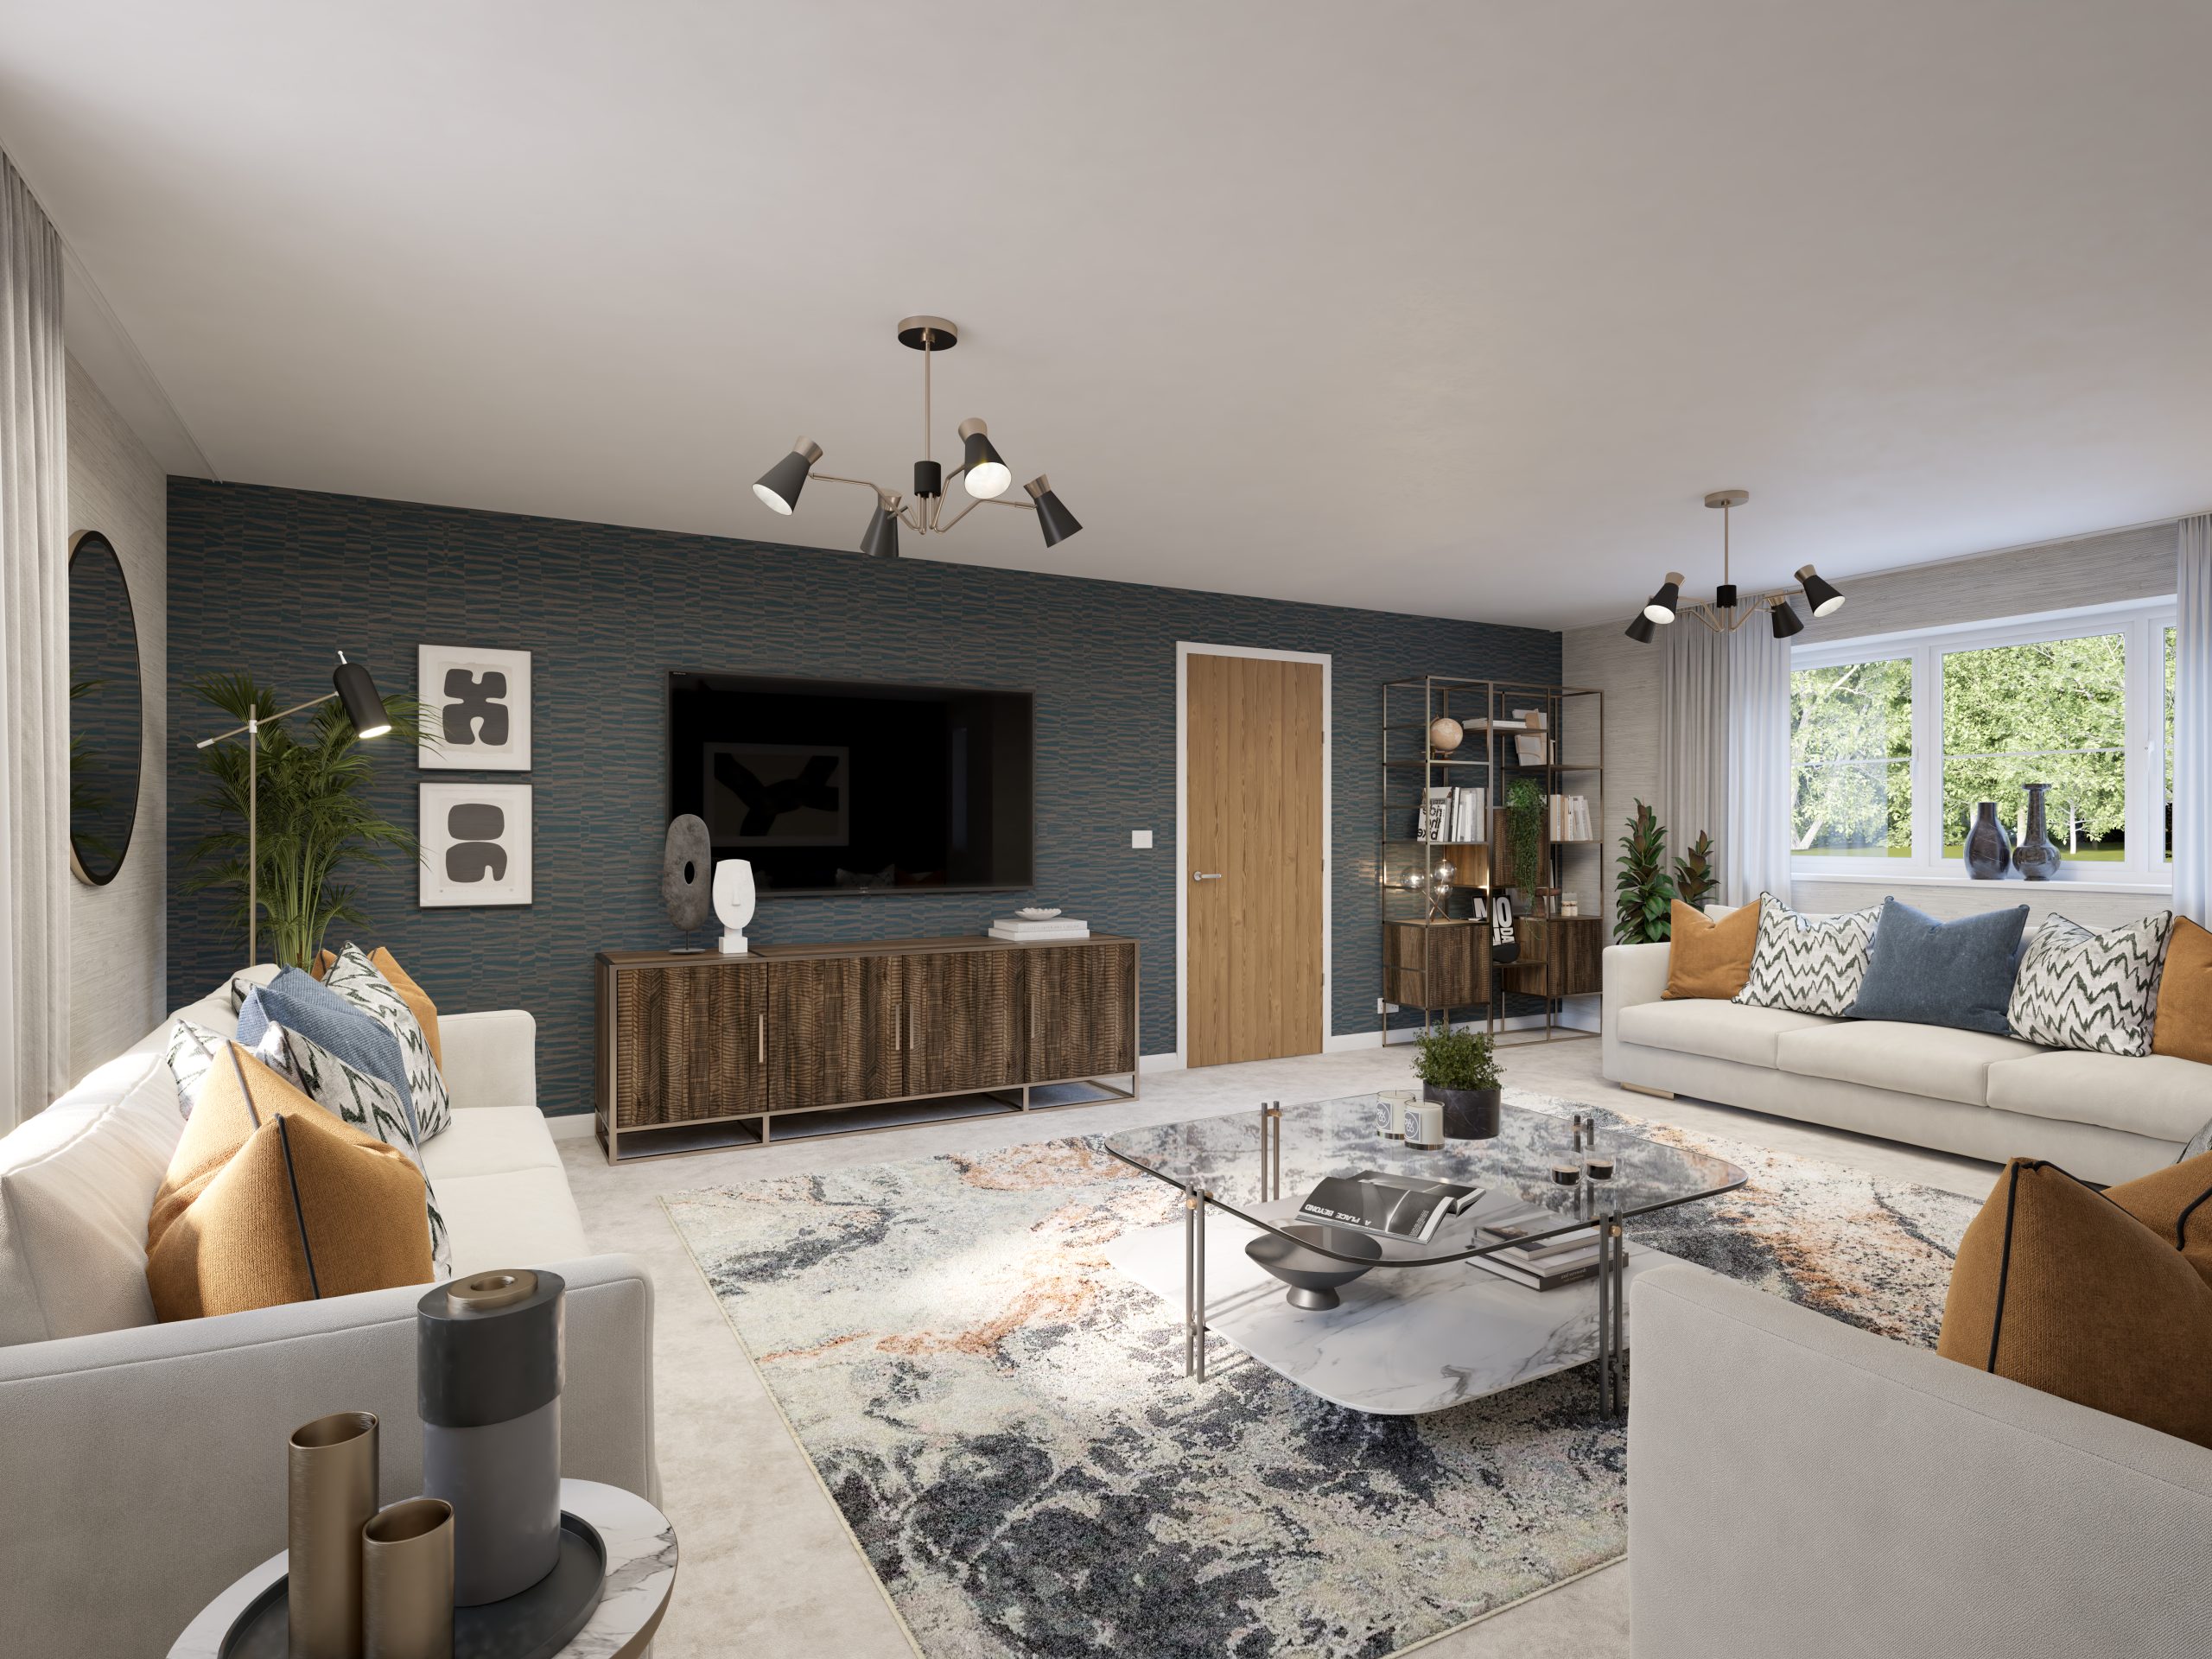
In addition to the main kitchen and dining space, The Oak benefits from a separate lounge, a further snug, and a dedicated study, creating a level of flexibility rarely found even in homes of this size. Whether required for formal entertaining, home working, a playroom, cinema room or quieter retreat, the layout offers buyers the opportunity to tailor the accommodation to their own lifestyle. A generous utility room and ground floor wet room / WC provide further practicality, while the substantial garage adds valuable storage and everyday convenience.
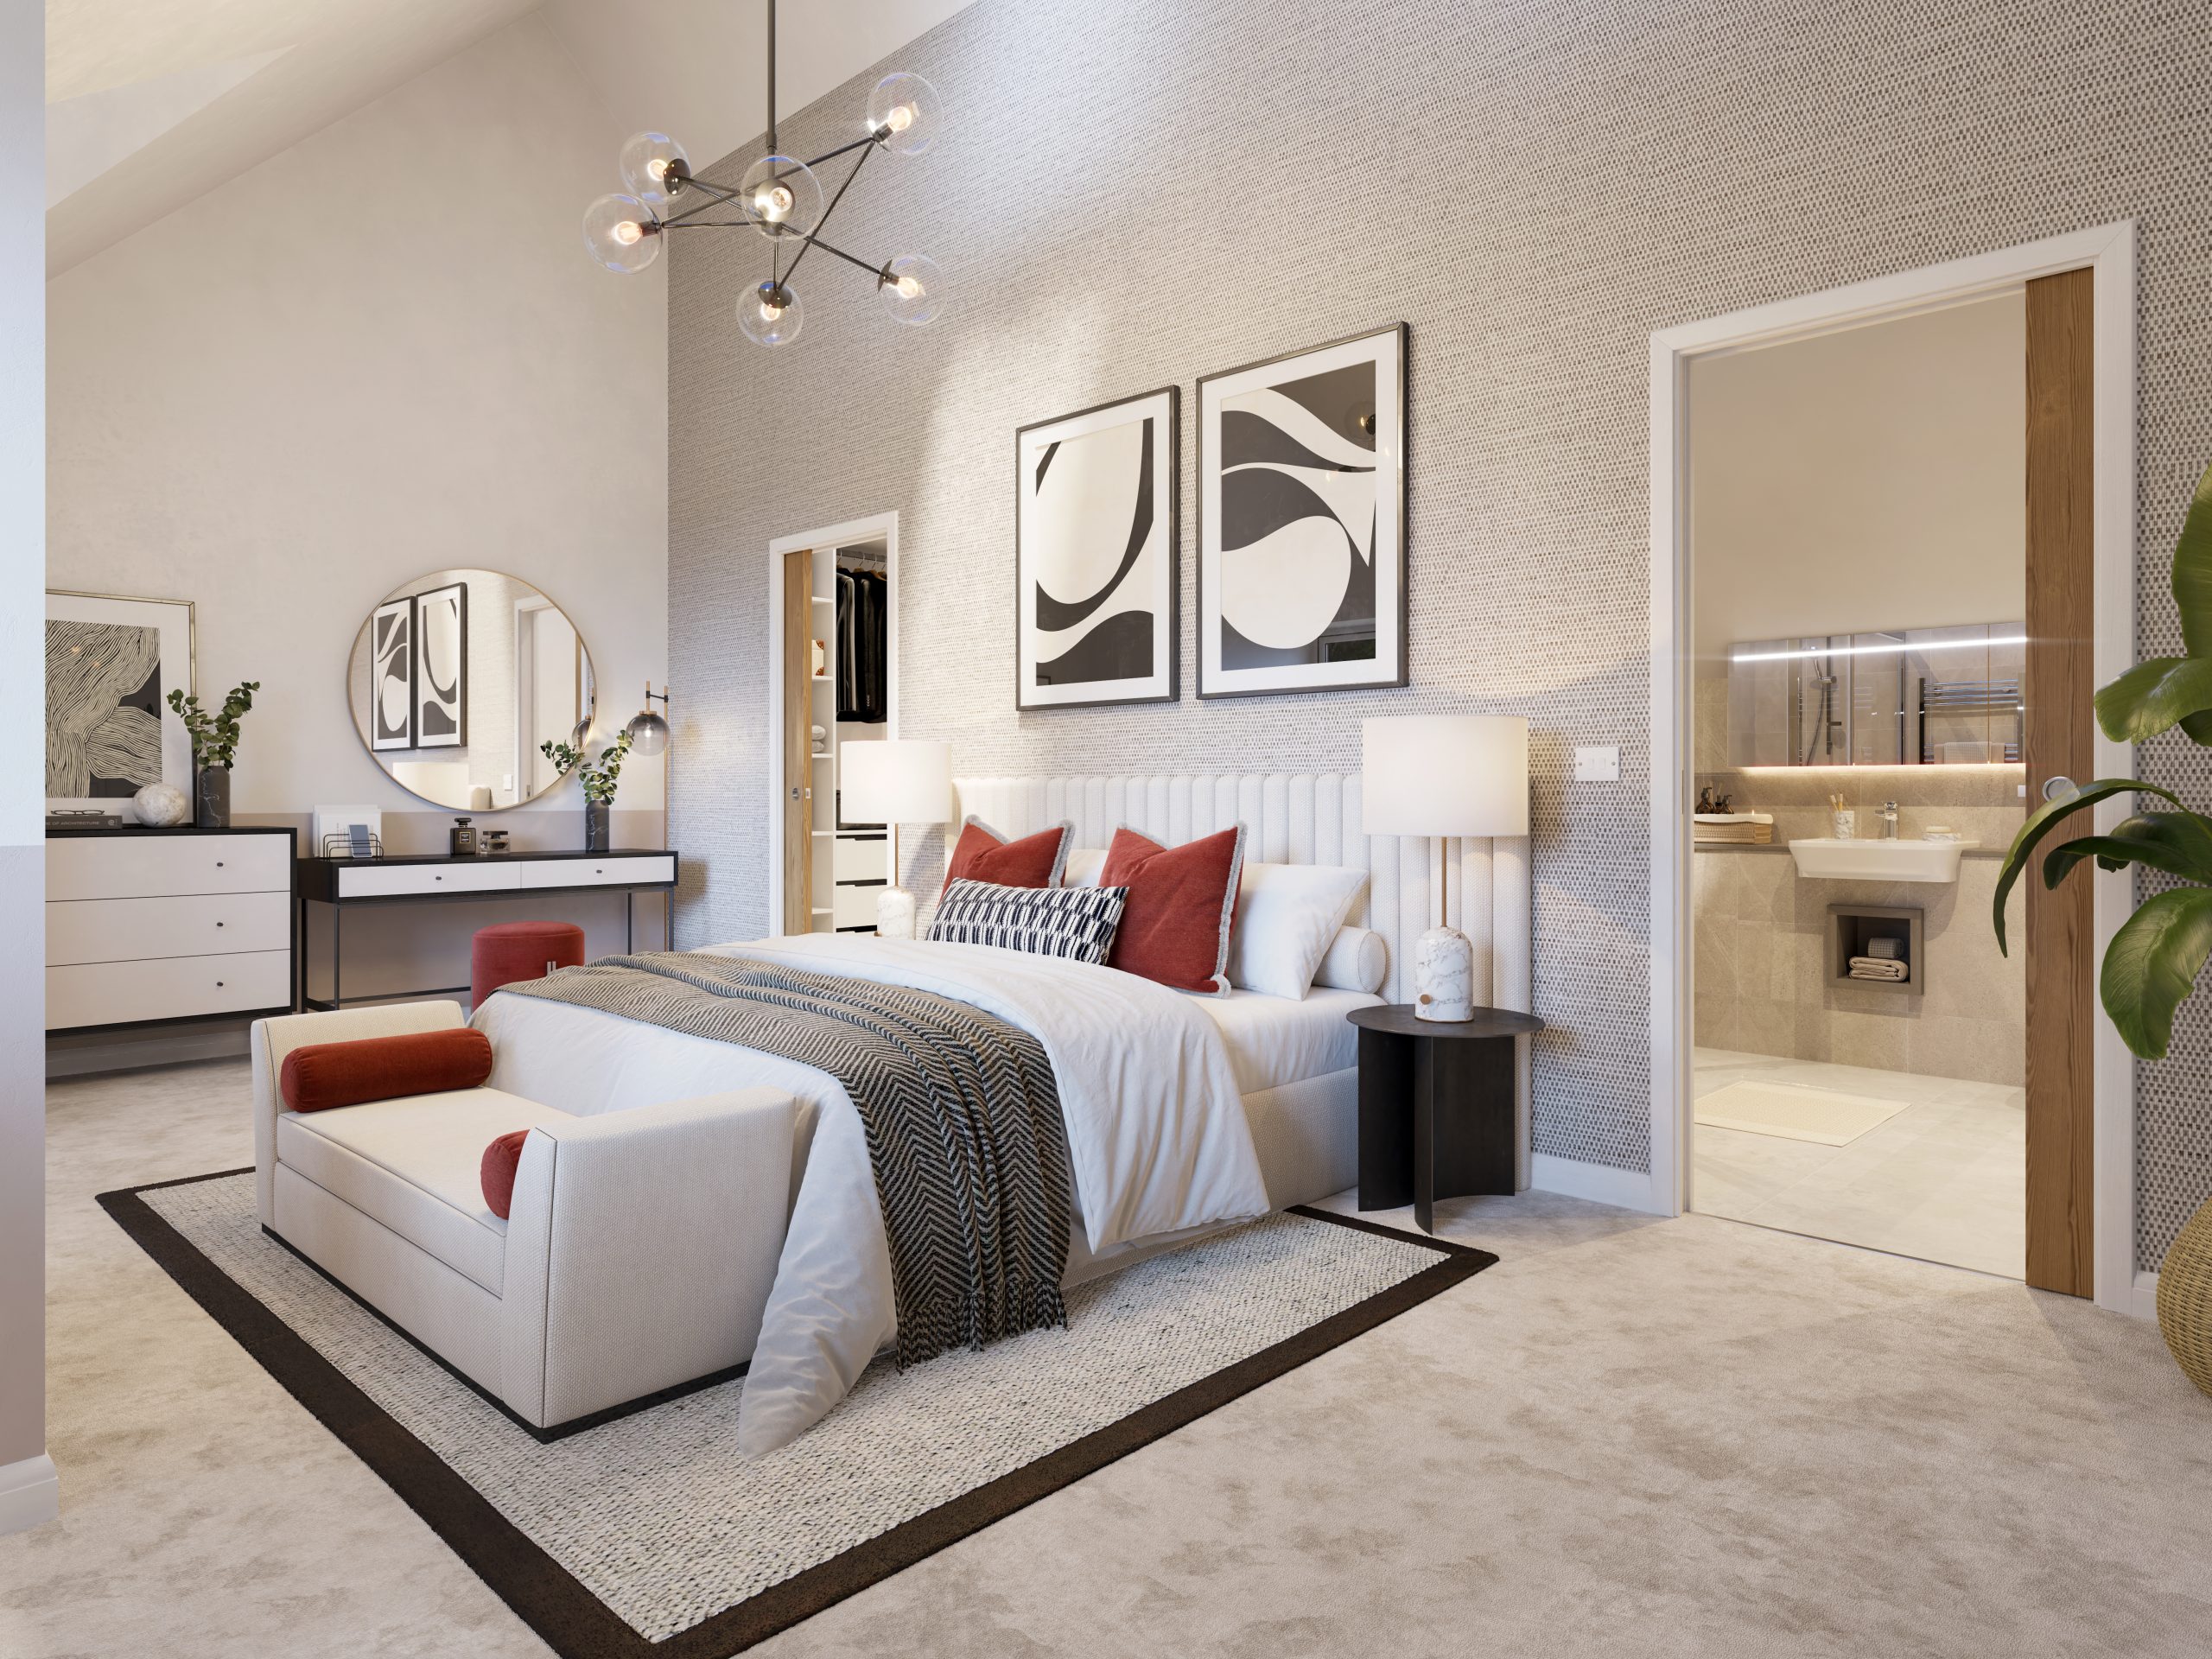
To the first floor, the sense of space continues with a superb arrangement of bedrooms. The principal suite is particularly impressive, measuring over 20 feet in length and benefitting from its own dressing room and luxurious en-suite shower room, creating a true main bedroom retreat. Bedroom Two also enjoys its own en-suite, while Bedroom Five is similarly enhanced by an en-suite and dressing area, making it ideal for guests, older children or multi-generational living.
Bedrooms Three and Four are both excellent double rooms, served by the main family bathroom, while the standout additional feature is the generous games room / Bedroom Six with its own en-suite. This wonderfully versatile space offers exceptional flexibility and would suit a variety of uses, whether as a bedroom suite, games room, cinema room, gym, guest accommodation or independent space for older children.
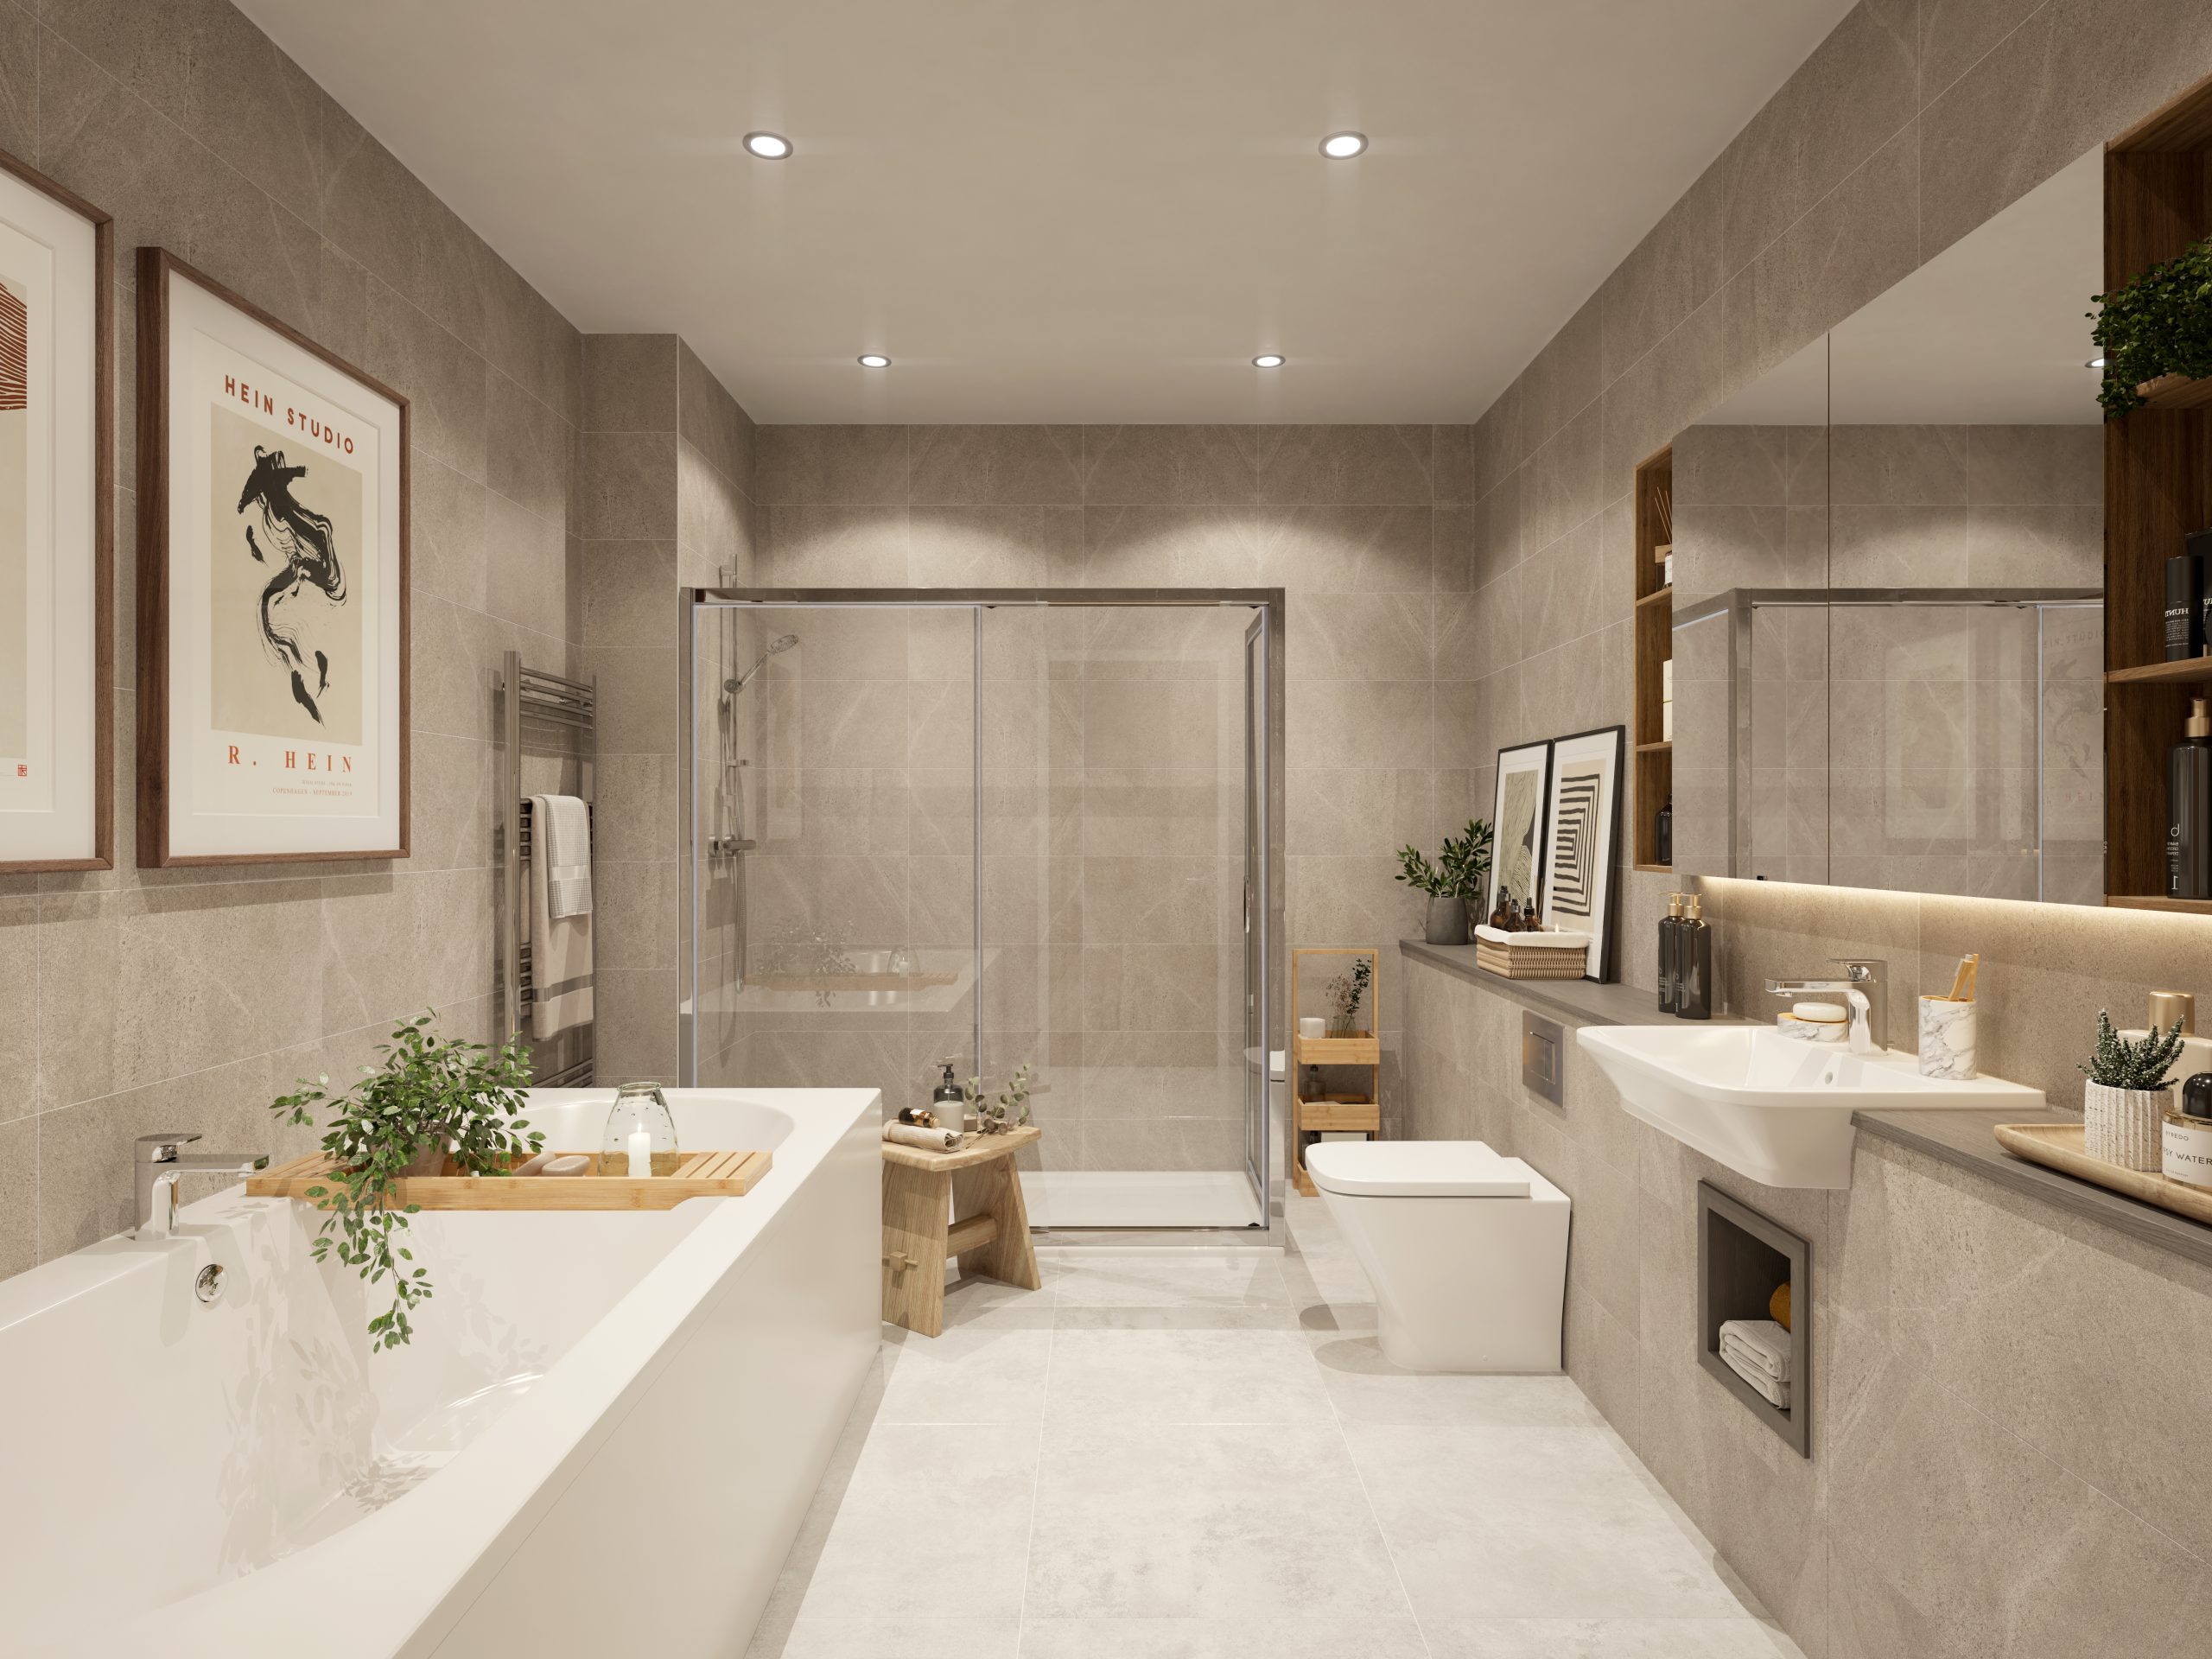
As with all homes at Witherley Gardens, The Oak benefits from a premium specification curated for modern living, including high-quality kitchen finishes, Bosch appliances, Hansgrohe fittings, Porcelanosa tiling, air source heating, zoned heating, underfloor heating to the ground floor where applicable, fitted wardrobes to the principal bedroom, EV charging provision and an electrically operated garage door.
Externally, the home is completed by a substantial garage, driveway parking and an enclosed rear garden, all combining to create a fitting setting for a home of this calibre. Altogether, The Oak represents a rare opportunity to secure a truly standout family home - one that offers scale, quality and flexibility in equal measure within one of the area’s most exciting boutique developments.
For buyers seeking a high-specification detached home of genuine presence and versatility, Plot 5 – The Oak is an exceptional opportunity.
Disclaimer
Carters Estate Agents has not tested any appliances, services, or systems within this property. Purchasers should conduct their own investigations regarding their condition and functionality.
Floor plans are for identification only and not to scale. All measurements and distances are approximate. These details are produced in good faith as a guide but do not form part of any offer or contract. Purchasers should verify tenure, lease terms, ground rent, service charges, planning permissions, and building regulations with their solicitor.
Fixtures and fittings should be confirmed at the point of offer.
All images and marketing materials are the property of Carters Estate Agents and may not be reproduced without permission.
Anti-Money Laundering: Purchasers must provide ID and proof of funds before a sale can be agreed.
Carters Estate Agents operates under The Property Ombudsman Code of Practice.